432 Valley Drive,Cedartown, GA 30125
Cedartown, GA 30125

Description
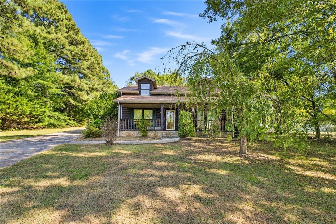
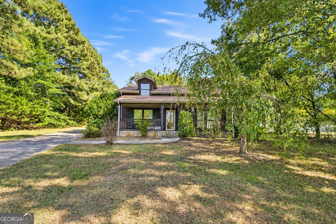
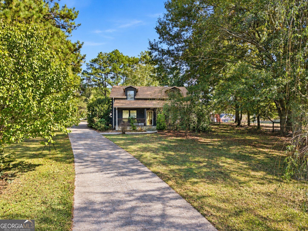
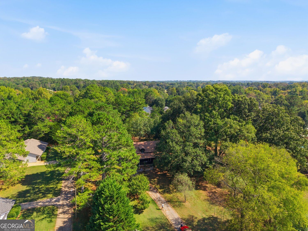
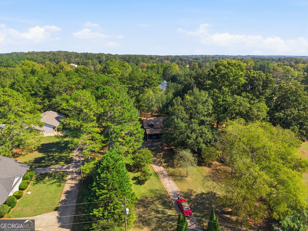
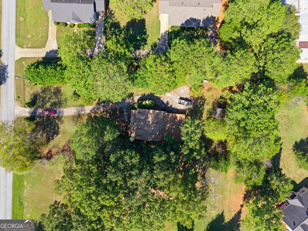
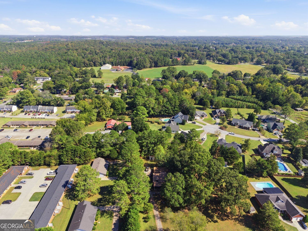
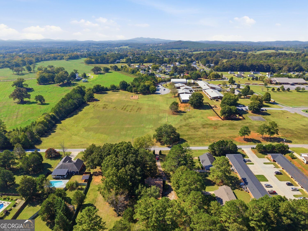
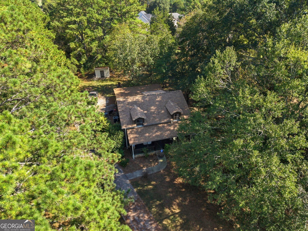
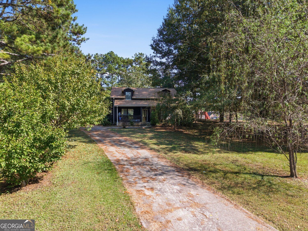
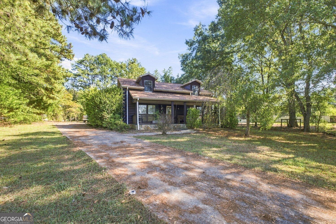
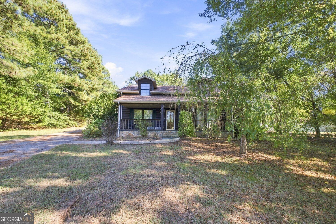
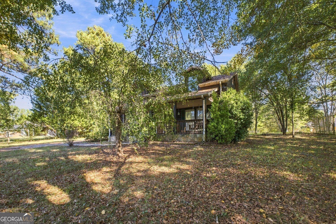
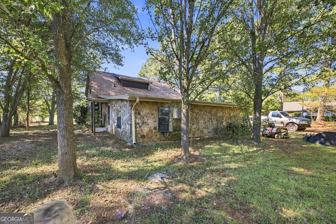
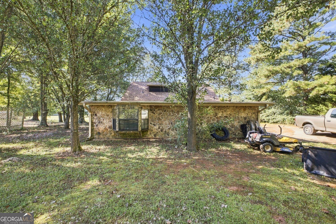
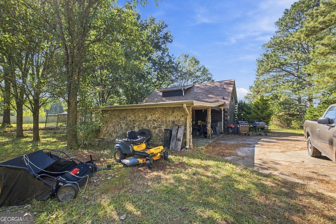
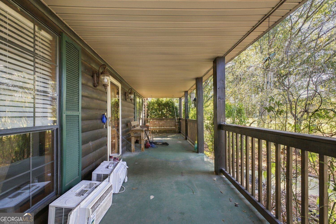
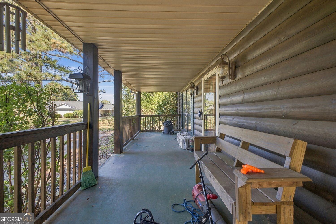
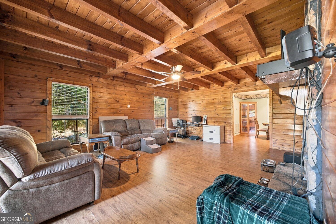
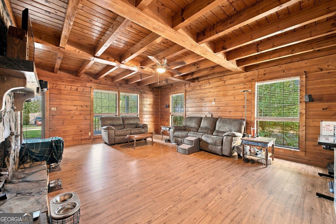
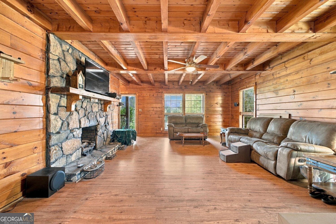
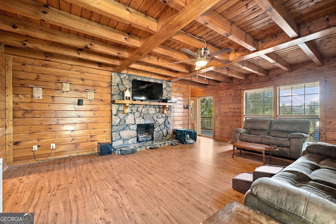
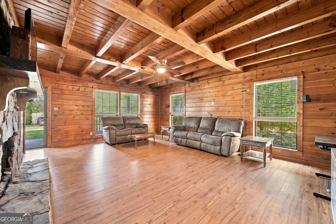
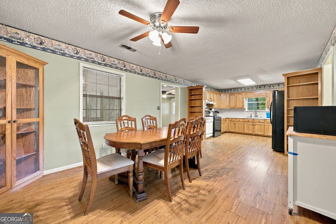
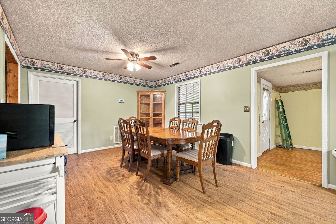
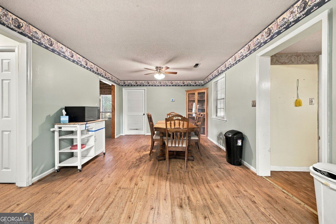
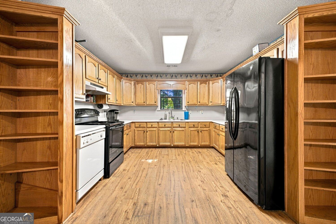
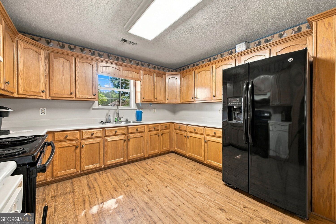
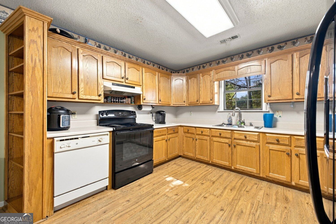
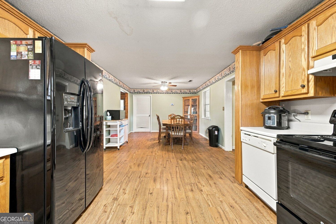
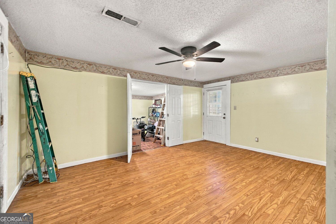
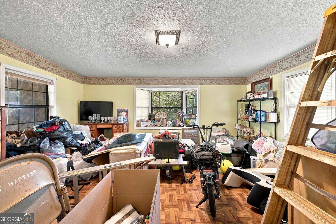
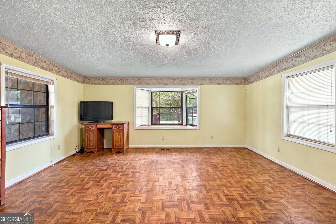
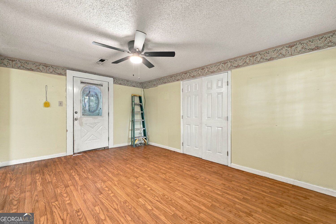
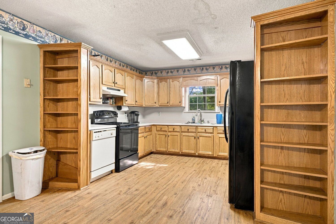
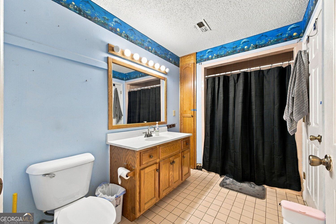
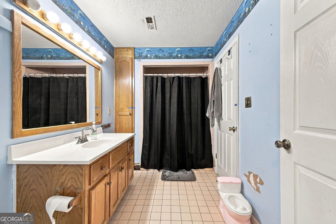
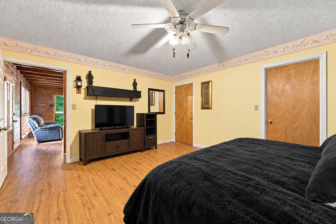
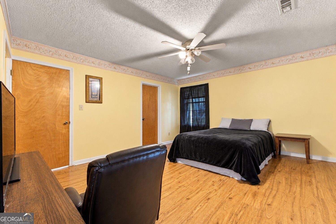
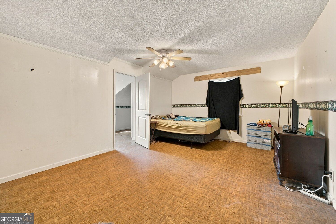
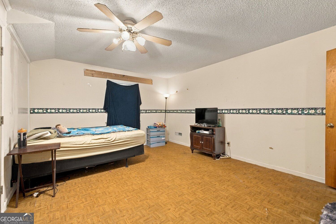
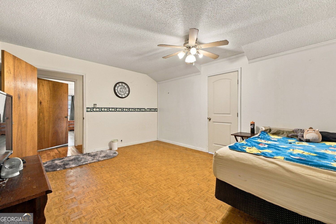
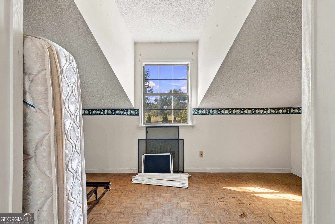
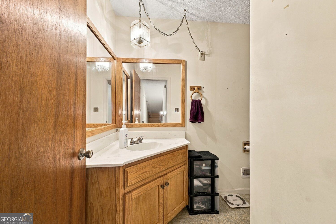
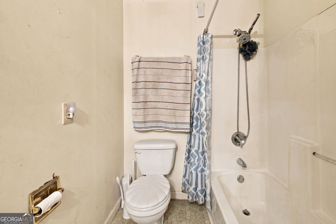
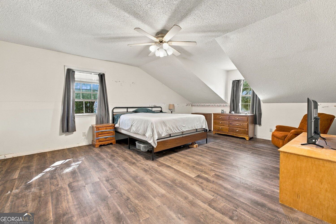
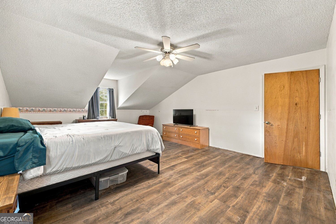
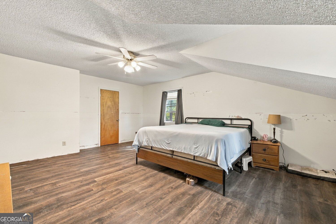
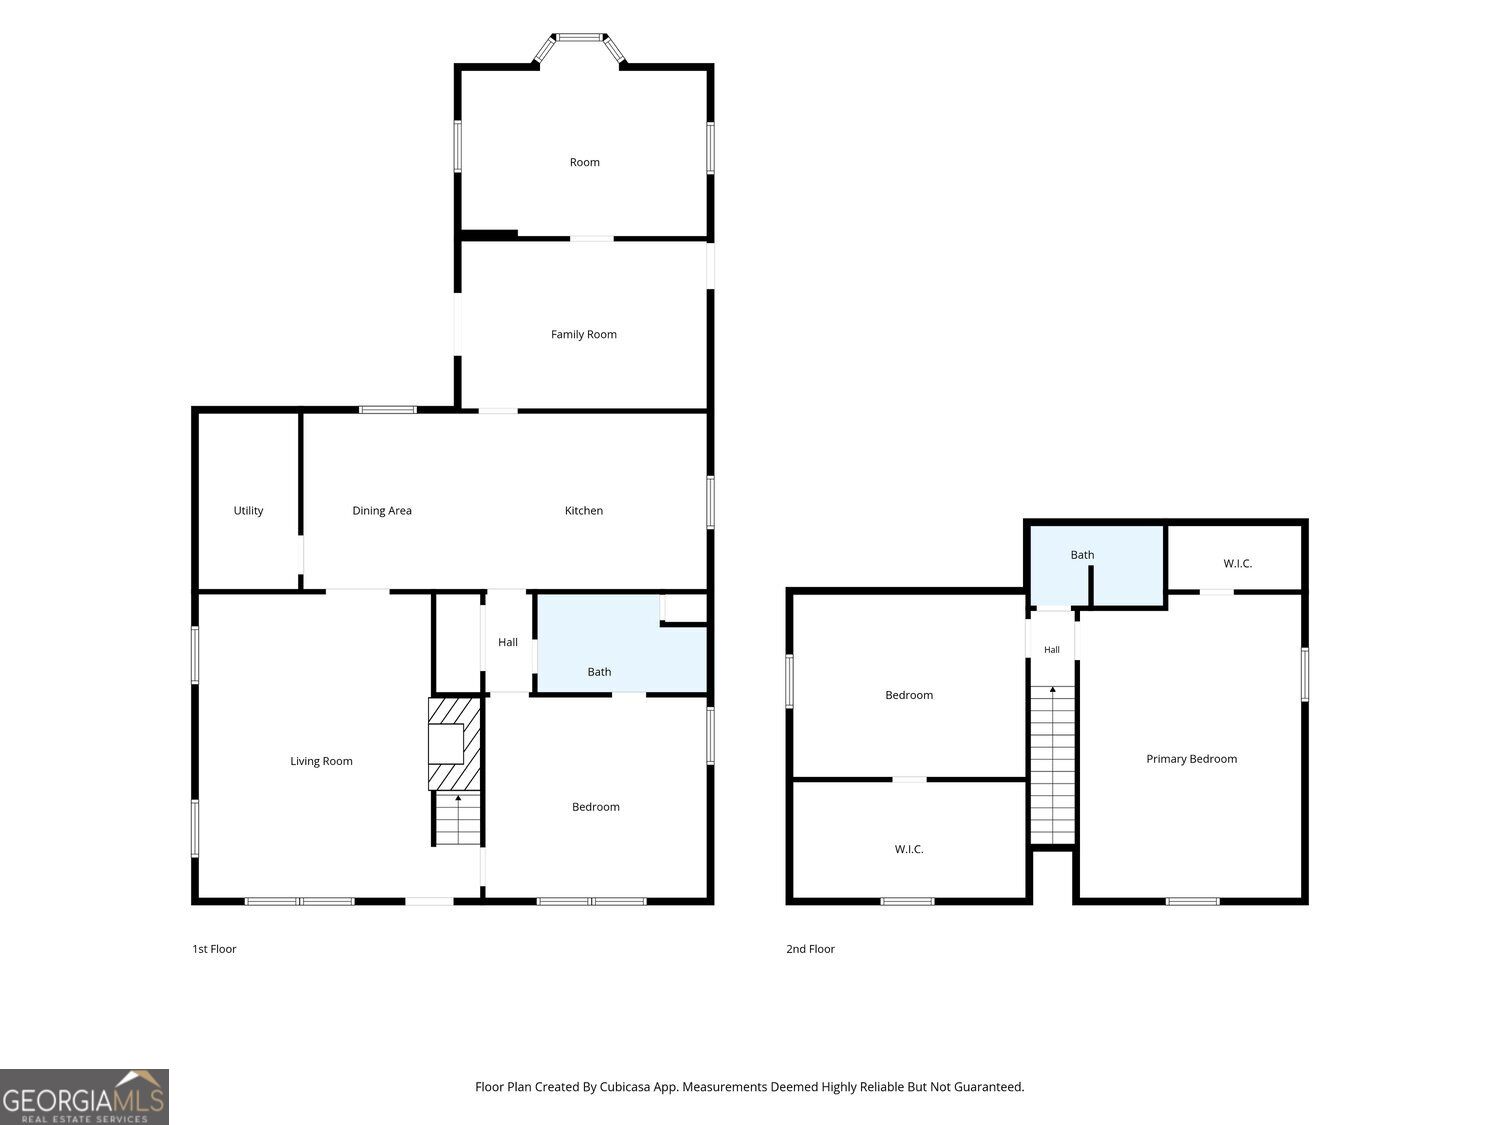
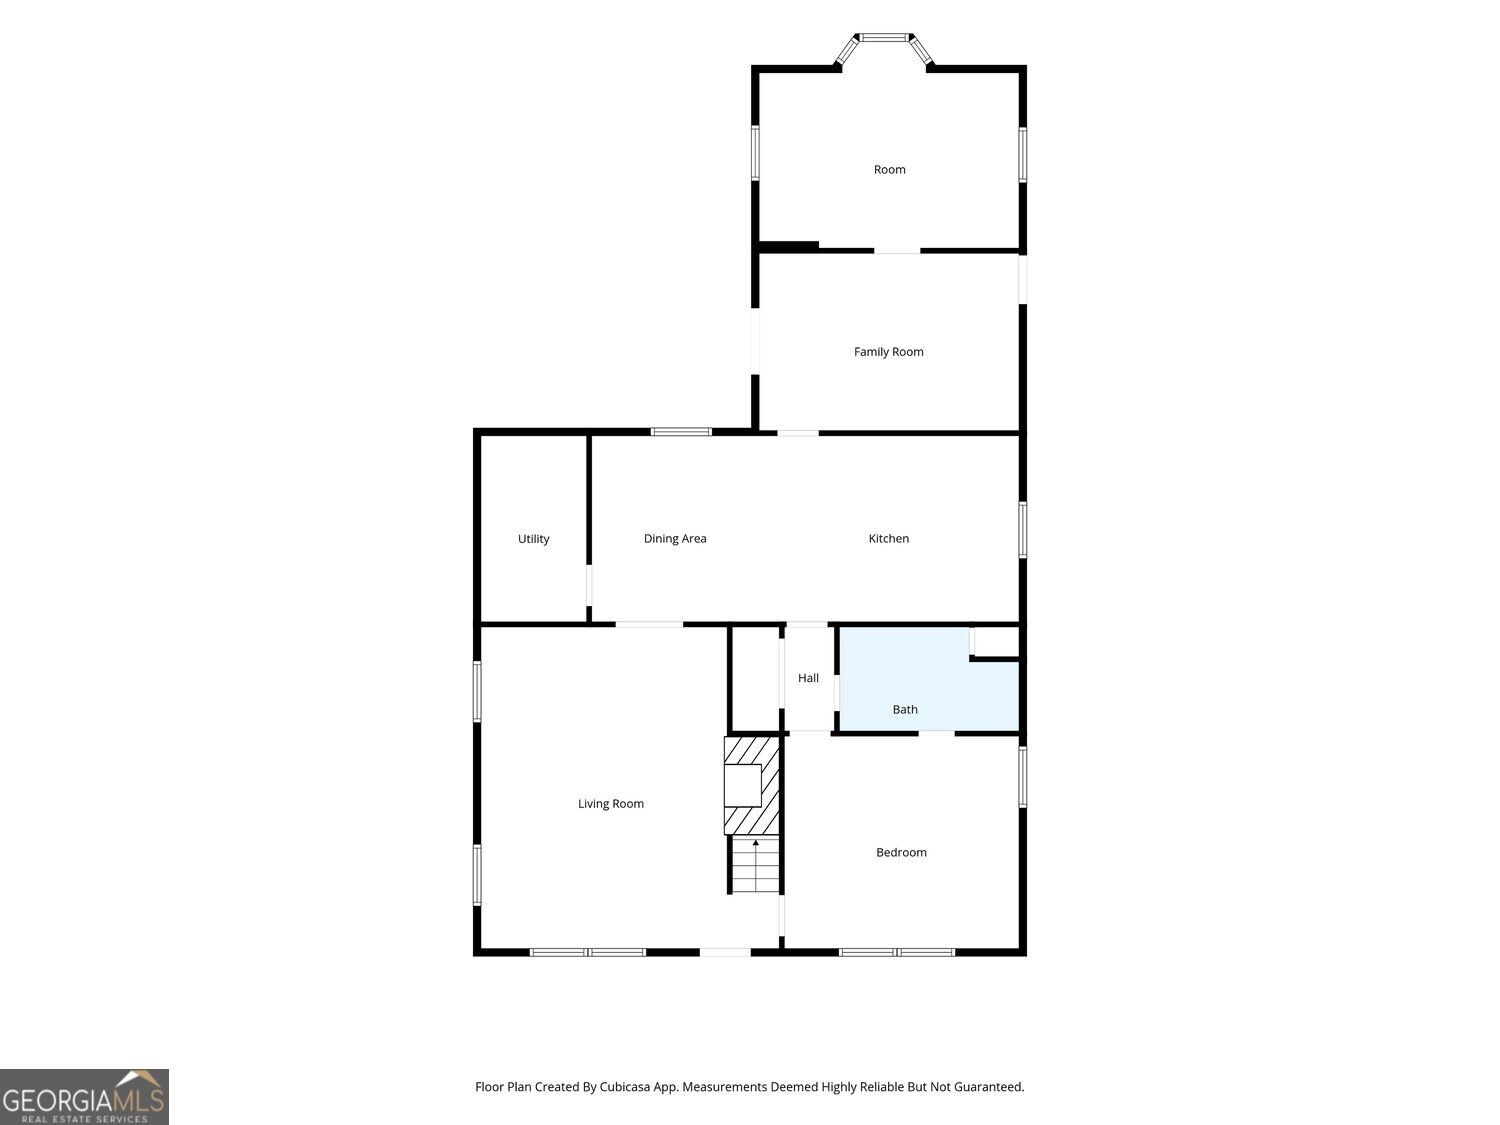
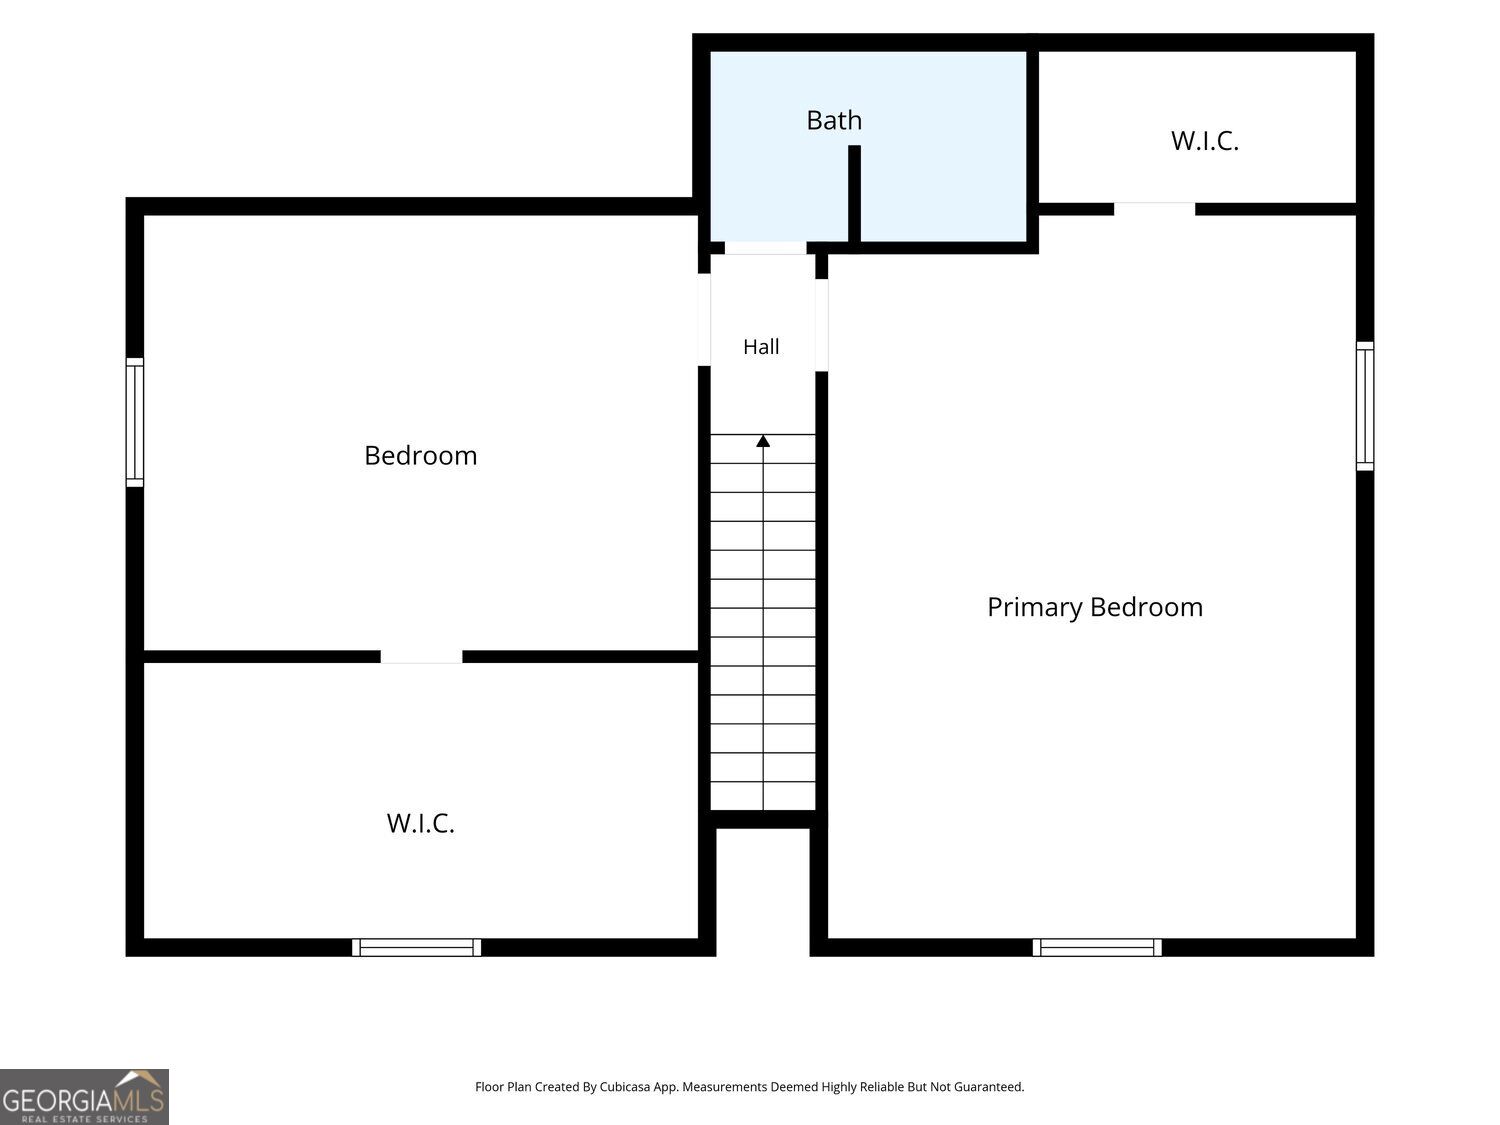
Rustic character, generous living space, and room to make it your own! Welcome to 432 Valley Drive in Cedartown, offering approximately 2,200 square feet with 3 bedrooms, 2 bathrooms, and a versatile flex room with potential for use as a fourth bedroom. A spacious covered front porch provides an inviting spot for morning coffee or relaxing evenings overlooking the tree-shaded yard. Inside, warm wood walls, exposed ceiling beams, and a striking stone fireplace give the living room distinctive charm. The kitchen offers abundant cabinetry and counter space, with an adjoining dining area for everyday meals and gatherings. Additional living space provides flexibility for entertaining, hobbies, or a home office, while the bright rear room features a bay window and parquet flooring. Upstairs, generously sized bedrooms offer room to spread out. Located directly across the street from the elementary school, this home combines a convenient location with a flexible layout and the opportunity to add your personal touch. Schedule your showing and explore the possibilities!
Details
| MLS # | 10874950 |
|---|---|
| Listing Type | For Sale |
| Style | House |
| Sub-Type | Resale |
| Status | Active |
| Year | 1997 |
| Days On Site | 27 |
| Listing Provided By | Keller Williams Northwest | Tabitha Boyd |
Features
| Bed(s) | 3 |
|---|---|
| Bath(s) | 2 Total |
| SQ Feet | 2,200 |
| Car Port | Yes |
| Basement | Y |
| Story(s) | 2 |
| Acreage | 0.71 |
Interior
| Appliances | Dishwasher |
|---|---|
| Interior Features | Beamed Ceilings, Walk-In Closet(s) |
| Cooling | Central Air |
| Cooling Yes / No | Yes |
| Heating | Central |
| Heating Yes / No | Yes |
| Fireplace Yes / No | Yes |
| Fireplaces Total | 1 |
| Fireplace Features | Gas Log |
| Room Kitchen Features | Country Kitchen |
| Room Dining Room Features | Separate Room |
| Laundry Features | Common Area |
Exterior
| Lot Features | Private, Level |
|---|---|
| Construction Materials | Log |
| Roof | Composition |
| Foundation Details | Slab |
| Patio And Porch Features | Screened |
| Security Features | Smoke Detector(s) |
Parking
| Attached Garage Yes / No | No |
|---|---|
| Garage Yes / No | No |
| Parking Features | Carport |
Utilities
| Utilities | Natural Gas Available, Cable Available, Electricity Available, Sewer Available, Water Available, Phone Available |
|---|---|
| Sewer | Public Sewer |
| Electric | 220 Volts |
Taxes
| Tax Annual Amount | 2418 |
|---|---|
| Tax Year | 2025 |
Location
| Community Features | None |
|---|
Area Information
| State | GA |
|---|---|
| County | Polk |
| City | Cedartown |
| Zip Code | 30125 |
| Area | Polk |
| Community Name | COLLEGE HEIGHTS |
| School District | Cedartown |
| Elementary School | Cherokee |
| High School | Cedartown |
| Listing VS Median (in COLLEGE HEIGHTS) | |
Price: $265,000 low | high Med: $370,000 sqft: 2,200 low | high Med: 1,969 $ / sqft: $120 low | high Med: $189 On site: 27 low | high Med: 136.5 | |
Market Activity 30125
Request a showing
Request a showing
Contact
Learn More About This Property

| State | GA |
|---|---|
| County | Polk |
| City | Cedartown |
| Zip Code | 30125 |
| Area | Polk |
| Community Name | COLLEGE HEIGHTS |
| School District | Cedartown |
| Elementary School | Cherokee |
| High School | Cedartown |
| Listing VS Median (in COLLEGE HEIGHTS) | |
Price: $265,000 low | high Med: $370,000 sqft: 2,200 low | high Med: 1,969 $ / sqft: $120 low | high Med: $189 On site: 27 low | high Med: 136.5 | |