Price Reduced Listing
4296 Morning View,Stone Mountain, GA 30083
Stone Mountain, GA 30083

Description
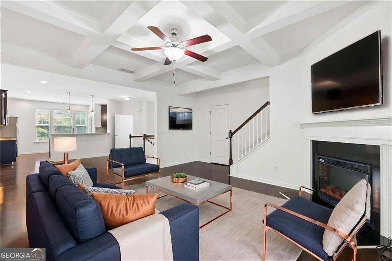
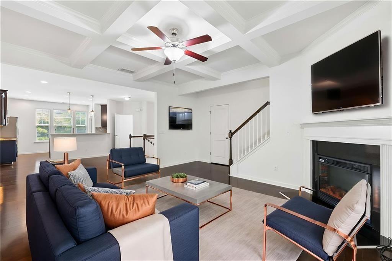
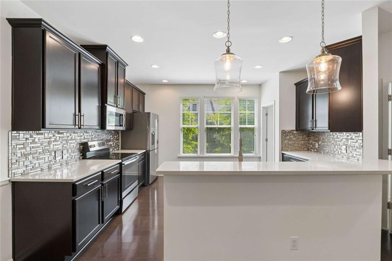
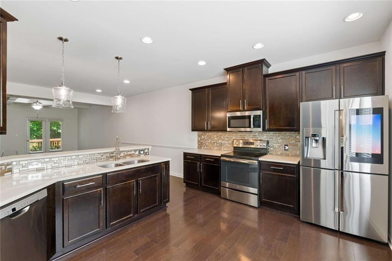
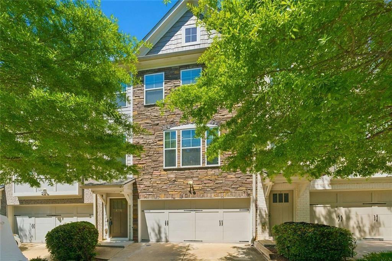
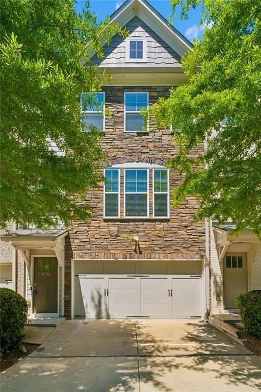
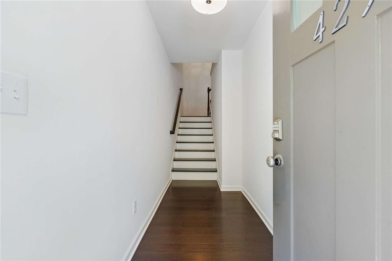
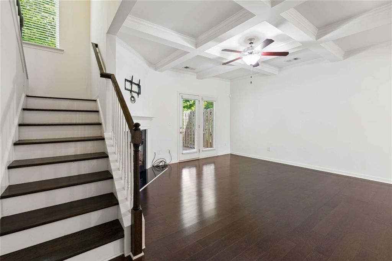
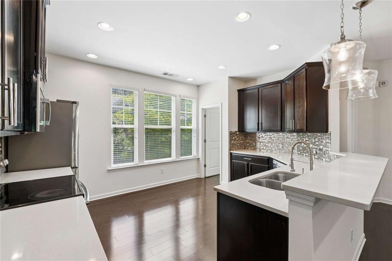
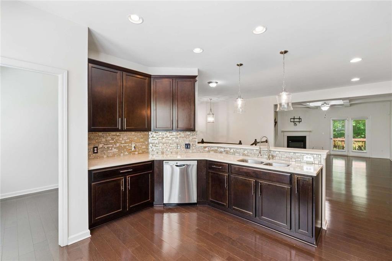
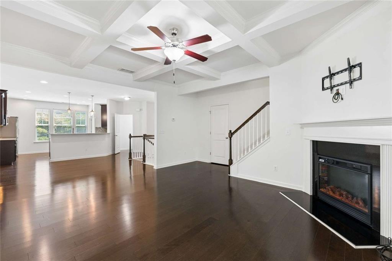
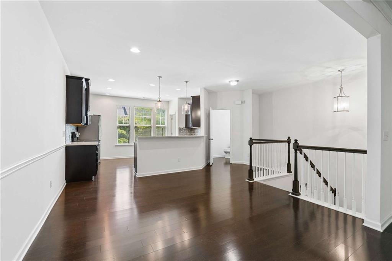
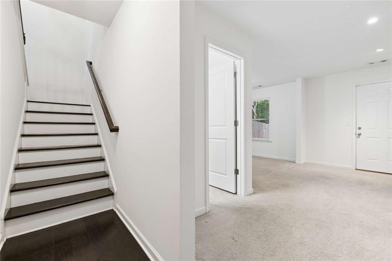
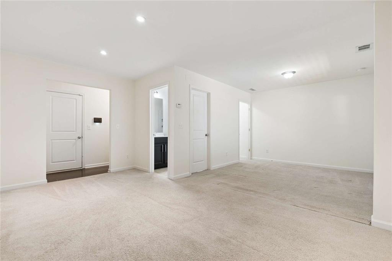
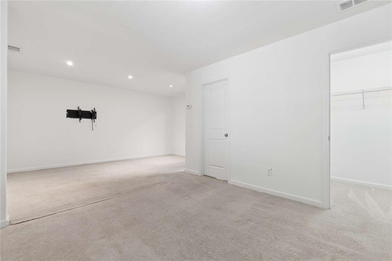
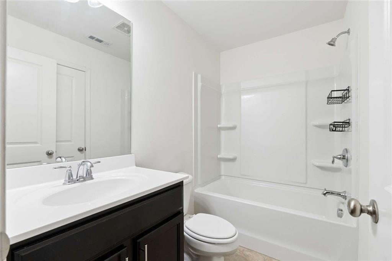
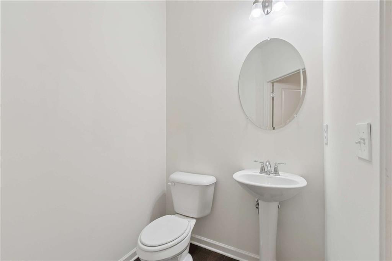
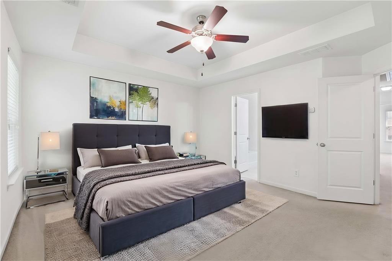
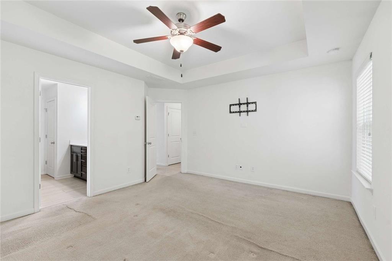
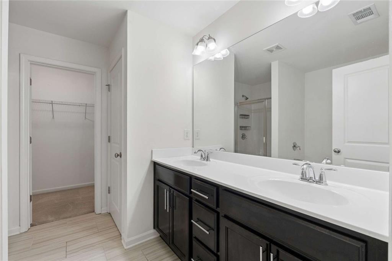
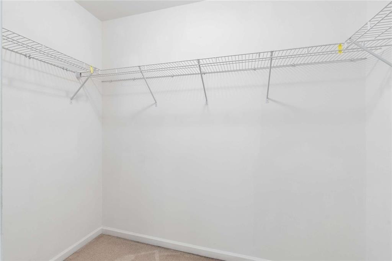
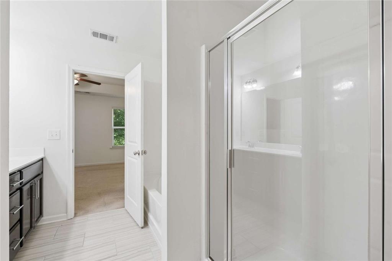
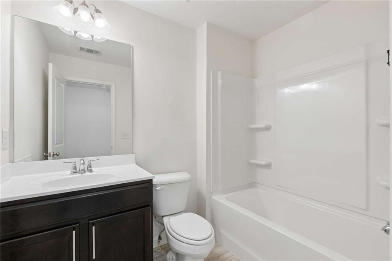
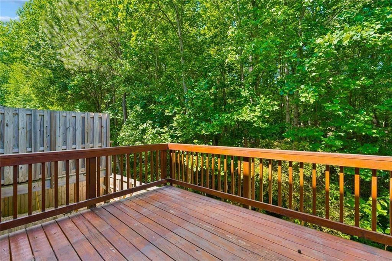
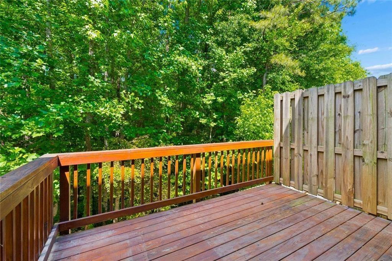
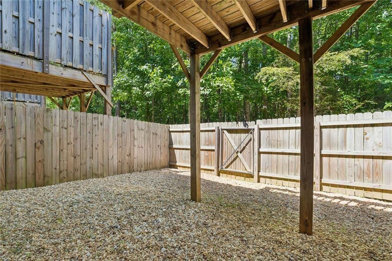
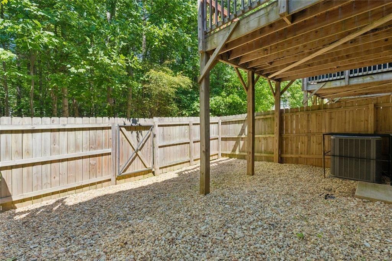
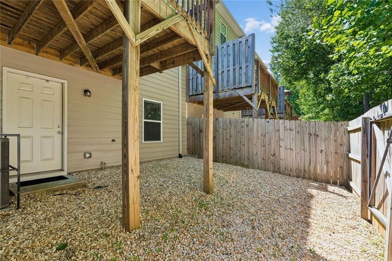
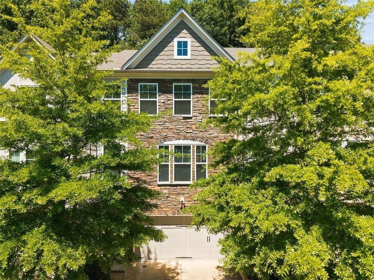
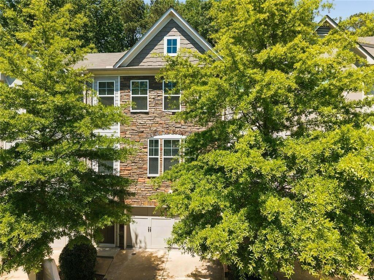
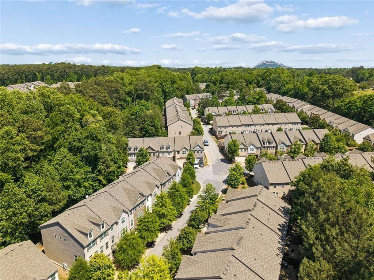
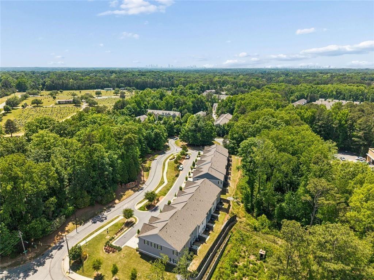
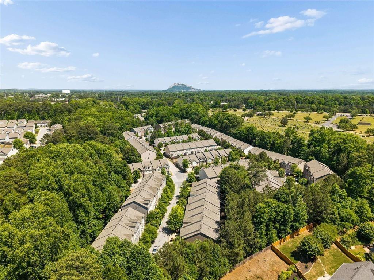
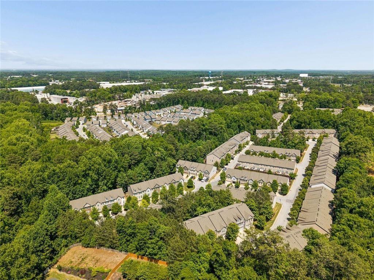
This beautifully maintained townhome offers a spacious, open-concept layout designed for both everyday living and easy entertaining. The large kitchen features rich espresso-colored cabinetry and a generous wraparound breakfast bar, seamlessly overlooking the dining and living areas to create a bright, connected space. A private deck just off the living room offers the perfect spot to unwind or enjoy morning coffee. Upstairs, the primary suite provides a relaxing retreat with a garden tub, separate shower, dual vanities, and tile flooring. The terrace-level in-law suite adds flexibility for guests, a home office, or multi-generational living. Step outside to a private, fenced backyard-ideal for pets, play, or quiet outdoor enjoyment. Freshly painted and move-in ready, this home also includes a two-car garage and is tucked toward the back of a quiet subdivision for added privacy. Conveniently located within the City of Tucker, with easy access to shopping, dining, and everyday essentials.
Details
| MLS # | 7835612 |
|---|---|
| Listing Type | For Sale |
| Style | Town House |
| HOA Dues | $215 |
| Sub-Type | Resale |
| Status | Active |
| Year | 2018 |
| Days On Site | 66 |
| Listing Provided By | Better Homes and Gardens Real Estate Metro Brokers | HEATHER REPINE |
Features
| Bed(s) | 4 |
|---|---|
| Bath(s) | 4 Total |
| SQ Feet | 2,227 |
| Garage | 2 |
| Acreage | 0.03 |
| Water Front | Yes |
| Property View | Neighborhood, City |
Interior
| Appliances | Dishwasher, Disposal, Electric Water Heater, Microwave |
|---|---|
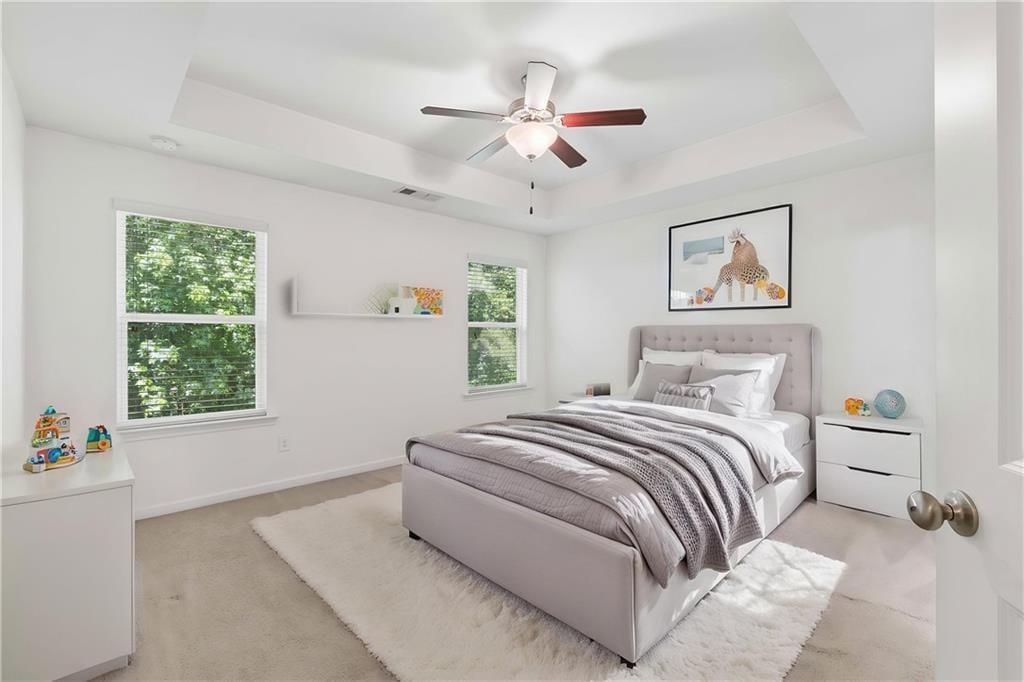
| Interior Features | Entrance Foyer, High Ceilings 9 ft Main, Tray Ceiling(s), Walk-In Closet(s) |
| Cooling | Central Air |
| Heating | Central, Electric |
| Fireplaces Total | 1 |
| Fireplace Features | Living Room |
| Window Features | Insulated Windows |
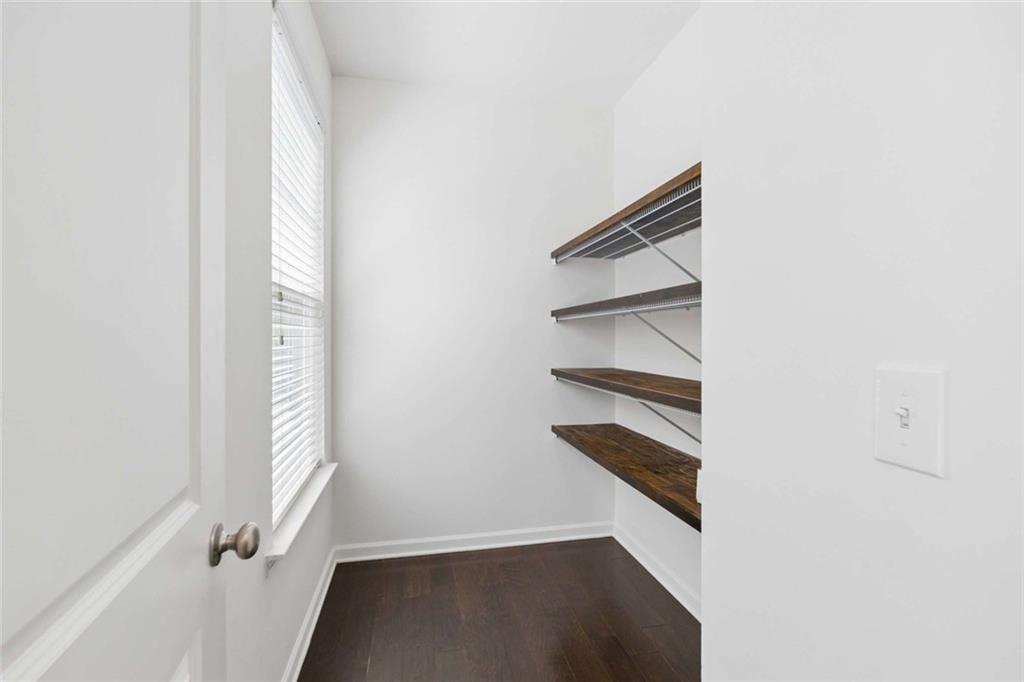
| Room Kitchen Features | Breakfast Bar, Cabinets Other, Pantry Walk-In, Stone Counters, View to Family Room |
| Room Dining Room Features | Open Concept |
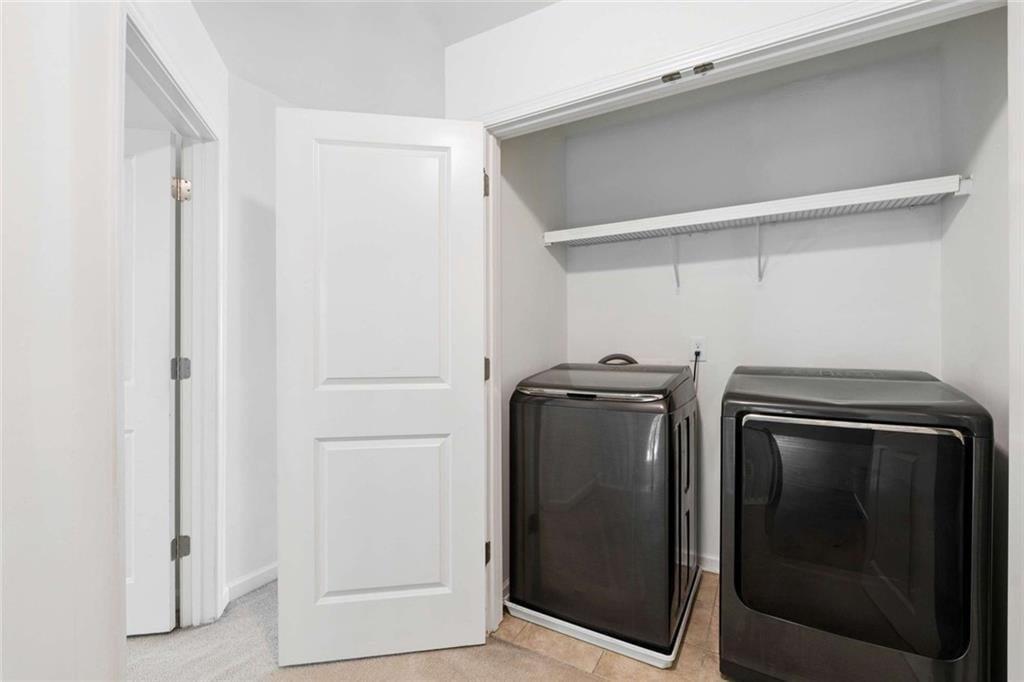
| Laundry Features | Upper Level |
Exterior
| Accessibility Features | None |
|---|---|
| Exterior Features | None |
| Lot Features | Landscaped |
| Construction Materials | Cement Siding, Concrete |
| Roof | Composition |
| Fencing | None |
| Foundation Details | Slab |
| Waterfront Features | None |
| Patio And Porch Features | Deck |
| Security Features | Security Gate, Security System Owned |
Parking
| Garage Spaces | 2 |
|---|---|
| Parking Features | Attached, Garage Door Opener, Garage |
Utilities
| Utilities | Cable Available, Underground Utilities |
|---|---|
| Sewer | Public Sewer |
| Electric | 220 Volts |
Taxes
| Tax Annual Amount | 933 |
|---|---|
| Tax Block | 0 |
| Tax Legal Description | 0 |
| Tax Lot | 69 |
| Tax Parcel Letter | 18-140-01-296 |
| Tax Year | 2025 |
Location
| Community Features | Gated, Homeowners Assoc |
|---|
Area Information
| State | GA |
|---|---|
| County | Dekalb GA |
| City | Stone Mountain |
| Zip Code | 30083 |
| Area | Dekalb GA |
| Community Name | Ashbrooke |
| School District | Stone Mountain |
| Elementary School | Stone Mill |
| High School | Stone Mountain |
| Listing VS Median (in Ashbrooke) | |
Price: $360,000 low | high Med: $342,450 sqft: 2,227 low | high Med: 2,242 $ / sqft: $162 low | high Med: $153 On site: 66 low | high Med: 70 | |
Market Activity 30083
Request a showing
Request a showing
 Listings identified with the FMLS IDX logo come from FMLS and are held by brokerage firms other than the owner of this website. The listing brokerage is identified in any listing details. Information is deemed reliable but is not guaranteed. If you believe any FMLS listing contains material that infringes your copyrighted work please click here to review our DMCA policy and learn how to submit a takedown request. © 2022 First Multiple Listing Service, Inc.
Contact
Learn More About This Property

| State | GA |
|---|---|
| County | Dekalb GA |
| City | Stone Mountain |
| Zip Code | 30083 |
| Area | Dekalb GA |
| Community Name | Ashbrooke |
| School District | Stone Mountain |
| Elementary School | Stone Mill |
| High School | Stone Mountain |
| Listing VS Median (in Ashbrooke) | |
Price: $360,000 low | high Med: $342,450 sqft: 2,227 low | high Med: 2,242 $ / sqft: $162 low | high Med: $153 On site: 66 low | high Med: 70 | |