4243 Sir Dixon Drive,Fairburn, GA 30213
Fairburn, GA 30213

Description
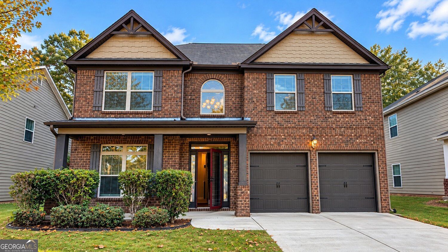
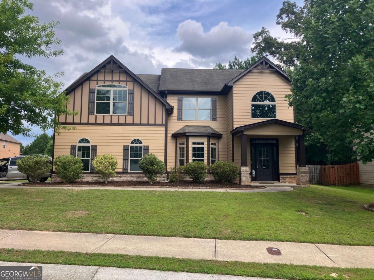
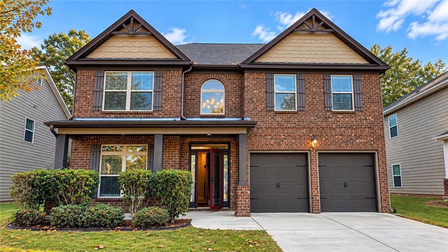
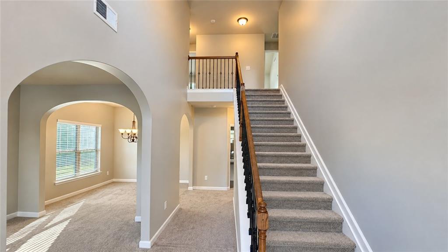
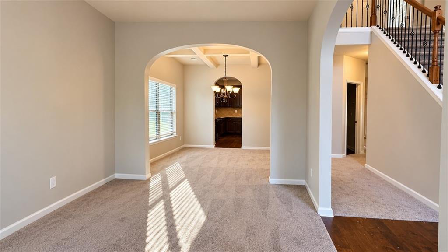
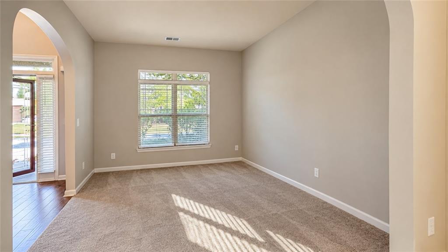
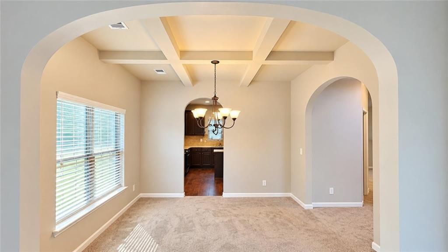
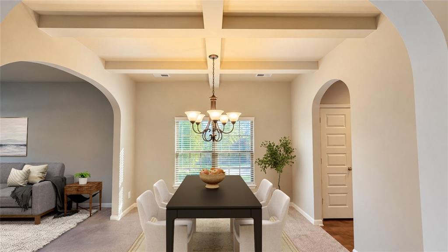
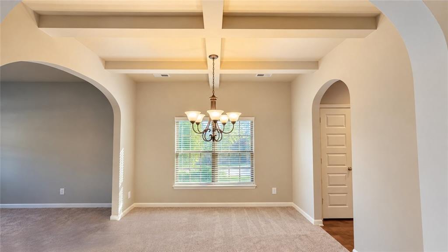
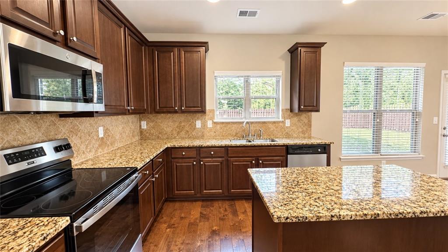
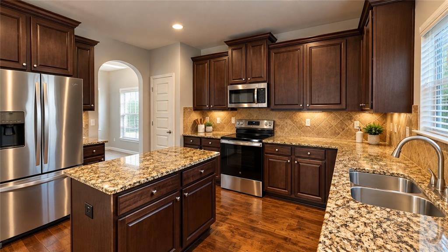
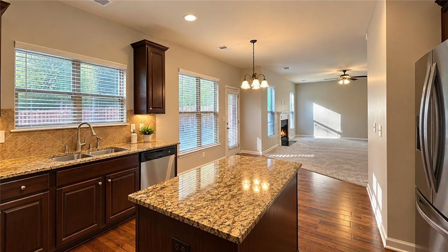
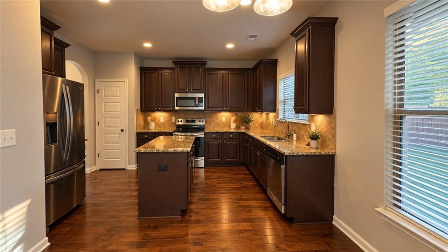
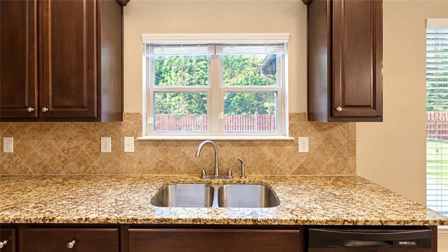
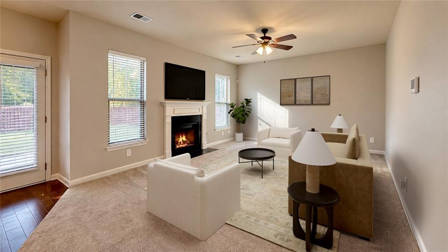
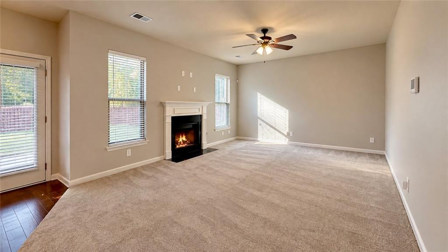
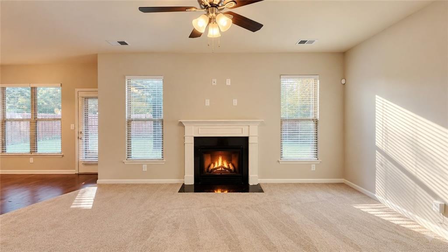
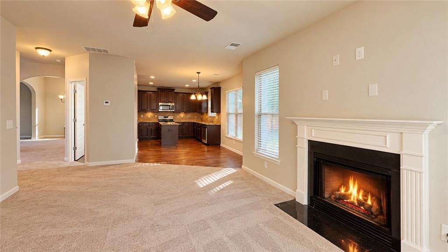
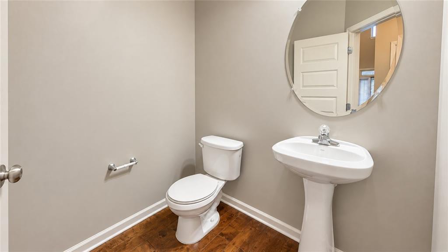
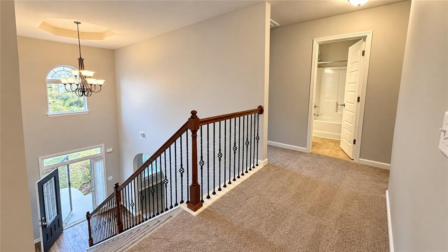
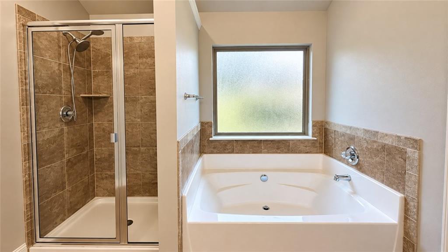
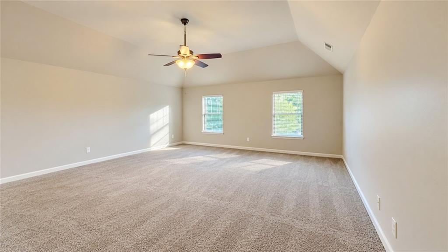
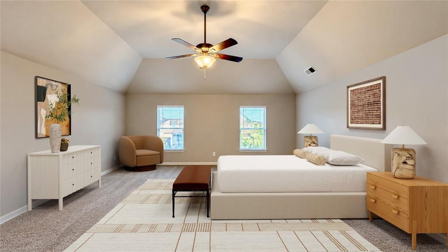
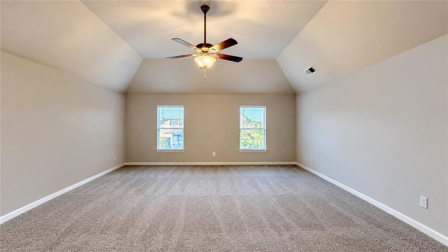
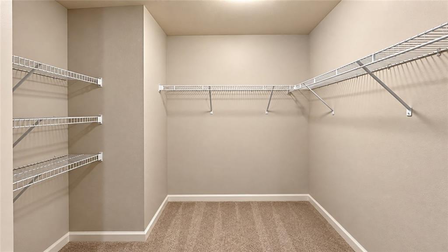
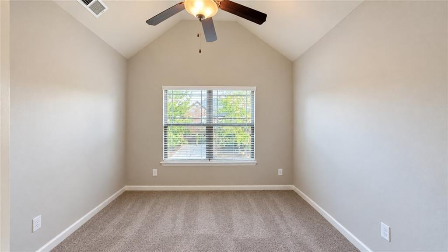
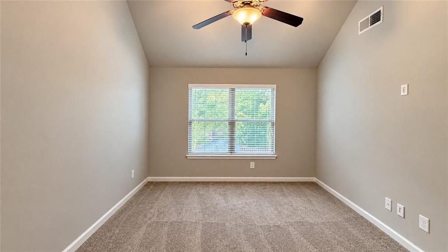
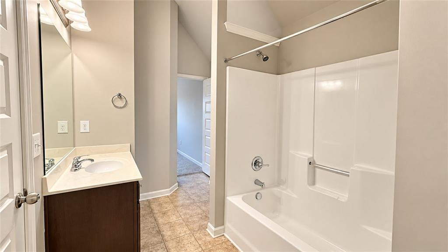
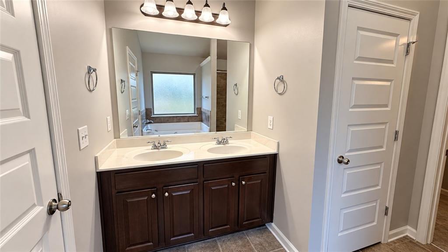
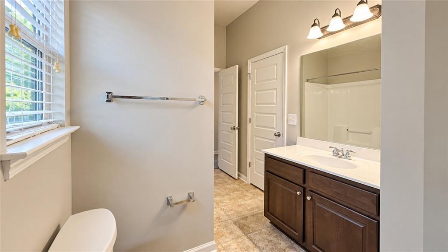
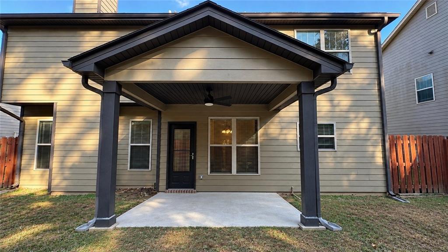
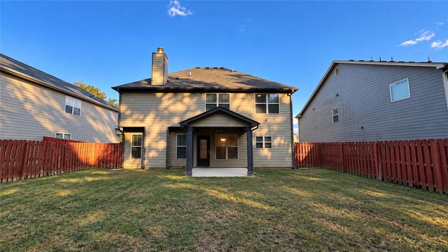
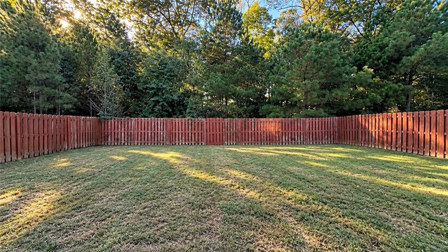
Welcome home to this spacious 4-bedroom, 2.5-bath residence, tucked away on a peaceful cul-de-sac in a desirable swim and tennis community! With thoughtful details, inviting living spaces, and brand-new carpet, this home offers comfort and charm throughout. Step inside to a bright, welcoming foyer that opens to an elegant formal dining room featuring a coffered ceiling and beautiful arched doorways, perfect for gathering with family and friends. The spacious kitchen offers a center island, generous cabinetry, hardwood floors, and plenty of room to prepare your favorite meals, all while staying connected to the family room with its cozy fireplace. Upstairs, retreat to the generous primary suite, where a private sitting area, tray ceiling, and oversized walk-in closet create a comfortable escape. The ensuite bath features dual vanities, a soaking tub, separate shower, and private water closet. Three additional bedrooms, a convenient upstairs laundry room, and a Jack-and-Jill bathroom provide plenty of space for everyday living. Step outside and imagine weekend cookouts, outdoor games, or quiet evenings in the large, private, fully fenced backyard. With room to entertain, relax, and make lasting memories, this home offers the space and setting to truly make it your own. Enjoy neighborhood swim and tennis amenities, all conveniently located near shopping, dining, and approximately 20 minutes from Hartsfield-Jackson Atlanta International Airport. A wonderful place to settle in, spread out, and feel right at home! Interior Photos coming soon!
Details
| MLS # | 7853668 |
|---|---|
| Listing Type | For Sale |
| Style | House |
| Sub-Type | Resale |
| Status | Pending |
| Year | 2014 |
| Days On Site | 28 |
| Listing Provided By | EXP Realty, LLC. | Maria Covaci Druhora |
Features
| Bed(s) | 4 |
|---|---|
| Bath(s) | 3 Total |
| SQ Feet | 2,804 |
| Garage | 2 |
| Story(s) | 2 |
| Acreage | 0.14 |
| Water Front | Yes |
| Property View | Neighborhood |
Interior
| Appliances | Electric Cooktop, Microwave, Refrigerator |
|---|---|
| Interior Features | Coffered Ceiling(s), Double Vanity, Disappearing Attic Stairs, Entrance Foyer, High Ceilings 9 ft Main, Walk-In Closet(s) |
| Cooling | Central Air |
| Heating | Forced Air |
| Fireplaces Total | 1 |
| Fireplace Features | Family Room |
| Window Features | None |
| Room Kitchen Features | Cabinets Other, Kitchen Island, Pantry, Stone Counters, View to Family Room |
| Room Dining Room Features | Separate Dining Room, Open Concept |
| Laundry Features | In Hall, Upper Level |
Exterior
| Accessibility Features | None |
|---|---|
| Exterior Features | Private Yard, Private Entrance |
| Lot Features | Back Yard, Cul-De-Sac, Private |
| Construction Materials | Frame, Brick Front, Other |
| Roof | Composition |
| Fencing | Back Yard, Privacy, Wood |
| Foundation Details | Slab |
| Waterfront Features | None |
| Patio And Porch Features | Patio |
| Security Features | Smoke Detector(s) |
Parking
| Garage Spaces | 2 |
|---|---|
| Parking Features | Attached, Garage, Garage Faces Front, On Street |
| Open Parking Yes / No | Yes |
Utilities
| Utilities | Cable Available, Electricity Available, Water Available, Sewer Available |
|---|---|
| Sewer | Public Sewer |
| Electric | 110 Volts |
Taxes
| Tax Annual Amount | 5895 |
|---|---|
| Tax Block | 1 |
| Tax Legal Description | HAMPTON OAKS PH I LOT 267 |
| Tax Lot | 267 |
| Tax Parcel Letter | 09C-0900-0013-389-1 |
| Tax Year | 2025 |
Location
| Community Features | Homeowners Assoc, Pool, Playground, Sidewalks, Tennis Court(s) |
|---|
Area Information
| State | GA |
|---|---|
| County | Fulton GA |
| City | Fairburn |
| Zip Code | 30213 |
| Area | Fulton GA |
| Community Name | HAMPTON OAKS PH I |
| School District | Langston Hughes |
| Elementary School | Cliftondale |
| High School | Langston Hughes |
| Listing VS Median (in HAMPTON OAKS PH I) | |
Price: $349,500 low | high Med: $362,250 sqft: 2,804 low | high Med: 2,626 $ / sqft: $125 low | high Med: $139 On site: 28 low | high Med: 21 | |
Market Activity 30213
Request a showing
Request a showing
 Listings identified with the FMLS IDX logo come from FMLS and are held by brokerage firms other than the owner of this website. The listing brokerage is identified in any listing details. Information is deemed reliable but is not guaranteed. If you believe any FMLS listing contains material that infringes your copyrighted work please click here to review our DMCA policy and learn how to submit a takedown request. © 2022 First Multiple Listing Service, Inc.
Contact
Learn More About This Property

| State | GA |
|---|---|
| County | Fulton GA |
| City | Fairburn |
| Zip Code | 30213 |
| Area | Fulton GA |
| Community Name | HAMPTON OAKS PH I |
| School District | Langston Hughes |
| Elementary School | Cliftondale |
| High School | Langston Hughes |
| Listing VS Median (in HAMPTON OAKS PH I) | |
Price: $349,500 low | high Med: $362,250 sqft: 2,804 low | high Med: 2,626 $ / sqft: $125 low | high Med: $139 On site: 28 low | high Med: 21 | |