
Description
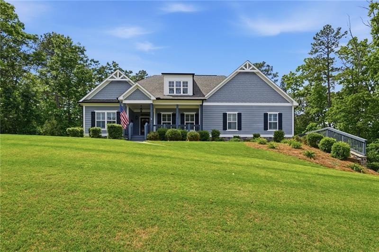
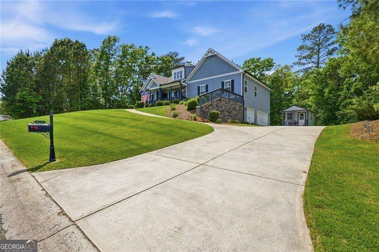
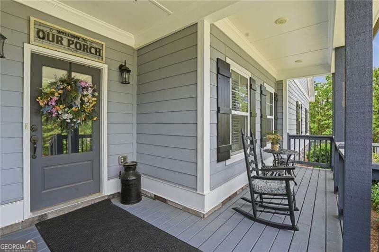
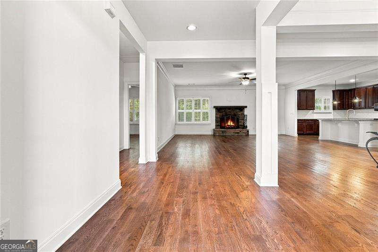
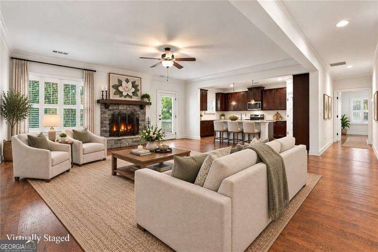
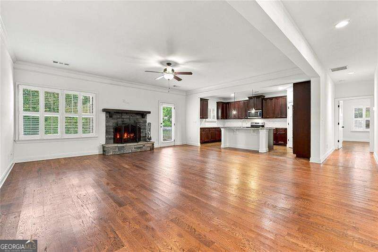
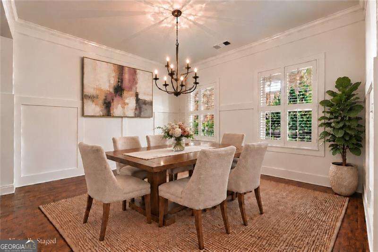
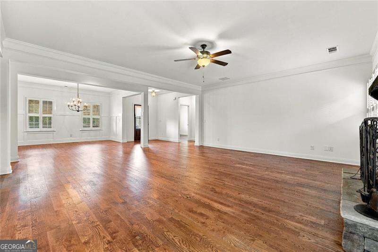
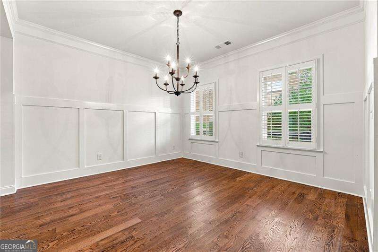
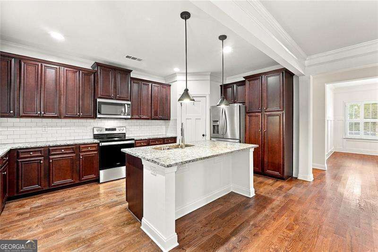
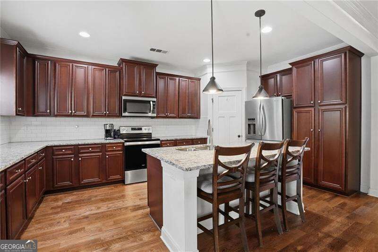
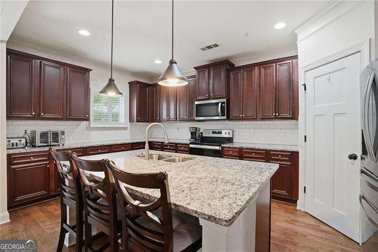
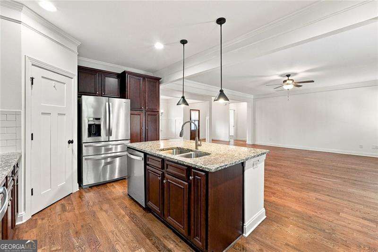
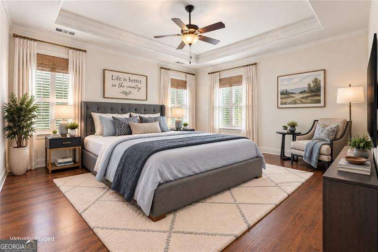
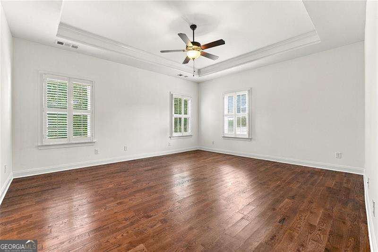
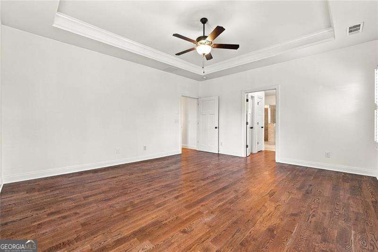
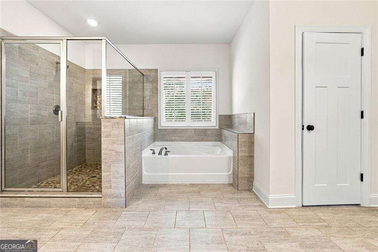
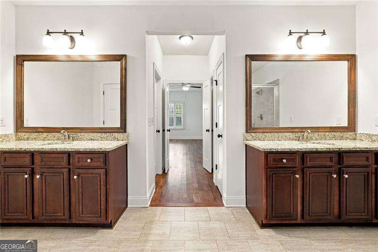
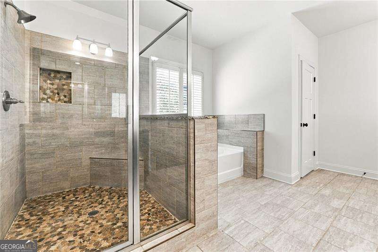
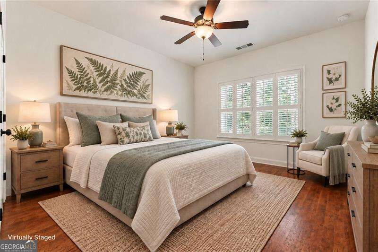
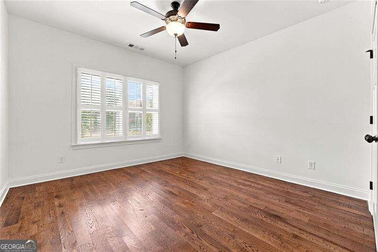
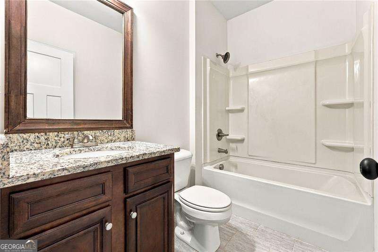
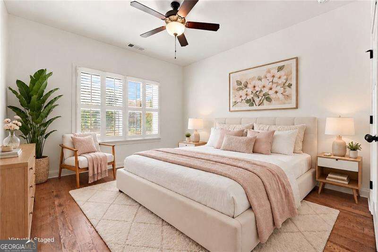
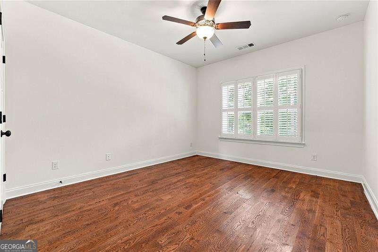
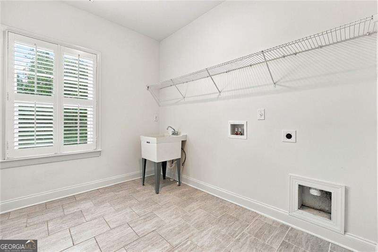
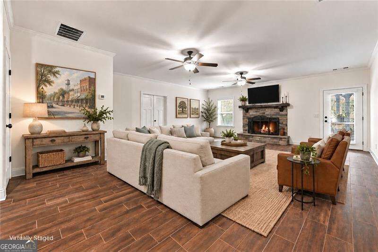
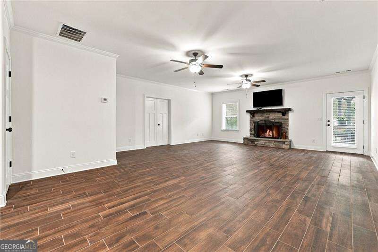
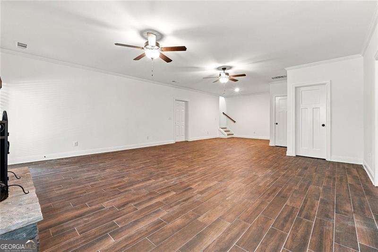
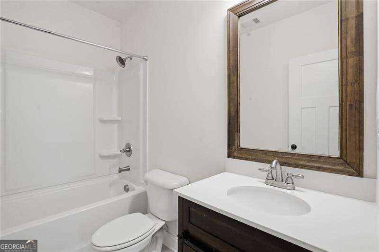
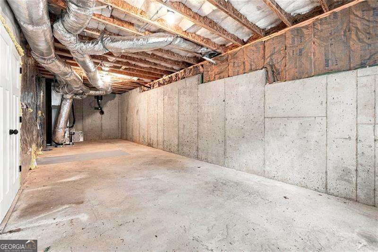
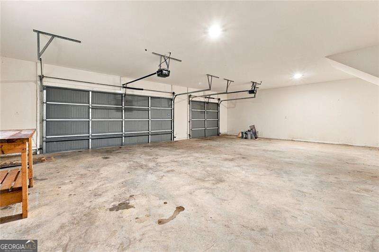
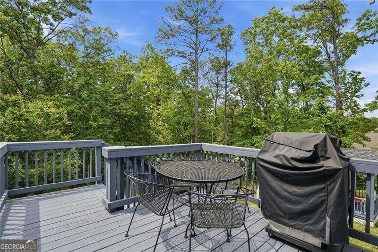
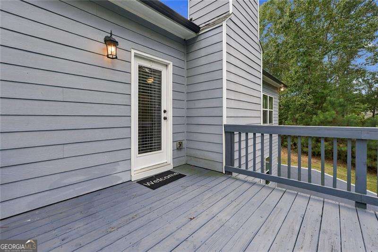
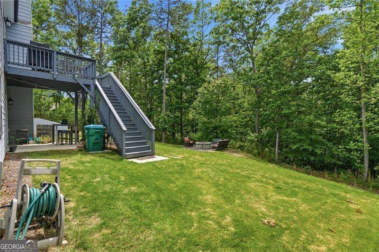
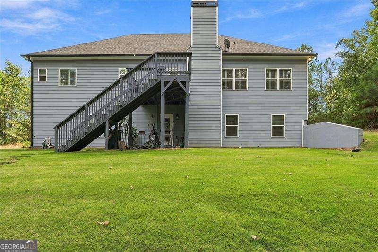
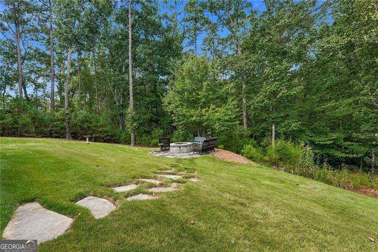
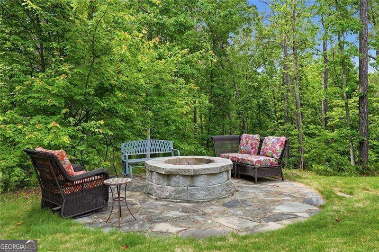
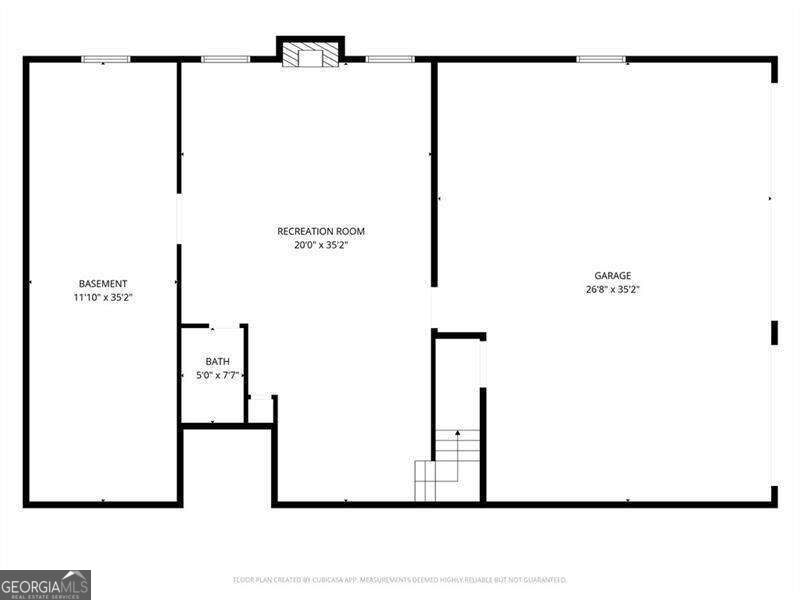
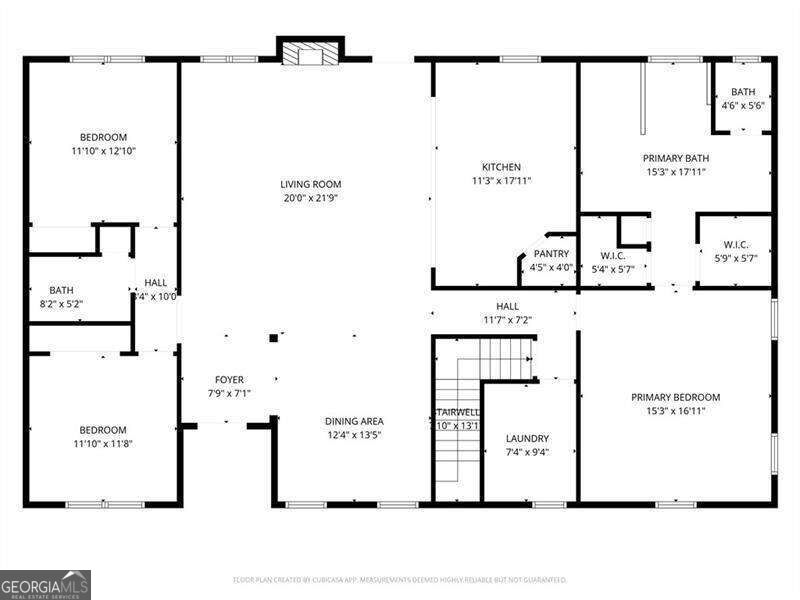
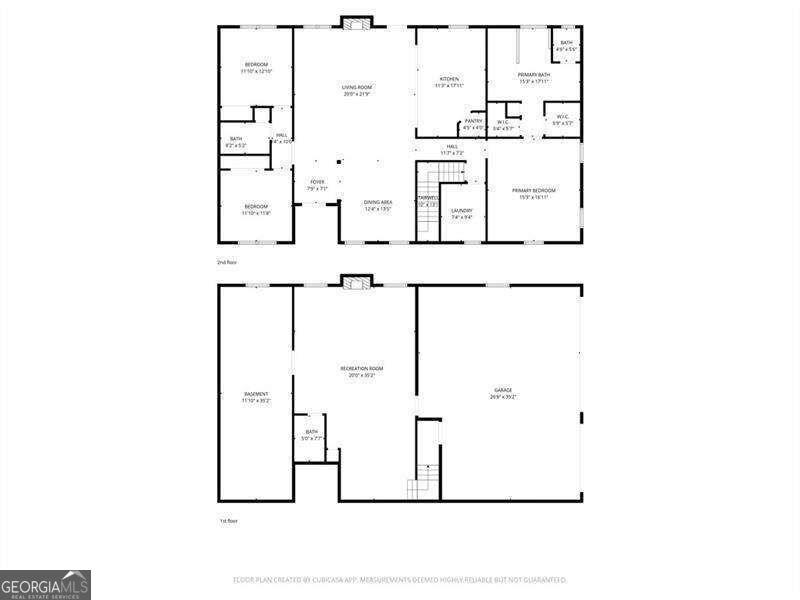
Price Refresh and $10,000 Seller paid closing costs!!! Beautifully maintained 3-bedroom, 3-bath ranch home nestled on just under an acre with a private backyard and stunning landscaping. The spacious open-concept floor plan features rich hardwood floors throughout the entire main level - not a single square foot of carpet in sight. The kitchen is made for entertaining, with a large island that flows seamlessly into the generous family room anchored by a cozy wood-burning fireplace. A dedicated dining room provides the perfect setting for gatherings of any size, while two well-appointed secondary bedrooms offer comfort and versatility for family or guests. The primary suite is a true retreat, complete with a spa-like bath featuring double vanities, a soaking tub, and a separate shower. Downstairs, the fully finished walk-out basement expands your living space with a second fireplace, full bath, and abundant storage - including a storage room that easily can be converted into a fourth bedroom. Whether you're hosting guests, setting up a recreation space, or simply spreading out, this level delivers. Step outside to a charming rocking chair front porch for quiet mornings or unwind in the beautifully landscaped backyard as the day winds down. A large storage shed and oversized three-car garage round out this exceptional property. Move-in ready and offering the ideal blend of comfort, function, and privacy - this one checks every box.
Details
| MLS # | 10847319 |
|---|---|
| Listing Type | For Sale |
| Style | House |
| HOA Dues | $800 |
| Sub-Type | Resale |
| Status | Active |
| Year | 2019 |
| Days On Site | 38 |
| Listing Provided By | Atlanta Communities | Carla Smith |
Features
| Bed(s) | 3 |
|---|---|
| Bath(s) | 3 Total |
| SQ Feet | 3,220 |
| Basement | Y |
| Story(s) | 2 |
| Acreage | 0.92 |
Interior
| Appliances | Dishwasher, Dryer, Microwave, Washer |
|---|---|
| Interior Features | Double Vanity, Master On Main Level, Rear Stairs |
| Cooling | Ceiling Fan(s), Central Air |
| Cooling Yes / No | Yes |
| Heating | Electric, Forced Air |
| Heating Yes / No | Yes |
| Fireplace Yes / No | Yes |
| Fireplaces Total | 2 |
| Fireplace Features | Basement, Family Room |
| Window Features | Double Pane Windows |
| Room Kitchen Features | Kitchen Island, Solid Surface Counters, Walk-in Pantry |
| Room Dining Room Features | Seats 12+ |
| Laundry Features | Other |
Exterior
| Lot Features | Private |
|---|---|
| Construction Materials | Stone |
| Roof | Composition |
| Patio And Porch Features | Deck |
| Security Features | Smoke Detector(s) |
Parking
| Attached Garage Yes / No | No |
|---|---|
| Garage Yes / No | Yes |
| Parking Features | Garage, Side/Rear Entrance |
Utilities
| Utilities | Cable Available, Electricity Available, High Speed Internet |
|---|---|
| Sewer | Septic Tank |
Taxes
| Tax Annual Amount | 1519 |
|---|---|
| Tax Year | 2025 |
Location
| Community Features | Clubhouse, Playground, Pool, Street Lights, Tennis Court(s) |
|---|
Area Information
| State | GA |
|---|---|
| County | Cherokee |
| City | White |
| Zip Code | 30184 |
| Area | Cherokee |
| Community Name | Willow Ridge |
| School District | Cherokee |
| Elementary School | Knox |
| High School | Cherokee |
| Listing VS Median (in Willow Ridge) | |
Price: $574,900 low | high Med: $487,450 sqft: 3,220 low | high Med: 2,856 $ / sqft: $179 low | high Med: $171 On site: 38 low | high Med: 30 | |
Market Activity 30184
Request a showing
Request a showing
Contact
Learn More About This Property

| State | GA |
|---|---|
| County | Cherokee |
| City | White |
| Zip Code | 30184 |
| Area | Cherokee |
| Community Name | Willow Ridge |
| School District | Cherokee |
| Elementary School | Knox |
| High School | Cherokee |
| Listing VS Median (in Willow Ridge) | |
Price: $574,900 low | high Med: $487,450 sqft: 3,220 low | high Med: 2,856 $ / sqft: $179 low | high Med: $171 On site: 38 low | high Med: 30 | |