
 Price Reduced Listing

Description
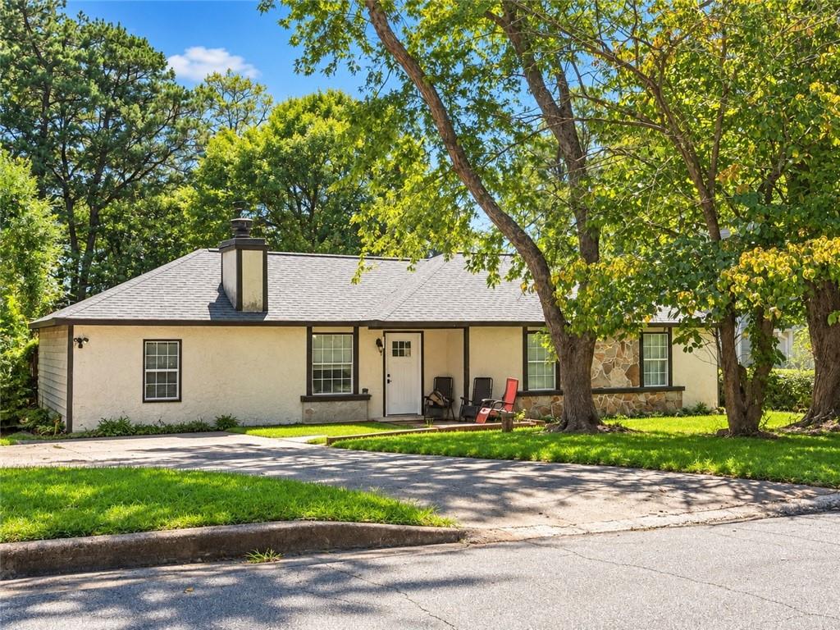
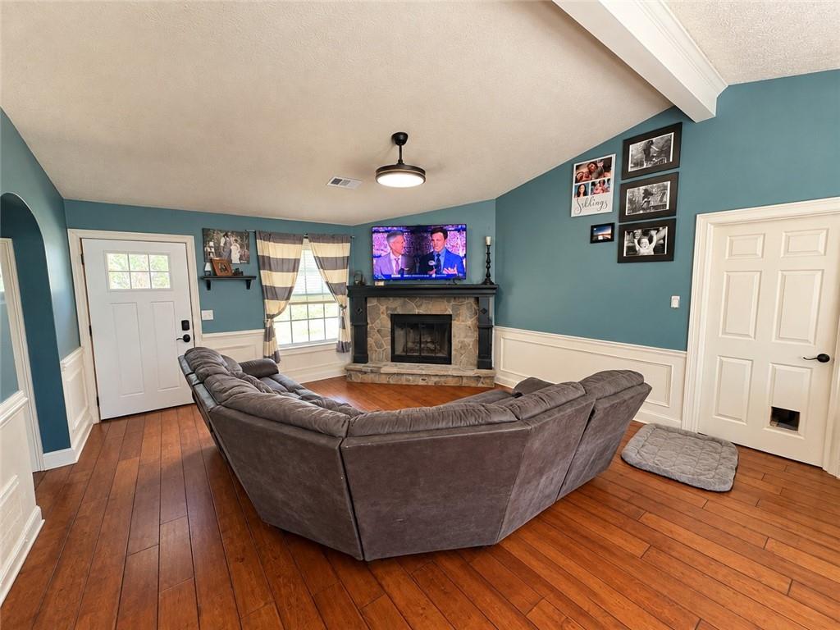
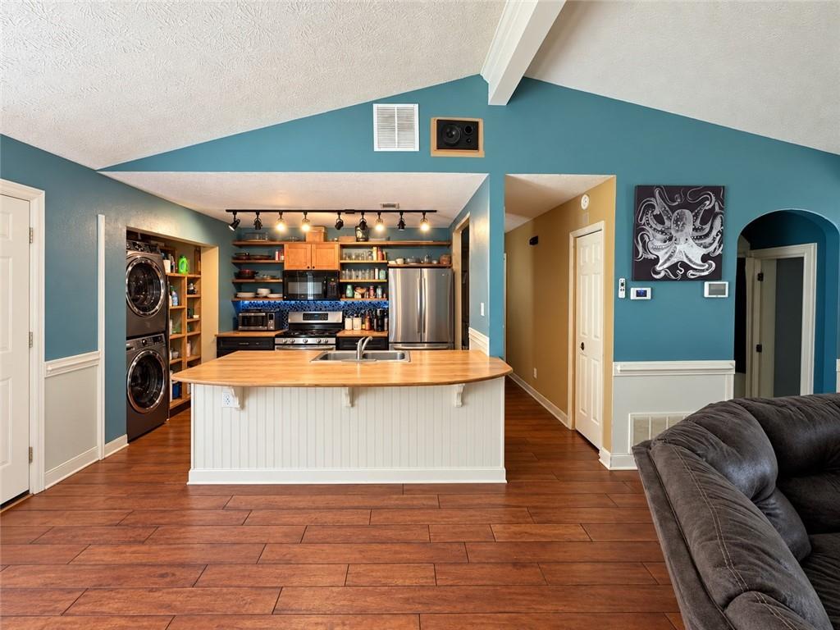
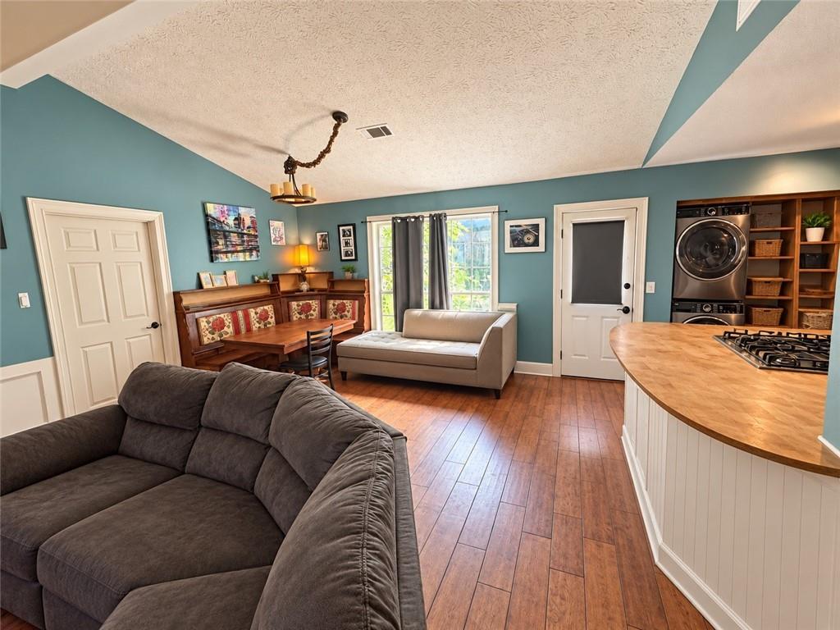
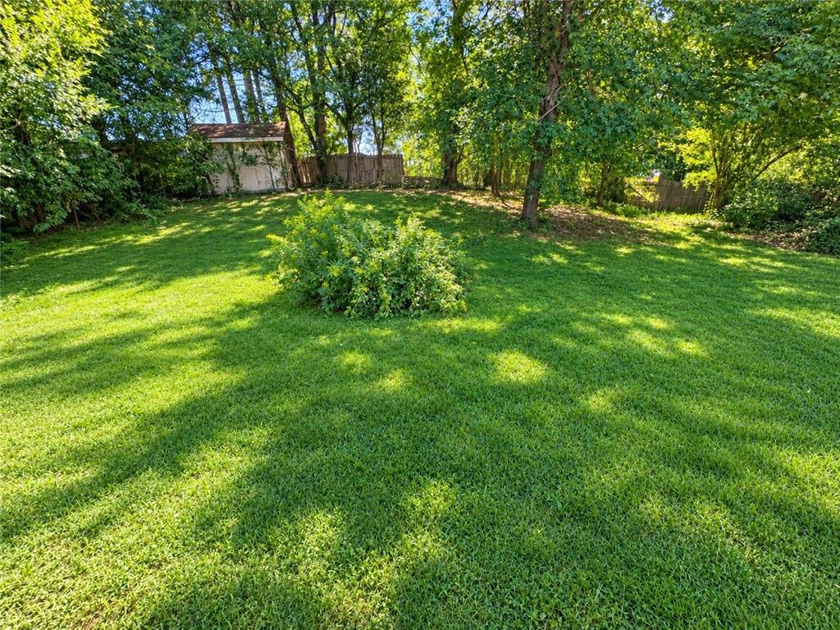
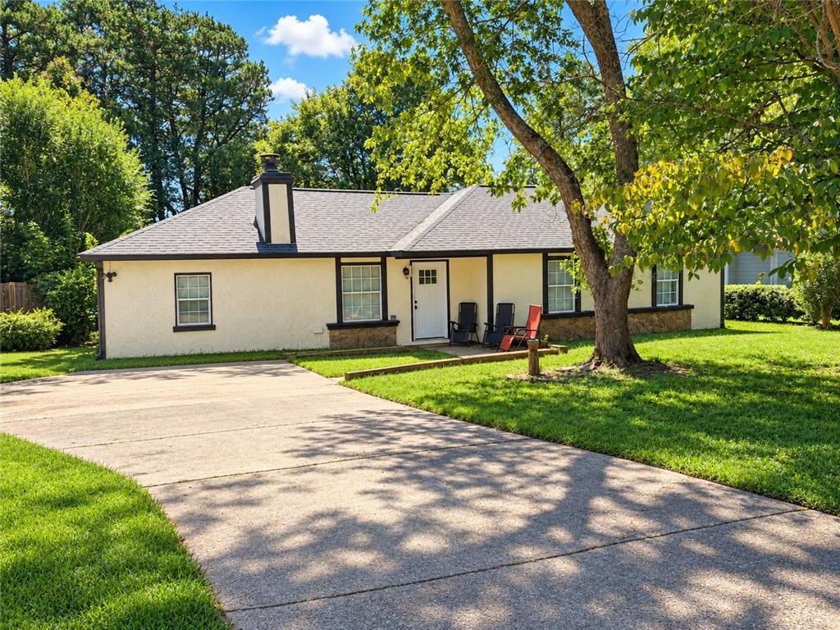
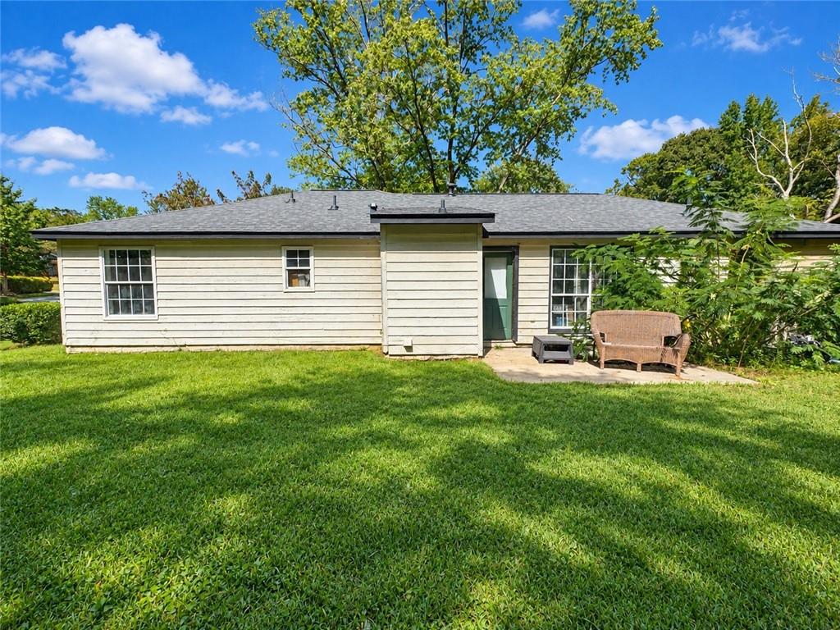
Roomy Ranch on Private Lot in Terrific Duluth Location!!! So Much Space and Potential!!! Terrific Back Yard Area would be Great for Cooking Out! Big and Open Family Room open from Spacious Kitchen! Great Location for an evening stroll! 3 BR, 2 Bath, Bonus Room, Wood Burning FRPL, Nat Gas 5.25" cognac engineered maple floors with French beveled edges, able to be refinished - in living room, dining room, kitchen, & hall. 2025 remote controlled ceiling fan added to living room/dining room. Custom built banquette with storage in the dining room. Pebble rock hall full bath floor & shower, new cabinet, faucet, & light fixture. New maple cabinets in the kitchen with butcher block in progress!!! Open shelving & gas stove & hood venting, glass tile backsplash. 2014 dual-fuel, dual-stage furnace & heat pump with updated duct work to include bonus room. 2025 main/en-suite bathroom honed slate floor with white subway tile walls & extra deep tub, new faucets, new vanity, lighted & heated medicine cabinet, & new light fixtures in progress!!! New vinyl flooring in bedrooms 2026 40-gallon gas water heater replaced with expansion tank, leak pan, & overflow alarm Property is Tenant Occupied and Sold "As Is". Showings by Appointment Only on Tuesdays and Thursdays from 10 AM-2 PM Only with Required 24 Hour Minimum Advanced Notice.
Details
| MLS # | 7856429 |
|---|---|
| Listing Type | For Sale |
| Style | House |
| Sub-Type | Resale |
| Status | Active |
| Year | 1982 |
| Days On Site | 18 |
| Listing Provided By | Virtual Properties Realty.com | MICHAEL BEERNINK |
Features
| Bed(s) | 3 |
|---|---|
| Bath(s) | 2 Total |
| SQ Feet | 1,597 |
| Story(s) | 1 |
| Acreage | 0.28 |
| Water Front | Yes |
| Property View | Other |
Interior
| Appliances | Other |
|---|---|
| Interior Features | High Ceilings 9 ft Main, Other |
| Cooling | Central Air |
| Heating | Central, Natural Gas |
| Fireplaces Total | 1 |
| Fireplace Features | Family Room |
| Window Features | None |
| Room Kitchen Features | Breakfast Bar, Other |
| Room Dining Room Features | Open Concept, Other |
| Laundry Features | Other |
Exterior
| Accessibility Features | None |
|---|---|
| Exterior Features | Private Yard |
| Lot Features | Back Yard, Level, Private |
| Construction Materials | Frame |
| Roof | Shingle |
| Fencing | Back Yard |
| Foundation Details | None |
| Waterfront Features | None |
| Patio And Porch Features | Patio |
| Security Features | None |
Parking
| Parking Features | Driveway, Level Driveway |
|---|---|
| Open Parking Yes / No | Yes |
Utilities
| Utilities | Cable Available, Electricity Available, Natural Gas Available, Phone Available, Sewer Available, Water Available |
|---|---|
| Sewer | Public Sewer |
| Electric | Other |
Taxes
| Tax Annual Amount | 860 |
|---|---|
| Tax Legal Description | L2 BG LAKESIDE AT BERKELY MANOR #1 |
| Tax Parcel Letter | R6259-078 |
| Tax Year | 2025 |
Location
| Community Features | Lake |
|---|
Area Information
| State | GA |
|---|---|
| County | Gwinnett GA |
| City | Duluth |
| Zip Code | 30096 |
| Area | Gwinnett GA |
| Community Name | Lakeside at Berkeley Manor |
| School District | Duluth |
| Elementary School | Chesney |
| High School | Duluth |
| Listing VS Median (in Lakeside at Berkeley Manor) | |
Price: $334,999 low | high Med: $334,999 sqft: 1,597 low | high Med: 1,597 $ / sqft: $210 low | high Med: $210 On site: 18 low | high Med: 18 | |
Market Activity 30096
Request a showing
Request a showing
 Listings identified with the FMLS IDX logo come from FMLS and are held by brokerage firms other than the owner of this website. The listing brokerage is identified in any listing details. Information is deemed reliable but is not guaranteed. If you believe any FMLS listing contains material that infringes your copyrighted work please click here to review our DMCA policy and learn how to submit a takedown request. © 2022 First Multiple Listing Service, Inc.
Contact
Learn More About This Property

| State | GA |
|---|---|
| County | Gwinnett GA |
| City | Duluth |
| Zip Code | 30096 |
| Area | Gwinnett GA |
| Community Name | Lakeside at Berkeley Manor |
| School District | Duluth |
| Elementary School | Chesney |
| High School | Duluth |
| Listing VS Median (in Lakeside at Berkeley Manor) | |
Price: $334,999 low | high Med: $334,999 sqft: 1,597 low | high Med: 1,597 $ / sqft: $210 low | high Med: $210 On site: 18 low | high Med: 18 | |