New Listing

Description
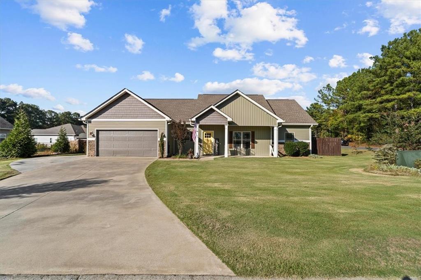
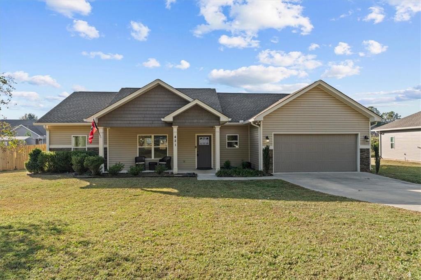
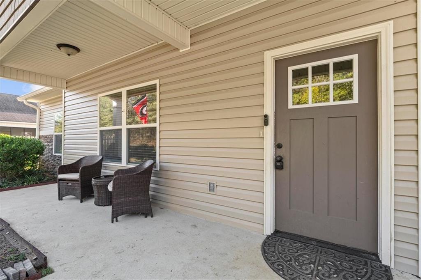
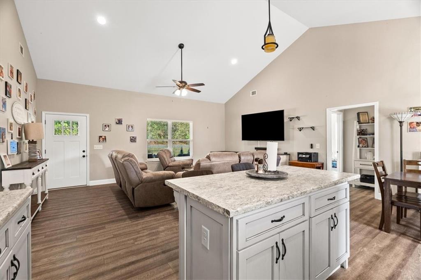
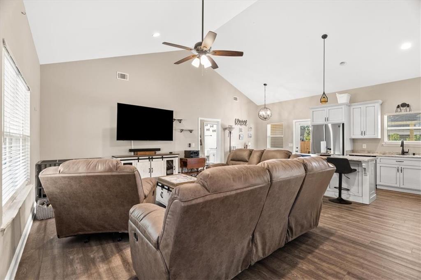
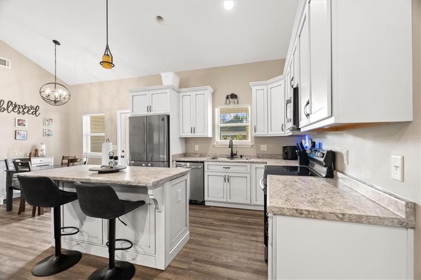
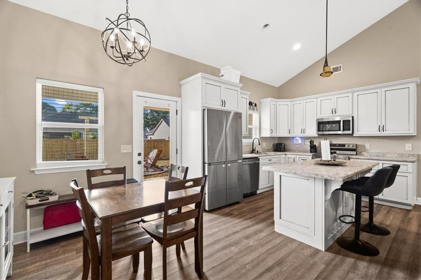
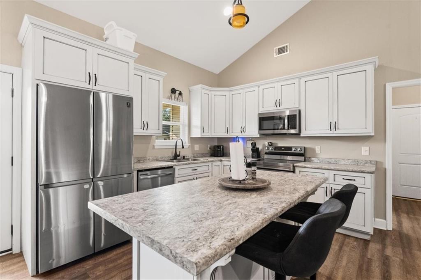
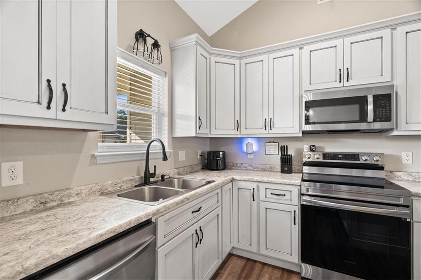
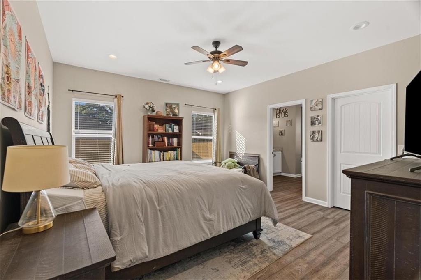
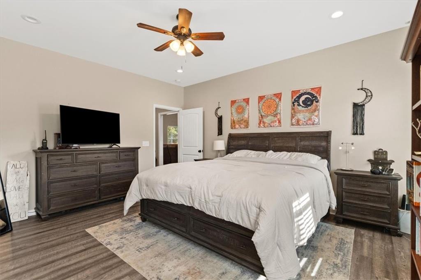
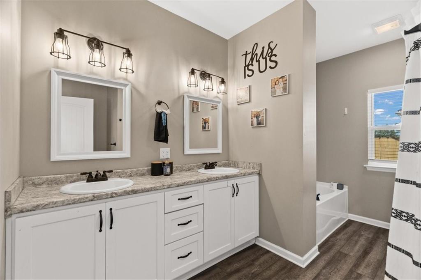
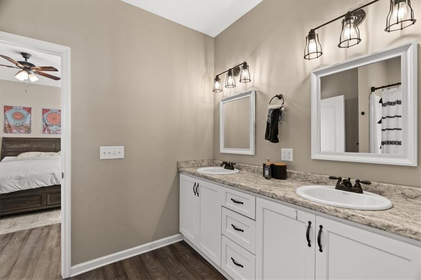
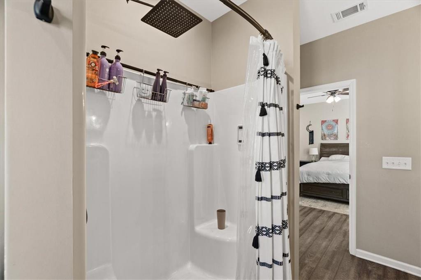
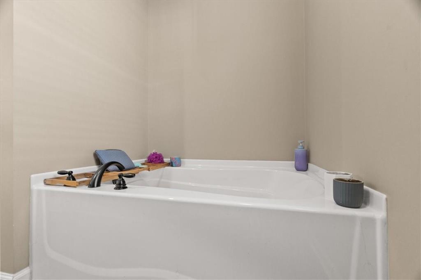
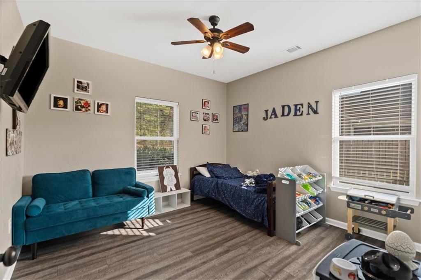
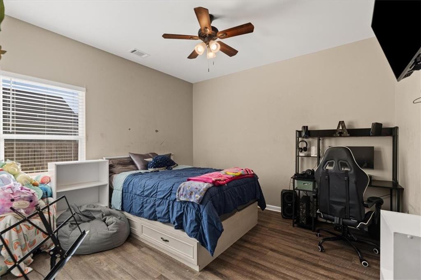
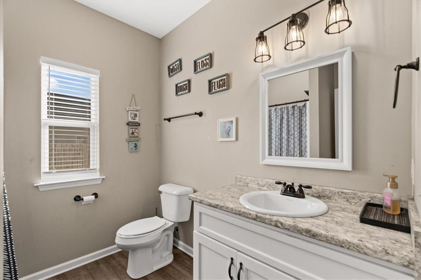
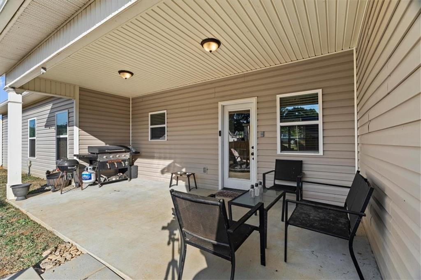
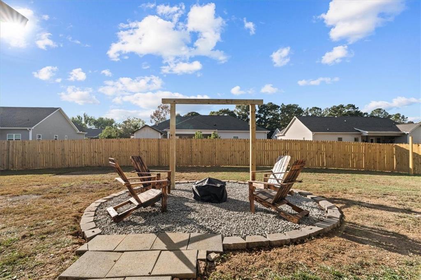
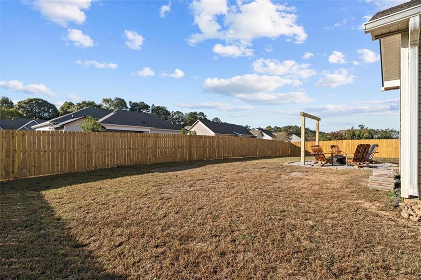
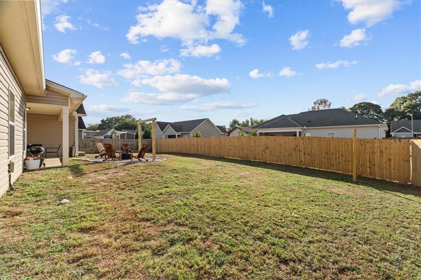
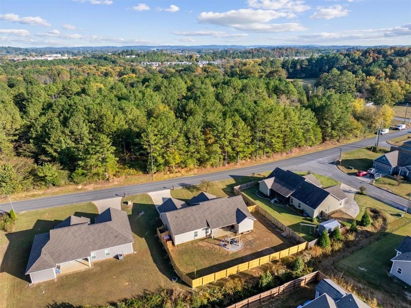
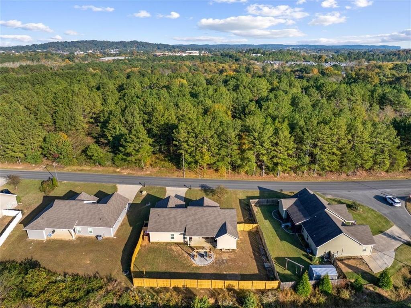
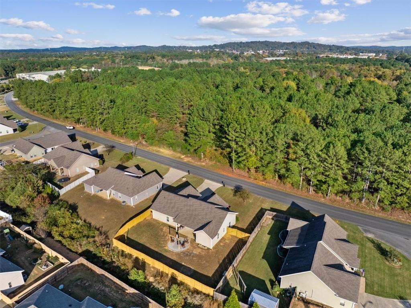
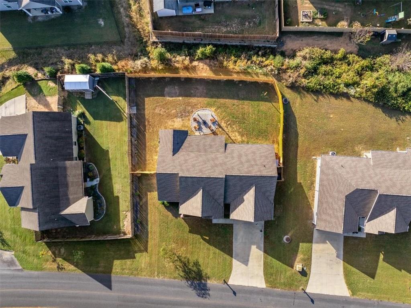
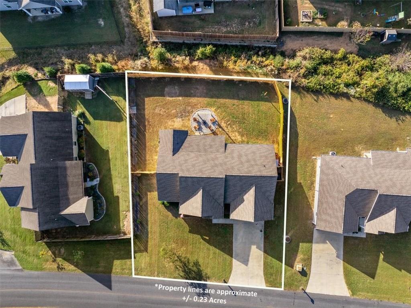
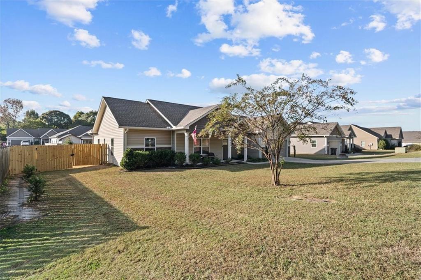
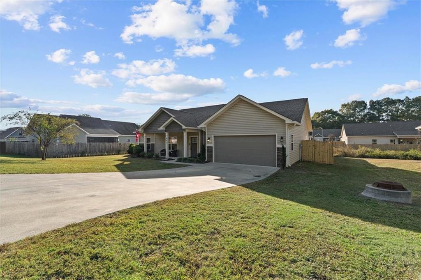
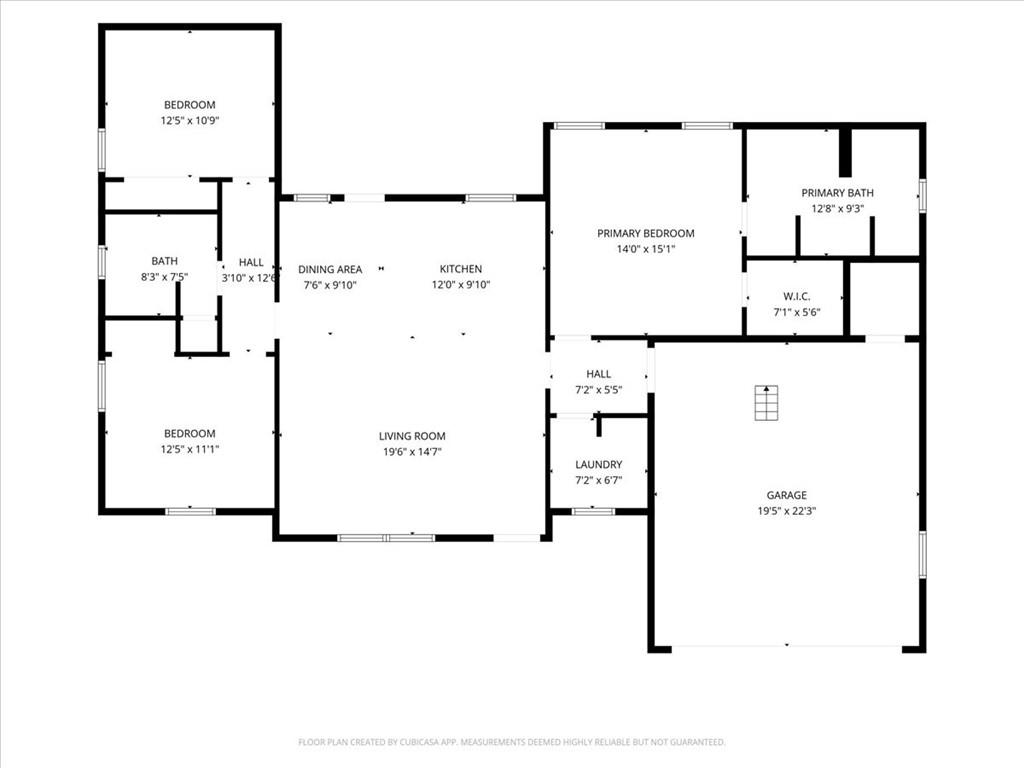
Step Right In to Easy, One-Level Living with BFF POSSIBILITIES! Welcome to this charming STEPLESS CRAFTSMAN, designed for comfort from the moment you arrive. With no steps and a LOW-MAINTENANCE EXTERIOR, this home makes everyday living simple. Inside, the OPEN CONCEPT floor plan is bright and inviting, with VAULTED CEILINGS that give the living space an airy, expansive feel. The spacious kitchen features STAINLESS STEEL APPLIANCES and plenty of room to cook, gather, and entertain, all flowing naturally into the main living area. The primary suite is a true retreat, complete with a soaking garden tub and a separate shower with seating for two. Out back, THE COVERED PORCH is ready for morning coffee or evening relaxation, and the BRAND-NEW FIREPIT sets the stage for cozy Fall gatherings. The FULLY FENCED BACKYARD, enclosed by a wooden privacy fence, offers room to play and unwind in privacy, and even offers a handy GARBAGE CAN ENCLOSURE to keep things neat and orderly. And here's a unique bonus... A fence gate opens directly to 101 Koufax, which is also currently for sale (as of the time of this listing). Imagine the possibilities for friends or family who want to live side by side! Craftsman character, thoughtful updates, and one-level convenience, all in the heart of the city. Priced to sell, and as an added bonus, the REFRIGERATOR IS INCLUDED WITH PURCHASE, and HOME INSPECTION is already ON FILE!
Details
| MLS # | 7860055 |
|---|---|
| Listing Type | For Sale |
| Style | House |
| Sub-Type | Resale |
| Status | Active |
| Year | 2021 |
| Days On Site | 2 |
| Listing Provided By | Samantha Lusk & Associates Realty, Inc. | Samantha Lusk |
Features
| Bed(s) | 3 |
|---|---|
| Bath(s) | 2 Total |
| SQ Feet | 1,603 |
| Garage | 2 |
| Story(s) | 1 |
| Acreage | 0.23 |
| Water Front | Yes |
| Property View | Other |
Interior
| Appliances | Dishwasher, Electric Range, Electric Water Heater, Microwave, Refrigerator |
|---|---|
| Interior Features | Cathedral Ceiling(s), Double Vanity, High Speed Internet, Recessed Lighting, Walk-In Closet(s) |
| Cooling | Central Air |
| Heating | Central |
| Fireplaces Total | 0 |
| Fireplace Features | None |
| Window Features | None |
| Room Kitchen Features | Breakfast Bar, Cabinets Other, Eat-in Kitchen, Kitchen Island, Laminate Counters, View to Family Room |
| Room Dining Room Features | Open Concept |
| Laundry Features | Laundry Room |
Exterior
| Accessibility Features | None |
|---|---|
| Exterior Features | None |
| Lot Features | Back Yard |
| Construction Materials | Stone, Vinyl Siding |
| Roof | Composition |
| Fencing | Back Yard, Privacy |
| Foundation Details | Slab |
| Waterfront Features | None |
| Patio And Porch Features | Covered, Front Porch, Rear Porch |
| Security Features | None |
Parking
| Garage Spaces | 2 |
|---|---|
| Parking Features | Attached, Garage, Garage Faces Front, Kitchen Level |
Utilities
| Utilities | Electricity Available, Sewer Available, Water Available |
|---|---|
| Sewer | Public Sewer |
| Electric | Other |
Taxes
| Tax Annual Amount | 2291 |
|---|---|
| Tax Legal Description | MADISON GARDENS SUB LOT 73 |
| Tax Lot | 73 |
| Tax Parcel Letter | C33A-073 |
| Tax Year | 2026 |
Location
| Community Features | None |
|---|
Area Information
| State | GA |
|---|---|
| County | Gordon GA |
| City | Calhoun |
| Zip Code | 30701 |
| Area | Gordon GA |
| Community Name | Madison Gardens |
| School District | Calhoun |
| Elementary School | Calhoun |
| High School | Calhoun |
| Listing VS Median (in Madison Gardens) | |
Price: $299,900 low | high Med: $314,900 sqft: 1,603 low | high Med: 1,803 $ / sqft: $187 low | high Med: $177 On site: 2 low | high Med: 77 | |
Market Activity 30701
Request a showing
Request a showing
 Listings identified with the FMLS IDX logo come from FMLS and are held by brokerage firms other than the owner of this website. The listing brokerage is identified in any listing details. Information is deemed reliable but is not guaranteed. If you believe any FMLS listing contains material that infringes your copyrighted work please click here to review our DMCA policy and learn how to submit a takedown request. © 2022 First Multiple Listing Service, Inc.
Contact
Learn More About This Property

| State | GA |
|---|---|
| County | Gordon GA |
| City | Calhoun |
| Zip Code | 30701 |
| Area | Gordon GA |
| Community Name | Madison Gardens |
| School District | Calhoun |
| Elementary School | Calhoun |
| High School | Calhoun |
| Listing VS Median (in Madison Gardens) | |
Price: $299,900 low | high Med: $314,900 sqft: 1,603 low | high Med: 1,803 $ / sqft: $187 low | high Med: $177 On site: 2 low | high Med: 77 | |