4209 Tifton Lane,Sugar Hill, GA 30518
Sugar Hill, GA 30518

Description
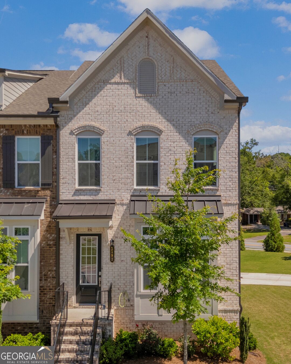
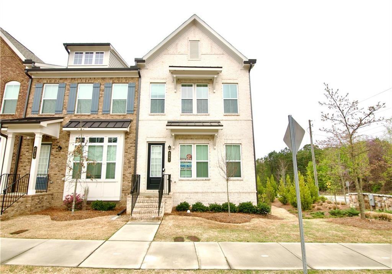
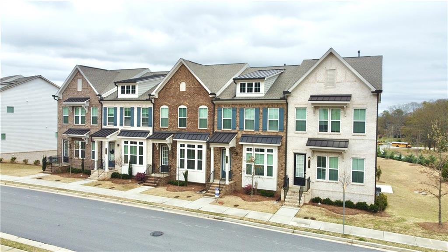
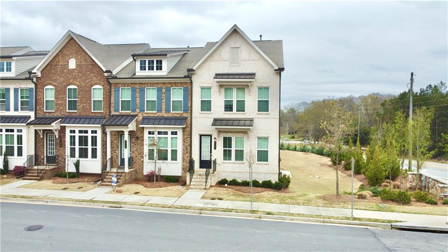
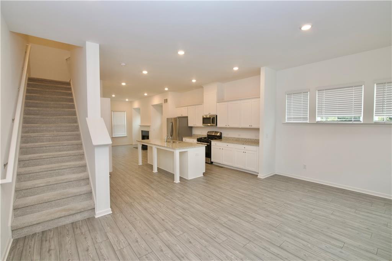
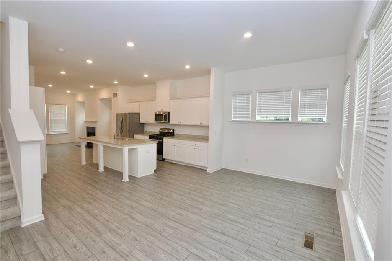
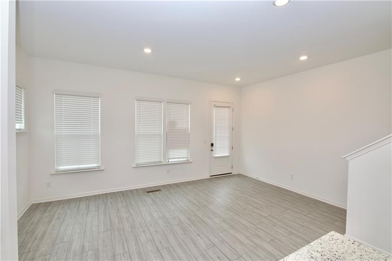
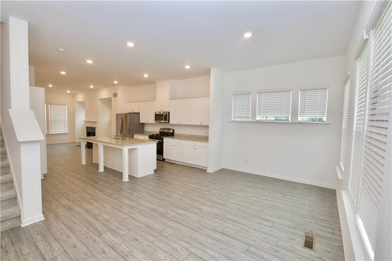
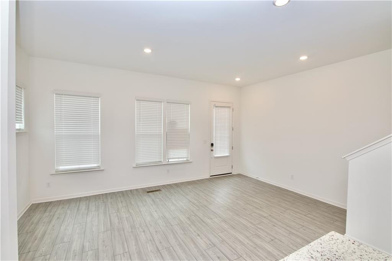
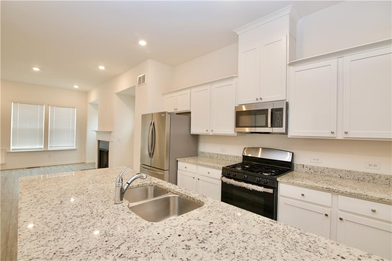
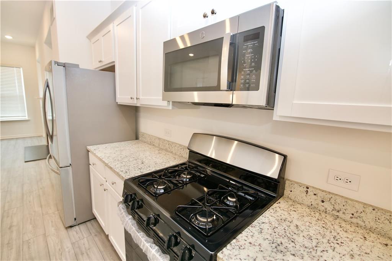
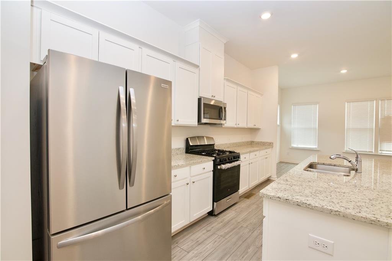
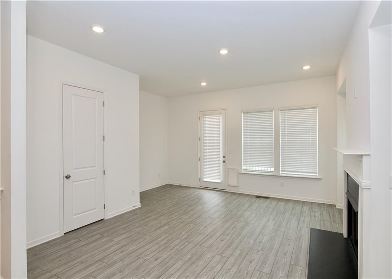
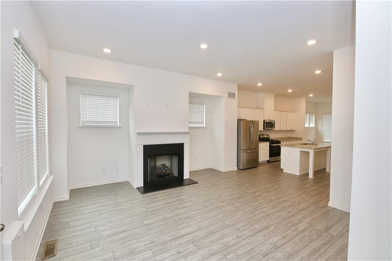
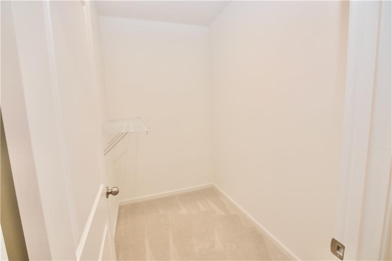
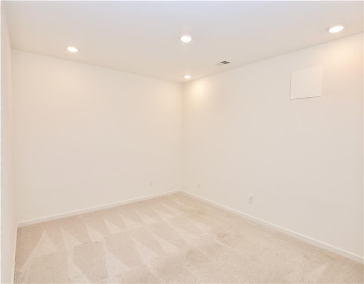
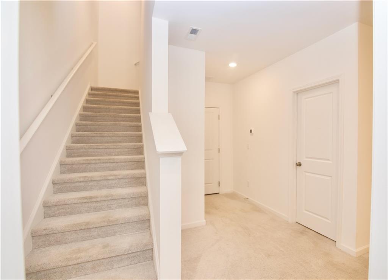
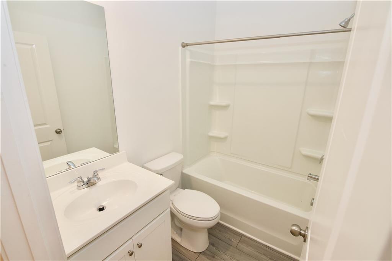
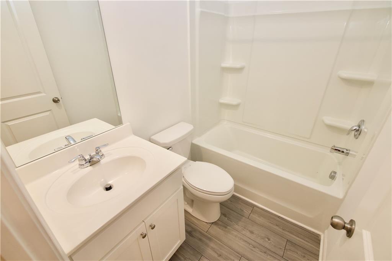
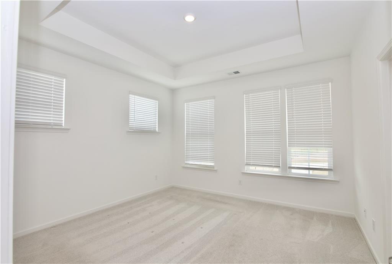
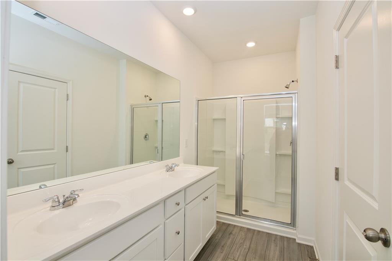
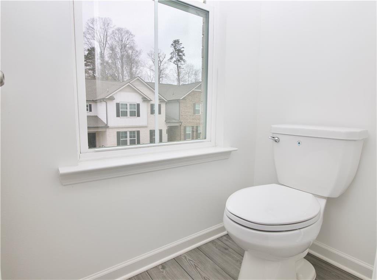
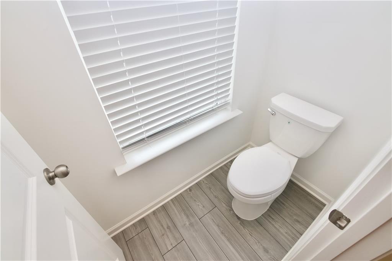
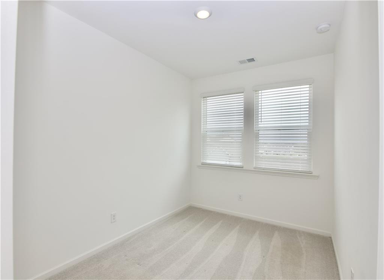
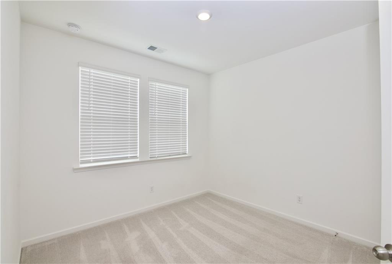
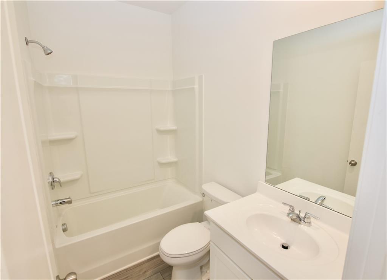
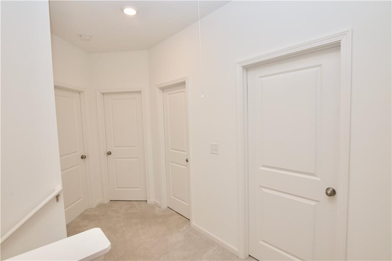
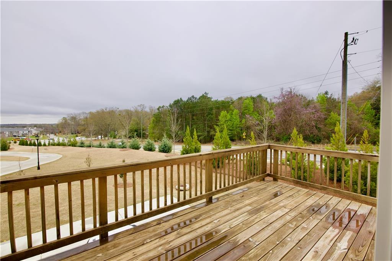
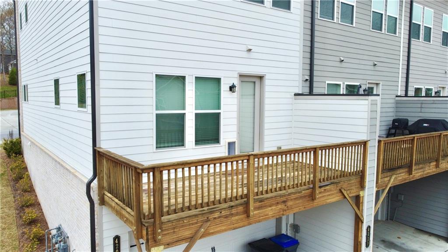
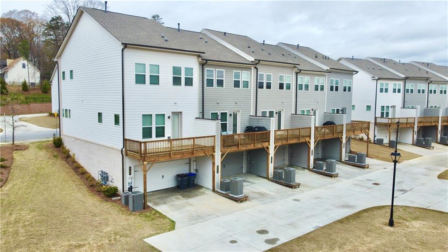
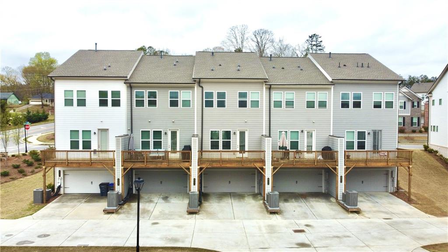
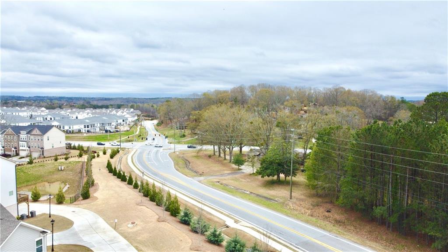
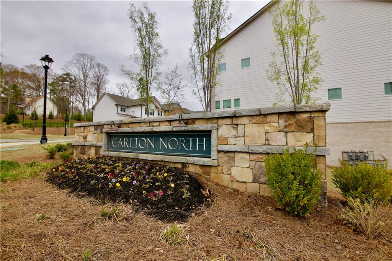
Welcome to this beautiful 4-bedroom, 3.5-bathroom townhouse nestled in the highly sought-after Carlton North community in Sugar Hill, GA. This residence offers a perfect blend of modern elegance and comfortable living in a vibrant neighborhood. As you step into this charming townhouse, you are greeted by a spacious and inviting open floor plan that seamlessly connects the living, dining, and kitchen areas. The living room is adorned with large windows, allowing natural light to flood the space, enhancing the warm and welcoming atmosphere. The well-appointed kitchen is a chef's delight, boasting sleek New stainless-steel appliances, granite countertops, ample cabinet space, and a convenient breakfast bar for casual dining. The adjacent dining area is perfect for hosting family gatherings and dinner parties. Upstairs, you'll find a generously sized master suite with a private en-suite bathroom that includes double vanities, a luxurious soaking tub, and a separate shower. The two additional bedrooms are also spacious and share a well-appointed bathroom. A convenient half bath on the main level adds to the functionality of this home. The townhouse is equipped with modern fixtures, ample storage, and is thoughtfully designed to cater to a comfortable and organized lifestyle. Outside, a private patio provides a peaceful retreat for outdoor entertaining or simply unwinding after a long day. The Carlton North community offers well-maintained green spaces, and various amenities for residents to enjoy. Located in the heart of Sugar Hill, this townhouse provides easy access to a plethora of shopping, dining, and entertainment options. The proximity to major highways ensures a quick commute to nearby cities and attractions. Carlton North is the epitome of modern living combined with the serenity of a suburban neighborhood, making it an ideal place to call home. Don't miss this opportunity to own a stylish and contemporary townhouse in the desirable Carlton North community. Minutes from I-85, I-985, near Buford Hwy and Peachtree Industrial Blvd, Mall Of Georgia. Schedule a viewing today and envision the possibilities that await you in this exceptional home.
Details
| MLS # | 7833645 |
|---|---|
| Listing Type | For Sale |
| Style | Town House |
| HOA Dues | $275 |
| Sub-Type | Resale |
| Status | Active |
| Year | 2022 |
| Days On Site | 71 |
| Listing Provided By | Must Sell Realty, Inc. | KAPIL DAVE BHANDARI |
Features
| Bed(s) | 4 |
|---|---|
| Bath(s) | 4 Total |
| SQ Feet | 2,280 |
| Garage | 2 |
| Basement | Y |
| Story(s) | 2 |
| Acreage | 0.02 |
| Water Front | Yes |
| Property View | Neighborhood, Park, Greenbelt, Tr |
Interior
| Appliances | Dishwasher, Disposal, ENERGY STAR Qualified Appliances, ENERGY STAR Qualified Water Heater, Gas Range, Range Hood, Refrigerator, Self Cleaning Oven |
|---|---|
| Interior Features | Entrance Foyer, Entrance Foyer 2 Story, High Ceilings 9 ft Lower, High Ceilings 9 ft Upper, High Ceilings 10 ft Main |
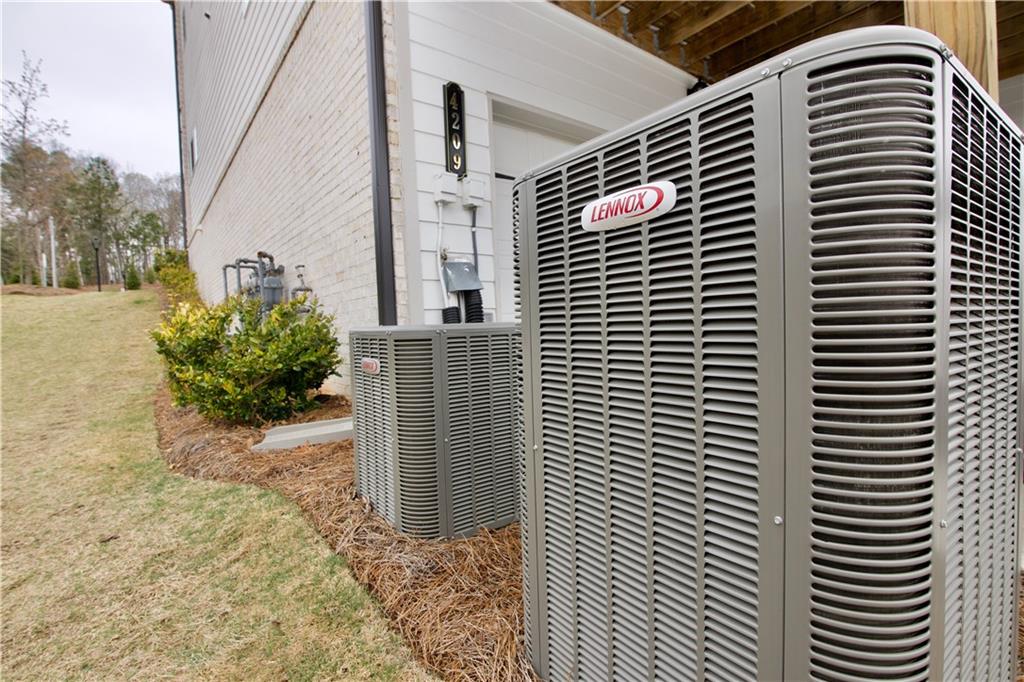
| Cooling | Ceiling Fan(s), Central Air, Electric, Zoned |
| Heating | Central, Natural Gas, Zoned |
| Fireplaces Total | 1 |
| Fireplace Features | Factory Built, Family Room |
| Window Features | Bay Window(s), Insulated Windows, Shutters |
| Room Kitchen Features | Breakfast Bar, Breakfast Room, Cabinets White, Eat-in Kitchen, Kitchen Island, Stone Counters, View to Family Room |
| Room Dining Room Features | Great Room, Open Concept |
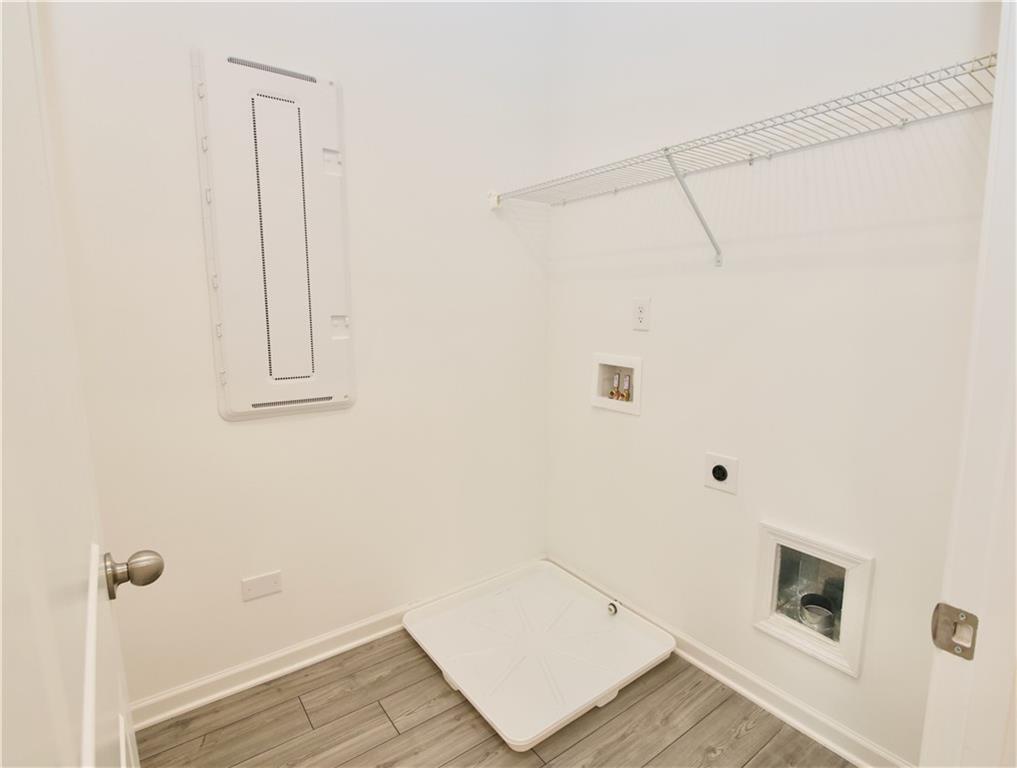
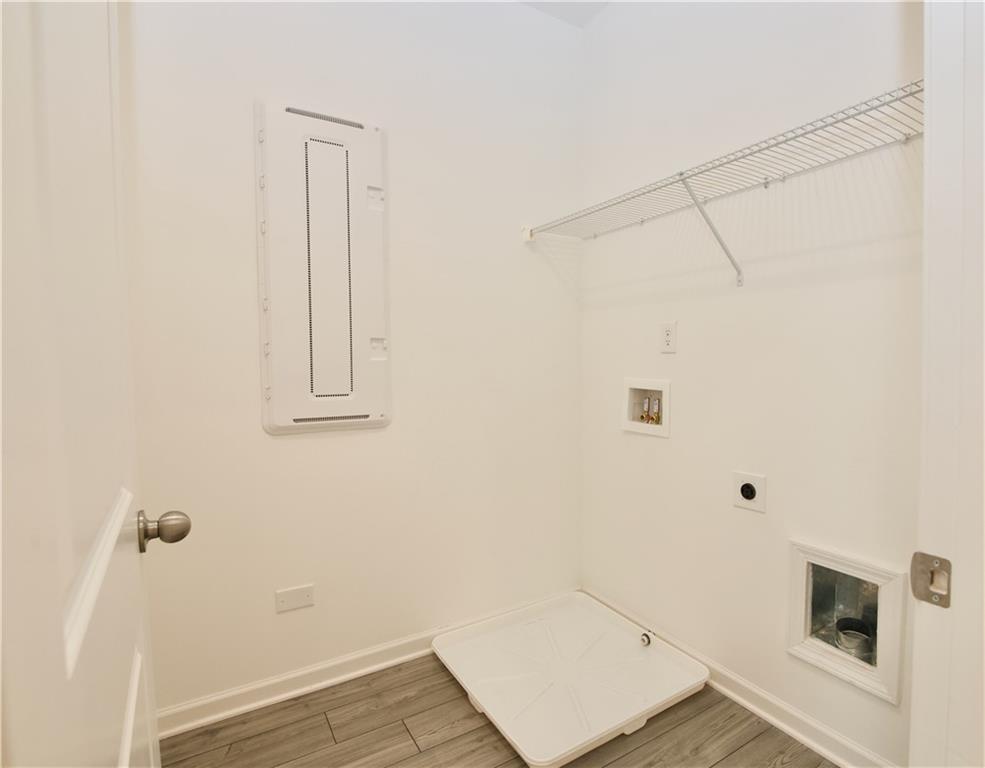
| Laundry Features | In Hall, Upper Level |
Exterior
| Accessibility Features | None |
|---|---|
| Exterior Features | Lighting, Private Entrance, Rain Gutters, Other |
| Lot Features | Corner Lot, Front Yard, Landscaped, Level |
| Construction Materials | Brick, Frame, Hardi Plank Type |
| Roof | Ridge Vents, Shingle |
| Fencing | None |
| Foundation Details | Brick/Mortar, Combination, Concrete Perimeter |
| Waterfront Features | None |
| Patio And Porch Features | Deck |
| Security Features | Carbon Monoxide Detector(s), Security Lights, Smoke Detector(s) |
Parking
| Garage Spaces | 2 |
|---|---|
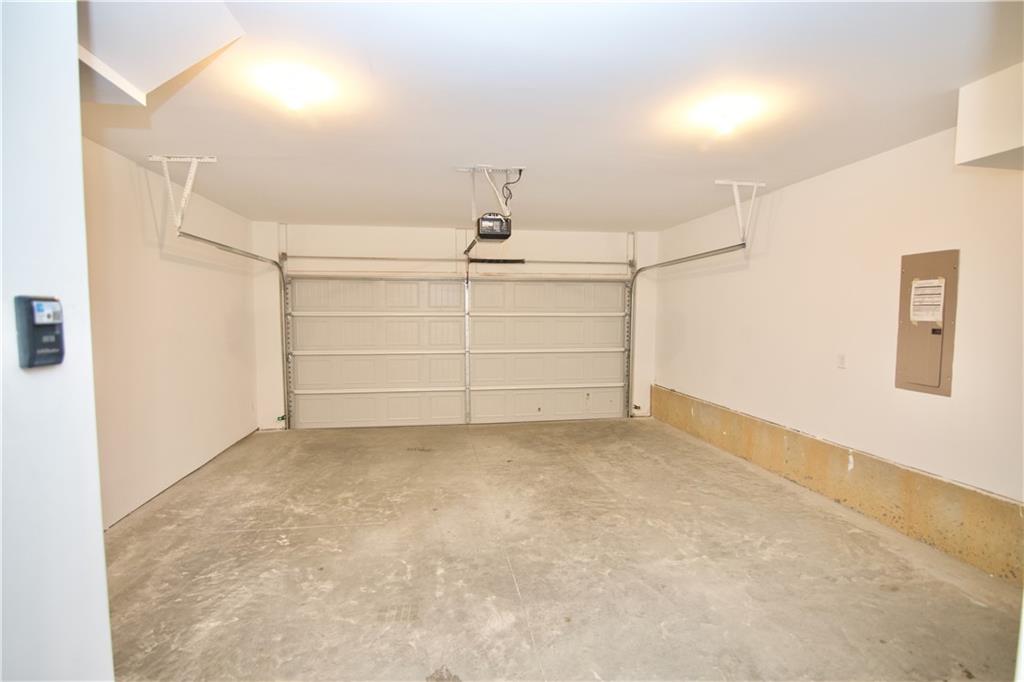
| Parking Features | Attached, Deeded, Driveway, Garage, Garage Door Opener, Garage Faces Rear, Level Driveway |
| Open Parking Yes / No | Yes |
Utilities
| Utilities | Electricity Available, Natural Gas Available, Phone Available, Sewer Available, Underground Utilities, Water Available |
|---|---|
| Sewer | Public Sewer |
| Electric | 110 Volts, 220 Volts |
Taxes
| Tax Annual Amount | 5642 |
|---|---|
| Tax Legal Description | L1 CARLTON NORTH - PB155-86 |
| Tax Parcel Letter | R7256-308 |
| Tax Year | 2024 |
Location
| Community Features | Dog Park, Homeowners Assoc, Near Schools, Near Shopping, Near Trails/Greenway, Park, Playground, Restaurant, Sidewalks, Street Lights |
|---|
Area Information
| State | GA |
|---|---|
| County | Gwinnett GA |
| City | Sugar Hill |
| Zip Code | 30518 |
| Area | Gwinnett GA |
| Community Name | CARLTON NORTH |
| School District | Lanier |
| Elementary School | Sugar Hill - Gwinnett |
| High School | Lanier |
| Listing VS Median (in CARLTON NORTH) | |
Price: $399,900 low | high Med: $394,900 sqft: 2,280 low | high Med: 2,086 $ / sqft: $175 low | high Med: $191 On site: 71 low | high Med: 38 | |
Market Activity 30518
Request a showing
Request a showing
 Listings identified with the FMLS IDX logo come from FMLS and are held by brokerage firms other than the owner of this website. The listing brokerage is identified in any listing details. Information is deemed reliable but is not guaranteed. If you believe any FMLS listing contains material that infringes your copyrighted work please click here to review our DMCA policy and learn how to submit a takedown request. © 2022 First Multiple Listing Service, Inc.
Contact
Learn More About This Property

| State | GA |
|---|---|
| County | Gwinnett GA |
| City | Sugar Hill |
| Zip Code | 30518 |
| Area | Gwinnett GA |
| Community Name | CARLTON NORTH |
| School District | Lanier |
| Elementary School | Sugar Hill - Gwinnett |
| High School | Lanier |
| Listing VS Median (in CARLTON NORTH) | |
Price: $399,900 low | high Med: $394,900 sqft: 2,280 low | high Med: 2,086 $ / sqft: $175 low | high Med: $191 On site: 71 low | high Med: 38 | |