
Description
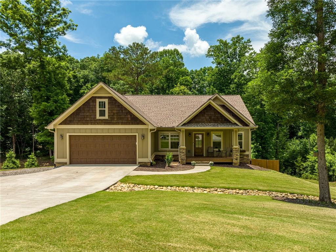
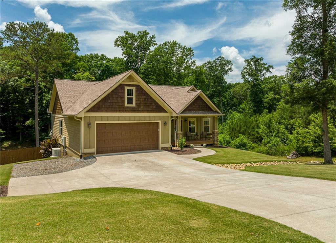
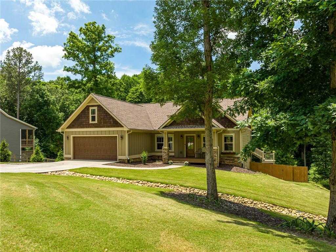
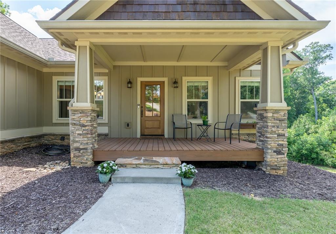
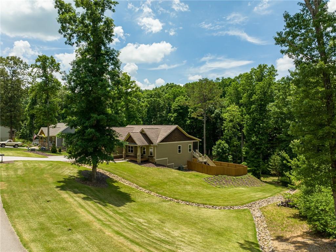
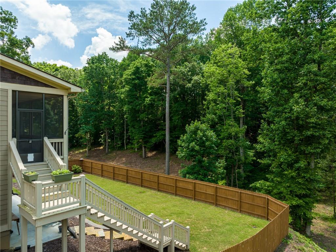
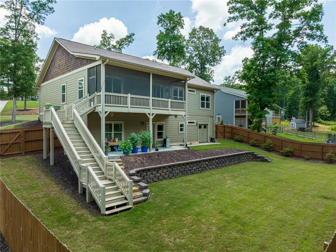
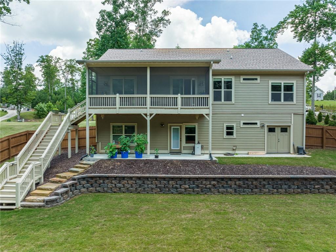
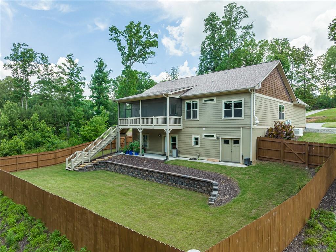
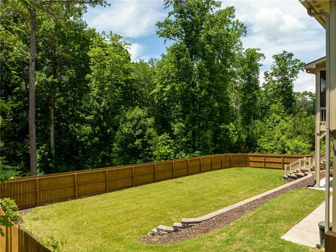
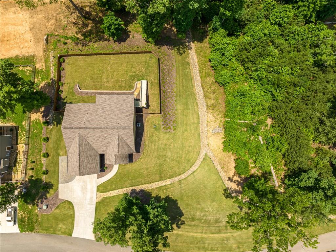
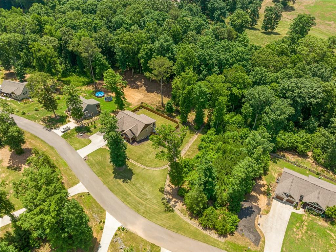
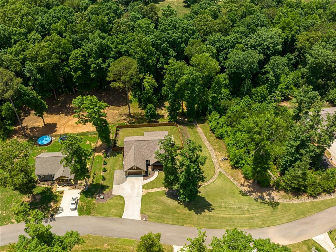
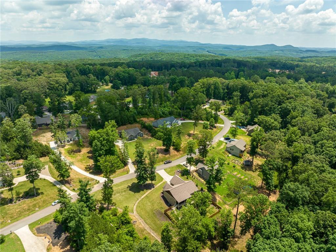
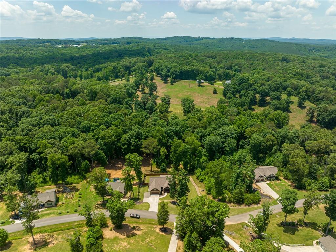
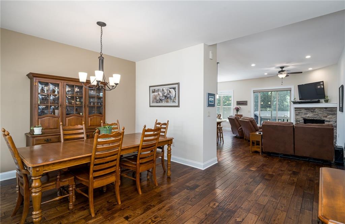
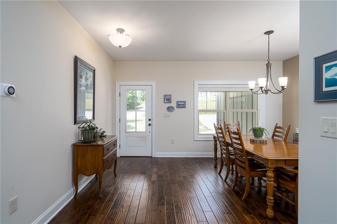
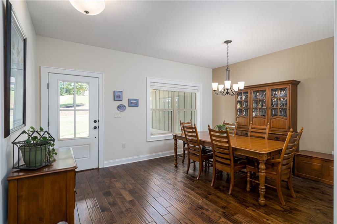
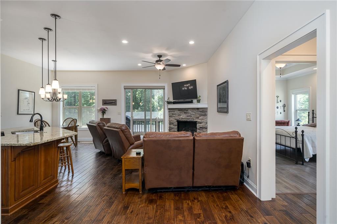
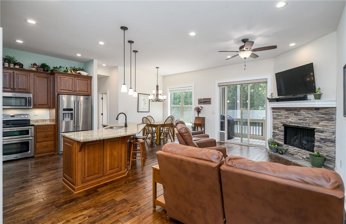
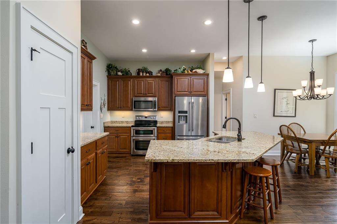
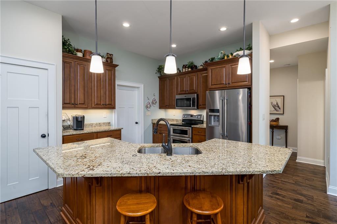
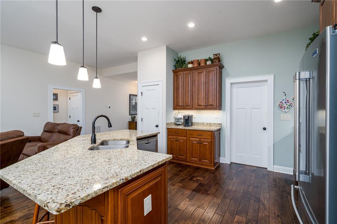
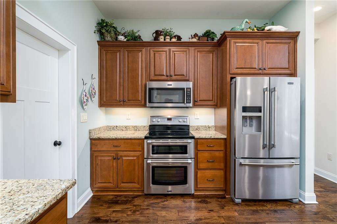
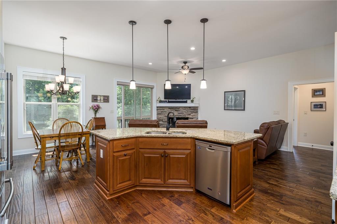
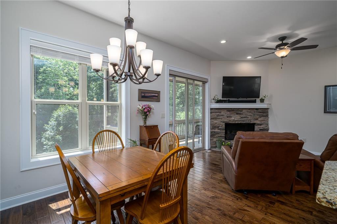
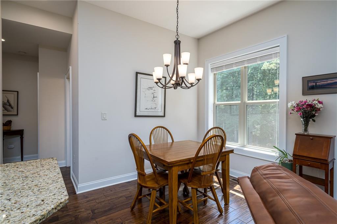
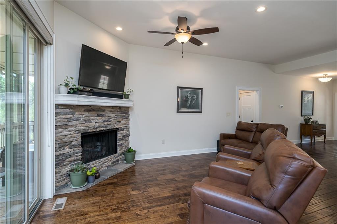
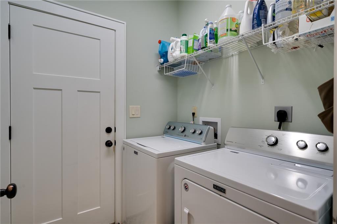
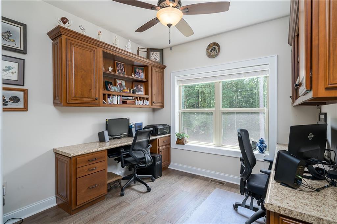
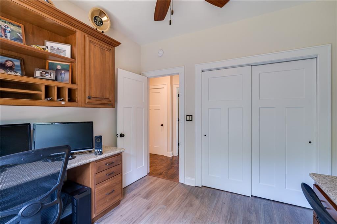
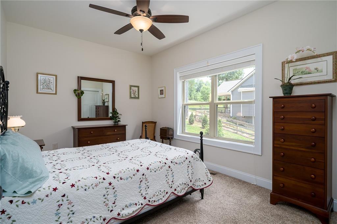
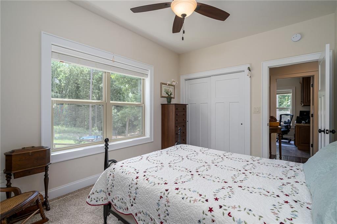
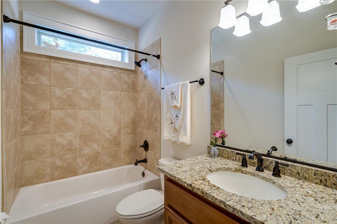
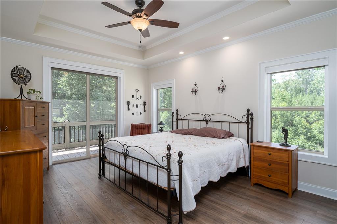
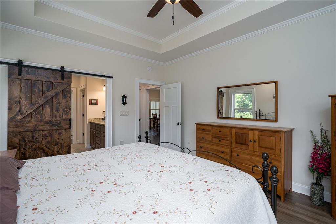
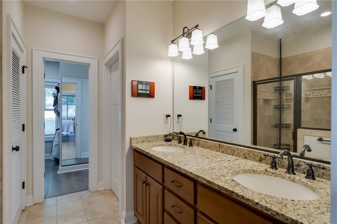
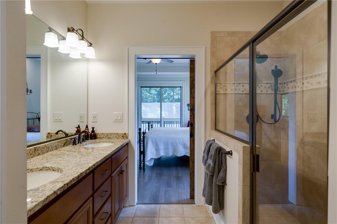
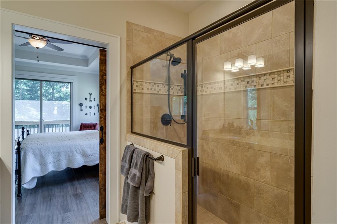
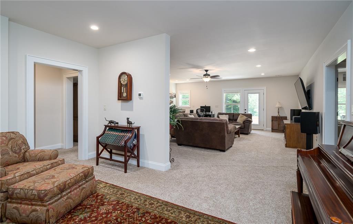
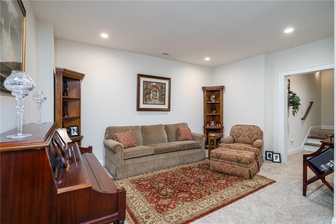
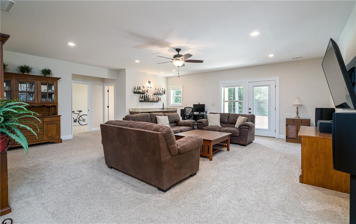
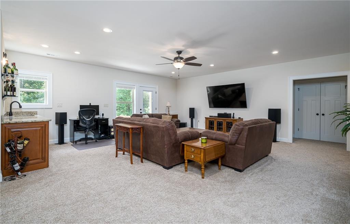
Welcome to 420 Meadow Circle, a Craftsman-style home in North Georgia with thoughtful upgrades throughout. It offers true single story living and a fully finished walk out basement - primary suite, laundry, second bedroom, second bath, office, kitchen, breakfast nook and large formal dining area all on the main level. Hardwood floors, alder cabinetry, detailed trim and a gas log fireplace anchor the main living area. The kitchen features granite countertops, stainless appliances, a double oven, soft close cabinetry and a newer KitchenAid dishwasher. The living room divides the main floor into a split plan - second bedroom, second bath and office on one side, primary suite on the other. The primary suite has tray ceilings, crown molding, blackout blinds and a large closet split into two sides. The office, a converted third bedroom, includes two built-in workstations with matching alder cabinetry. Also on the main level: a screened porch with a new tongue-and-groove ceiling, weatherproof fans, outdoor bluetooth speakers, and pet screening. The basement lives like a second home, with its own exterior access to a covered patio plus interior stairs to the main floor. It includes a wet bar, a living area with a separate sitting area, a fourth bedroom, a third full bath, and two large storage areas, one with double exterior doors for mower access. The two-car garage has epoxy flooring, a workbench, heavy-duty storage, and access to a floored, lighted attic. Electrical upgrades include a low-hour, annually maintained 22kW automatic Generac whole-house generator, two grounding rods, whole-house surge protection, and a 250-gallon underground propane tank. Smart-home features include a dual-zone thermostat, USB outlets, Ring doorbell and porch camera, app-controlled garage door, LED lighting, and two plumbed gas lines. Outside, an automatic watering system covers the entire lot, along with established landscaping and extensive drainage and erosion control throughout the property. A leveled backyard with 6 foot privacy fence adds usable outdoor space, and a dedicated RV area sits next to the garage. No HOA, and the neighborhood is a closed loop with no through traffic. Minutes from Downtown Ellijay, area vineyards, and Carters Lake for boating, fishing, kayaking, swimming, hiking, mountain biking, and camping.
Details
| MLS # | 7829695 |
|---|---|
| Listing Type | For Sale |
| Style | House |
| Sub-Type | Resale |
| Status | Active |
| Year | 2017 |
| Days On Site | 71 |
| Listing Provided By | Woodland Realty | Cassie Stover |
Features
| Bed(s) | 4 |
|---|---|
| Bath(s) | 2 Total |
| SQ Feet | 3,540 |
| Garage | 2 |
| Basement | Y |
| Story(s) | 1 |
| Acreage | 0.85 |
| Water Front | Yes |
| Property View | Neighborhood, Rural, Trees, Woods |
Interior
| Appliances | Dishwasher, Double Oven, Electric Oven, Microwave, Range Hood, Refrigerator, Washer |
|---|---|
| Interior Features | Cathedral Ceiling(s), Crown Molding, Disappearing Attic Stairs, Double Vanity, High Speed Internet, Tray Ceiling(s), Wet Bar |
| Cooling | Ceiling Fan(s), Central Air, Zoned |
| Heating | Central, Propane, Zoned |
| Fireplaces Total | 1 |
| Fireplace Features | Gas Log, Great Room, Stone, Ventless |
| Window Features | None |
| Room Kitchen Features | Cabinets Stain, Eat-in Kitchen, Kitchen Island, Stone Counters, View to Family Room |
| Room Dining Room Features | Open Concept |
| Laundry Features | Electric Dryer Hookup, Laundry Room, Mud Room |
Exterior
| Accessibility Features | None |
|---|---|
| Exterior Features | Private Yard, Rain Gutters |
| Lot Features | Back Yard, Front Yard, Landscaped, Level, Private, Rectangular Lot |
| Construction Materials | Cement Siding |
| Roof | Shingle |
| Fencing | Back Yard, Fenced, Privacy |
| Foundation Details | Combination |
| Waterfront Features | None |
| Patio And Porch Features | Covered, Front Porch, Rear Porch, Screened |
| Security Features | Carbon Monoxide Detector(s) |
Parking
| Garage Spaces | 2 |
|---|---|
| Parking Features | Attached, Driveway, Garage |
| Open Parking Yes / No | Yes |
Utilities
| Utilities | Cable Available, Electricity Available, Phone Available, Underground Utilities |
|---|---|
| Sewer | Septic Tank |
| Electric | 220 Volts |
Taxes
| Tax Annual Amount | 831 |
|---|---|
| Tax Legal Description | 11TH DISTRICT, 2ND SECTION, LAND LOT 256, LOT 22R OF ROLLING MEADOWS SUBDIVISION, GILMER COUNTY |
| Tax Lot | 22R |
| Tax Parcel Letter | 3055G-021 |
| Tax Year | 2026 |
Location
| Community Features | None |
|---|
Area Information
| State | GA |
|---|---|
| County | Gilmer GA |
| City | Ellijay |
| Zip Code | 30540 |
| Area | Gilmer GA |
| Community Name | Rolling Meadows |
| School District | Gilmer |
| Elementary School | Mountain View - Gilmer |
| High School | Gilmer |
| Listing VS Median (in Rolling Meadows) | |
Price: $622,500 low | high Med: $318,990 sqft: 3,540 low | high Med: 1,877 $ / sqft: $176 low | high Med: $170 On site: 71 low | high Med: 103 | |
Market Activity 30540
Request a showing
Request a showing
 Listings identified with the FMLS IDX logo come from FMLS and are held by brokerage firms other than the owner of this website. The listing brokerage is identified in any listing details. Information is deemed reliable but is not guaranteed. If you believe any FMLS listing contains material that infringes your copyrighted work please click here to review our DMCA policy and learn how to submit a takedown request. © 2022 First Multiple Listing Service, Inc.
Contact
Learn More About This Property

| State | GA |
|---|---|
| County | Gilmer GA |
| City | Ellijay |
| Zip Code | 30540 |
| Area | Gilmer GA |
| Community Name | Rolling Meadows |
| School District | Gilmer |
| Elementary School | Mountain View - Gilmer |
| High School | Gilmer |
| Listing VS Median (in Rolling Meadows) | |
Price: $622,500 low | high Med: $318,990 sqft: 3,540 low | high Med: 1,877 $ / sqft: $176 low | high Med: $170 On site: 71 low | high Med: 103 | |