

Description
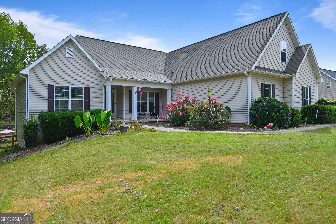
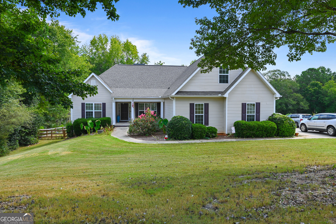
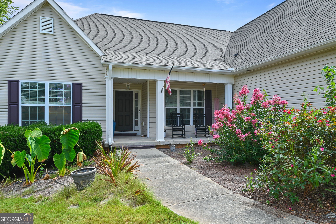
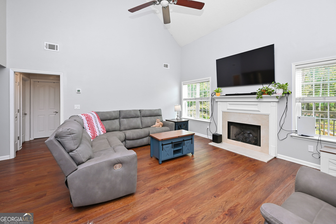
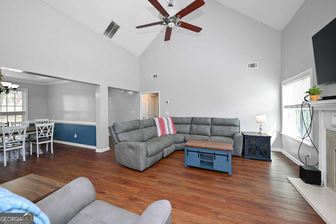
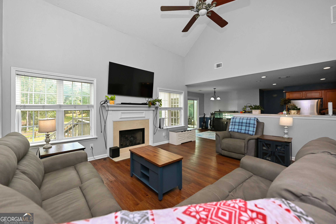
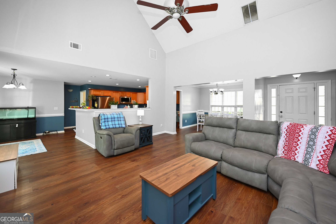
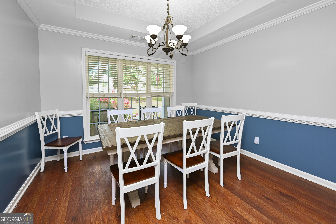
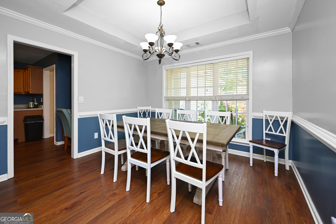
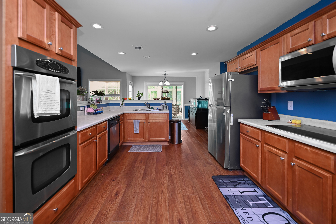
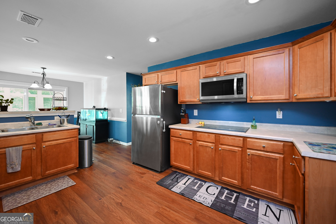
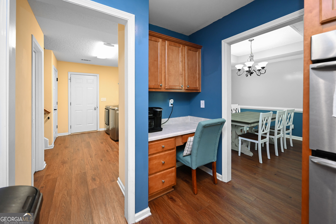
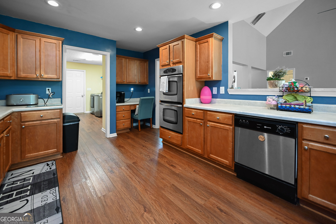
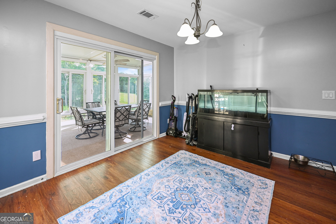
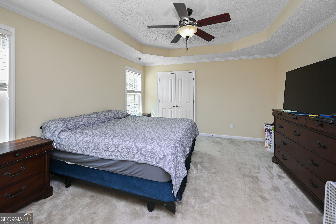
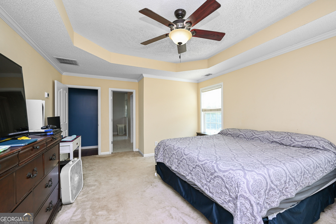
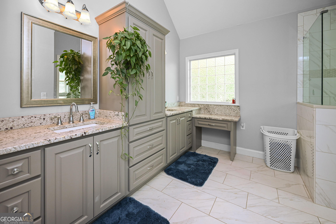
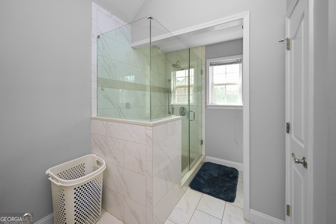
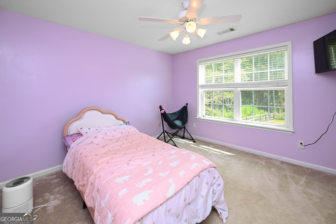
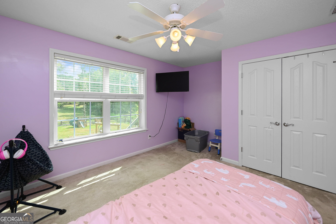
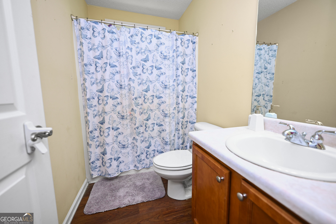
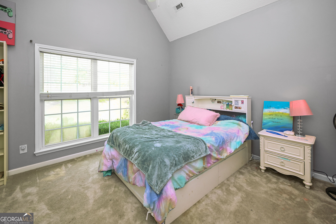
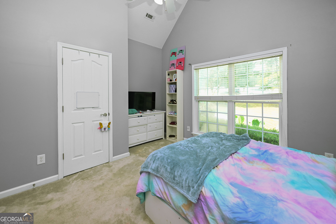
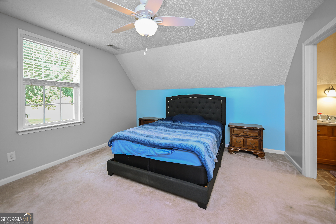
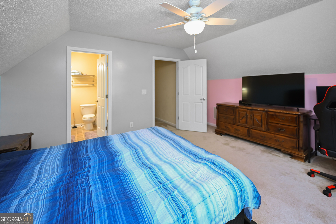
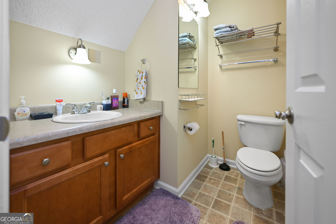
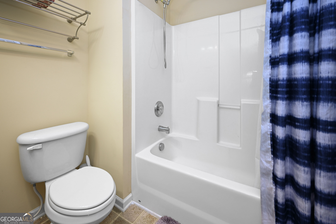
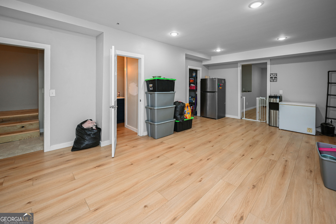
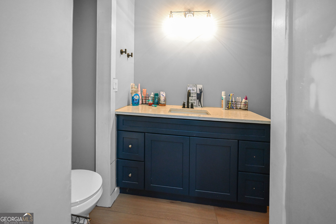
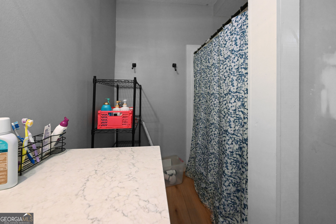
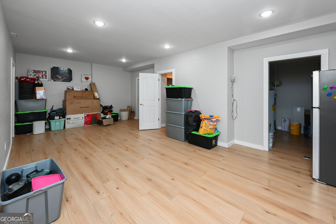
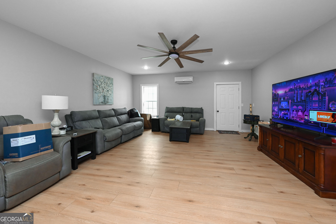
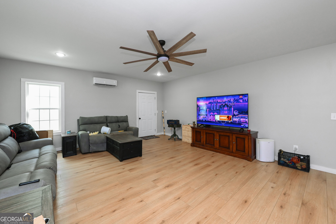
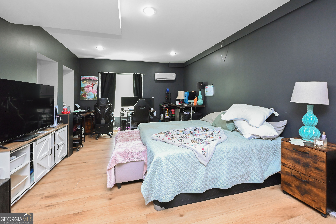
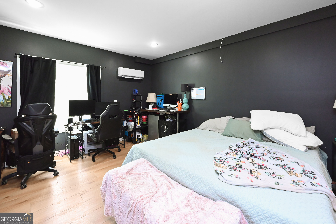
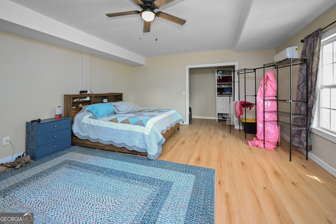
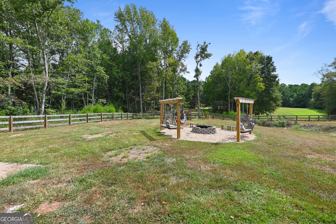
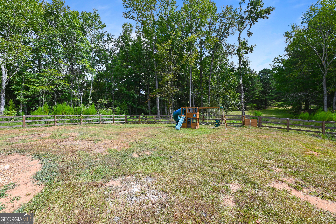
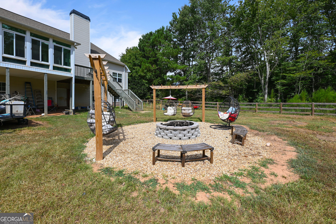
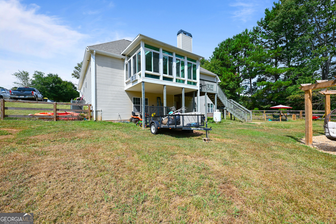
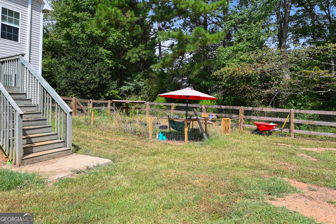
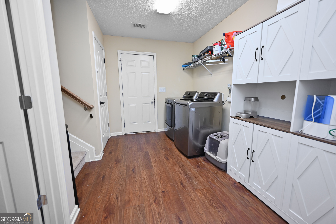
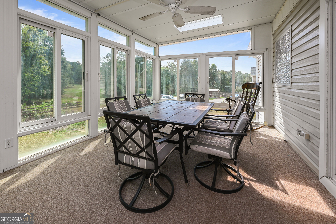
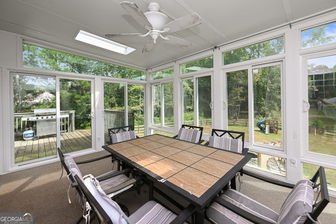
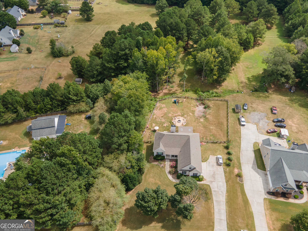
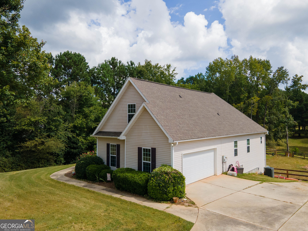
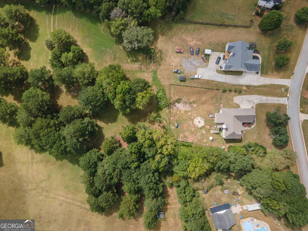
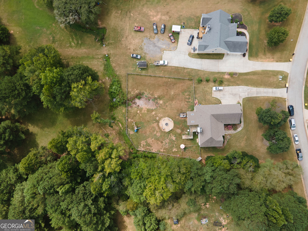
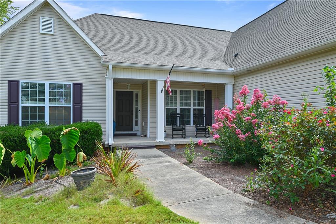
Welcome home to this beautifully designed five bedroom, four full bath home with a Bonus room privately situated on 2.33 secluded acres. Conveniently located just off of Highway-16 and only minutes from downtown Senoia this move-in ready home offers space, comfort and privacy. The desirable split-bedroom floor plan provides privacy while the inviting entrance flows seamlessly into the dining area and spacious family room creating an open concept feel. The kitchen is filled with natural light and features an abundance to cabinetry, stainless steel appliances and a convenient breakfast area. Just off of the kitchen the sunroom overlooks the oversized deck and private backyard-perfect for relaxing and entertaining. A walk-in pantry and laundry room are conveniently located adjacent to the kitchen. The spacious master suite features a trey ceiling, two walk-in closets, and beautifully appointed bath with double vanities and a separate glass enclosed shower. The newly finished basement is a must see and offers two additional oversized bedrooms, a full bath, family room and walk-in closet, provides plenty of space for guests, a growing family, or a separate living area. With abundant natural light, generous living space, and a peaceful setting on 2.33 acres, this home truly offers the perfect combination of privacy, comfort and convenience.
Details
| MLS # | 10845791 |
|---|---|
| Listing Type | For Sale |
| Style | House |
| HOA Dues | $250 |
| Sub-Type | Resale |
| Status | Active |
| Year | 2004 |
| Days On Site | 48 |
| Listing Provided By | Virtual Properties Realty.com | Machelle Payton |
Features
| Bed(s) | 5 |
|---|---|
| Bath(s) | 4 Total |
| SQ Feet | 5,163 |
| Basement | Y |
| Story(s) | 2 |
| Acreage | 2.33 |
Interior
| Appliances | Cooktop, Dishwasher, Disposal, Double Oven, Gas Water Heater |
|---|---|
| Interior Features | High Ceilings, In-Law Floorplan, Master On Main Level, Separate Shower, Soaking Tub, Tile Bath, Vaulted Ceiling(s), Walk-In Closet(s) |
| Cooling | Central Air |
| Cooling Yes / No | Yes |
| Heating | Central |
| Heating Yes / No | Yes |
| Fireplace Yes / No | Yes |
| Fireplaces Total | 1 |
| Laundry Features | Mud Room |
Exterior
| Lot Features | Level, Private |
|---|---|
| Construction Materials | Vinyl Siding |
| Roof | Composition |
Parking
| Attached Garage Yes / No | Yes |
|---|---|
| Garage Yes / No | Yes |
| Parking Features | Garage, Attached, Kitchen Level, Garage Door Opener, Side/Rear Entrance |
Utilities
| Utilities | Cable Available, Electricity Available, Water Available |
|---|---|
| Sewer | Septic Tank |
Taxes
| Tax Annual Amount | 4589 |
|---|---|
| Tax Year | 2025 |
Location
| Community Features | Street Lights |
|---|
Area Information
| State | GA |
|---|---|
| County | Coweta |
| City | Senoia |
| Zip Code | 30276 |
| Area | Coweta |
| Community Name | The Meadows of Senoia |
| School District | East Coweta |
| Elementary School | Eastside |
| High School | East Coweta |
| Listing VS Median (in The Meadows of Senoia) | |
Price: $549,900 low | high Med: $509,900 sqft: 5,163 low | high Med: 3,762 $ / sqft: $107 low | high Med: $153 On site: 48 low | high Med: 39 | |
Market Activity 30276
Request a showing
Request a showing
Contact
Learn More About This Property

| State | GA |
|---|---|
| County | Coweta |
| City | Senoia |
| Zip Code | 30276 |
| Area | Coweta |
| Community Name | The Meadows of Senoia |
| School District | East Coweta |
| Elementary School | Eastside |
| High School | East Coweta |
| Listing VS Median (in The Meadows of Senoia) | |
Price: $549,900 low | high Med: $509,900 sqft: 5,163 low | high Med: 3,762 $ / sqft: $107 low | high Med: $153 On site: 48 low | high Med: 39 | |
 | $549,90042 Meadows LaneSenoia, GA 30276 |