
4198 Matisse Lane,Fairburn, GA 30213
Fairburn, GA 30213

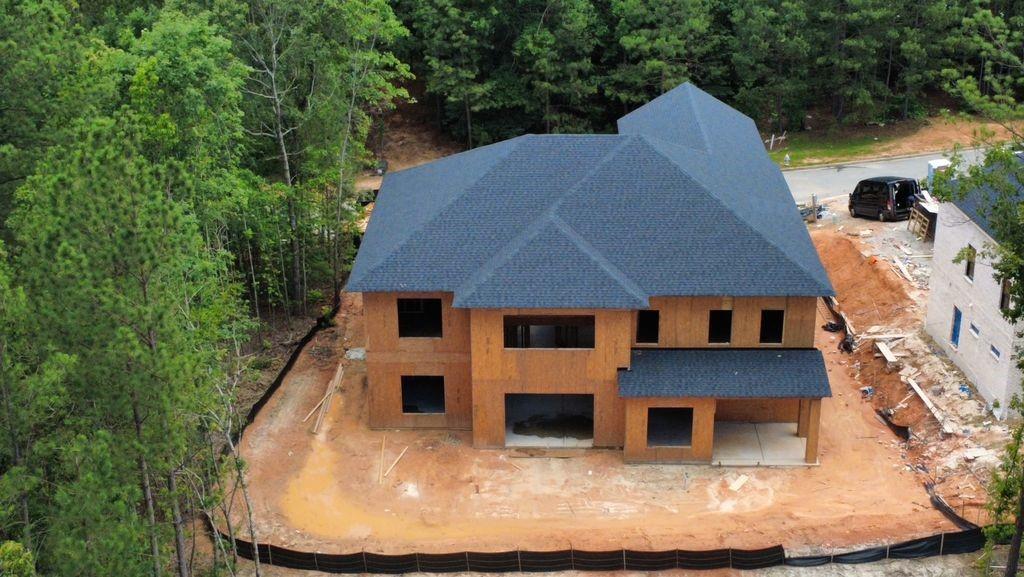
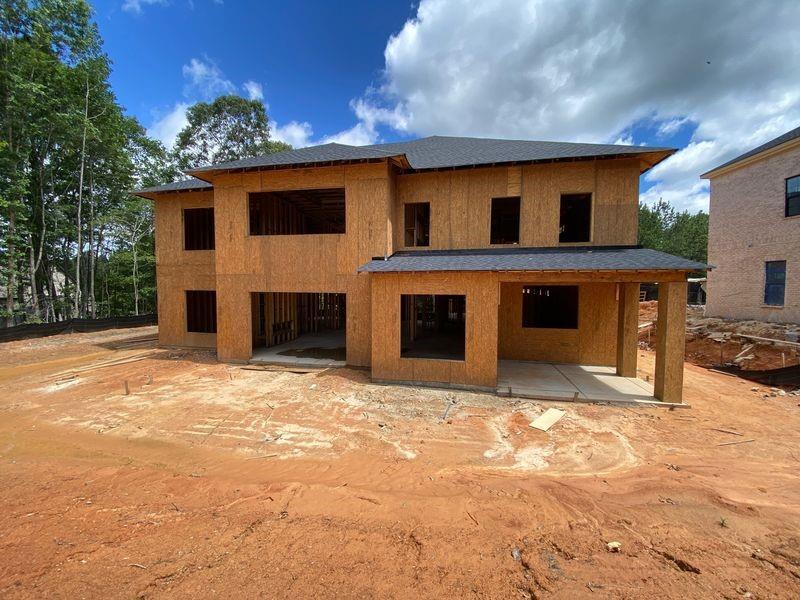



Description
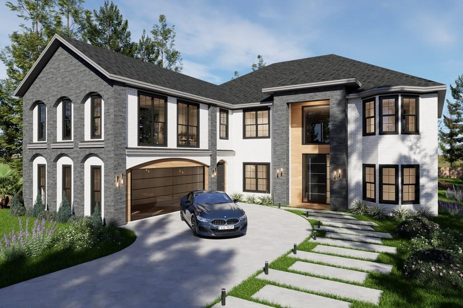
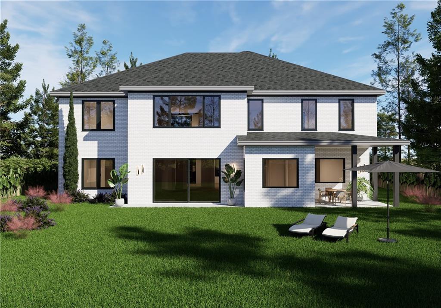
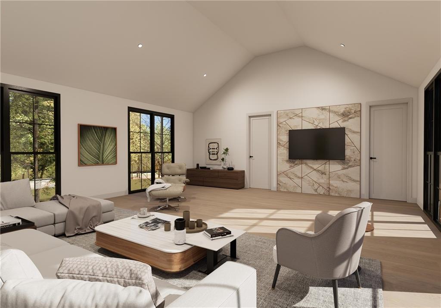
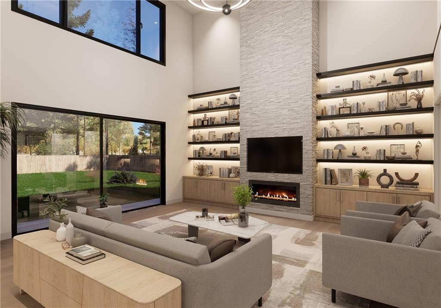
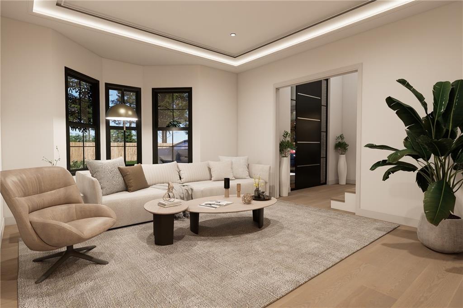
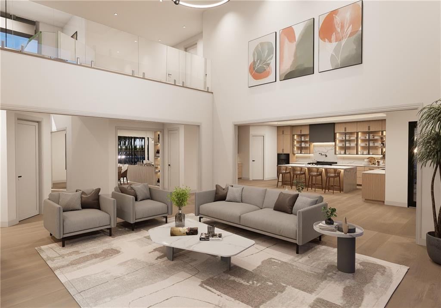
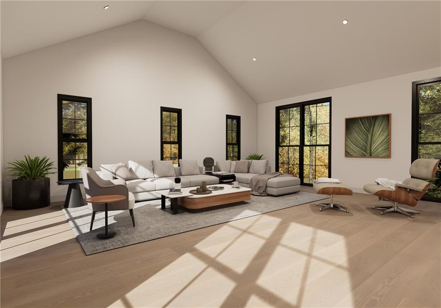
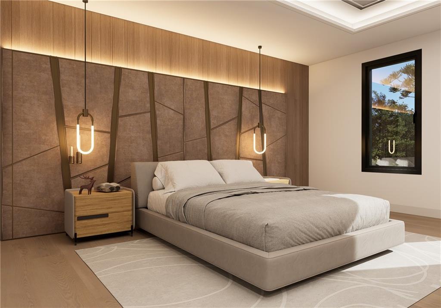
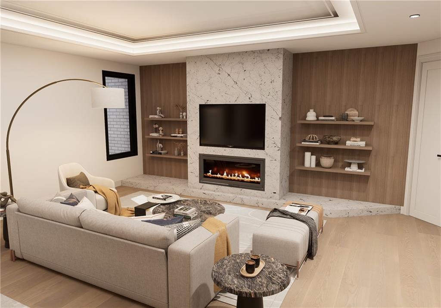
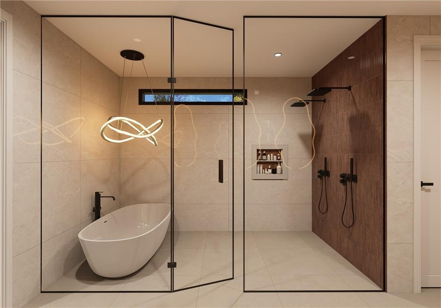
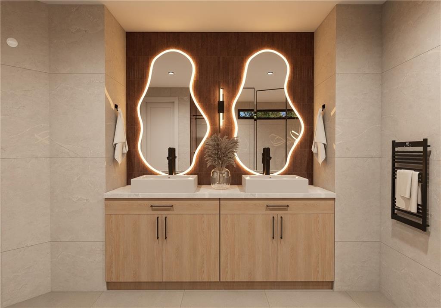
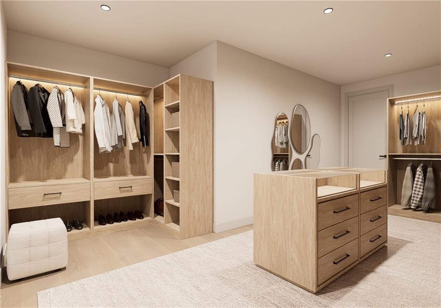
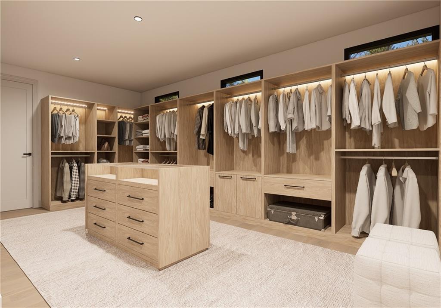
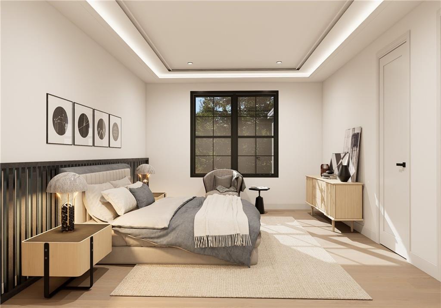
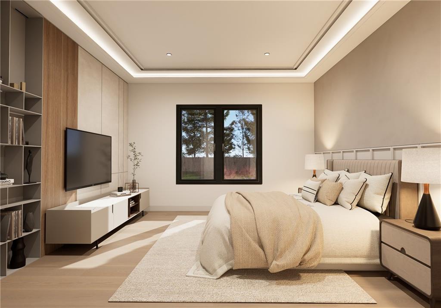
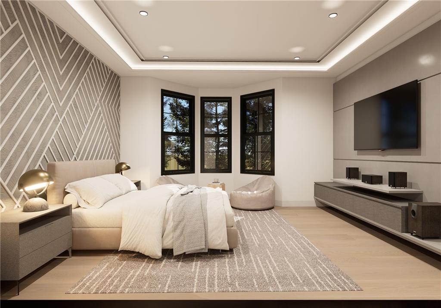
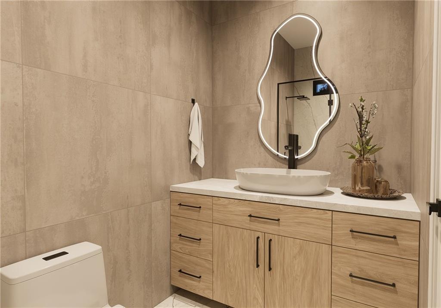
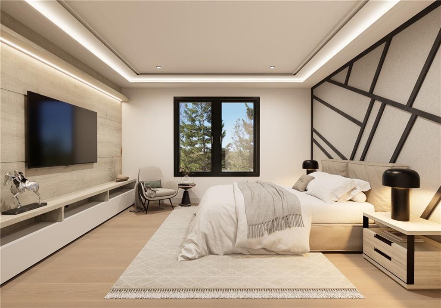
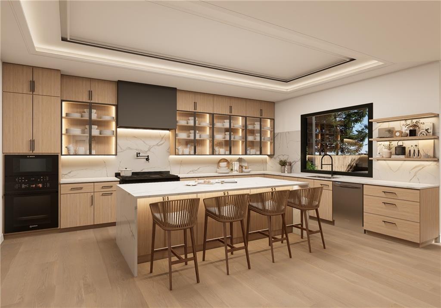
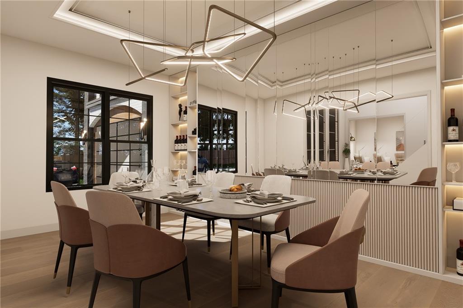
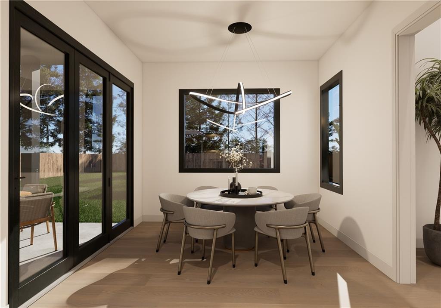
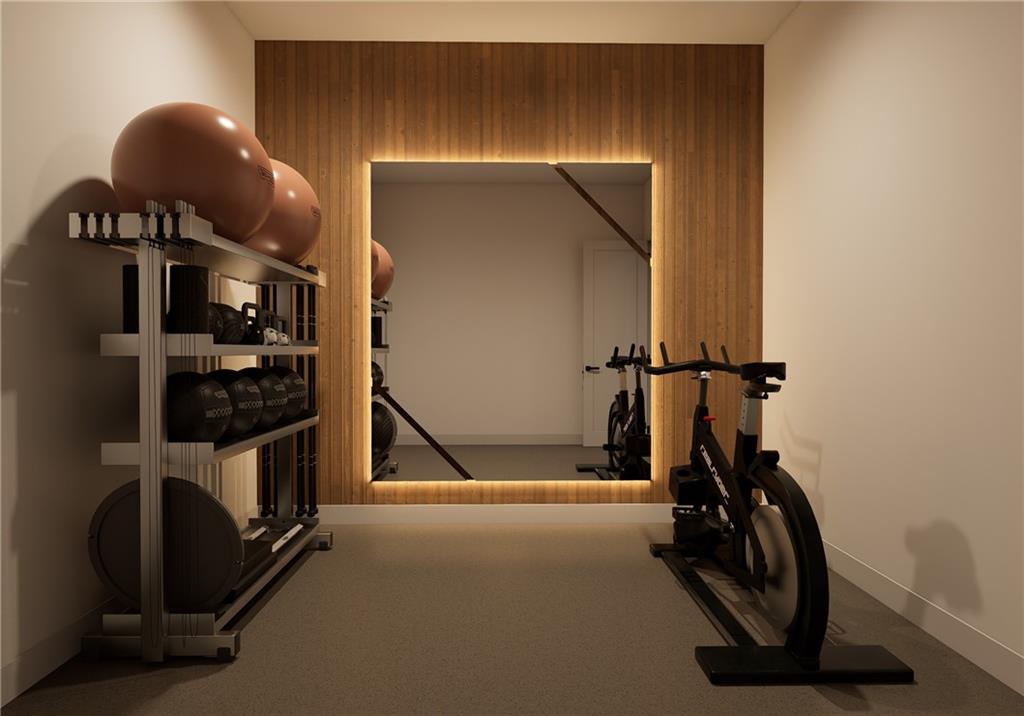
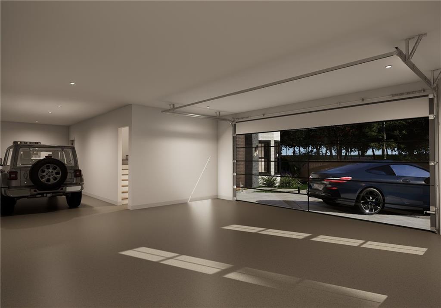
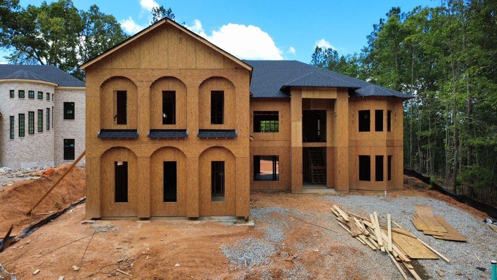
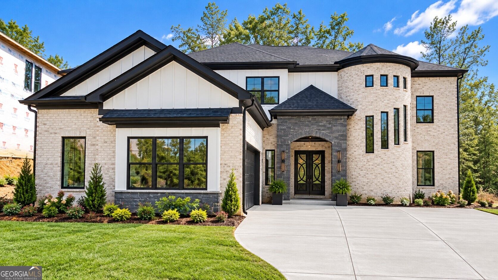
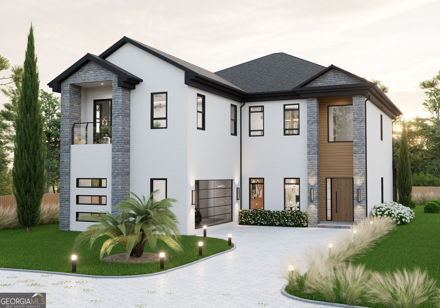
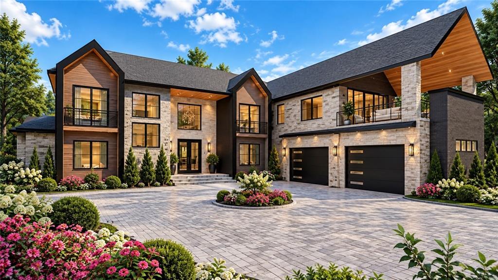
New construction custom-built luxury home in a high-end subdivision of Atlanta, Le Jardin. This 4-sided brick highly functional home offers 5,300 SF of heated livable space with creative design, featuring 5 spacious bedrooms and 7 bathrooms. Built by custom builder, Samkins Construction Inc., and scheduled for completion in October 2026. Open concept 5530sf spacious 5-bedrooms all en-suite home; Four-sided brick; 10' ceiling on first and second floors; 8' doors all through the home; Double foyer family room with high sliding door walk-out to a swimming pool (proposed); High entrance door and Nichiha wall panel; Black aluminum windows and external doors; Luxury flat panel cabinets and custom shelving throughout the home; Luxury vinyl planks flooring throughout the home; 7 bathrooms with smart toilet seats; Tankless water heater; Gourmet kitchen, quartz countertops, walk-in pantry and butler's pantry; Breakfast area with aluminum folding door walk-out to a covered deck; Premium 48" cooktop and electric conventional oven; 3-car garage with 20ft wide high frameless glass door; Electric car charging port; Spacious glass-walled roof terrace suitable for event hosting, games, movie theater or home office with a dedicated entrance and stairway; Dusk-to-dawn sconce and security lights; Mud / exercise room for light exercise.
Details
| MLS # | 7795243 |
|---|---|
| Listing Type | For Sale |
| Style | House |
| HOA Dues | $725 |
| Sub-Type | Resale |
| Status | Active |
| Year | 2026 |
| Days On Site | 126 |
| Listing Provided By | HomeSmart | Yakubu Owolabi |
Features
| Bed(s) | 5 |
|---|---|
| Bath(s) | 7 Total |
| SQ Feet | 5,300 |
| Garage | 3 |
| Story(s) | 2 |
| Acreage | 0.24 |
| Water Front | Yes |
| Property View | Neighborhood |
Interior
| Appliances | Dishwasher, Disposal, Double Oven, Electric Cooktop, Electric Oven, Gas Cooktop, Microwave, Tankless Water Heater |
|---|---|
| Interior Features | Coffered Ceiling(s), Crown Molding, Entrance Foyer 2 Story, High Ceilings 10 ft Main, High Ceilings 10 ft Upper, Permanent Attic Stairs, Recessed Lighting, Tray Ceiling(s), Vaulted Ceiling(s), Walk-In Closet(s) |
| Cooling | Ceiling Fan(s), Central Air, Electric |
| Heating | Central, Forced Air, Hot Water, Natural Gas |
| Fireplaces Total | 2 |
| Fireplace Features | Decorative, Electric, Family Room, Master Bedroom |
| Window Features | Aluminum Frames, Insulated Windows |
| Room Kitchen Features | Breakfast Bar, Cabinets Other, Eat-in Kitchen, Kitchen Island, Pantry Walk-In, View to Family Room |
| Room Dining Room Features | Open Concept, Seats 12+ |
| Laundry Features | Electric Dryer Hookup, Gas Dryer Hookup, Sink, Upper Level |
Exterior
| Accessibility Features | Accessible Approach with Ramp |
|---|---|
| Exterior Features | Balcony, Courtyard |
| Lot Features | Back Yard, Rectangular Lot |
| Construction Materials | Block, Brick 4 Sides, Stone |
| Roof | Shingle |
| Fencing | None |
| Foundation Details | Slab |
| Waterfront Features | None |
| Patio And Porch Features | Covered, Deck, Glass Enclosed, Rear Porch, Terrace |
| Security Features | Carbon Monoxide Detector(s), Fire Alarm, Smoke Detector(s) |
Parking
| Garage Spaces | 3 |
|---|---|
| Parking Features | Attached, Driveway, Garage, Garage Door Opener, Garage Faces Side |
| Open Parking Yes / No | Yes |
Utilities
| Utilities | Cable Available, Electricity Available, Natural Gas Available, Phone Available, Sewer Available, Water Available |
|---|---|
| Sewer | Public Sewer |
| Electric | 110 Volts, 220 Volts in Garage, 220 Volts in Laundry |
Taxes
| Tax Annual Amount | 2333 |
|---|---|
| Tax Legal Description | All that tract or parcel of land lying and being in Land Lot 30 of the 9C District of Fulton County, Georgia, being Lot T-124 of Le Jardin "Mosaic" POD M Tapestry Subdivision, Phase II development, as per plat recorded in Plat Block 314, pages 1 through 8, Fulton County, Georgia Records which said recorded plat is incorporated herein by reference thereto for a more complete description. |
| Tax Parcel Letter | 09C-1000-0031-204-7 |
| Tax Year | 2025 |
Location
| Community Features | Gated, Homeowners Assoc |
|---|
Area Information
| State | GA |
|---|---|
| County | Fulton GA |
| City | Fairburn |
| Zip Code | 30213 |
| Area | Fulton GA |
| Community Name | Le Jardin |
| School District | Langston Hughes |
| Elementary School | Cliftondale |
| High School | Langston Hughes |
| Listing VS Median (in Le Jardin) | |
Price: $1,025,000 low | high Med: $1,025,000 sqft: 5,300 low | high Med: 5,300 $ / sqft: $193 low | high Med: $193 On site: 126 low | high Med: 126 | |
Market Activity 30213
Request a showing
Request a showing
 Listings identified with the FMLS IDX logo come from FMLS and are held by brokerage firms other than the owner of this website. The listing brokerage is identified in any listing details. Information is deemed reliable but is not guaranteed. If you believe any FMLS listing contains material that infringes your copyrighted work please click here to review our DMCA policy and learn how to submit a takedown request. © 2022 First Multiple Listing Service, Inc.
Contact
Learn More About This Property

| State | GA |
|---|---|
| County | Fulton GA |
| City | Fairburn |
| Zip Code | 30213 |
| Area | Fulton GA |
| Community Name | Le Jardin |
| School District | Langston Hughes |
| Elementary School | Cliftondale |
| High School | Langston Hughes |
| Listing VS Median (in Le Jardin) | |
Price: $1,025,000 low | high Med: $1,025,000 sqft: 5,300 low | high Med: 5,300 $ / sqft: $193 low | high Med: $193 On site: 126 low | high Med: 126 | |
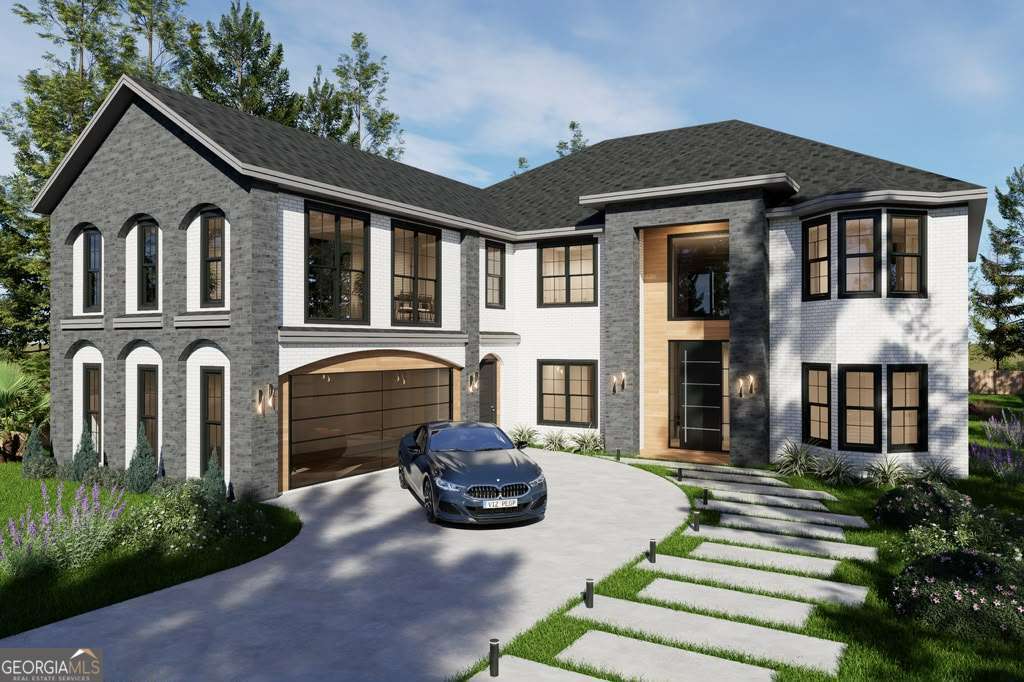 | $1,025,0004198 Matisse LaneFairburn, GA 30213 |
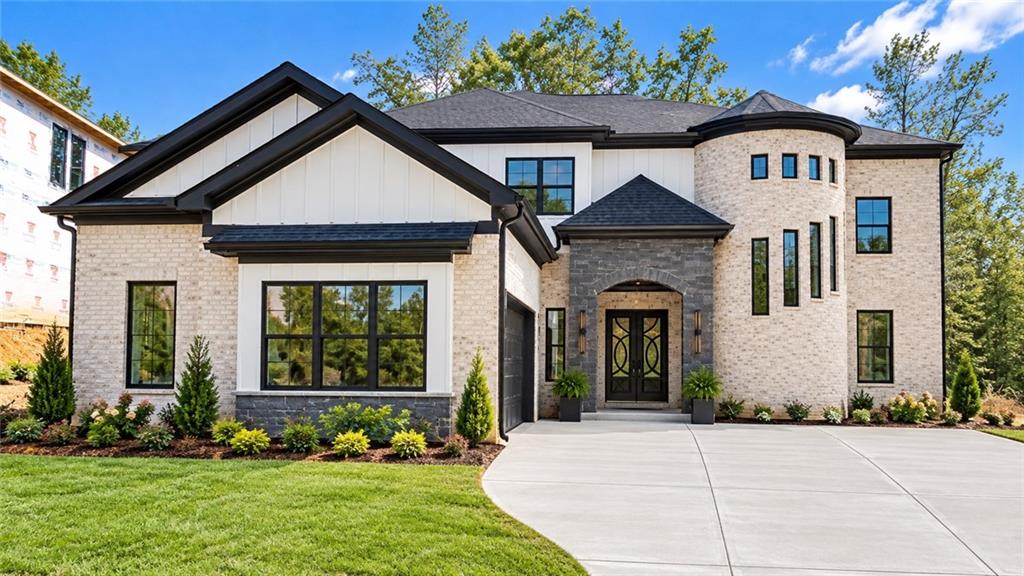 | $850,0004194 Matisse LaneFairburn, GA 30213 |
 | $850,0004194 Matisse LaneFairburn, GA 30213 |
 | $888,7284190 Matisse LaneFairburn, GA 30213 |
 | $1,199,0004207 Matisse LaneFairburn, GA 30213 |