
Description
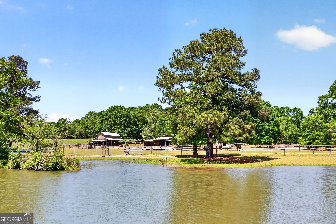
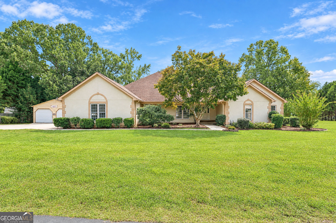
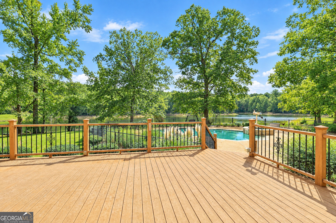
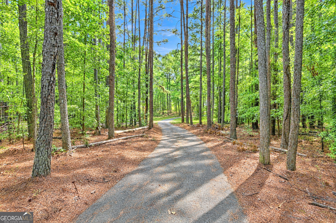
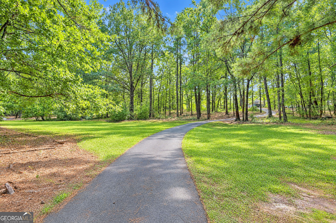
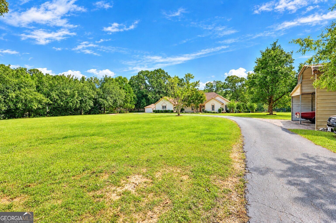
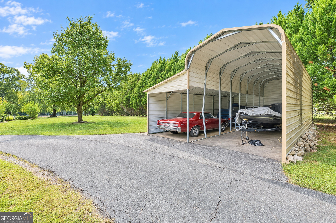
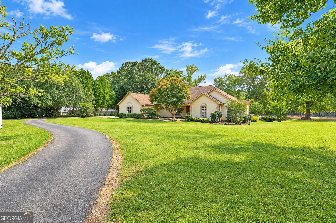
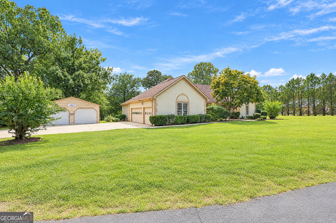
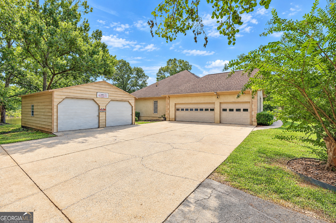
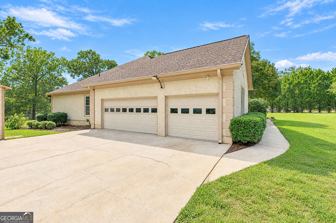
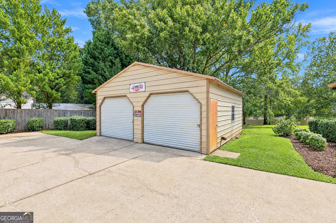
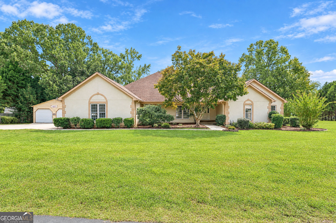
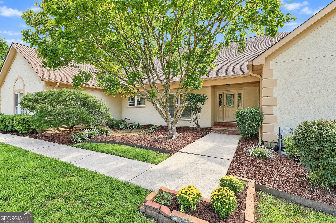
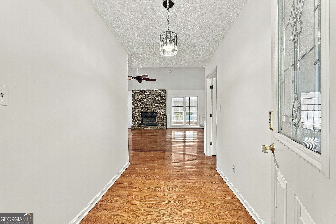
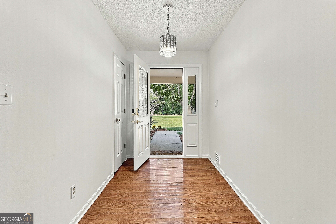
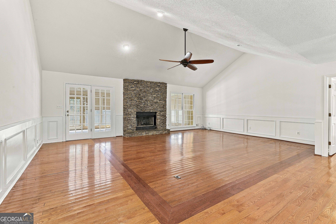
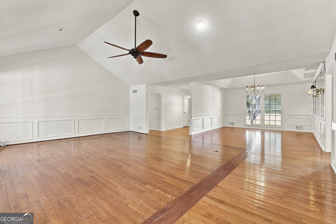
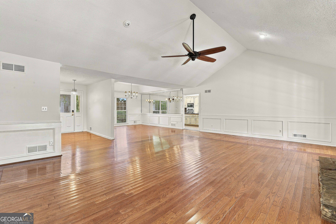
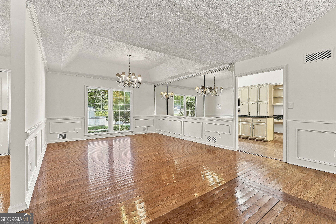
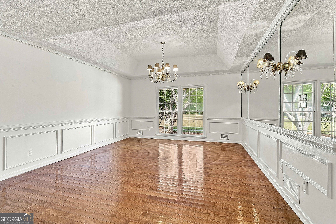
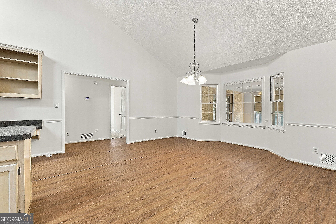
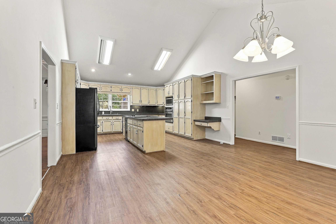
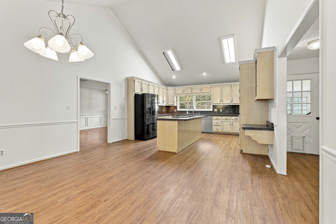
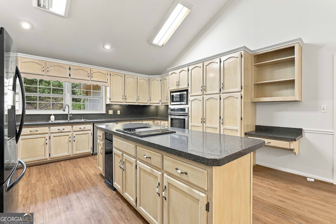
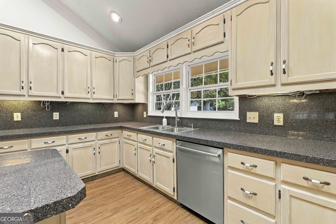
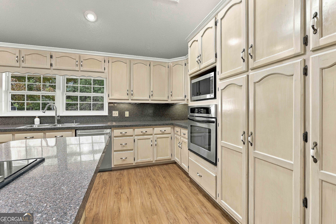
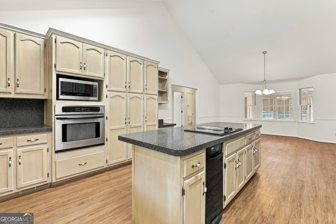
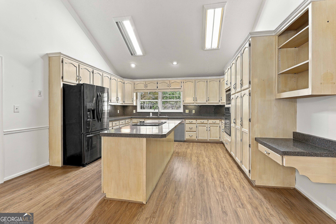
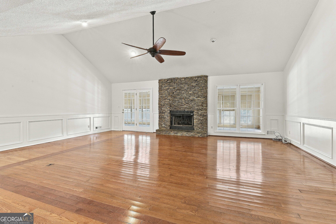
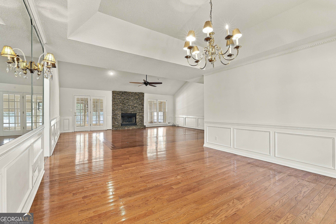
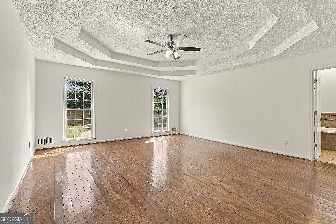
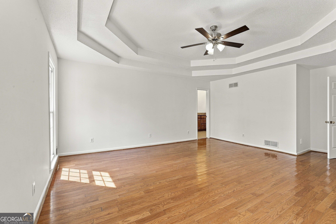
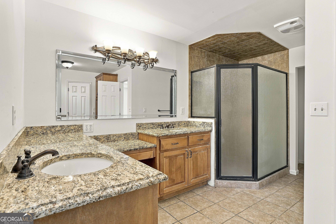
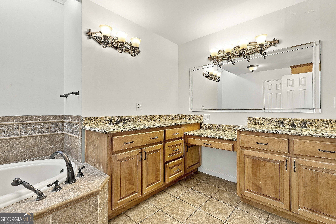
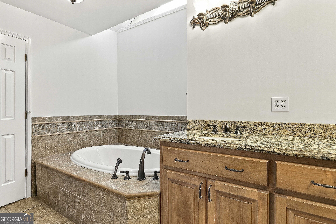
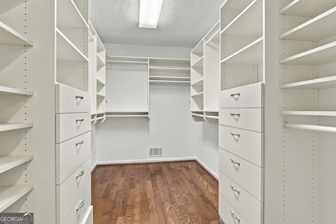
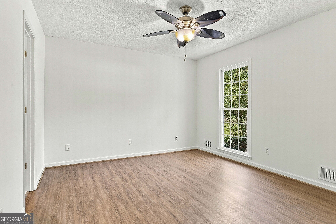
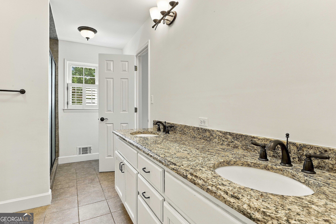
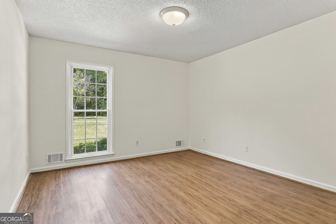
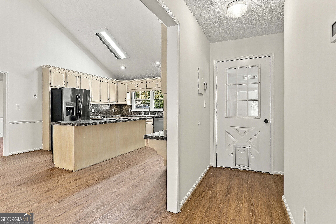
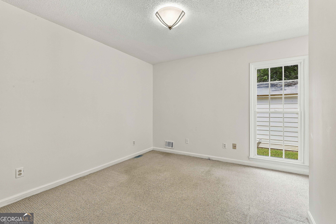
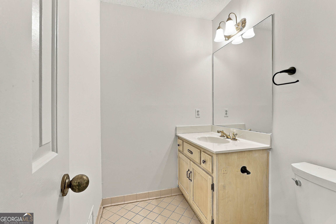
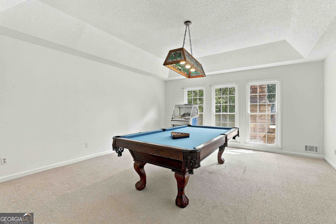
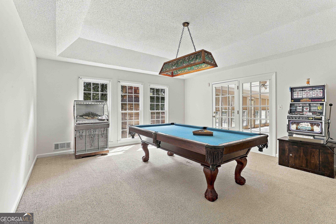
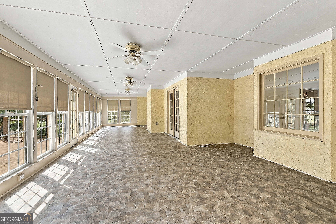
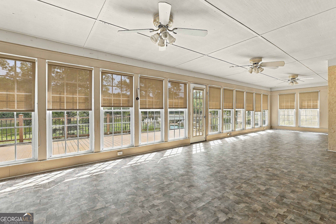
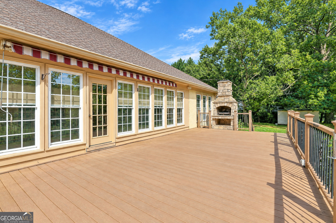
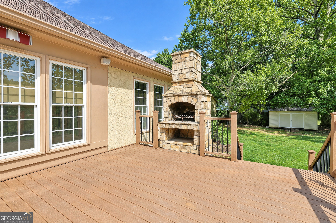
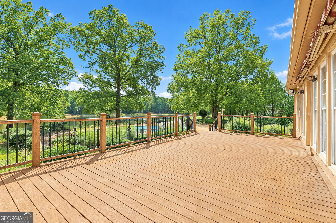
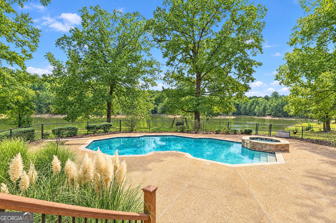
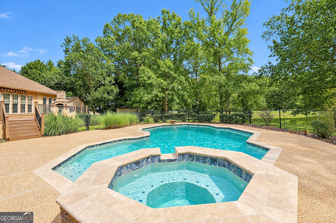
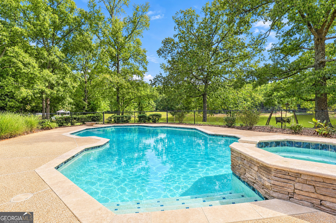
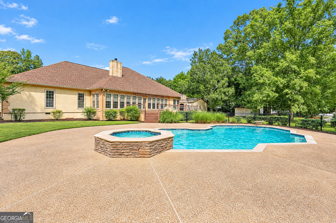
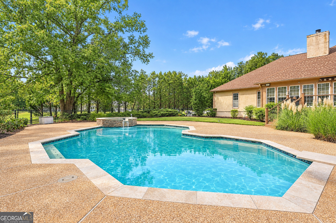
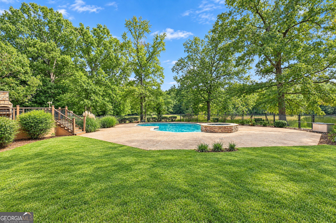
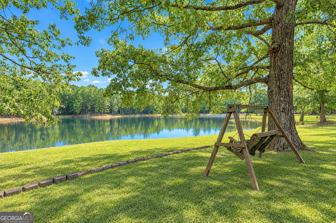
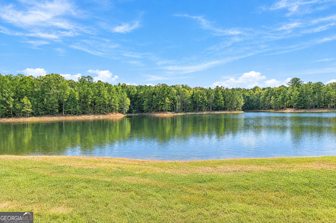
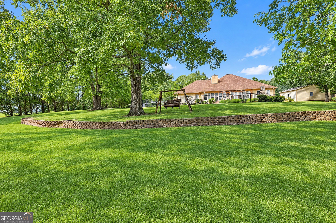
Situated on 5.7 private acres with a pool, spa, and beautiful lake views, this 4-bedroom, 2.5-bathroom ranch offers privacy, space, and an incredible outdoor setting. Step inside to a spacious living room featuring vaulted ceilings and a stacked stone fireplace, with double doors opening to a large sunroom overlooking the property. Just off the living room is a formal dining room, while the generous kitchen features an island, eat-in dining area, abundant cabinet space, and a built-in desk area. The primary suite features tray ceilings and a spacious en suite bathroom with dual sinks, a built-in makeup counter, large stand-up shower, soaking tub, and walk-in closet with custom shelving. Two additional guest bedrooms share a full bathroom with dual sinks. Off the kitchen, you'll find another guest bedroom along with a versatile flex room that could easily serve as an office, game room, or additional living space. Outdoor living is a highlight of this property, with a large deck featuring a wood-burning fireplace overlooking the pool and spa with scenic lake views beyond. The property also includes an RV carport, detached two-car garage, and a long, private driveway entrance that adds to the peaceful and secluded setting. Southeast Mortgage is our preferred lender. If buyer chooses to work with them, Southeast Mortgage will provide 1% credit up to $5,000. Reach out to the listing agent for more information.
Details
| MLS # | 10852977 |
|---|---|
| Listing Type | For Sale |
| Style | House |
| Sub-Type | Resale |
| Status | Pending |
| Year | 1988 |
| Days On Site | 44 |
| Listing Provided By | Michelle Humes Real Estate | null Michelle Humes |
Features
| Bed(s) | 4 |
|---|---|
| Bath(s) | 3 Total |
| SQ Feet | 3,043 |
| Pool | Yes |
| Story(s) | 1 |
| Acreage | 5.70 |
| Water Front | Yes |
Interior
| Appliances | Cooktop, Microwave, Oven, Refrigerator |
|---|---|
| Interior Features | Double Vanity, Master On Main Level, Separate Shower, Soaking Tub, Tray Ceiling(s), Vaulted Ceiling(s), Walk-In Closet(s) |
| Cooling | Ceiling Fan(s), Central Air |
| Cooling Yes / No | Yes |
| Heating | Central |
| Heating Yes / No | Yes |
| Fireplace Yes / No | Yes |
| Fireplaces Total | 1 |
| Fireplace Features | Living Room |
| Room Kitchen Features | Breakfast Area, Kitchen Island, Solid Surface Counters |
| Room Dining Room Features | Separate Room |
| Laundry Features | In Hall |
Exterior
| Lot Features | Level, Private |
|---|---|
| Construction Materials | Stucco |
| Roof | Composition |
| Fencing | Back Yard, Fenced |
| Waterfront Features | Lake, Lake Privileges |
| Patio And Porch Features | Deck, Porch |
Parking
| Attached Garage Yes / No | Yes |
|---|---|
| Garage Yes / No | Yes |
| Parking Features | Garage, Attached, Detached, Kitchen Level, RV Access/Parking, Boat, Side/Rear Entrance |
Utilities
| Utilities | Cable Available, Electricity Available, High Speed Internet, Water Available |
|---|---|
| Sewer | Septic Tank |
Taxes
| Tax Annual Amount | 7405 |
|---|---|
| Tax Year | 2025 |
Location
| Community Features | None |
|---|
Area Information
| State | GA |
|---|---|
| County | Fayette |
| City | Brooks |
| Zip Code | 30205 |
| Area | Fayette |
| School District | Whitewater |
| Elementary School | Peeples |
| High School | Whitewater |
| Listing VS Median (in 30205) | |
Price: $699,000 low | high Med: $870,000 sqft: 3,043 low | high Med: 2,683 $ / sqft: $230 low | high Med: $324 On site: 44 low | high Med: 95 | |
Market Activity 30205
Request a showing
Request a showing
Contact
Learn More About This Property

| State | GA |
|---|---|
| County | Fayette |
| City | Brooks |
| Zip Code | 30205 |
| Area | Fayette |
| School District | Whitewater |
| Elementary School | Peeples |
| High School | Whitewater |
| Listing VS Median (in 30205) | |
Price: $699,000 low | high Med: $870,000 sqft: 3,043 low | high Med: 2,683 $ / sqft: $230 low | high Med: $324 On site: 44 low | high Med: 95 | |