
Description
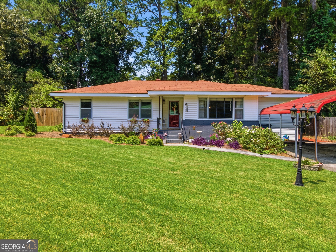
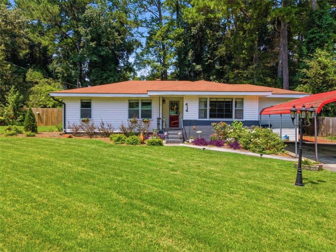
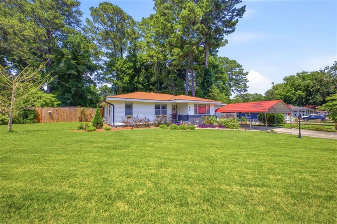
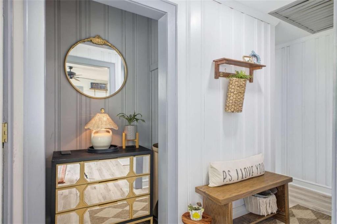
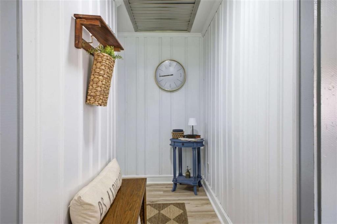
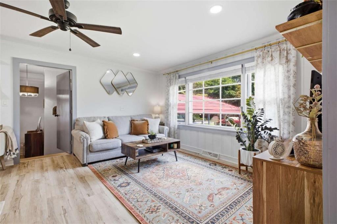
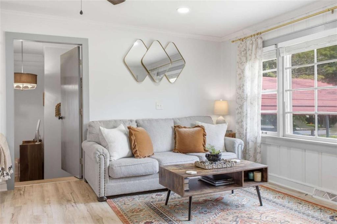
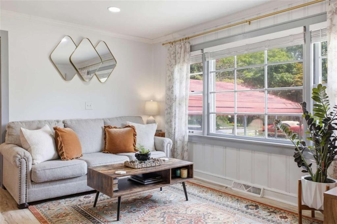
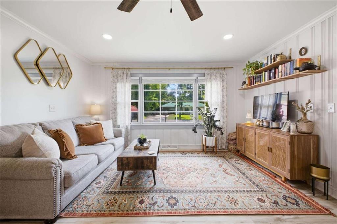
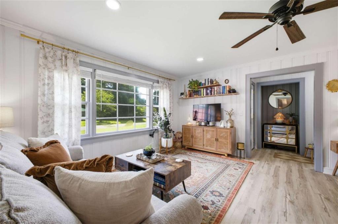
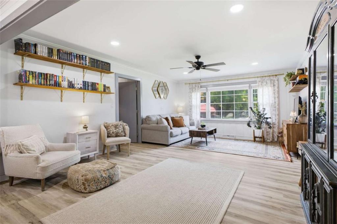
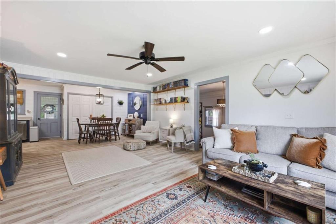
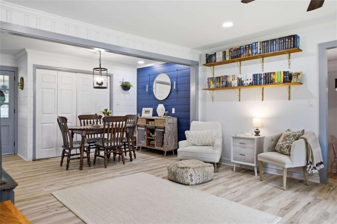
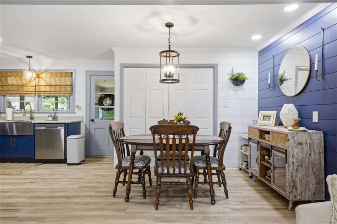
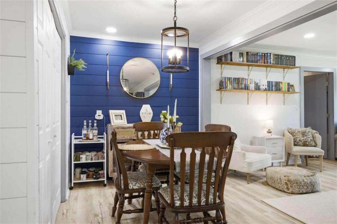
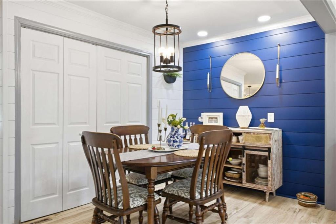
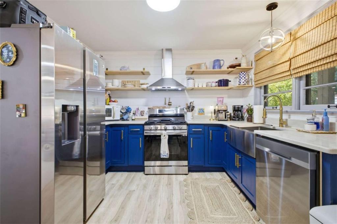
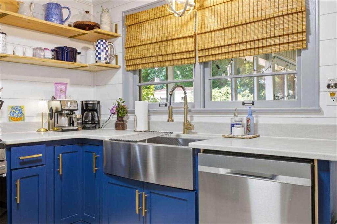
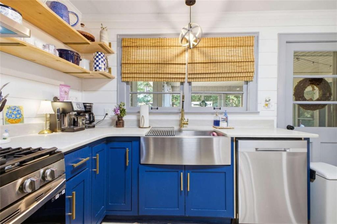
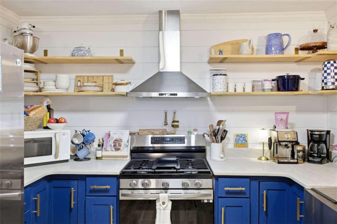
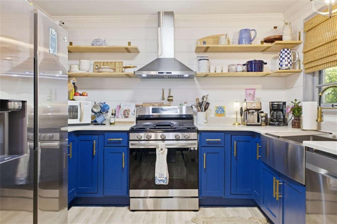
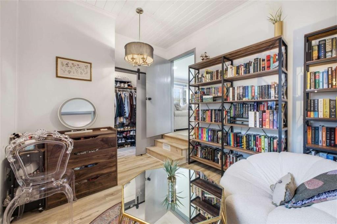
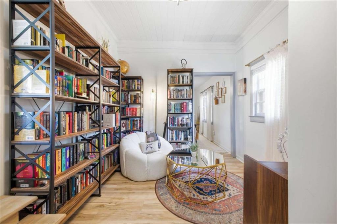
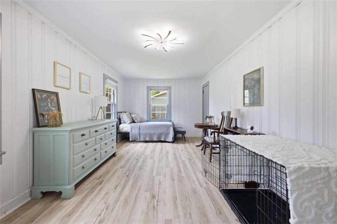
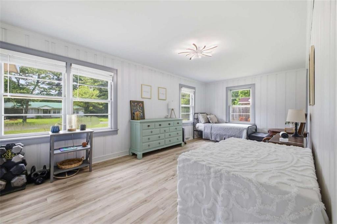
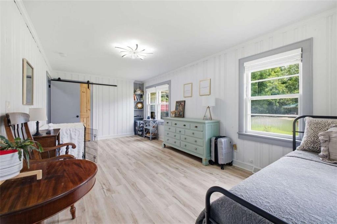
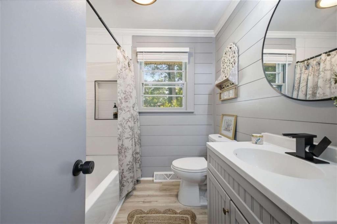
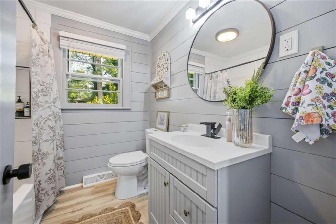
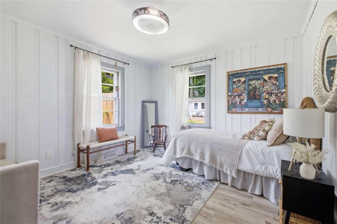
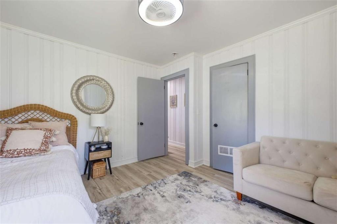
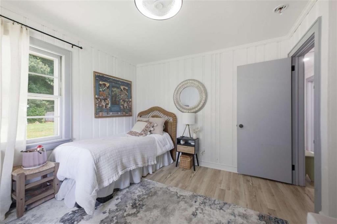
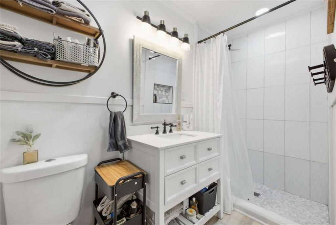
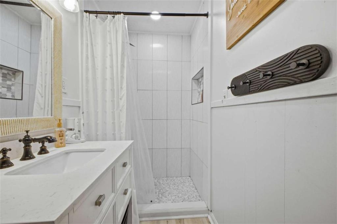
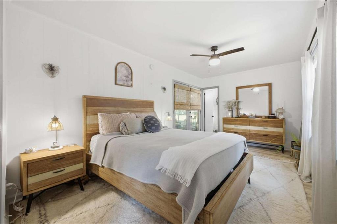
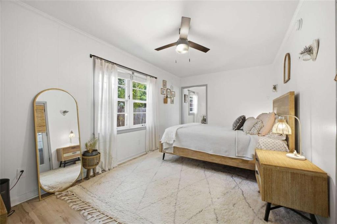
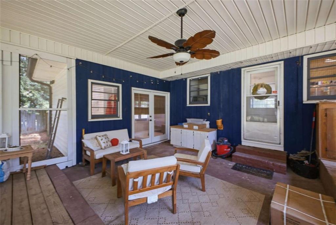
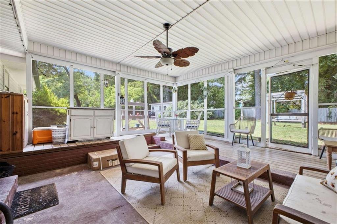
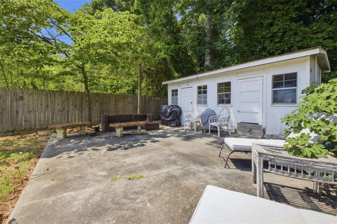
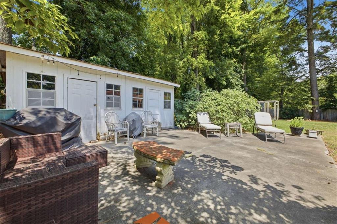
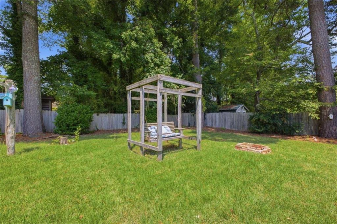
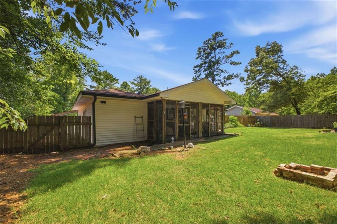
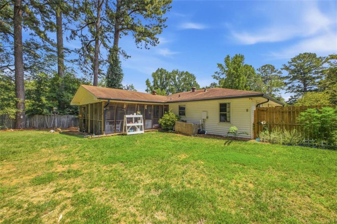
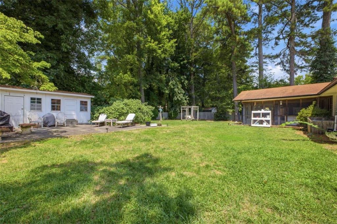
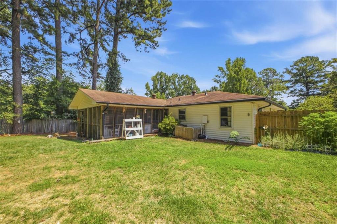
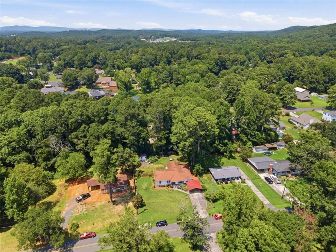
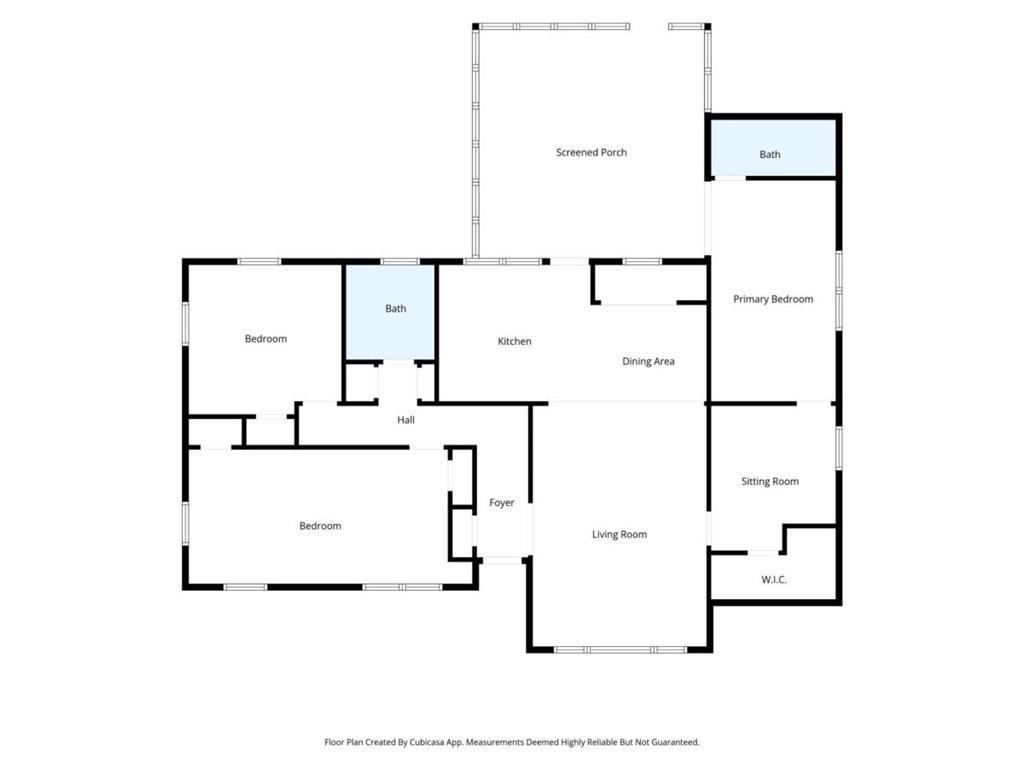
If you're looking for a home where the major updates have already been completed, this 3-bedroom, 2-bath home is one you won't want to miss. From the moment you walk through the front door, you'll notice the attention to detail and recent renovations that make this home move-in ready. One of the standout features is the spacious primary suite, complete with a separate flex space that's perfect for a home office, sitting area, nursery, or workout space. The kitchen is the centerpiece of the home, featuring stainless steel appliances, quartz countertops, modern hardware, open shelving, and a dining area with an accent wall. The open layout makes it a great space for both everyday living and entertaining. Both bathrooms have been recently updated, including the primary bath with a tiled walk-in shower. Newer flooring and lighting throughout the home complete the fresh, updated feel. Outside, you'll find a screened porch overlooking the fenced backyard, giving you plenty of room to relax or entertain. The level, fenced backyard is perfect for kids, pets, or future outdoor projects. With the recent renovations already finished, you can simply move in and start enjoying your new home.
Details
| MLS # | 7814952 |
|---|---|
| Listing Type | For Sale |
| Style | House |
| Sub-Type | Resale |
| Status | Active |
| Year | 1954 |
| Days On Site | 99 |
| Listing Provided By | Keller Williams Realty Northwest, LLC. | Tyler Short |
Features
| Bed(s) | 3 |
|---|---|
| Bath(s) | 2 Total |
| SQ Feet | 1,614 |
| Car Port | Yes |
| Story(s) | 1 |
| Acreage | 0.34 |
| Water Front | Yes |
| Property View | City |
Interior
| Appliances | Dishwasher, Gas Water Heater, Refrigerator, Tankless Water Heater |
|---|---|
| Interior Features | Disappearing Attic Stairs, High Speed Internet, Walk-In Closet(s) |
| Cooling | Central Air |
| Heating | Natural Gas |
| Fireplaces Total | 0 |
| Fireplace Features | None |
| Window Features | Storm Window(s) |
| Room Kitchen Features | Solid Surface Counters |
| Room Dining Room Features | Great Room, Open Concept |
| Laundry Features | Laundry Closet |
Exterior
| Accessibility Features | None |
|---|---|
| Exterior Features | Private Yard, Storage |
| Lot Features | Level |
| Construction Materials | Vinyl Siding |
| Roof | Composition |
| Fencing | Back Yard, Chain Link, Privacy |
| Foundation Details | Block |
| Waterfront Features | None |
| Patio And Porch Features | Screened |
| Security Features | None |
Parking
| Parking Features | Carport |
|---|
Utilities
| Utilities | Cable Available, Electricity Available, Natural Gas Available, Phone Available, Water Available |
|---|---|
| Sewer | Septic Tank |
| Electric | 220 Volts |
Taxes
| Tax Annual Amount | 3777 |
|---|---|
| Tax Legal Description | LT4 BLK A SHERWOOD FOREST PB 3-243 |
| Tax Parcel Letter | K13Z-391 |
| Tax Year | 2024 |
Location
| Community Features | None |
|---|
Area Information
| State | GA |
|---|---|
| County | Floyd GA |
| City | Rome |
| Zip Code | 30161 |
| Area | Floyd GA |
| Community Name | Sherwood Forest |
| School District | Model |
| Elementary School | Model |
| High School | Model |
| Listing VS Median (in Sherwood Forest) | |
Price: $279,900 low | high Med: $317,450 sqft: 1,614 low | high Med: 2,023 $ / sqft: $173 low | high Med: $158 On site: 99 low | high Med: 54 | |
Market Activity 30161
Request a showing
Request a showing
 Listings identified with the FMLS IDX logo come from FMLS and are held by brokerage firms other than the owner of this website. The listing brokerage is identified in any listing details. Information is deemed reliable but is not guaranteed. If you believe any FMLS listing contains material that infringes your copyrighted work please click here to review our DMCA policy and learn how to submit a takedown request. © 2022 First Multiple Listing Service, Inc.
Contact
Learn More About This Property

| State | GA |
|---|---|
| County | Floyd GA |
| City | Rome |
| Zip Code | 30161 |
| Area | Floyd GA |
| Community Name | Sherwood Forest |
| School District | Model |
| Elementary School | Model |
| High School | Model |
| Listing VS Median (in Sherwood Forest) | |
Price: $279,900 low | high Med: $317,450 sqft: 1,614 low | high Med: 2,023 $ / sqft: $173 low | high Med: $158 On site: 99 low | high Med: 54 | |