
$304,900 $1,637 est/mo Sourced by Back At You
413 Streamside Drive Unit 413,Roswell, GA 30076
Roswell, GA 30076

Description
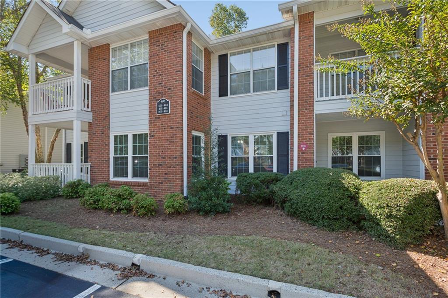
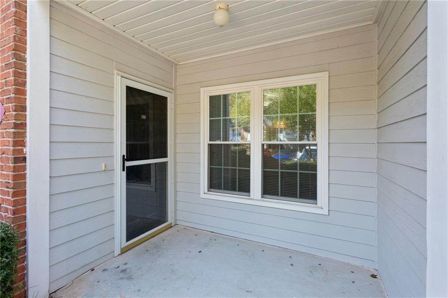
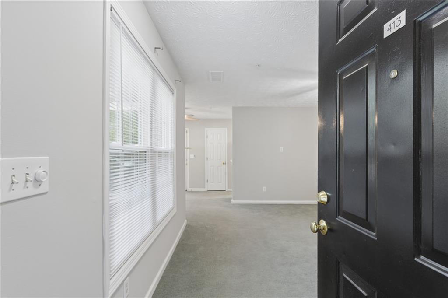
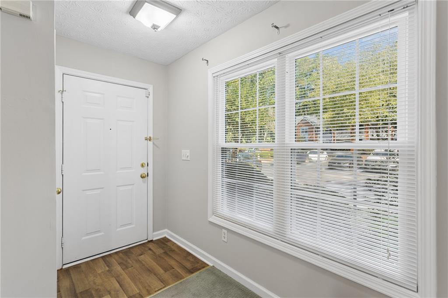
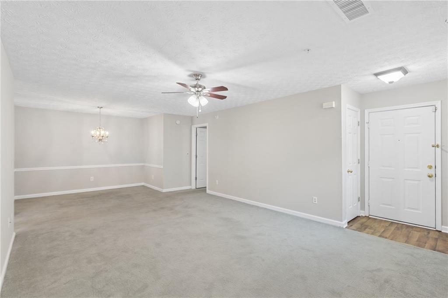
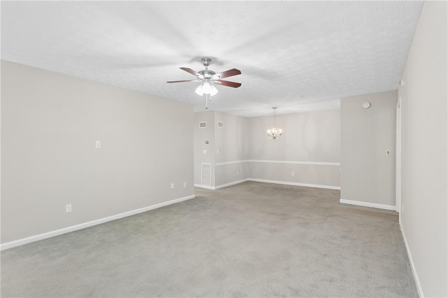
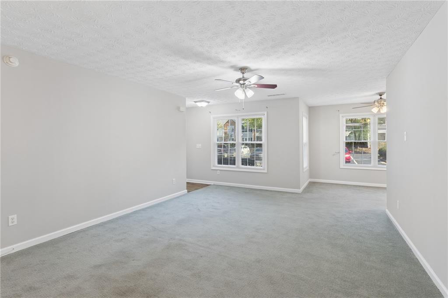
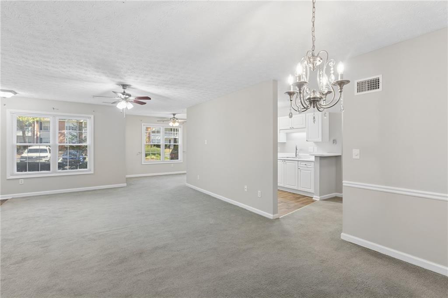
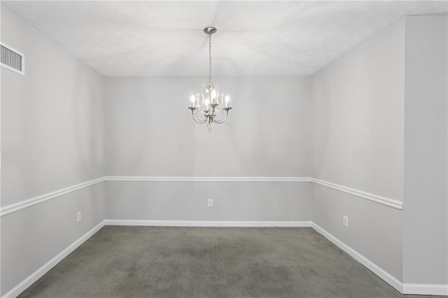
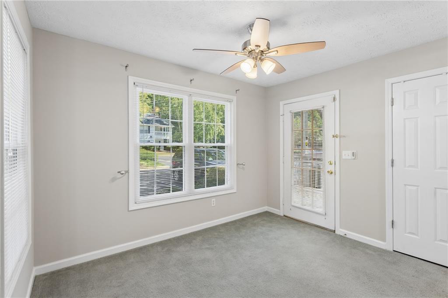
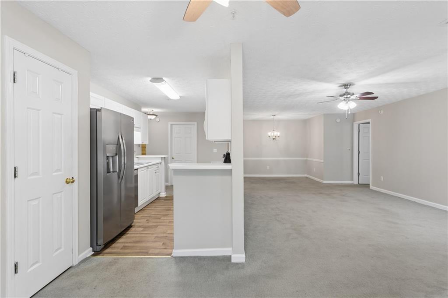
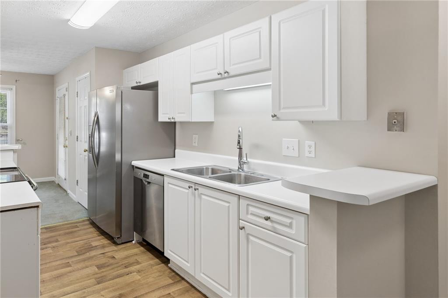
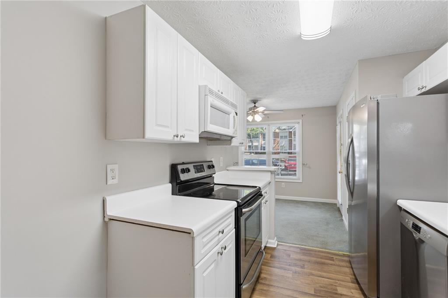
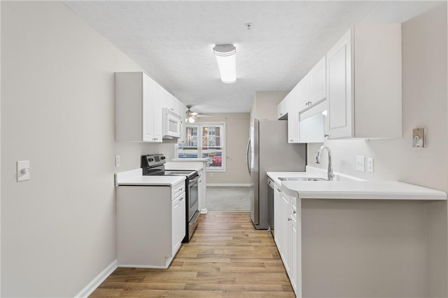
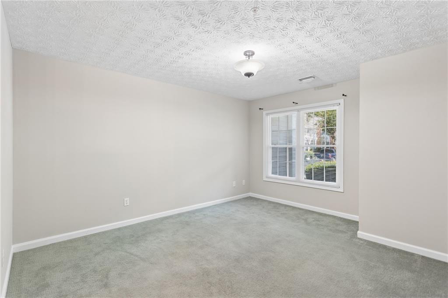
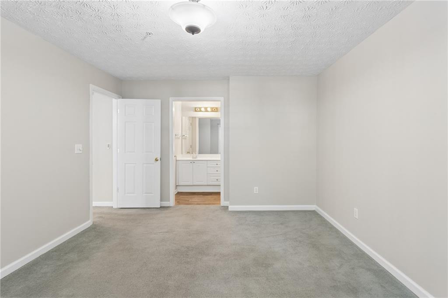
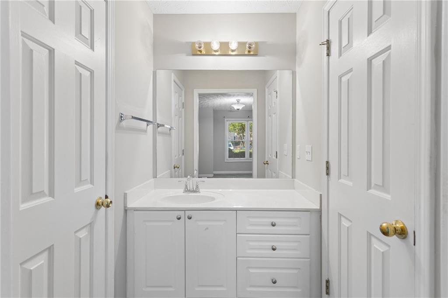
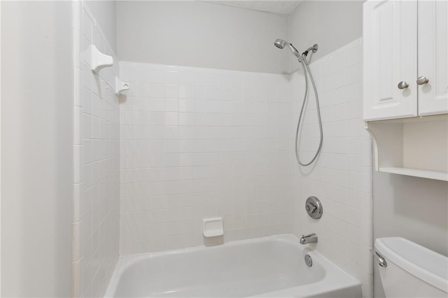
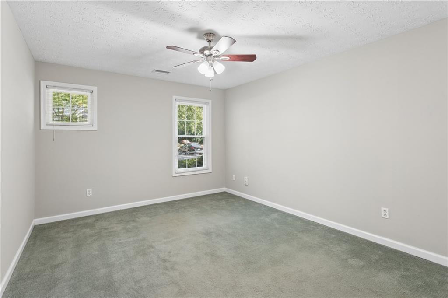
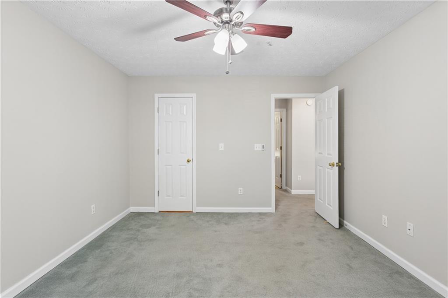
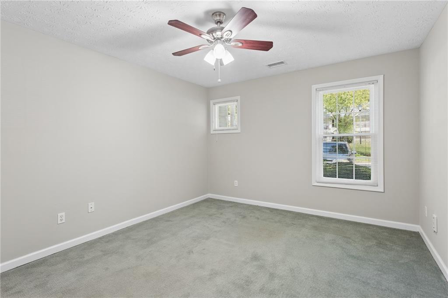
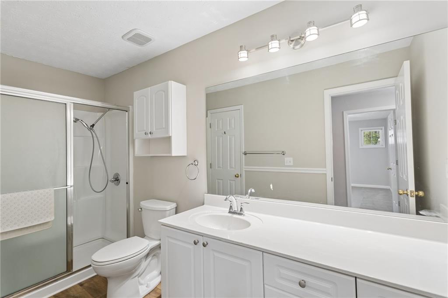
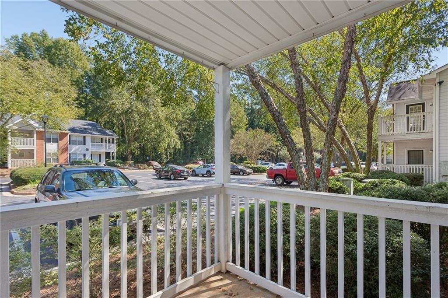
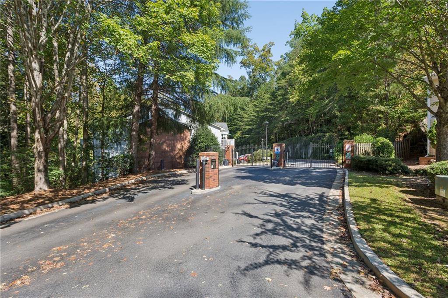
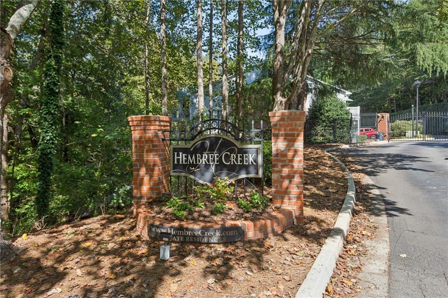
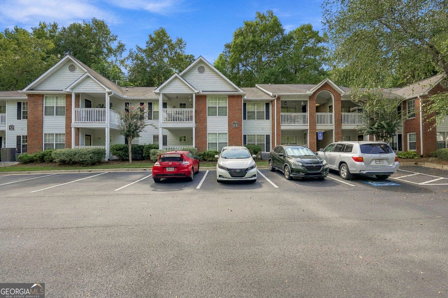
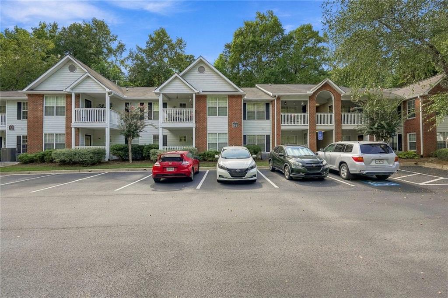
Charming, completely STEPLESS corner unit on ground level. Ample parking in front of the unit allows you to walk directly into the home without going up a single step. This end unit features split bedroom plan with a huge walk in closet. Open kitchen has white cabinets and stainless steel appliances. Sun filled breakfast nook opens to a private covered patio. Spacious open family room with separate dining area. Large windows throughout fill the home with tons of natural light. Gated community is tucked away in a quiet, private wooded area with an inviting pool and fabulous landscaping. No rentals allowed in the community. This is a must see!
Details
| MLS # | 7856272 |
|---|---|
| Listing Type | For Sale |
| Style | Condominium |
| HOA Dues | $342 |
| Sub-Type | Resale |
| Status | Active |
| Year | 1998 |
| Days On Site | 14 |
| Listing Provided By | Rock River Realty, LLC. | Anne Fortenberry |
Features
| Bed(s) | 2 |
|---|---|
| Bath(s) | 2 Total |
| SQ Feet | 1,270 |
| Pool | Yes |
| Story(s) | 1 |
| Acreage | 0.03 |
| Water Front | Yes |
| Property View | Other |
Interior
| Appliances | Dishwasher, Electric Range, Microwave, Refrigerator |
|---|---|
| Interior Features | Entrance Foyer, Walk-In Closet(s) |
| Cooling | Ceiling Fan(s), Central Air |
| Heating | Electric, Heat Pump |
| Fireplaces Total | 0 |
| Fireplace Features | None |
| Window Features | None |
| Room Kitchen Features | Cabinets White, Eat-in Kitchen, Laminate Counters, Pantry |
| Room Dining Room Features | Open Concept |
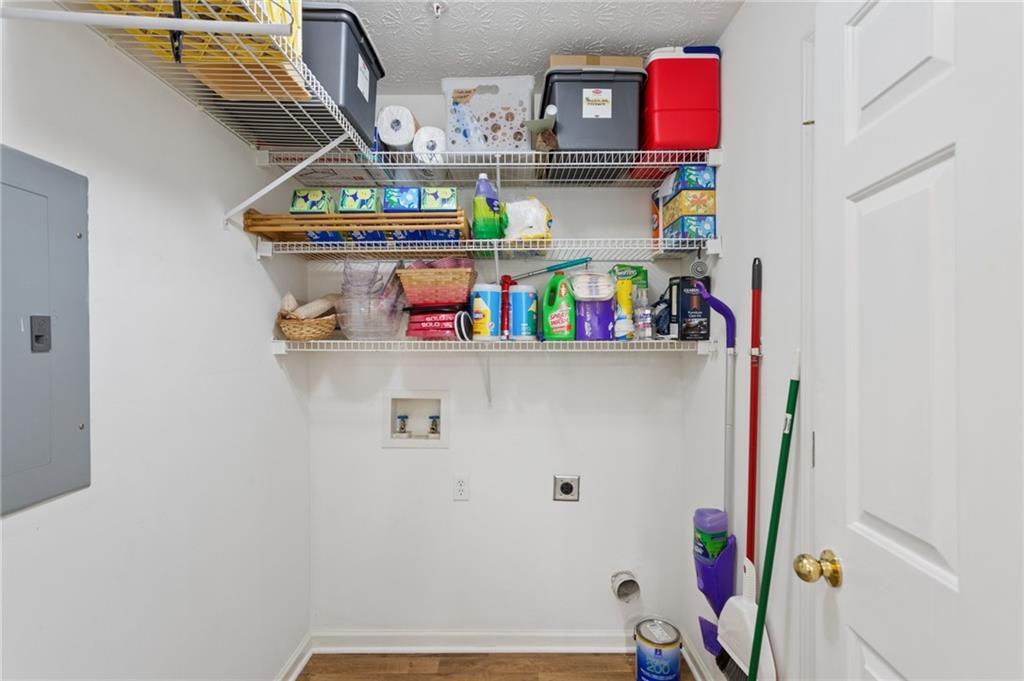
| Laundry Features | In Hall, Laundry Room |
Exterior
| Accessibility Features | Accessible Bedroom, Accessible Closets, Accessible Entrance, Accessible Full Bath, Accessible Kitchen |
|---|---|
| Exterior Features | Private Entrance |
| Lot Features | Landscaped, Level, Wooded |
| Construction Materials | Brick, Wood Siding |
| Roof | Composition |
| Fencing | None |
| Foundation Details | Slab |
| Waterfront Features | None |
| Patio And Porch Features | Covered, Patio |
| Security Features | None |
Parking
| Parking Features | Parking Lot |
|---|
Utilities
| Utilities | Cable Available, Electricity Available, Phone Available, Sewer Available, Underground Utilities |
|---|---|
| Sewer | Public Sewer |
| Electric | None |
Taxes
| Tax Annual Amount | 2698 |
|---|---|
| Tax Legal Description | 413 HEMBREE CREEK CONDO P2, 4, 5 |
| Tax Parcel Letter | 12-2150-0549-133-6 |
| Tax Year | 2025 |
Location
| Community Features | Gated, Homeowners Assoc, Near Schools, Pool |
|---|
Area Information
| State | GA |
|---|---|
| County | Fulton GA |
| City | Roswell |
| Zip Code | 30076 |
| Area | Fulton GA |
| Community Name | Hembree Creek |
| School District | Milton - Fulton |
| Elementary School | Hembree Springs |
| High School | Milton - Fulton |
| Listing VS Median (in Hembree Creek) | |
Price: $304,900 low | high Med: $301,200 sqft: 1,270 low | high Med: 1,262 $ / sqft: $240 low | high Med: $239 On site: 14 low | high Med: 34.5 | |
Market Activity 30076
Request a showing
Request a showing
 Listings identified with the FMLS IDX logo come from FMLS and are held by brokerage firms other than the owner of this website. The listing brokerage is identified in any listing details. Information is deemed reliable but is not guaranteed. If you believe any FMLS listing contains material that infringes your copyrighted work please click here to review our DMCA policy and learn how to submit a takedown request. © 2022 First Multiple Listing Service, Inc.
Contact
Learn More About This Property

| State | GA |
|---|---|
| County | Fulton GA |
| City | Roswell |
| Zip Code | 30076 |
| Area | Fulton GA |
| Community Name | Hembree Creek |
| School District | Milton - Fulton |
| Elementary School | Hembree Springs |
| High School | Milton - Fulton |
| Listing VS Median (in Hembree Creek) | |
Price: $304,900 low | high Med: $301,200 sqft: 1,270 low | high Med: 1,262 $ / sqft: $240 low | high Med: $239 On site: 14 low | high Med: 34.5 | |
Nearby Listings (Within 1/10 mile)
Price: $228K - $381K
sqft: 953 - 1,500
Listing Updated: October 21, 2026 at 7:12:28 AM PDT