
Description
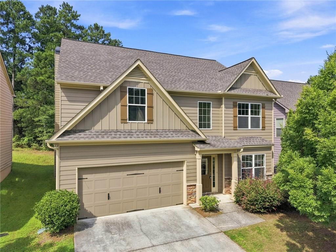
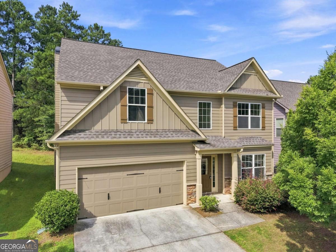
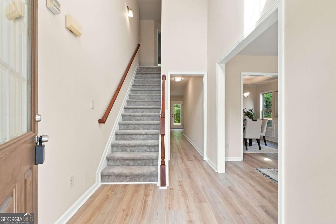
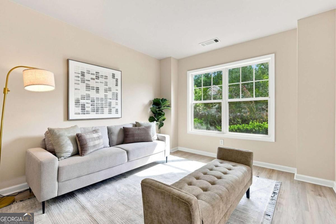
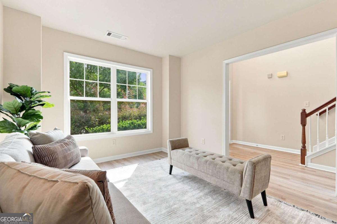
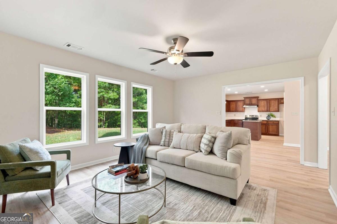
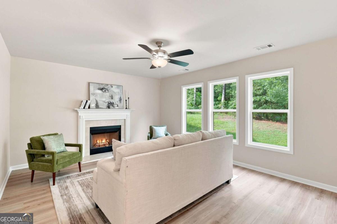
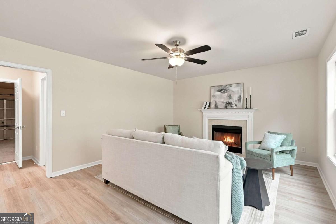
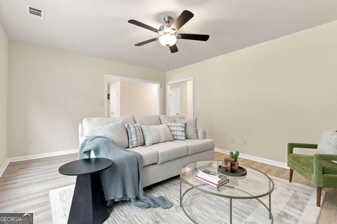
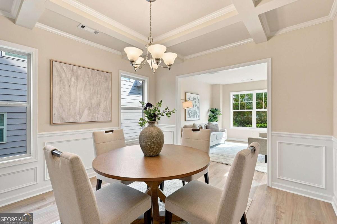
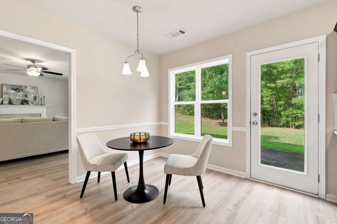
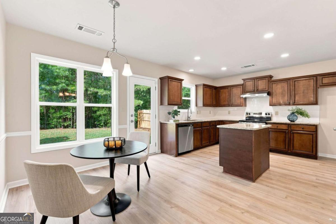
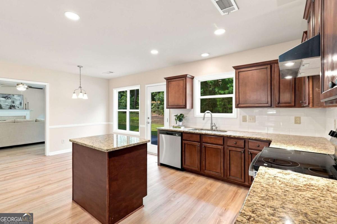
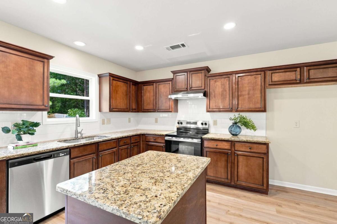
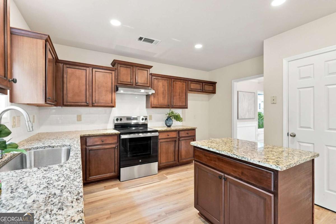
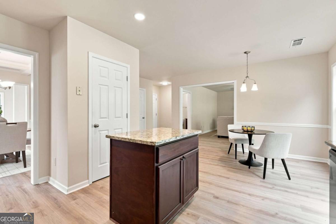
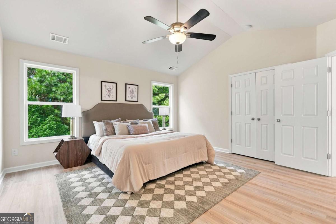
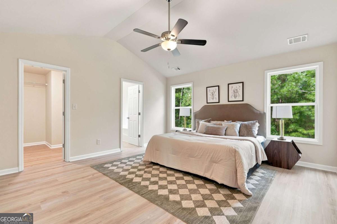
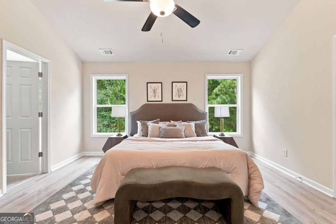
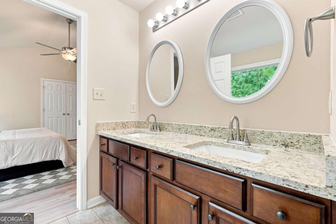
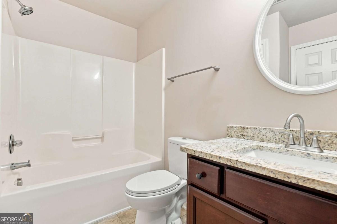
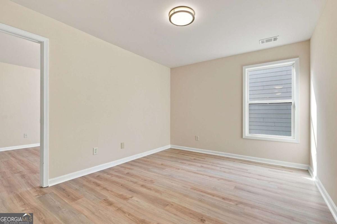
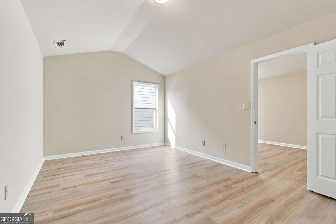
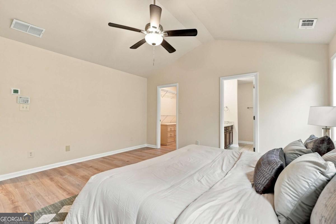
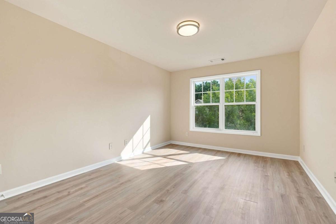
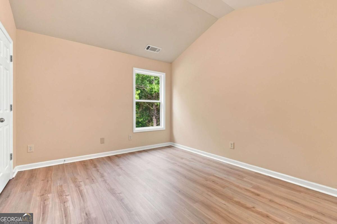
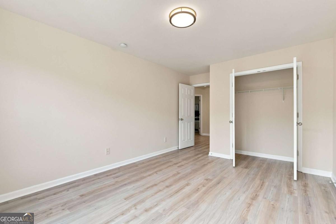
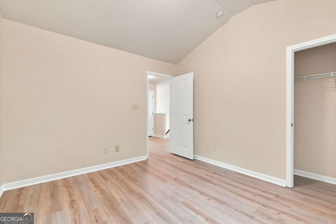
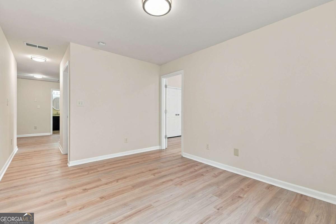
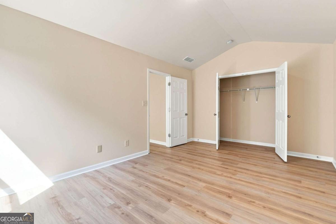
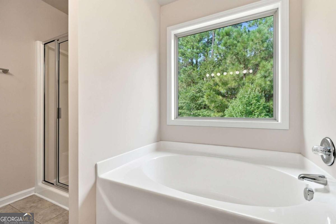
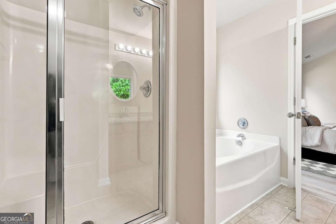
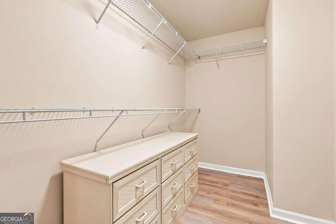
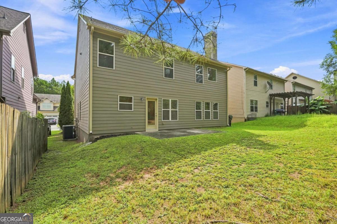
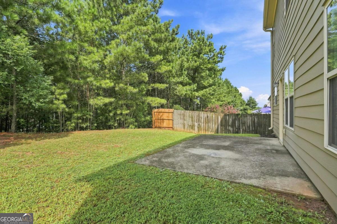
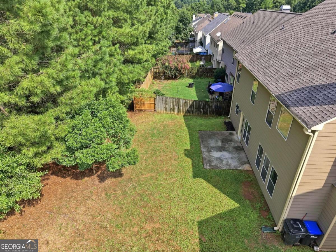
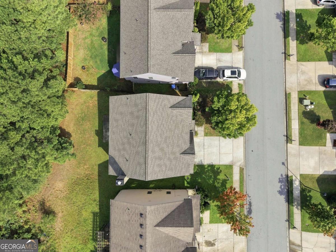
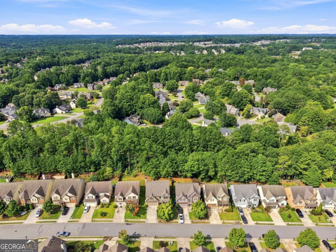
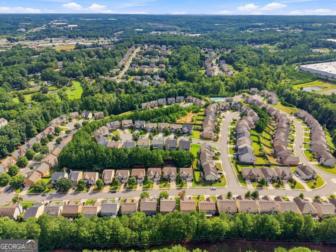
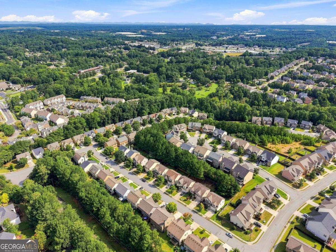
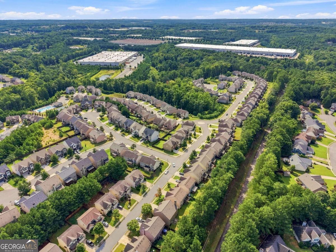
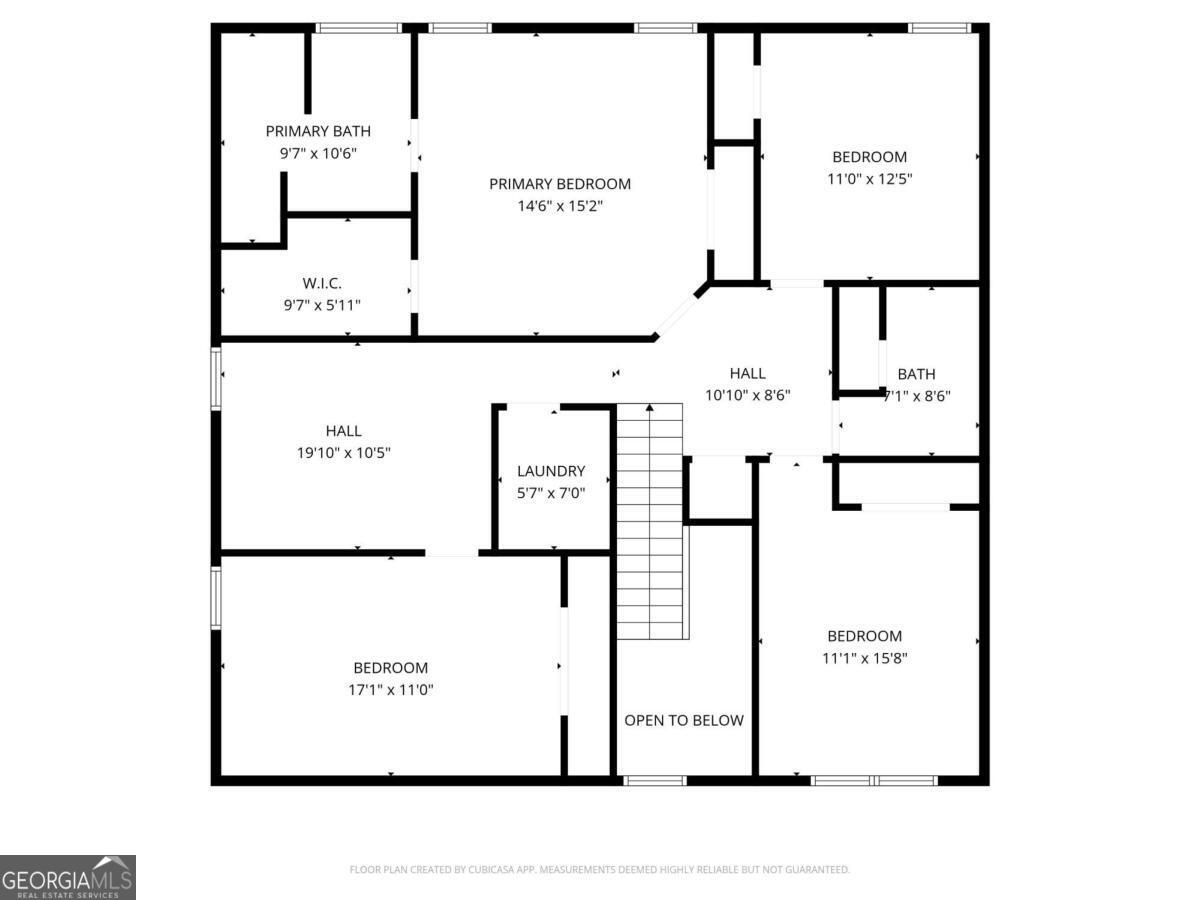
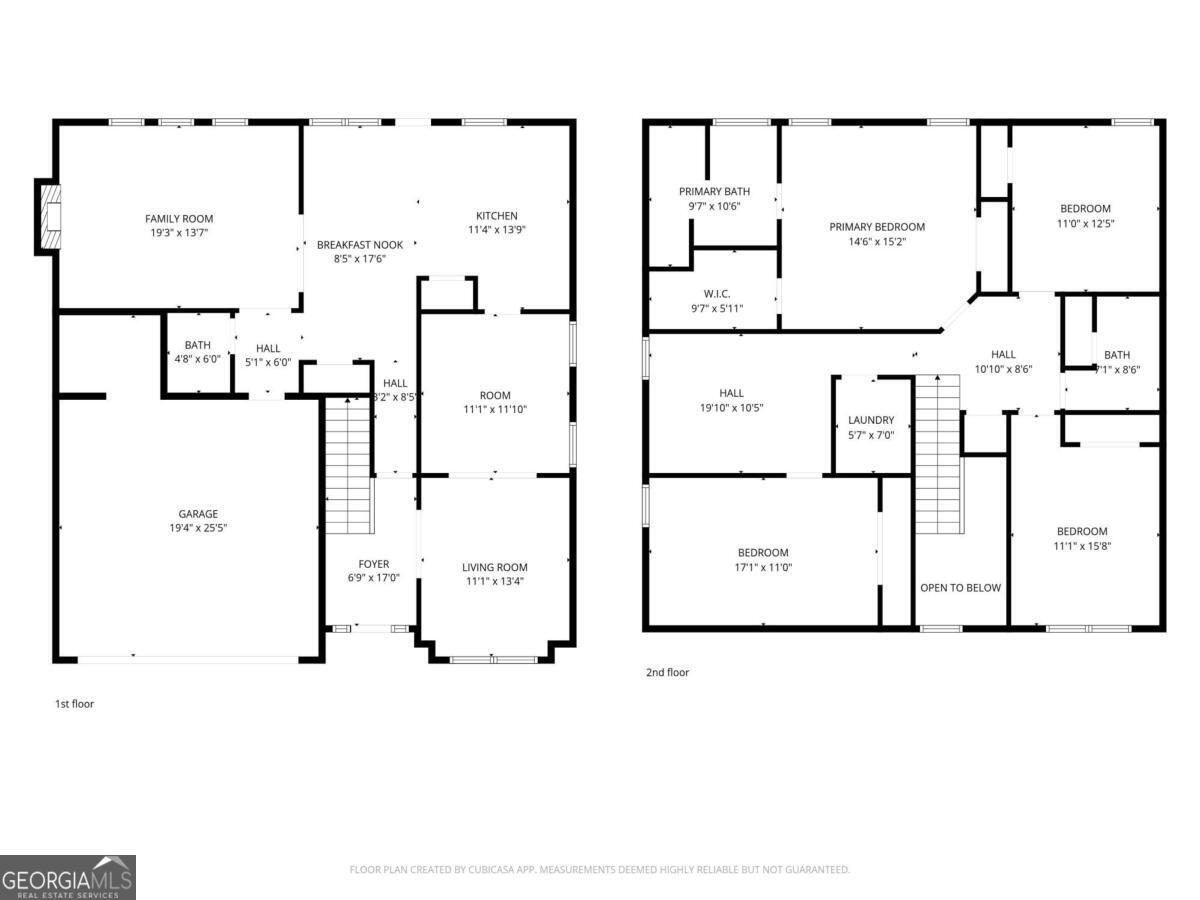
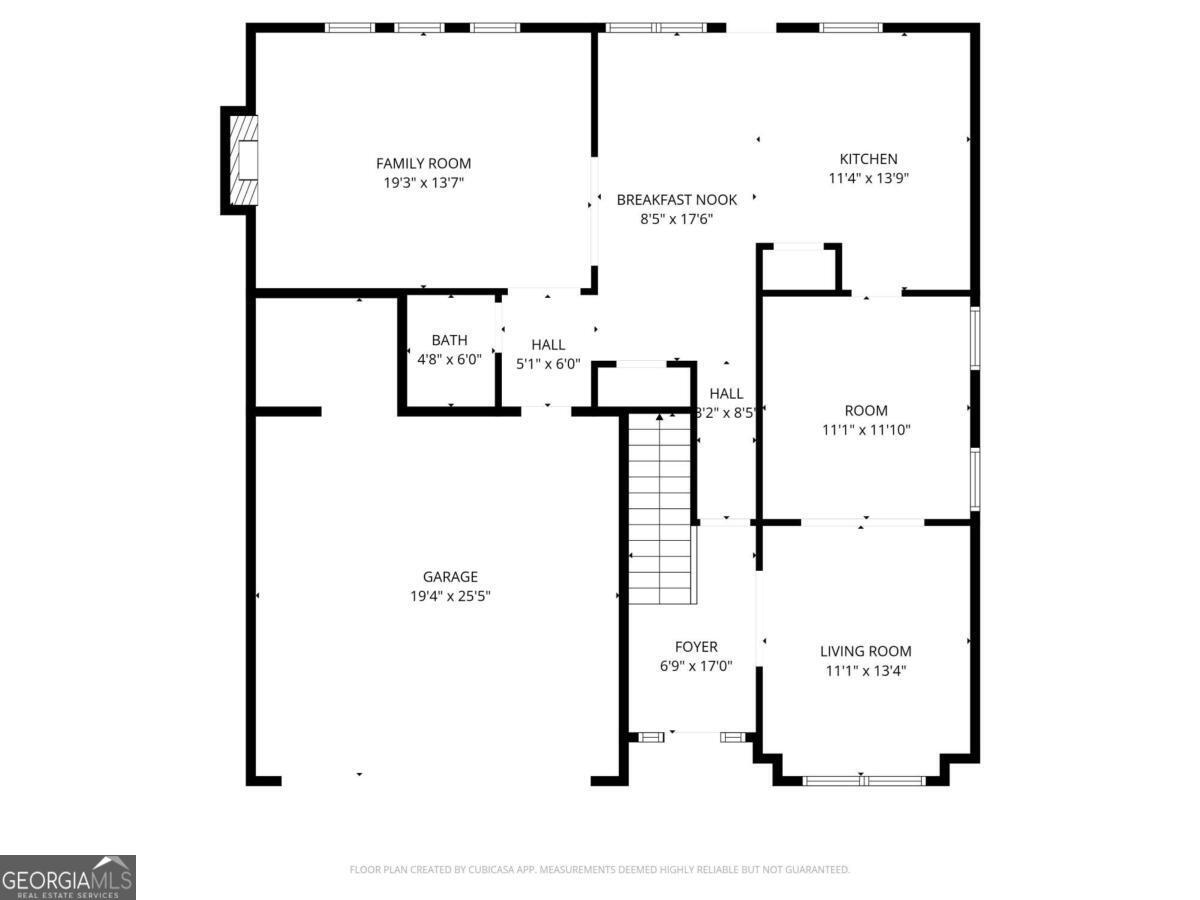
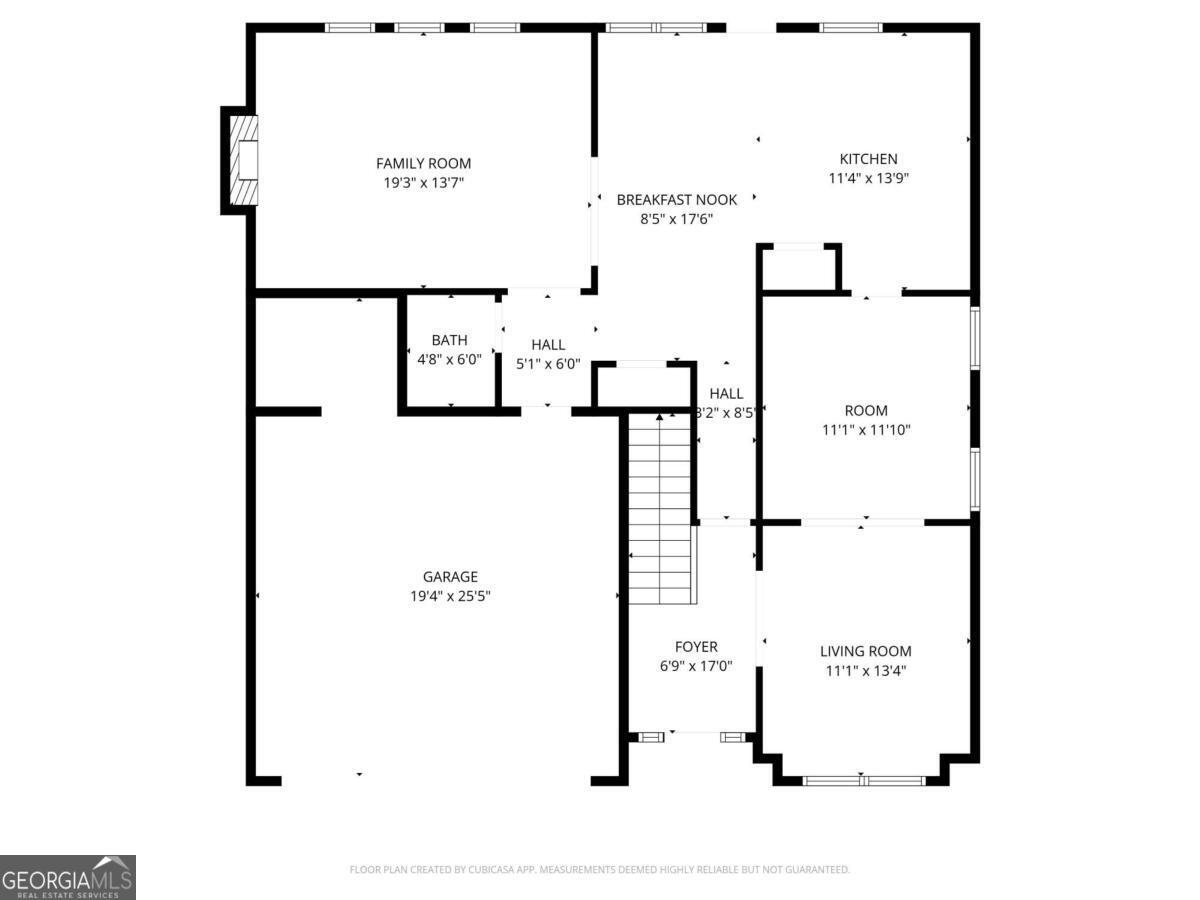
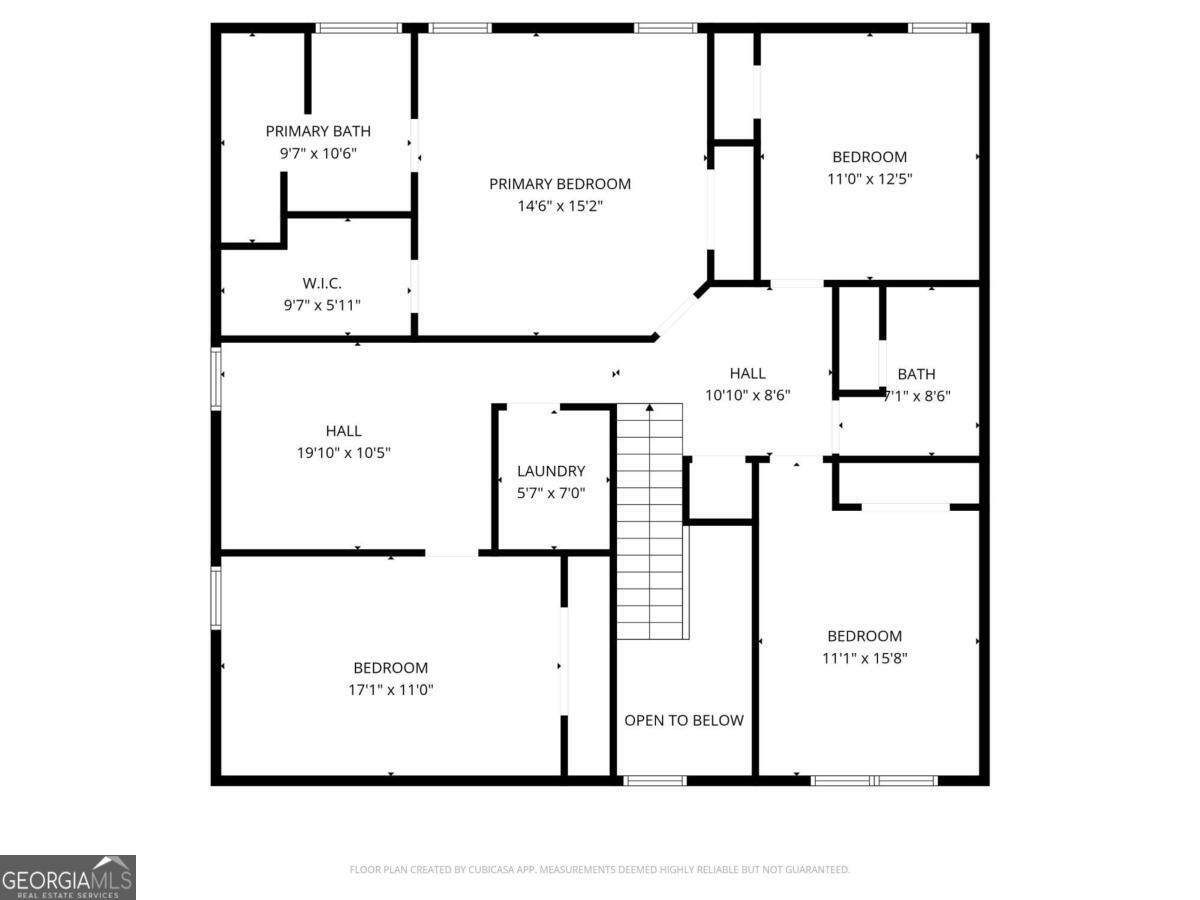
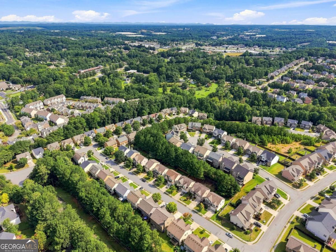
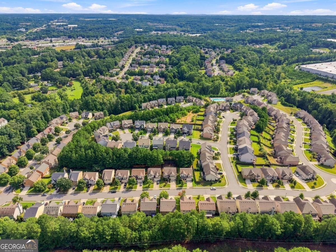
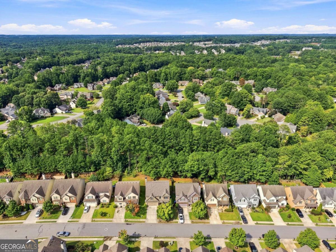
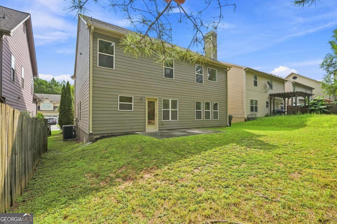
Welcome to this stunning 4-bedroom residence in the heart of Buford, where space and location meet to offer the perfect lifestyle. This beautiful home features an expansive layout designed for both high-end entertaining and everyday comfort. The main level boasts a sundrenched, open-concept kitchen that looks directly into a large family room anchored by a cozy fireplace-perfect for keeping everyone connected. Upstairs, you'll find a massive owner's suite featuring a walk-in closet plus an additional separate closet for ultimate storage. Two additional great-sized bedrooms and a full bath complete the second floor, alongside a dedicated media room perfect for movie nights or gaming. The versatility of this floor plan is truly unmatched, as the incredibly large 4th bedroom currently serves as a dual-purpose home gym and private office. Situated in a premier location, you are just minutes from hospital facilities, top-tier dining, and only 15 minutes from the Mall of Georgia. This exceptional opportunity in the City of Buford will not last!
Details
| MLS # | 10826168 |
|---|---|
| Listing Type | For Sale |
| Style | House |
| HOA Dues | $600 |
| Sub-Type | Resale |
| Status | Active |
| Year | 2008 |
| Days On Site | 78 |
| Listing Provided By | Keller Williams Realty North Atlanta | null Livian Ascend |
Features
| Bed(s) | 4 |
|---|---|
| Bath(s) | 3 Total |
| Story(s) | 2 |
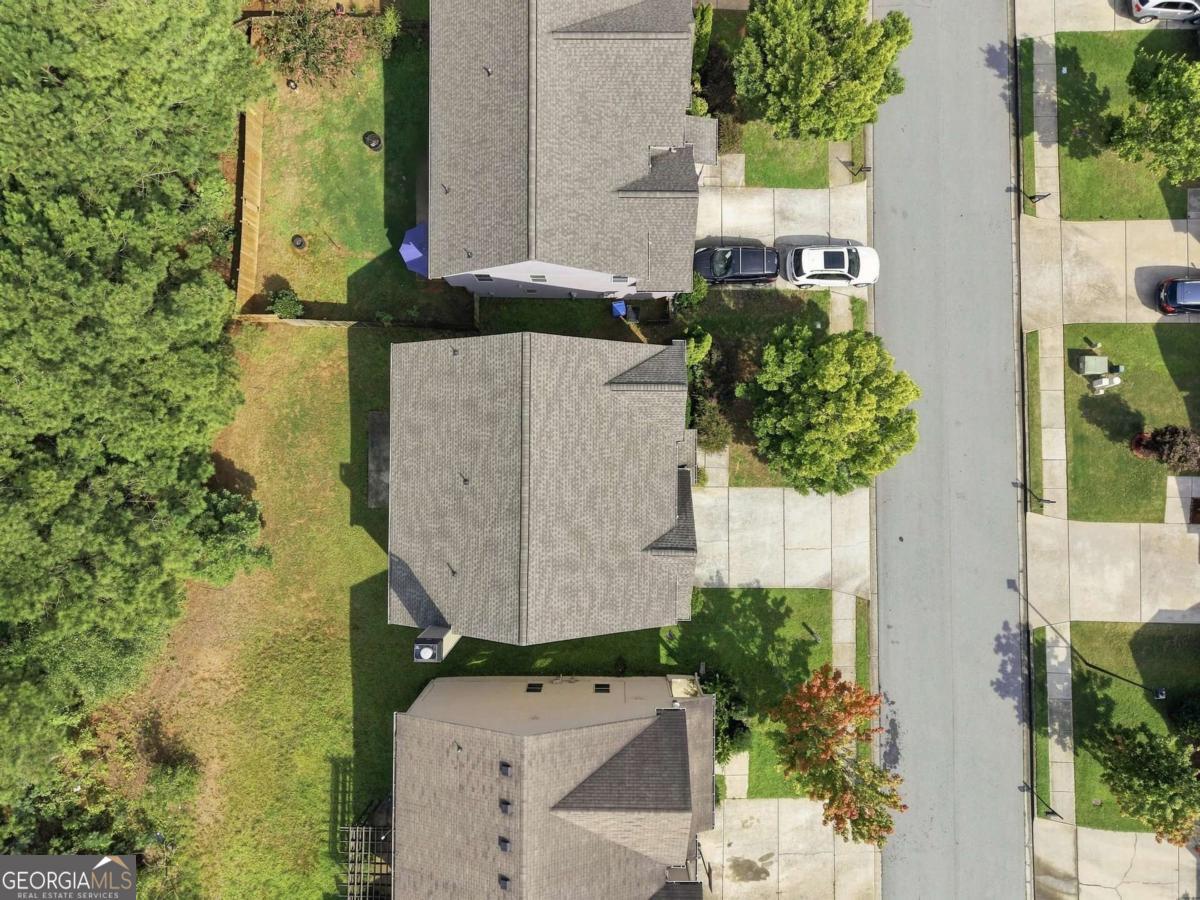
| Acreage | 0.11 |
Interior
| Appliances | Dishwasher, Disposal, Electric Water Heater, Microwave, Refrigerator |
|---|---|
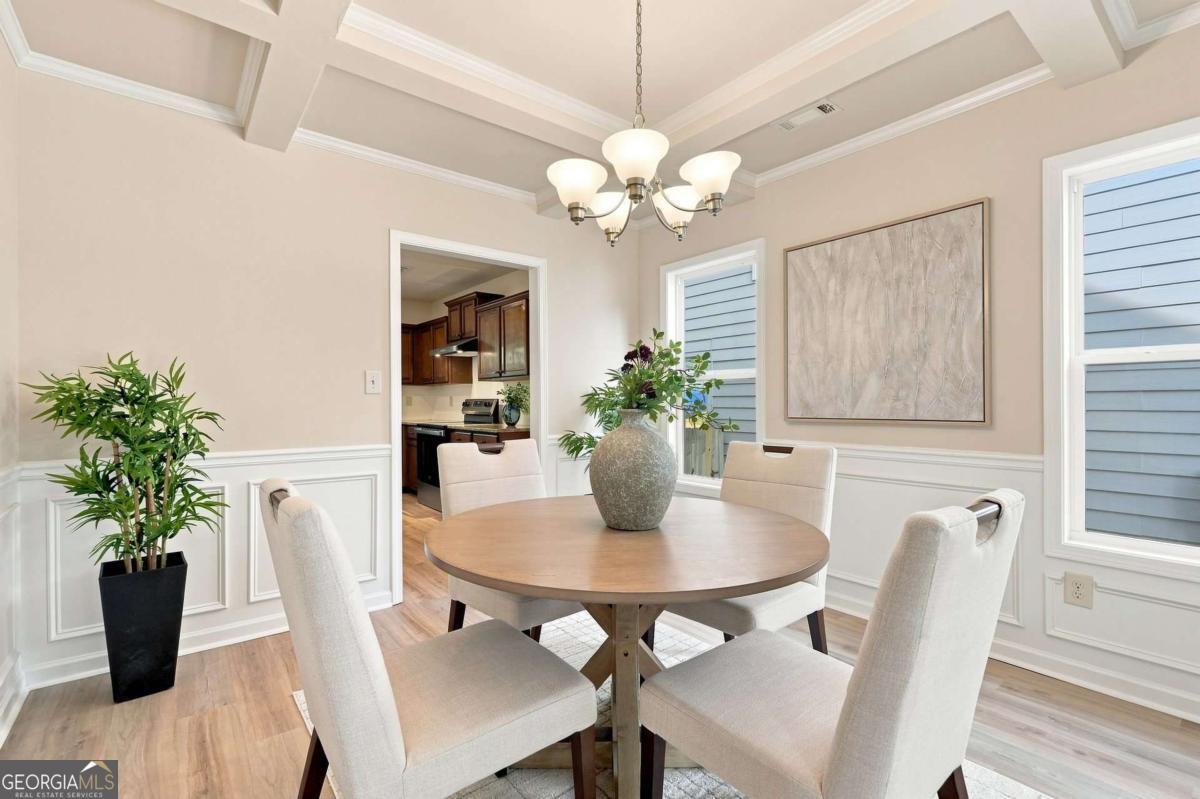
| Interior Features | Beamed Ceilings, High Ceilings, Vaulted Ceiling(s), Walk-In Closet(s) |
| Cooling | Ceiling Fan(s), Central Air, Electric |
| Cooling Yes / No | Yes |
| Heating | Electric, Forced Air, Hot Water |
| Heating Yes / No | Yes |
| Fireplace Yes / No | Yes |
| Fireplaces Total | 1 |
| Fireplace Features | Factory Built, Family Room, Gas Starter |
| Room Kitchen Features | Breakfast Area, Pantry |
| Room Dining Room Features | Seats 12+ |
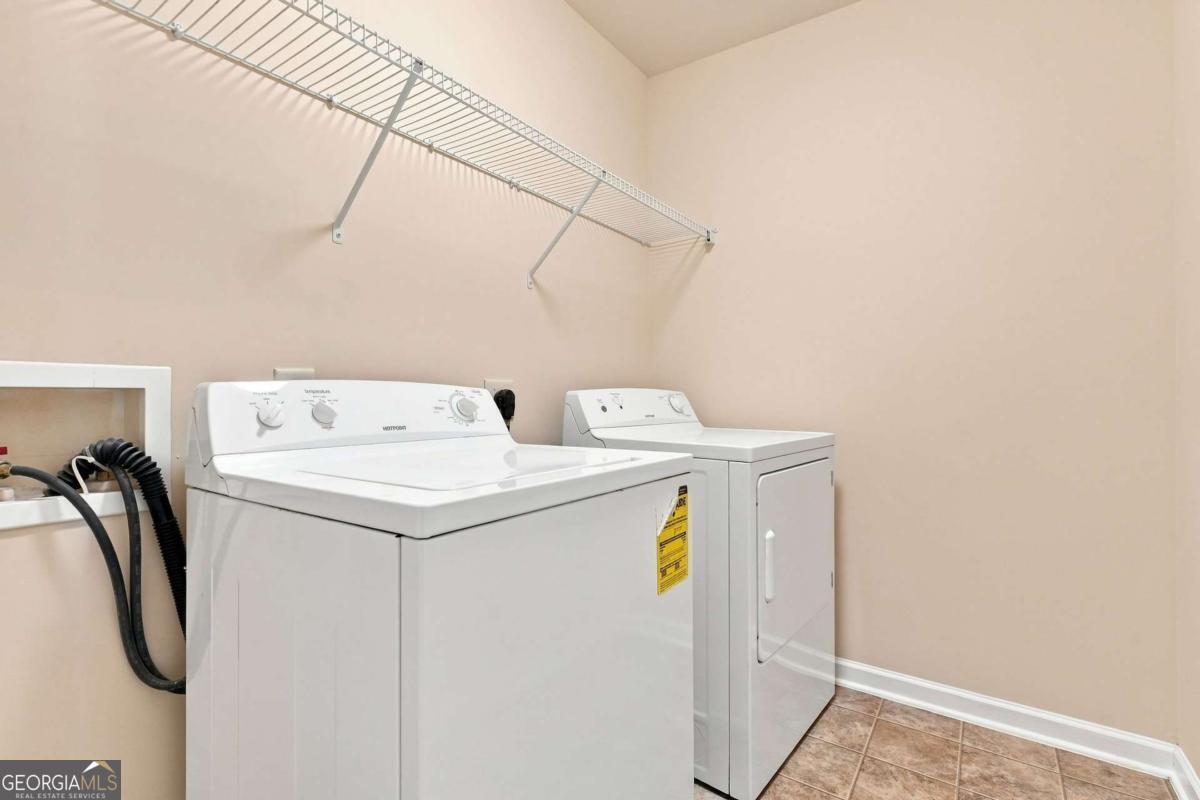
| Laundry Features | Upper Level |
Exterior
| Lot Features | Level |
|---|---|
| Construction Materials | Stone |
| Roof | Other |
| Foundation Details | Slab |
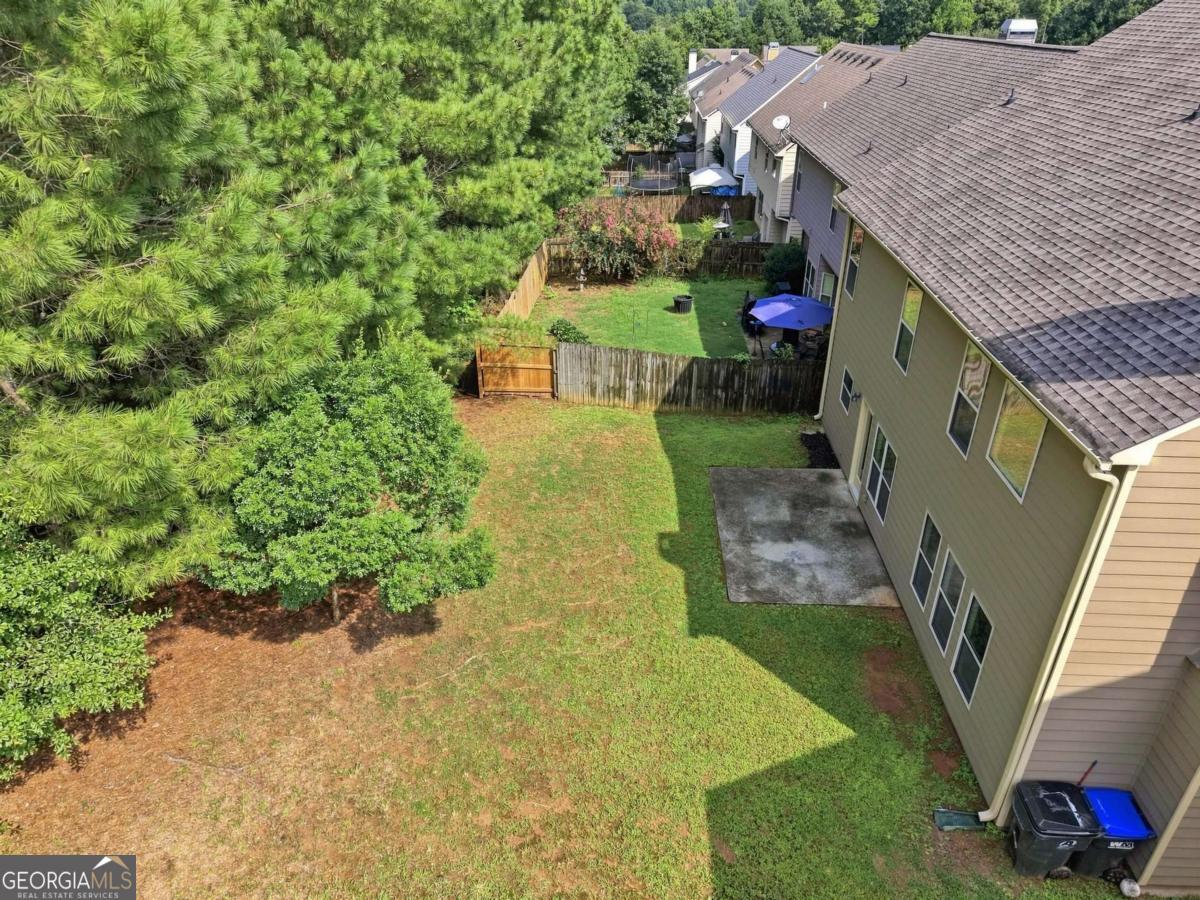
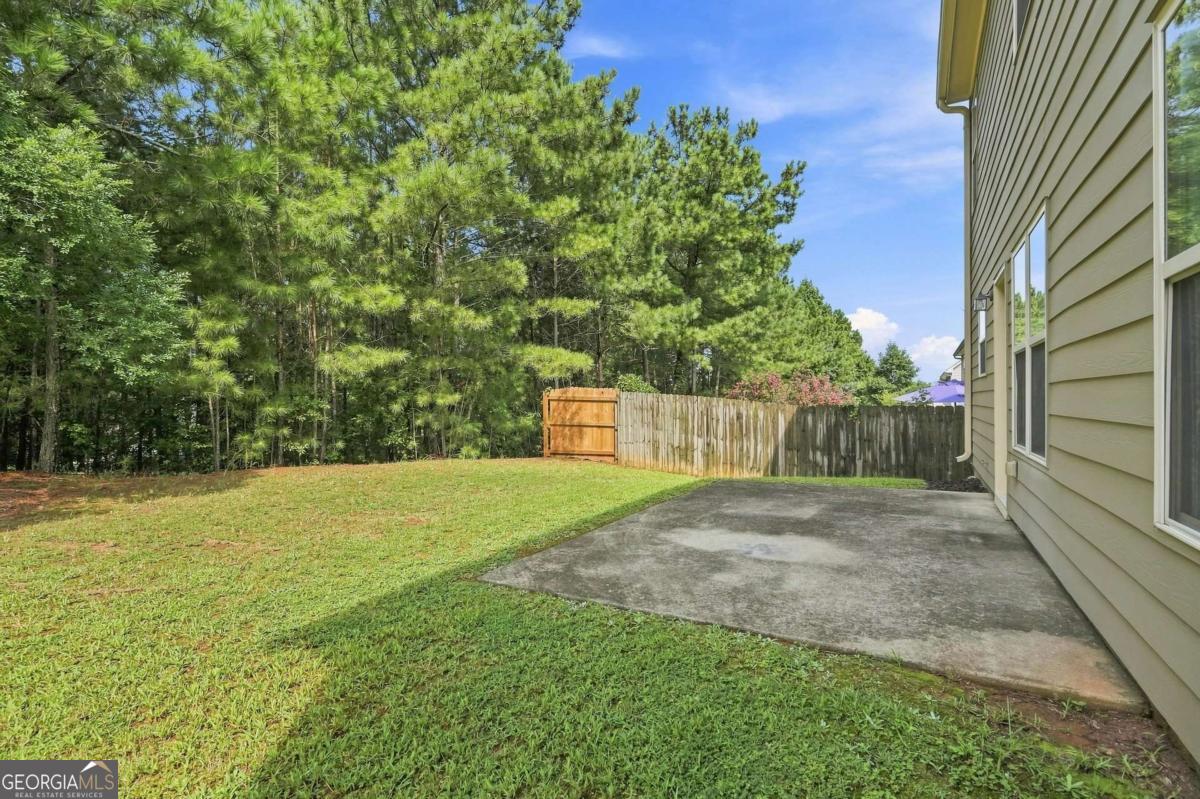
| Patio And Porch Features | Patio |
| Security Features | Carbon Monoxide Detector(s), Smoke Detector(s) |
Parking
| Attached Garage Yes / No | No |
|---|---|
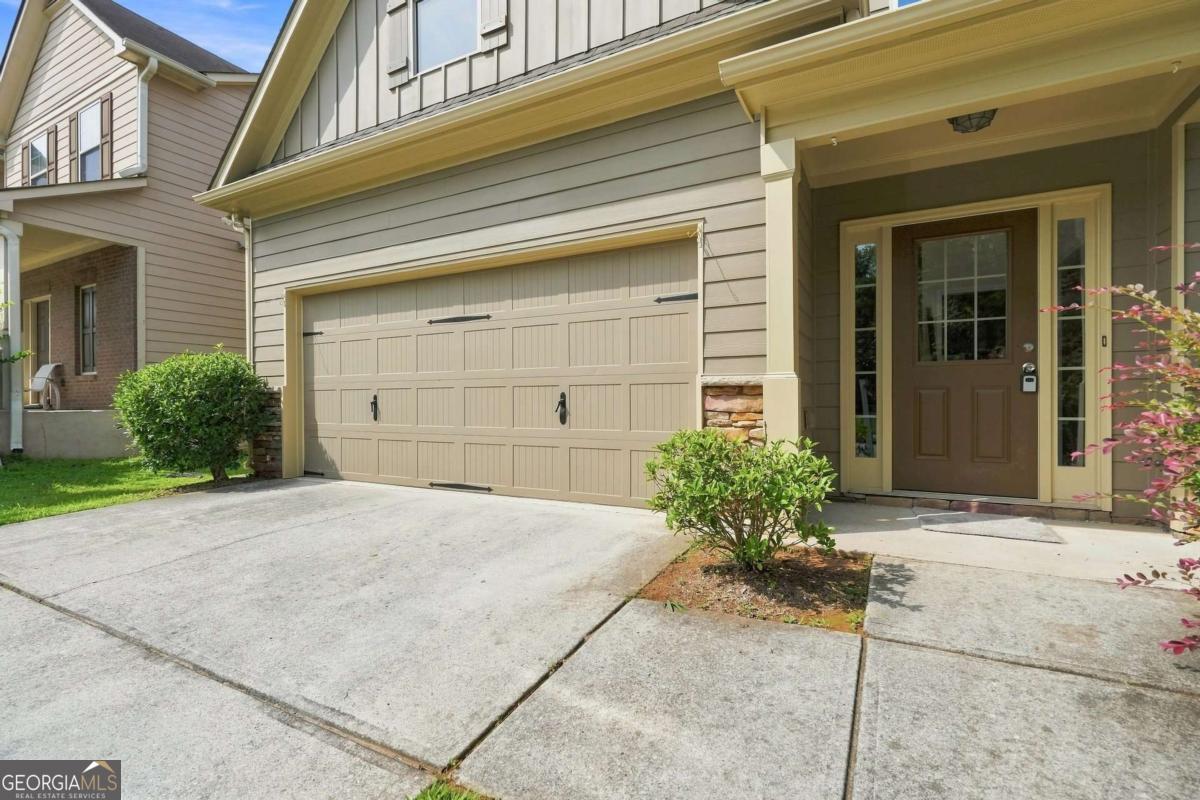
| Garage Yes / No | Yes |
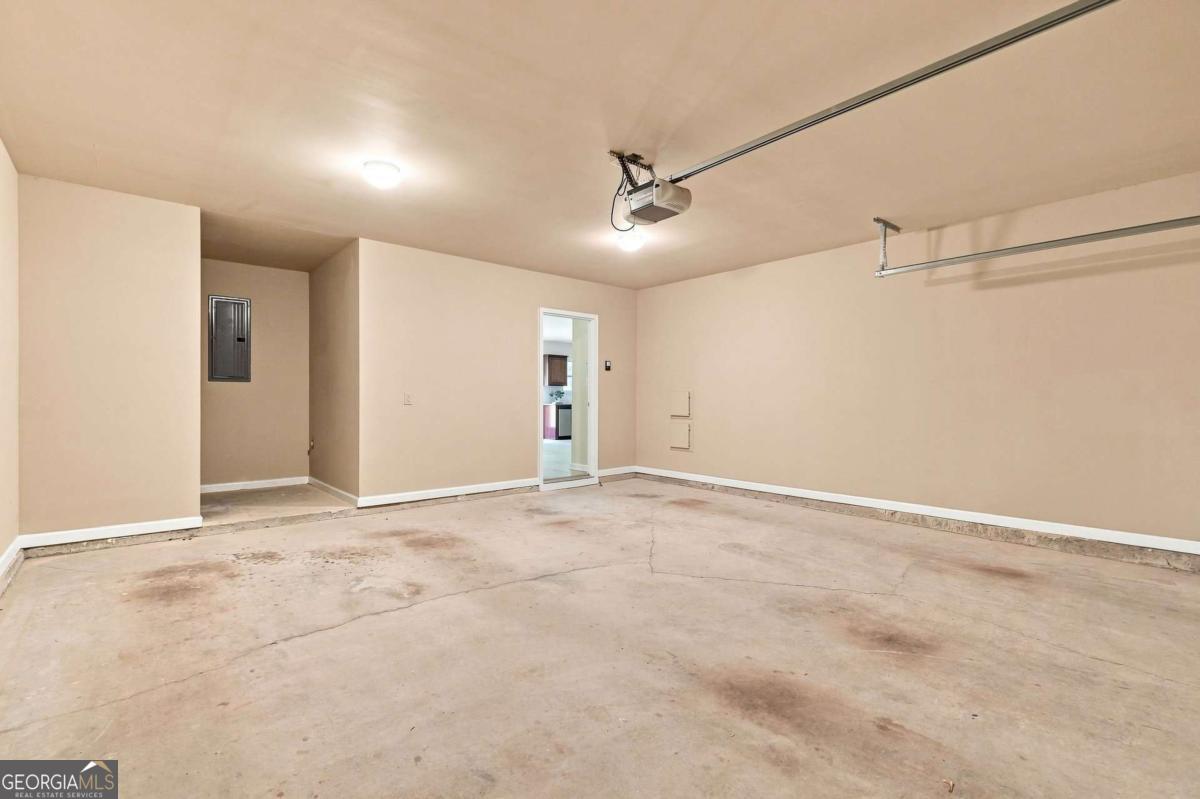
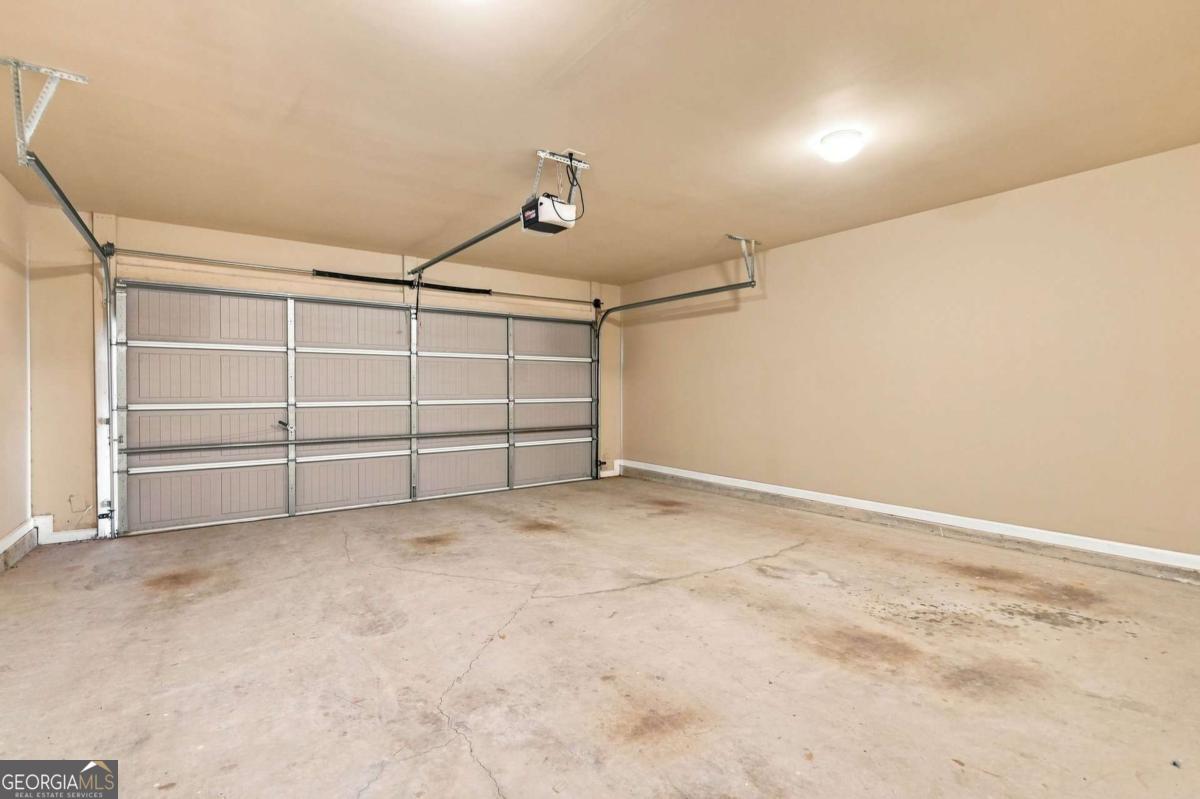
| Parking Features | Garage, Kitchen Level, Garage Door Opener |
Utilities
| Utilities | Cable Available, Electricity Available, High Speed Internet, Phone Available, Sewer Available, Underground Utilities, Water Available |
|---|---|
| Sewer | Public Sewer |
Taxes
| Tax Annual Amount | 5190 |
|---|---|
| Tax Year | 2025 |
Location
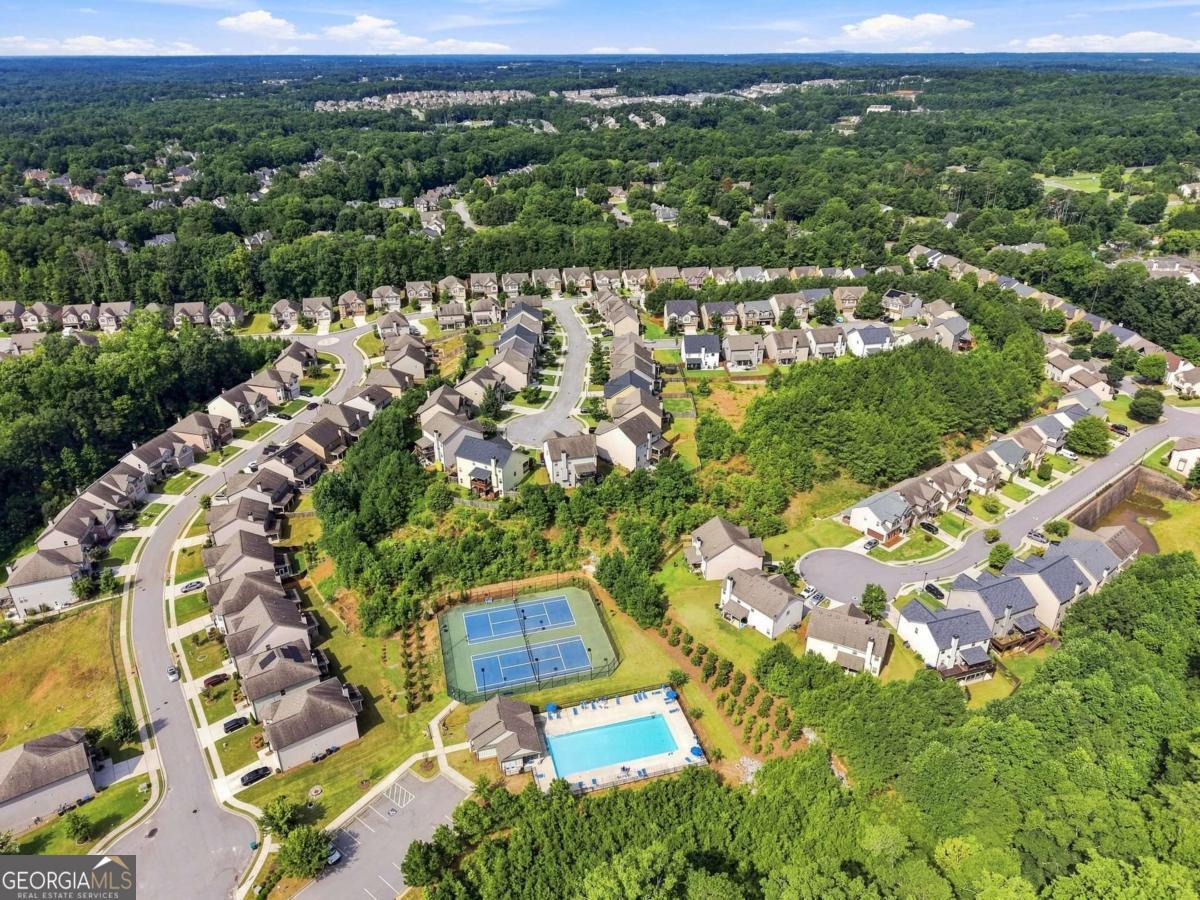
| Community Features | Tennis Court(s) |
|---|
Area Information
| State | GA |
|---|---|
| County | Gwinnett |
| City | Buford |
| Zip Code | 30518 |
| Area | Gwinnett |
| Community Name | Castleberry Hills |
| School District | Lanier |
| Elementary School | Sugar Hill |
| High School | Lanier |
| Listing VS Median (in Castleberry Hills) | |
Price: $475,000 low | high Med: $400,000 On site: 78 low | high Med: 217 | |
Market Activity 30518
Request a showing
Request a showing
Contact
Learn More About This Property

| State | GA |
|---|---|
| County | Gwinnett |
| City | Buford |
| Zip Code | 30518 |
| Area | Gwinnett |
| Community Name | Castleberry Hills |
| School District | Lanier |
| Elementary School | Sugar Hill |
| High School | Lanier |
| Listing VS Median (in Castleberry Hills) | |
Price: $475,000 low | high Med: $400,000 On site: 78 low | high Med: 217 | |