
 Price Reduced Listing

Description
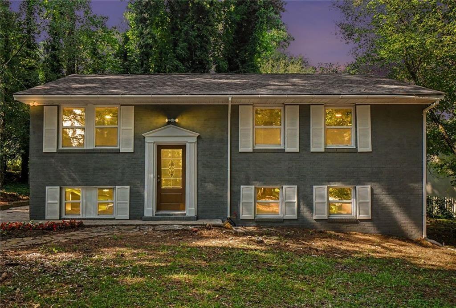
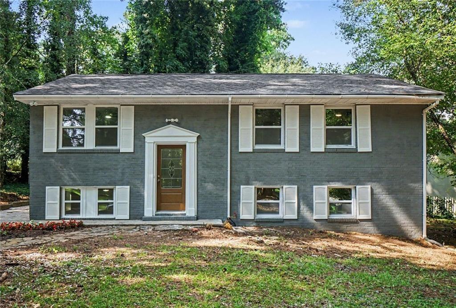
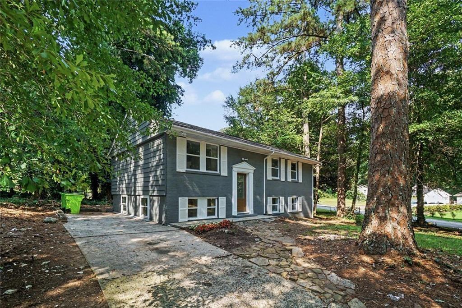
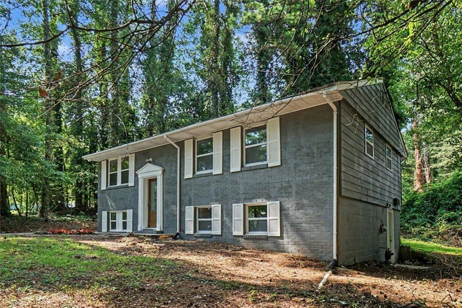
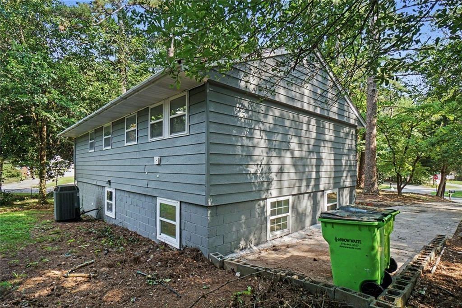
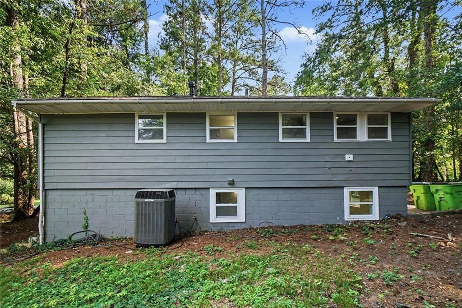
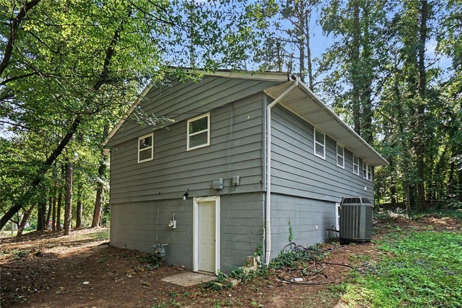
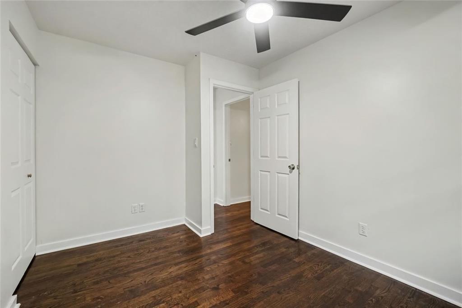
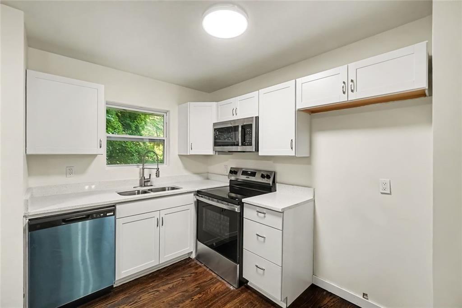
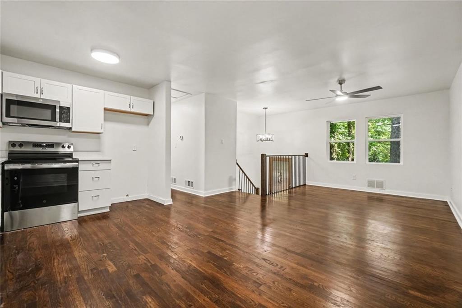
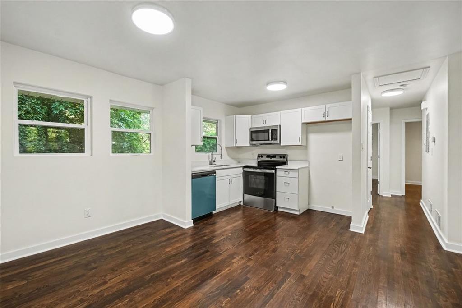
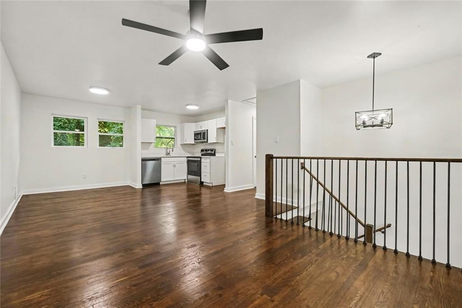
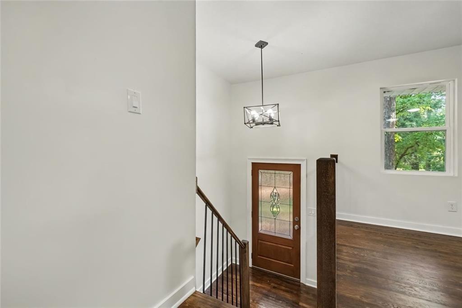
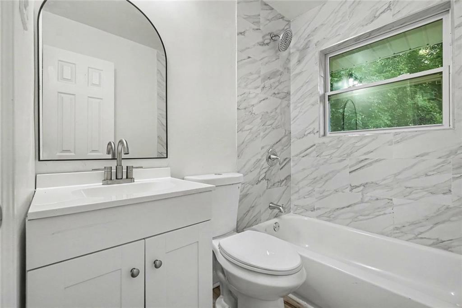
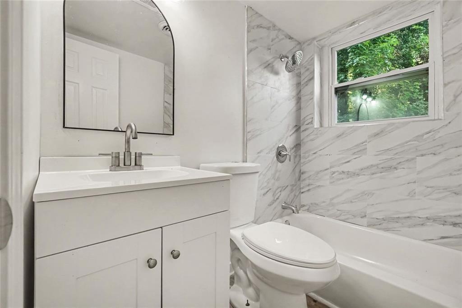
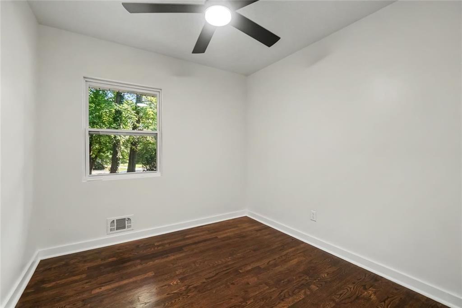
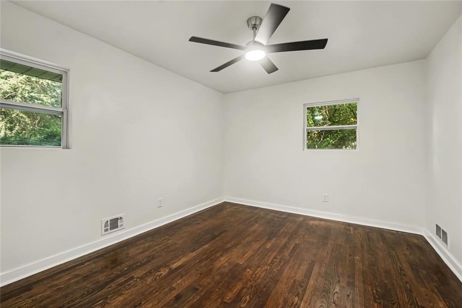
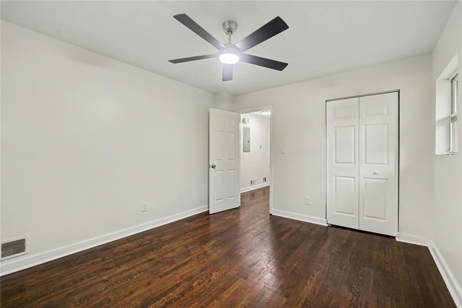
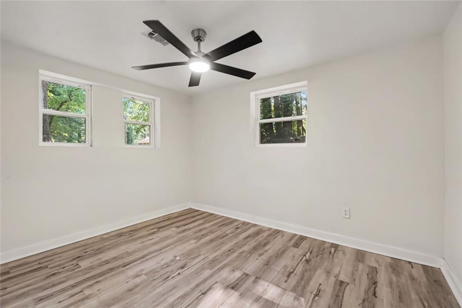
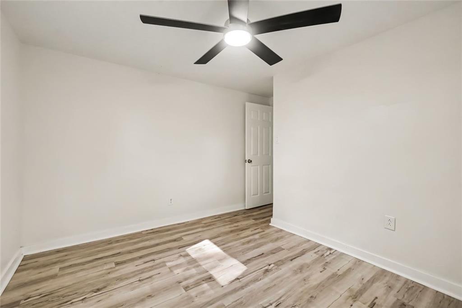
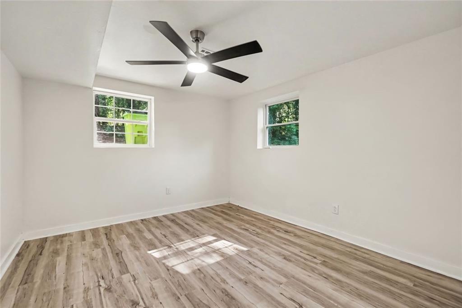
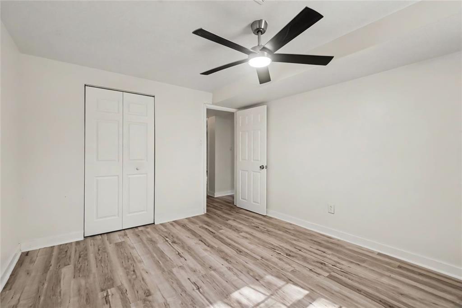
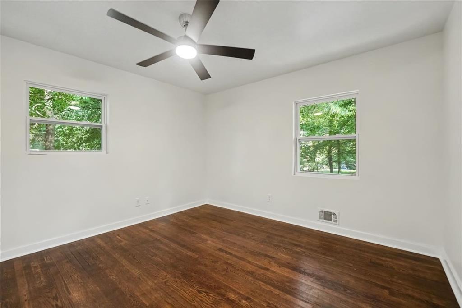
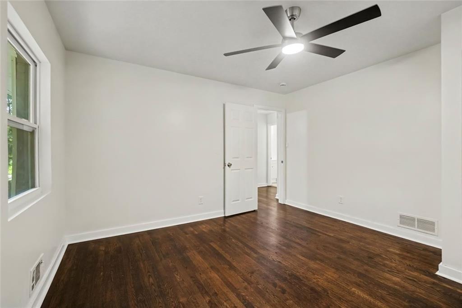
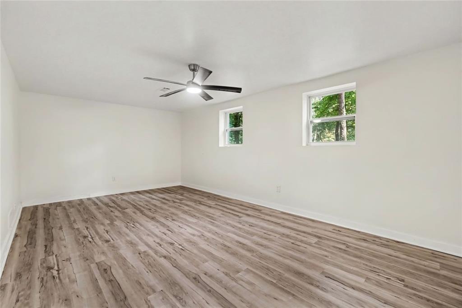
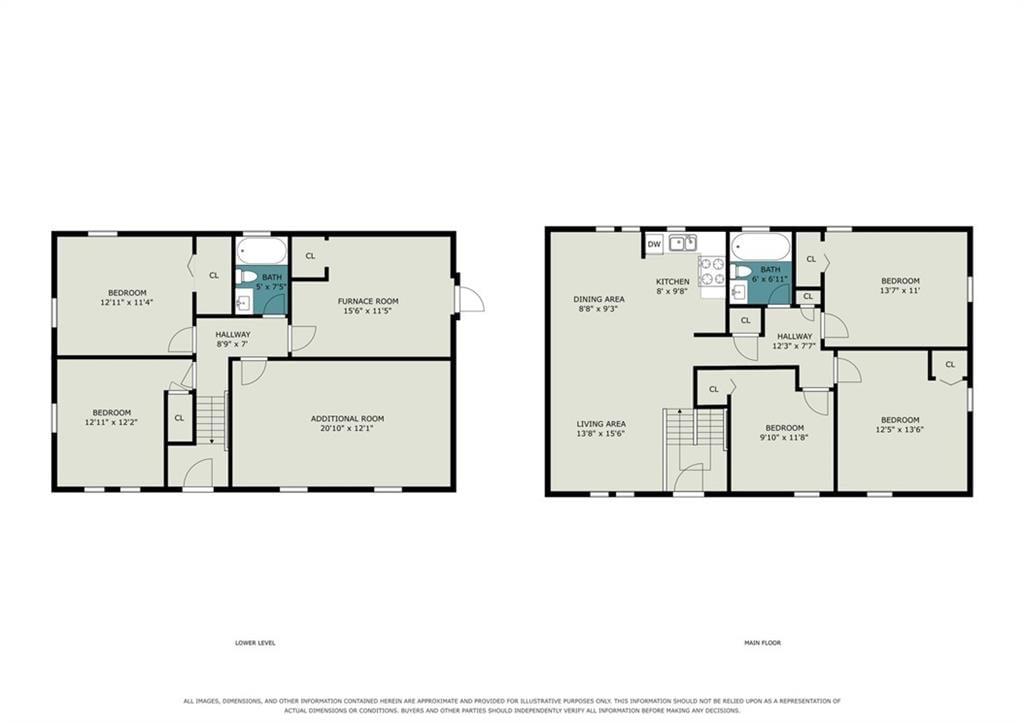
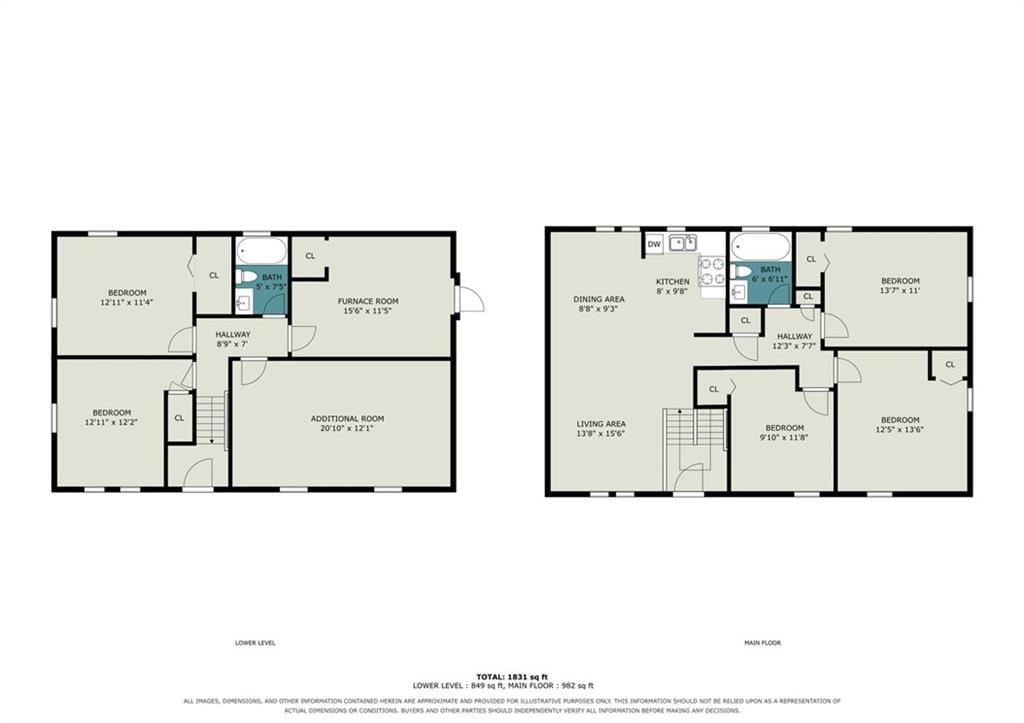
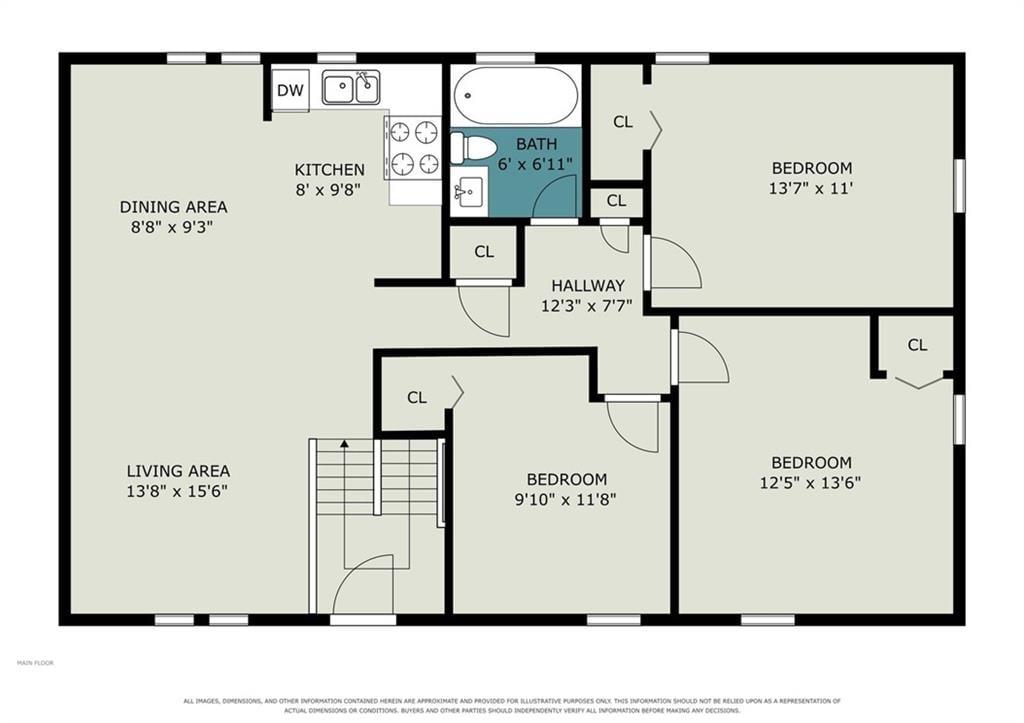
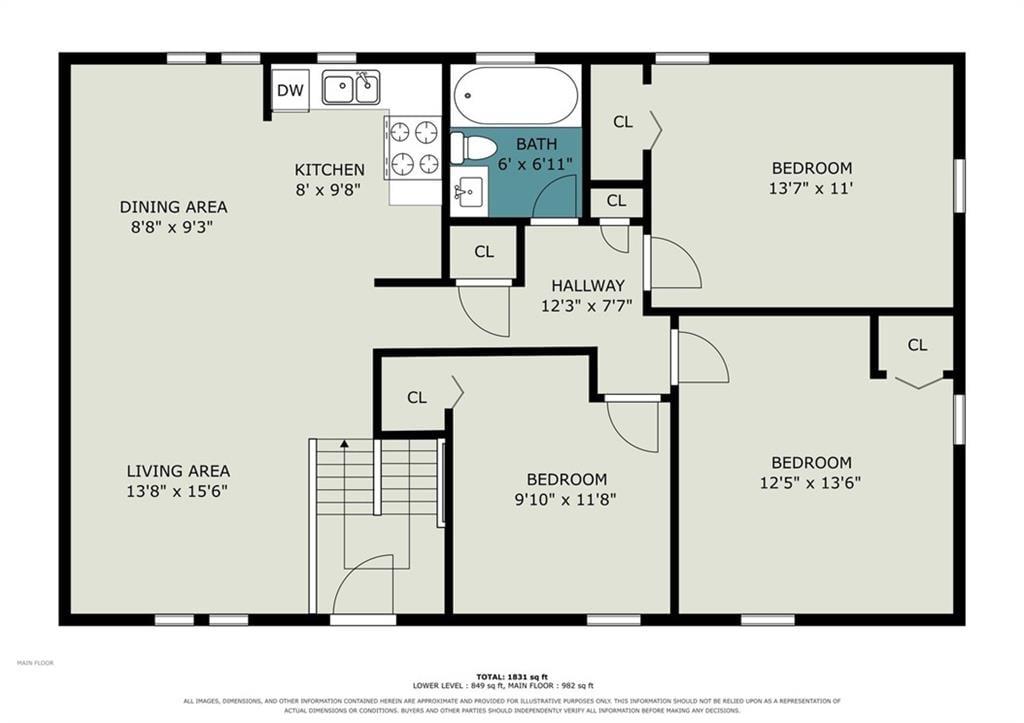
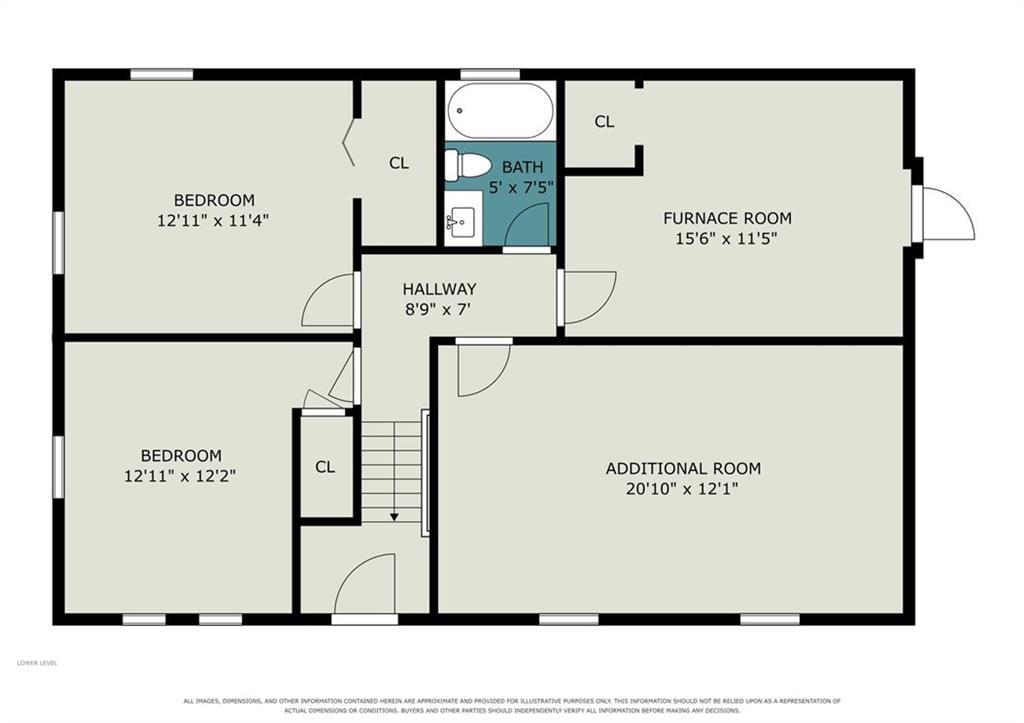
Welcome to 4123 Pilgrim Place, Austell, GA, a beautifully newly renovated and move-in-ready raised-ranch home offering approximately 1,950 square feet of comfortable living space. Originally built in 1965, this residence has been thoughtfully updated to combine its classic charm with a fresh, contemporary feel. Step inside to discover a welcoming open-concept kitchen and living area, creating an ideal space for everyday living, family gatherings, and entertaining. The updated layout provides a seamless flow between the kitchen and living room, giving the home a spacious and inviting atmosphere. This impressive home features five generously sized bedrooms and two full bathrooms, providing plenty of space for a growing family, guests, a home office, or flexible living arrangements. The raised-ranch floor plan offers both functionality and versatility, making it an excellent choice for today's buyer. With its newly renovated interior, spacious floor plan, five bedrooms, two full bathrooms, and inviting open-concept living space, 4123 Pilgrim Place offers the perfect blend of comfort, style, and convenience. Move-in ready and beautifully renovated, this Austell home is a must-see and an exceptional opportunity for buyers looking for a spacious, updated residence in an established neighborhood.
Details
| MLS # | 7816230 |
|---|---|
| Listing Type | For Sale |
| Style | House |
| Sub-Type | Resale |
| Status | Active |
| Year | 1965 |
| Days On Site | 82 |
| Listing Provided By | BHGRE Metro Brokers | Samuel Appiah |
Features
| Bed(s) | 5 |
|---|---|
| Bath(s) | 2 Total |
| SQ Feet | 1,950 |
| Basement | Y |
| Story(s) | 2 |
| Acreage | 0.26 |
| Water Front | Yes |
| Property View | Other |
Interior
| Appliances | Dishwasher, Electric Range, Microwave |
|---|---|
| Interior Features | Other |
| Cooling | Other |
| Heating | Central |
| Fireplaces Total | 0 |
| Fireplace Features | None |
| Window Features | None |
| Room Kitchen Features | Cabinets White |
| Room Dining Room Features | None |
| Laundry Features | Electric Dryer Hookup, Laundry Closet |
Exterior
| Accessibility Features | None |
|---|---|
| Exterior Features | Private Yard |
| Lot Features | Other |
| Construction Materials | Brick |
| Roof | Shingle, Other |
| Fencing | None |
| Foundation Details | Slab |
| Waterfront Features | None |
| Patio And Porch Features | None |
| Security Features | Carbon Monoxide Detector(s) |
Parking
| Parking Features | None |
|---|
Utilities
| Utilities | Water Available, Electricity Available |
|---|---|
| Sewer | Public Sewer |
| Electric | 110 Volts, 220 Volts |
Taxes
| Tax Annual Amount | 2861 |
|---|---|
| Tax Block | 1 |
| Tax Legal Description | HERITAGE HILLS LOT 31 BLOCK B UNIT 4 |
| Tax Lot | 31 |
| Tax Parcel Letter | 19-0929-0-068-0 |
| Tax Year | 2025 |
Location
| Community Features | None |
|---|
Area Information
| State | GA |
|---|---|
| County | Cobb GA |
| City | Austell |
| Zip Code | 30106 |
| Area | Cobb GA |
| Community Name | HERITAGE HILLS |
| School District | South Cobb |
| Elementary School | Sanders |
| High School | South Cobb |
| Listing VS Median (in HERITAGE HILLS) | |
Price: $345,000 low | high Med: $554,500 sqft: 1,950 low | high Med: 3,713 $ / sqft: $177 low | high Med: $151 On site: 82 low | high Med: 94 | |
Market Activity 30106
Request a showing
Request a showing
 Listings identified with the FMLS IDX logo come from FMLS and are held by brokerage firms other than the owner of this website. The listing brokerage is identified in any listing details. Information is deemed reliable but is not guaranteed. If you believe any FMLS listing contains material that infringes your copyrighted work please click here to review our DMCA policy and learn how to submit a takedown request. © 2022 First Multiple Listing Service, Inc.
Contact
Learn More About This Property

| State | GA |
|---|---|
| County | Cobb GA |
| City | Austell |
| Zip Code | 30106 |
| Area | Cobb GA |
| Community Name | HERITAGE HILLS |
| School District | South Cobb |
| Elementary School | Sanders |
| High School | South Cobb |
| Listing VS Median (in HERITAGE HILLS) | |
Price: $345,000 low | high Med: $554,500 sqft: 1,950 low | high Med: 3,713 $ / sqft: $177 low | high Med: $151 On site: 82 low | high Med: 94 | |