
Description
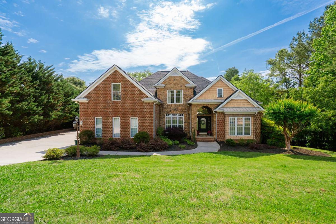
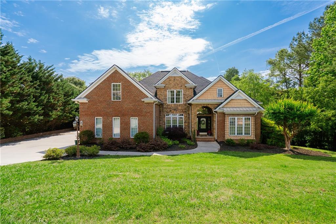
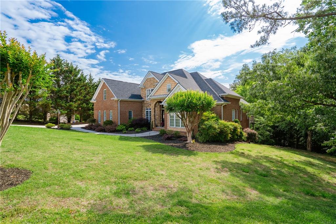
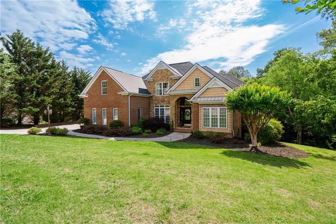
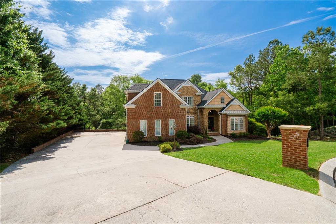
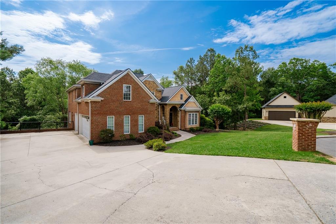
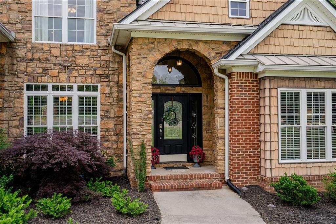
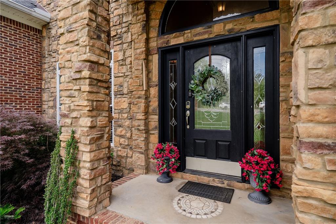
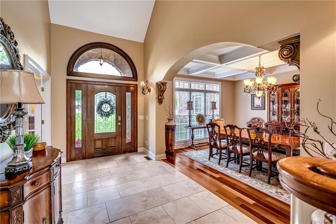
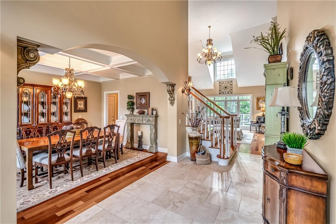
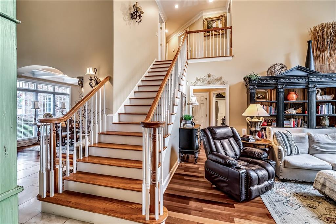
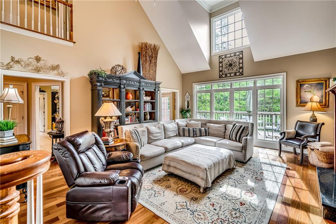
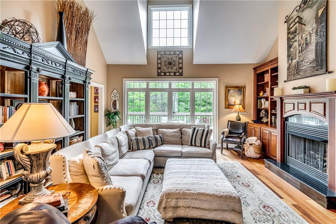
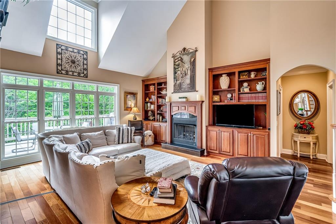
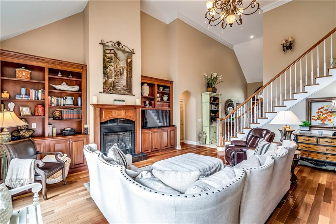
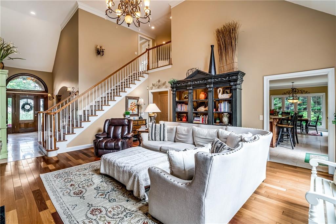
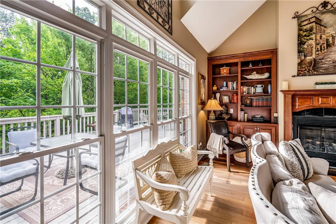
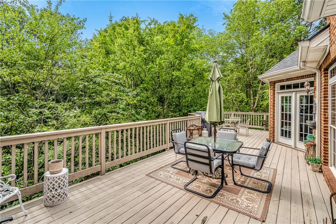
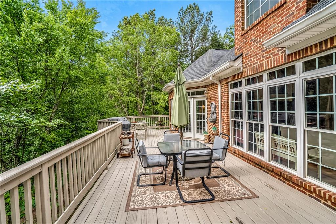
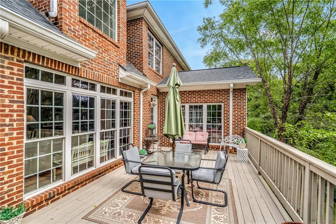
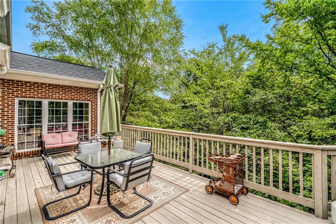
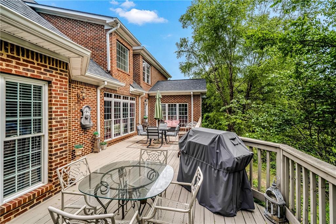
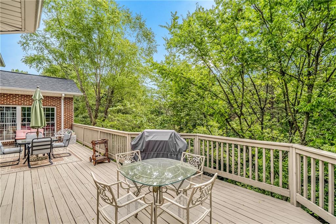
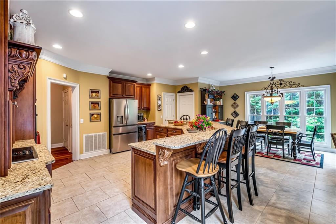
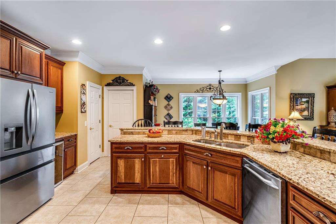
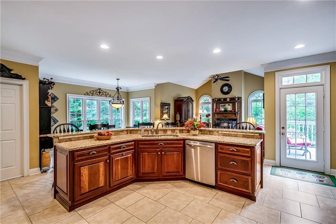
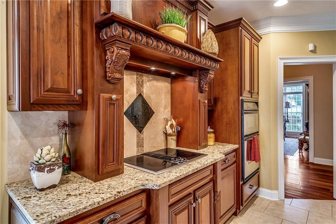
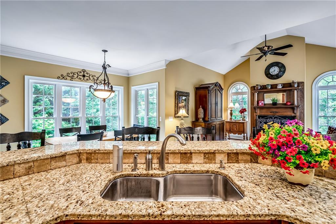
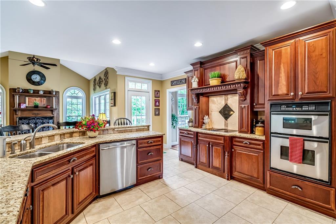
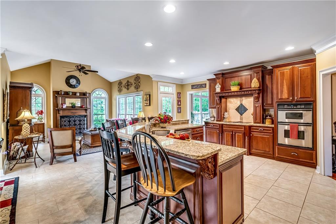
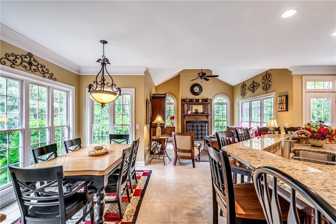
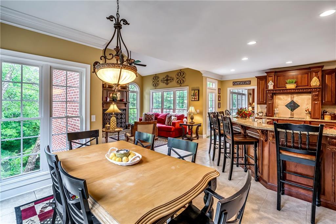
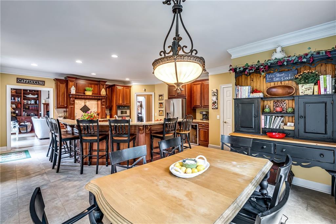
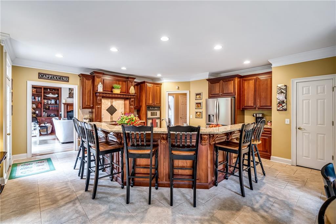
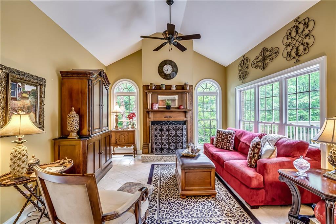
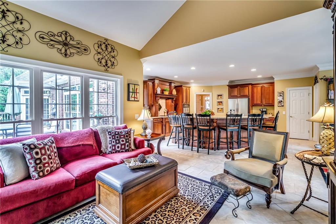
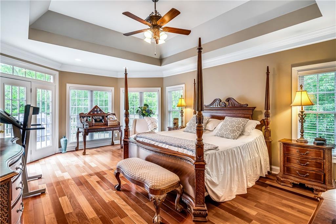
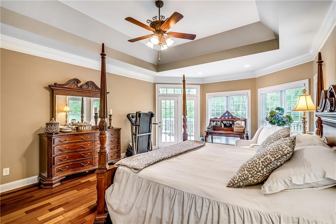
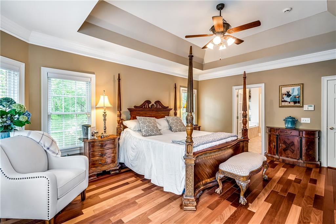
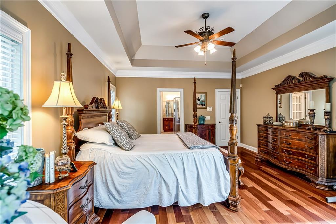
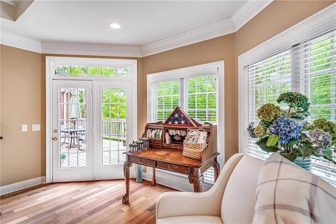
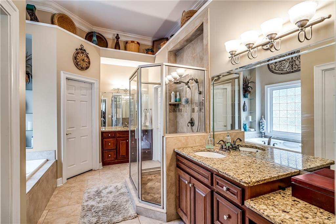
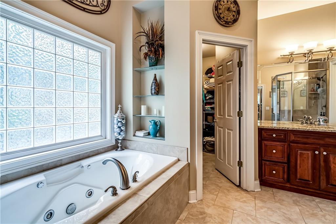
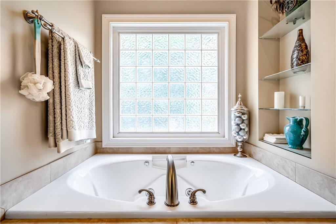
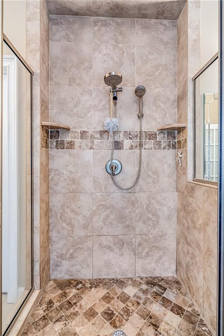
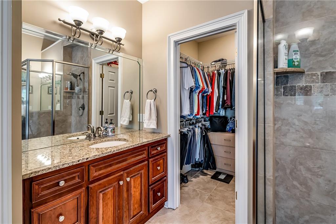
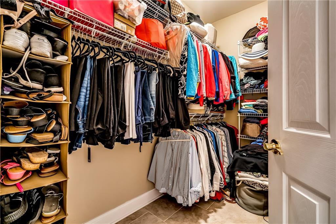
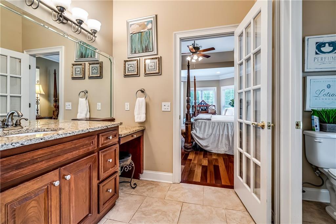
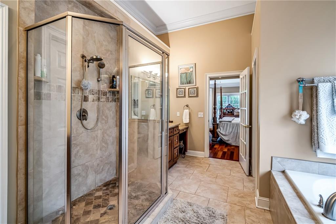
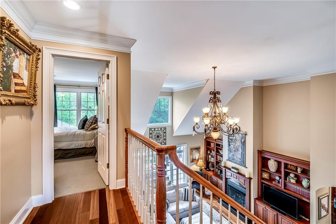
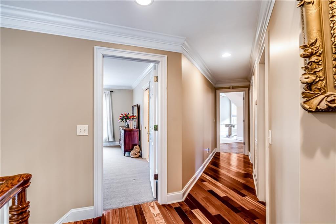
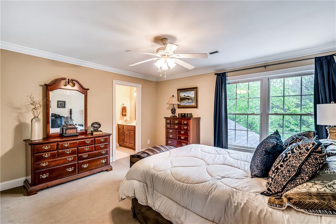
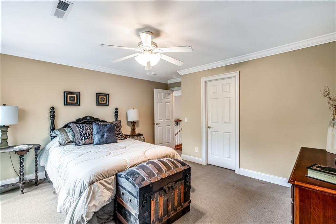
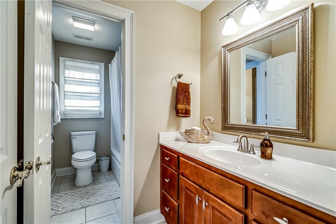
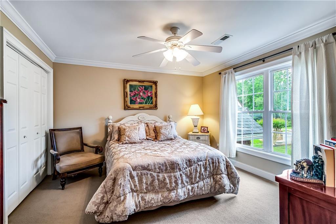
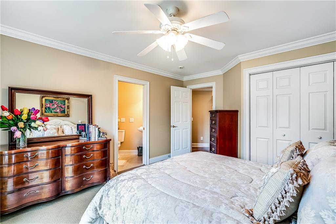
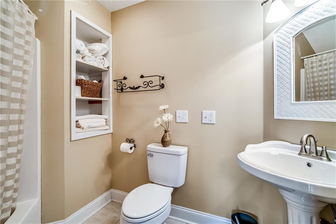
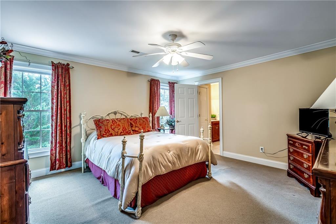
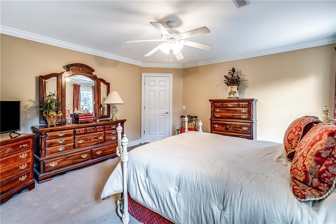
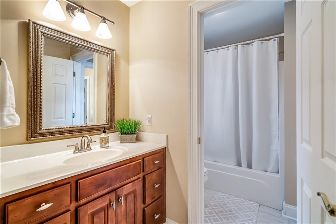
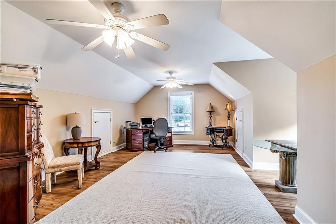
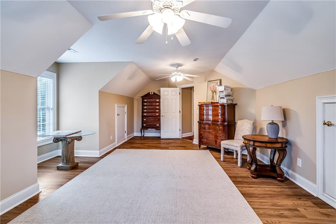
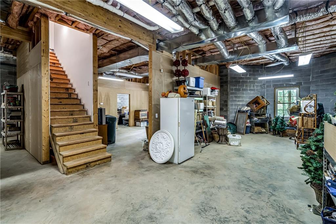
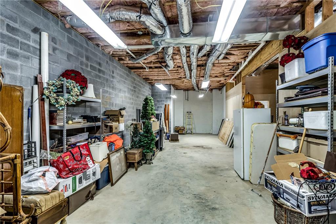
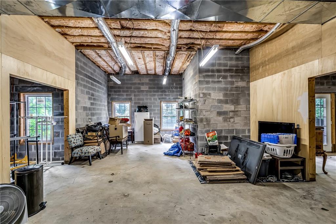
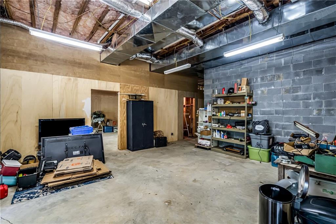
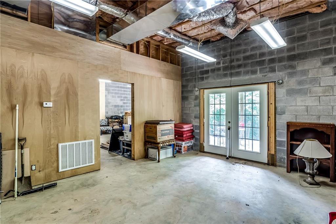
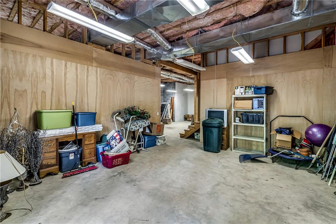
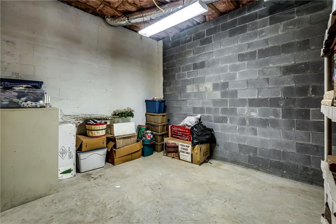
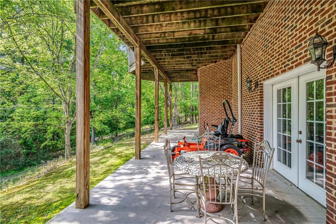
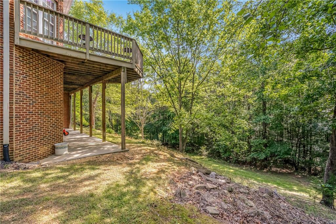
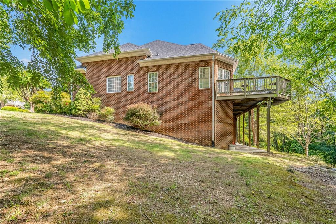
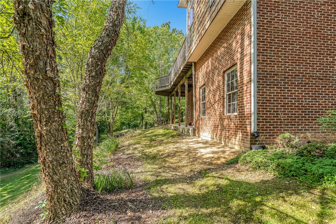
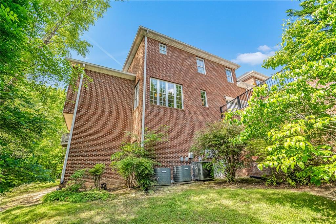
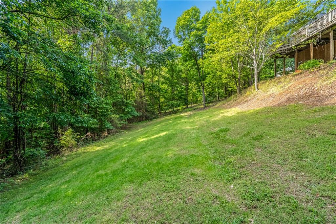
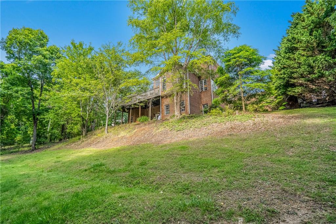
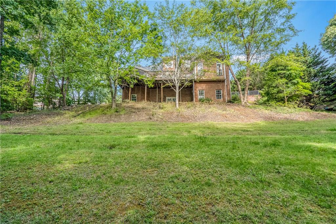
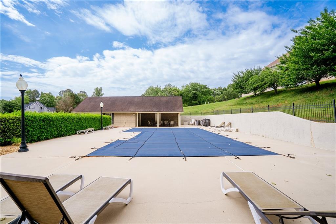
Featuring beautiful brick and stone construction, this 2005 home is as impressive as it is inviting. The property sits on 1.3 acres, providing a rare sense of seclusion in a highly sought-after neighborhood. The main level is designed for connection. A massive chef's kitchen serves as the hub, featuring a 7-person island and a breakfast nook. Beyond the kitchen, the hearth room, with its vaulted ceilings and cozy fireplace, offers an intimate retreat, while the living room provides a second fireplace and plenty of space for entertaining. The primary suite is a true sanctuary, offering private deck access, dual walk-in closets, and a spa-like en suite. Upstairs, three large bedrooms and two full baths accompany a versatile bonus room - perfect for a media space or dedicated playroom. With hardwood and tile throughout the main level and an expansive 2,000+ sq. ft. unfinished basement, the possibilities are endless. Enjoy top-tier community amenities, including a neighborhood pool built for summer fun!
Details
| MLS # | 7763284 |
|---|---|
| Listing Type | For Sale |
| Style | House |
| HOA Dues | $400 |
| Sub-Type | Resale |
| Status | Active |
| Year | 2005 |
| Days On Site | 177 |
| Listing Provided By | Keller Williams Realty Signature Partners | Avery Hill |
Features
| Bed(s) | 4 |
|---|---|
| Bath(s) | 4 Total |
| SQ Feet | 3,745 |
| Garage | 3 |
| Basement | Y |
| Story(s) | 2 |
| Acreage | 1.33 |
| Water Front | Yes |
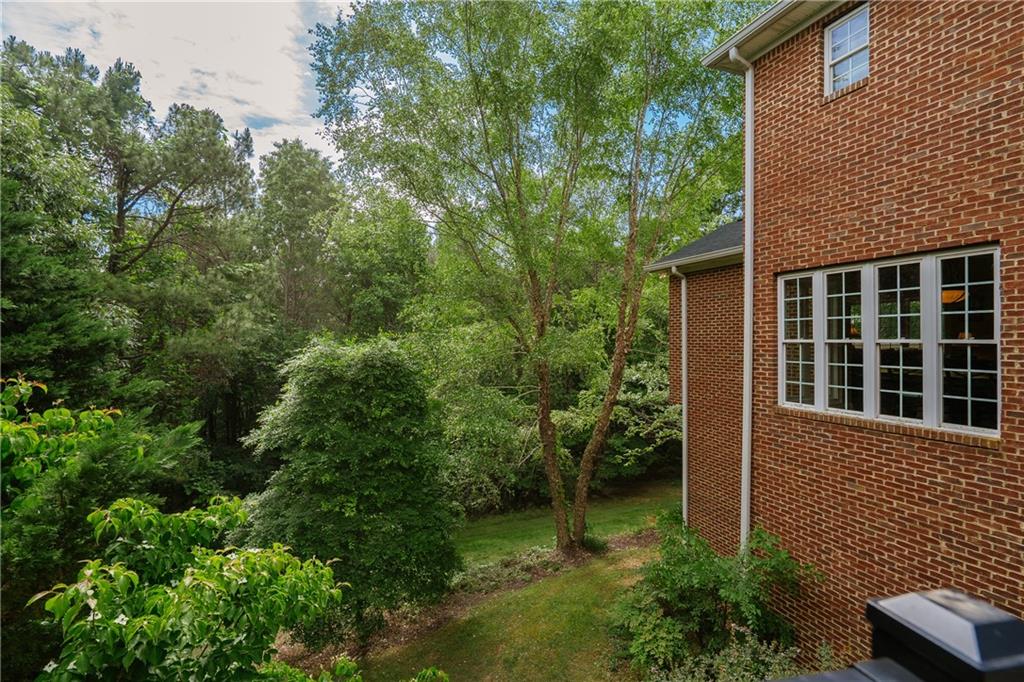
| Property View | Neighborhood, Trees, Woods |
Interior
| Appliances | Dishwasher, Disposal, Electric Cooktop, Electric Oven, Microwave, Refrigerator |
|---|---|
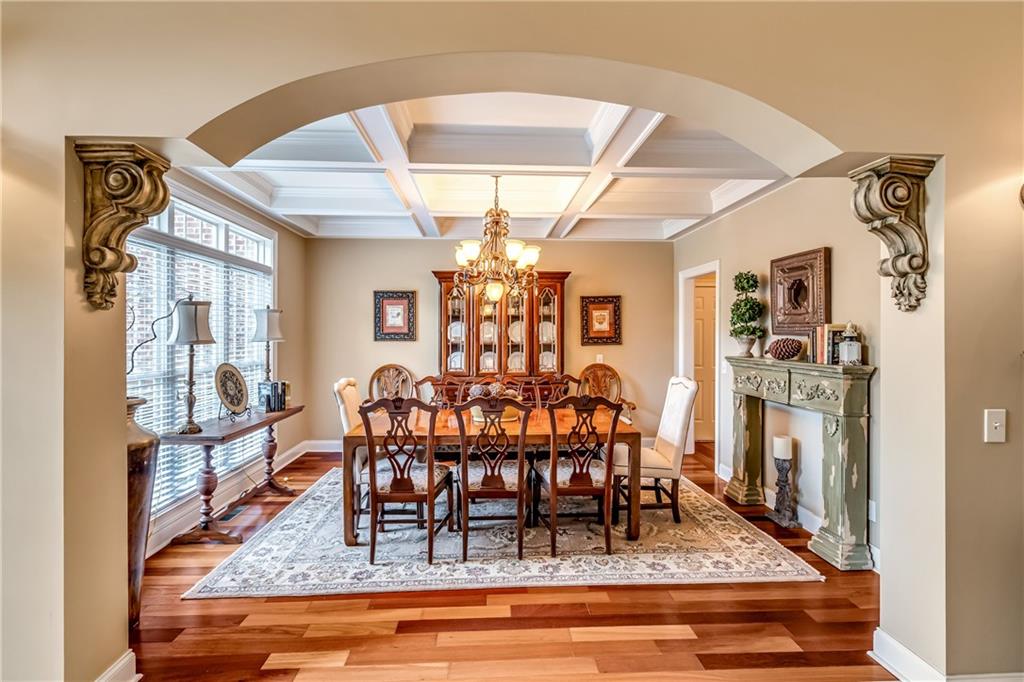
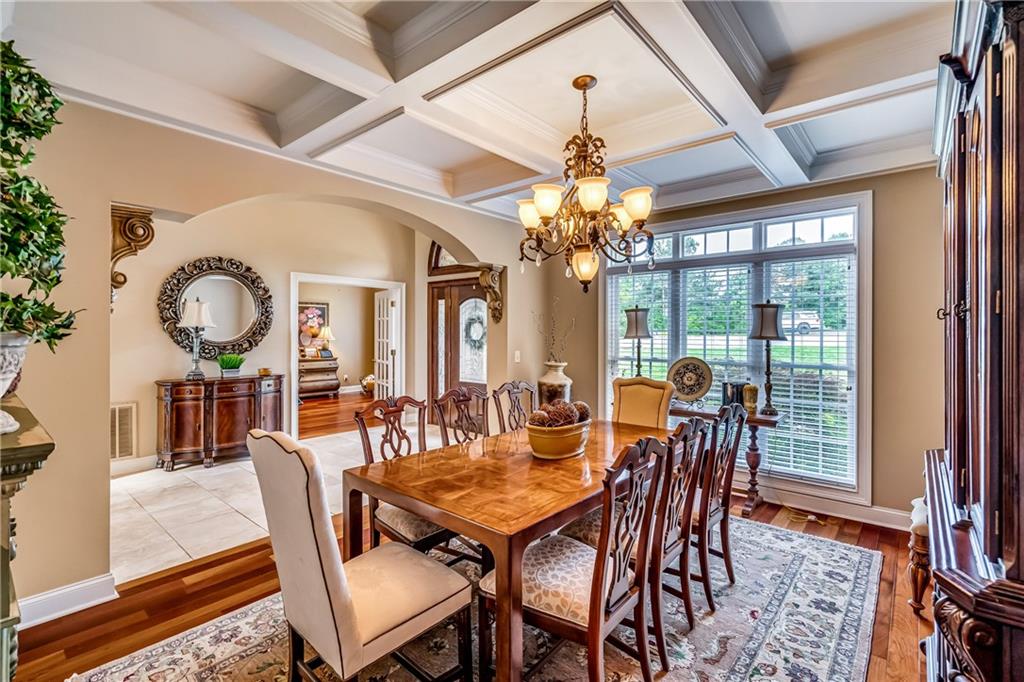
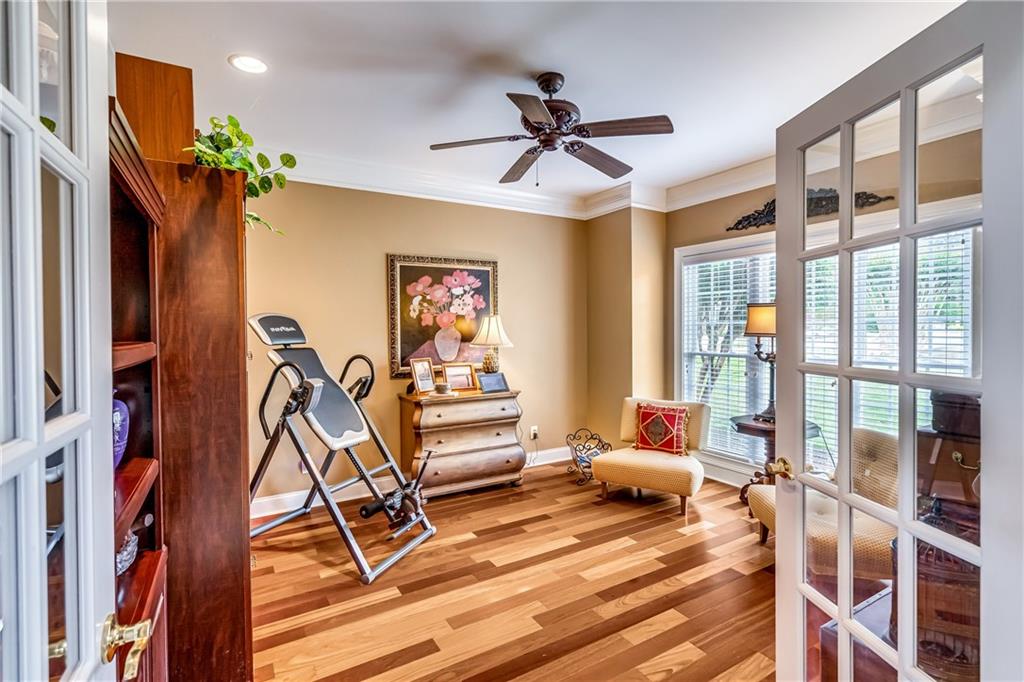
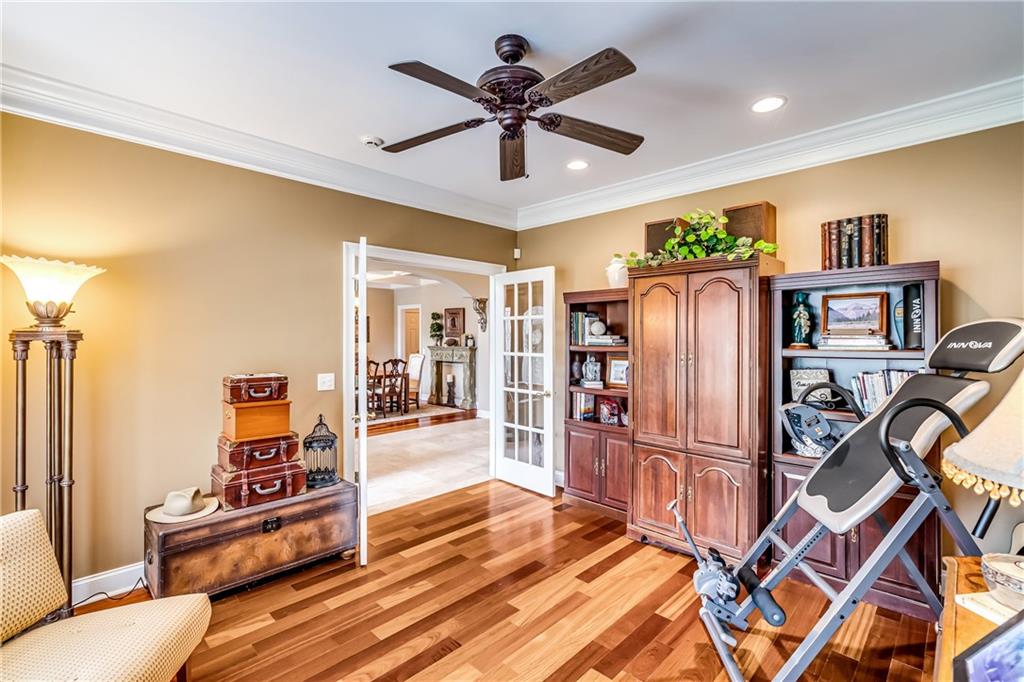
| Interior Features | Bookcases, Coffered Ceiling(s), Crown Molding, Entrance Foyer 2 Story, Recessed Lighting, Tray Ceiling(s), Vaulted Ceiling(s), Walk-In Closet(s) |
| Cooling | Ceiling Fan(s), Central Air |
| Heating | Central |
| Fireplaces Total | 2 |
| Fireplace Features | Factory Built, Gas Log, Great Room, Keeping Room, Raised Hearth |
| Window Features | Insulated Windows, Window Treatments |
| Room Kitchen Features | Breakfast Bar, Cabinets Stain, Eat-in Kitchen, Kitchen Island, Stone Counters |
| Room Dining Room Features | Separate Dining Room |
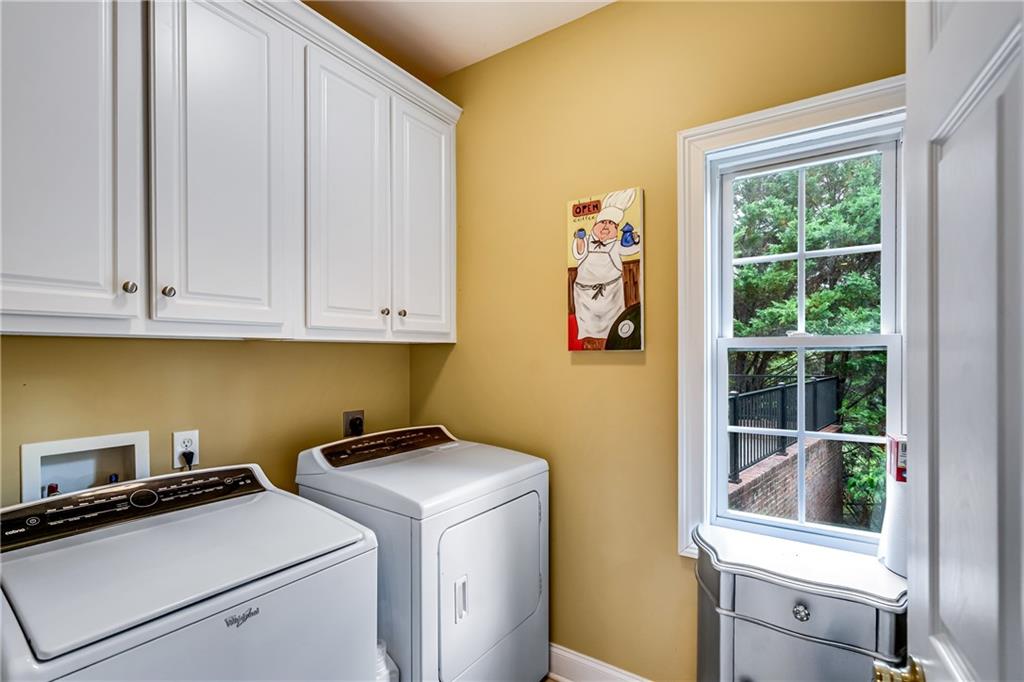
| Laundry Features | Electric Dryer Hookup, Laundry Room, Main Level |
Exterior
| Accessibility Features | None |
|---|---|
| Exterior Features | Lighting, Private Yard, Rain Gutters |
| Lot Features | Back Yard, Front Yard, Private |
| Construction Materials | Brick, Stone |
| Roof | Composition, Shingle |
| Fencing | None |
| Foundation Details | Block |
| Waterfront Features | None |
| Patio And Porch Features | Deck, Patio, Rear Porch |
| Security Features | Carbon Monoxide Detector(s), Smoke Detector(s) |
Parking
| Garage Spaces | 3 |
|---|---|
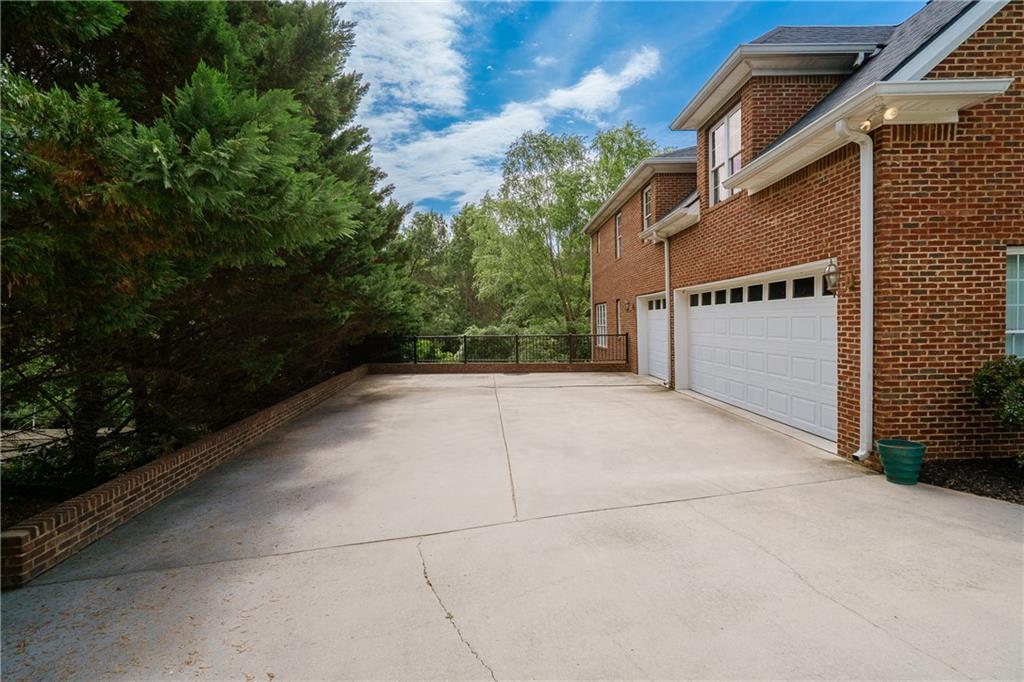
| Parking Features | Driveway, Garage, Garage Door Opener, Garage Faces Side, Kitchen Level, Level Driveway |
| Open Parking Yes / No | Yes |
Utilities
| Utilities | Electricity Available, Water Available |
|---|---|
| Sewer | Septic Tank |
| Electric | 110 Volts, 220 Volts |
Taxes
| Tax Annual Amount | 3874 |
|---|---|
| Tax Legal Description | LT46 HIGHLAND POINTE |
| Tax Parcel Letter | 11-207-07-046 |
| Tax Year | 2024 |
Location
| Community Features | Homeowners Assoc, Pool |
|---|
Area Information
| State | GA |
|---|---|
| County | Whitfield GA |
| City | Cohutta |
| Zip Code | 30710 |
| Area | Whitfield GA |
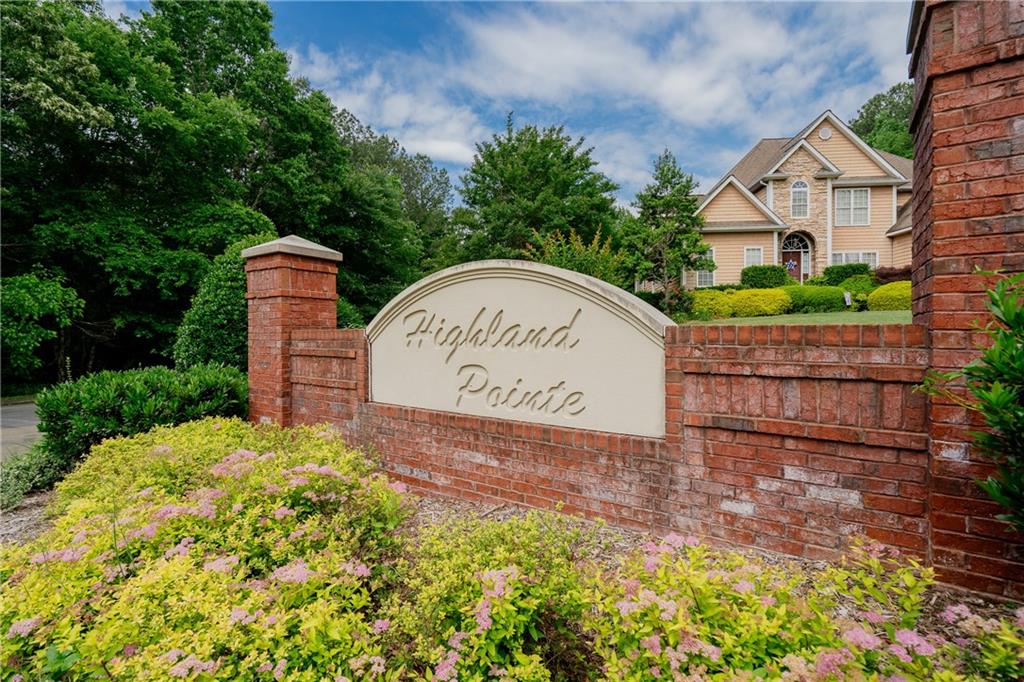
| Community Name | Highland Pointe |
| School District | Coahulla Creek |
| Elementary School | Varnell |
| High School | Coahulla Creek |
| Listing VS Median (in Highland Pointe) | |
Price: $689,000 low | high Med: $612,000 sqft: 3,745 low | high Med: 4,535 $ / sqft: $184 low | high Med: $139 On site: 177 low | high Med: 102 | |
Market Activity 30710
Request a showing
Request a showing
 Listings identified with the FMLS IDX logo come from FMLS and are held by brokerage firms other than the owner of this website. The listing brokerage is identified in any listing details. Information is deemed reliable but is not guaranteed. If you believe any FMLS listing contains material that infringes your copyrighted work please click here to review our DMCA policy and learn how to submit a takedown request. © 2022 First Multiple Listing Service, Inc.
Contact
Learn More About This Property

| State | GA |
|---|---|
| County | Whitfield GA |
| City | Cohutta |
| Zip Code | 30710 |
| Area | Whitfield GA |
| Community Name | Highland Pointe |
| School District | Coahulla Creek |
| Elementary School | Varnell |
| High School | Coahulla Creek |
| Listing VS Median (in Highland Pointe) | |
Price: $689,000 low | high Med: $612,000 sqft: 3,745 low | high Med: 4,535 $ / sqft: $184 low | high Med: $139 On site: 177 low | high Med: 102 | |