


Description
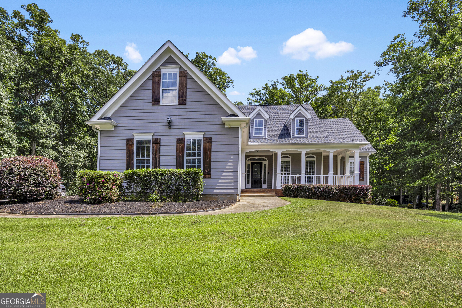
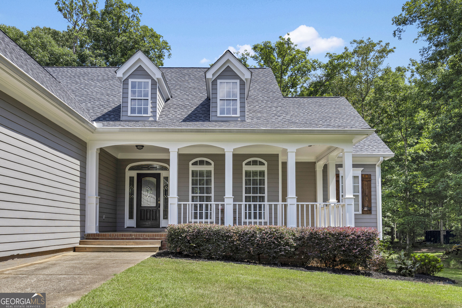
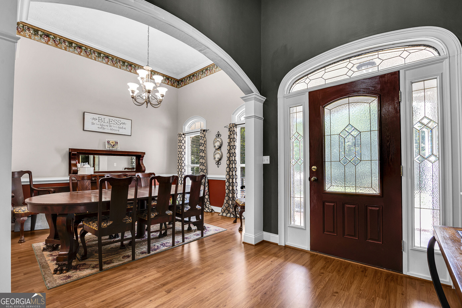
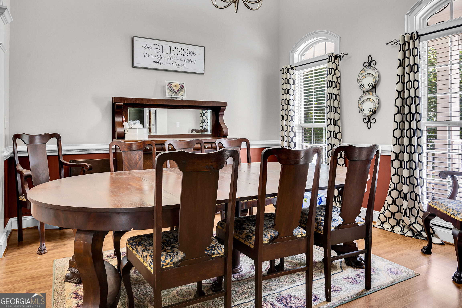
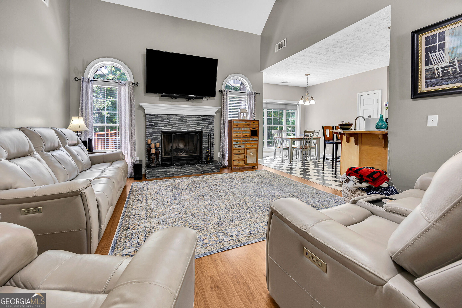
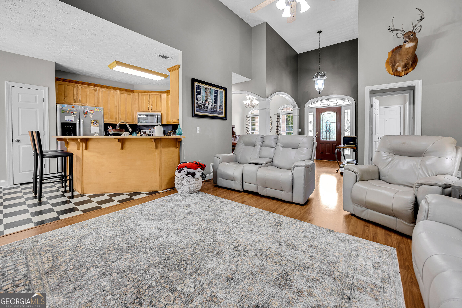
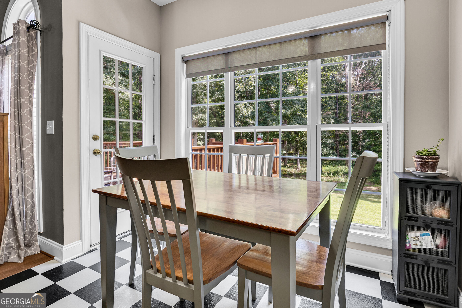
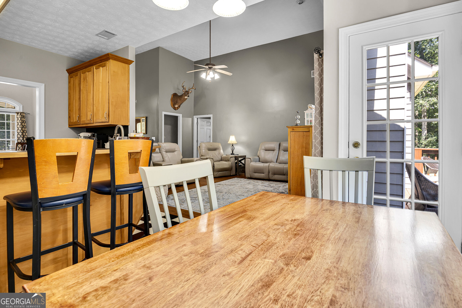
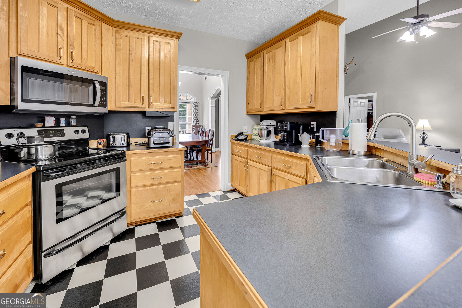
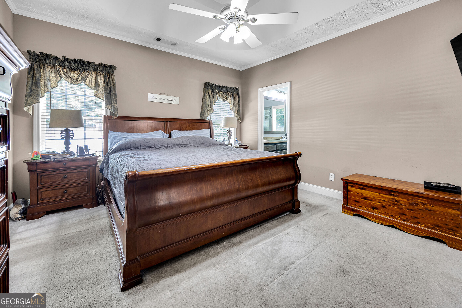
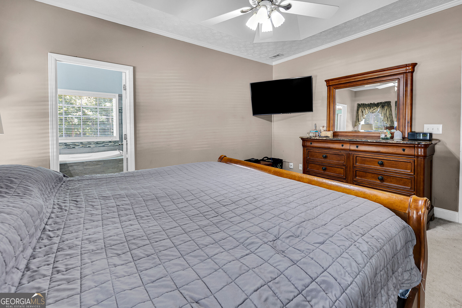
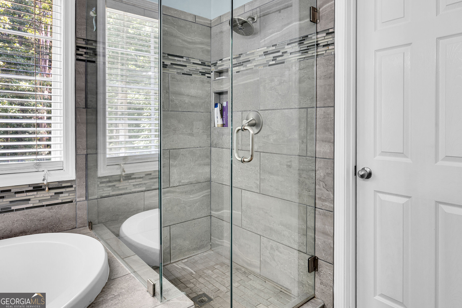
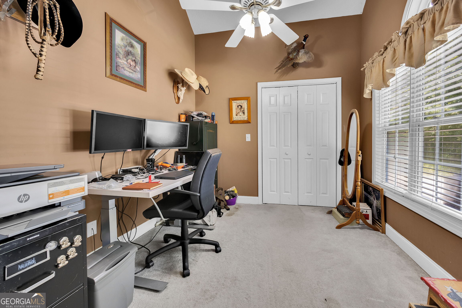
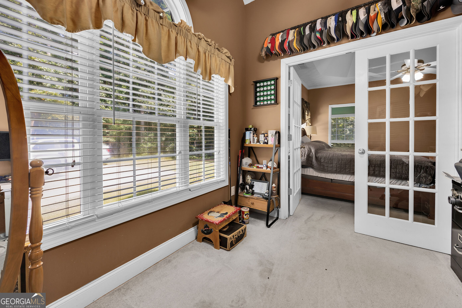
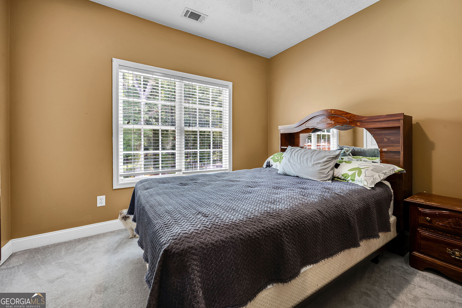
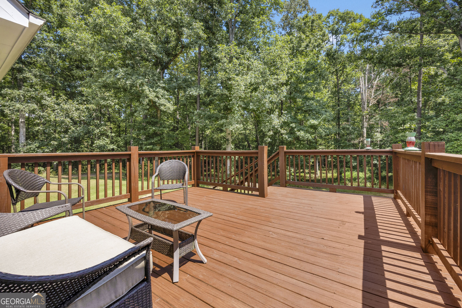
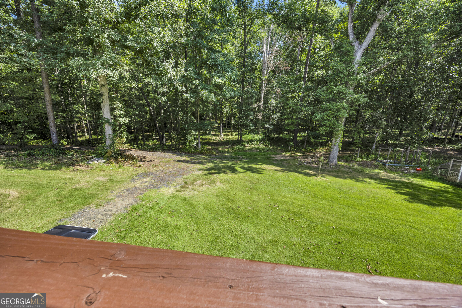
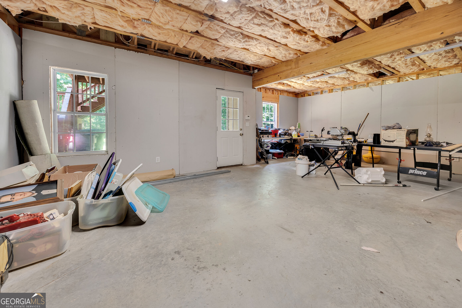
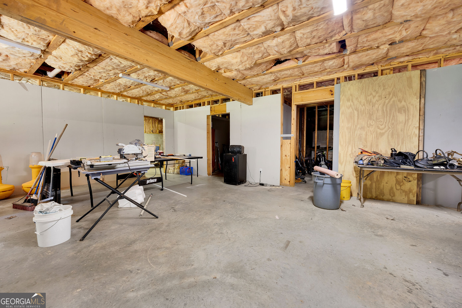
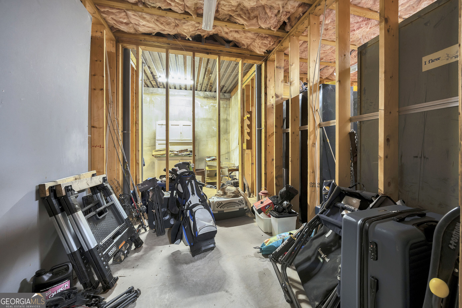
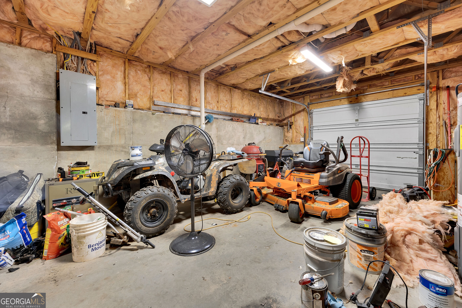
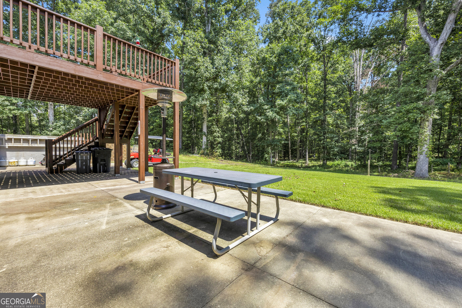
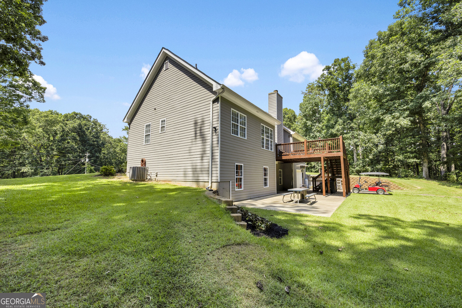
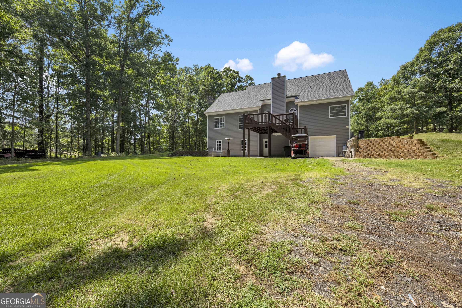
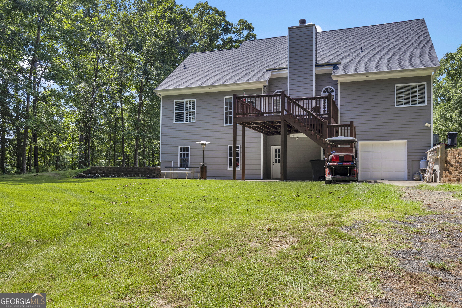
Welcome to this beautifully maintained 4 Bedroom 2 full Bath Ranch on a full unfinished basement. Traditional home, offering timeless curb appeal, comfortable living spaces, and a warm, inviting atmosphere. Nestled among mature trees, the home features classic gray siding accented by crisp white trim, rich wood shutters, charming dormer windows, and a spacious covered front porch. Inside, the gracious foyer opens to an elegant dining room featuring hardwood flooring, crown molding, an arched entry, and abundant natural light. The handsome wood front door with decorative glass adds an impressive first impression. The open living area provides a comfortable gathering space and flows naturally into the kitchen. The kitchen features warm wood cabinetry, ample counter space, a breakfast bar. Master ensuite with sitting room/office with his and hers closets. New interior paint throughout and new roof. Large windows and multiple architectural arches create an open, connected feel throughout the main living areas. The home's hardwood floors, detailed millwork, plantation-style shutters, arched doorways, and traditional finishes add to its classic character. Outside, a gently sloping lawn, mature landscaping, established shrubbery, and wooded surroundings provide a peaceful setting with plenty of curb appeal.
Details
| MLS # | 10839740 |
|---|---|
| Listing Type | For Sale |
| Style | House |
| Sub-Type | Resale |
| Status | Active |
| Year | 2000 |
| Days On Site | 53 |
| Listing Provided By | Agents Realty LLC | Lori Seabolt |
Features
| Bed(s) | 4 |
|---|---|
| Bath(s) | 2 Total |
| SQ Feet | 2,266 |
| Basement | Y |
| Acreage | 1.00 |
Interior
| Appliances | Dishwasher, Electric Water Heater, Range, Stainless Steel Appliance(s) |
|---|---|
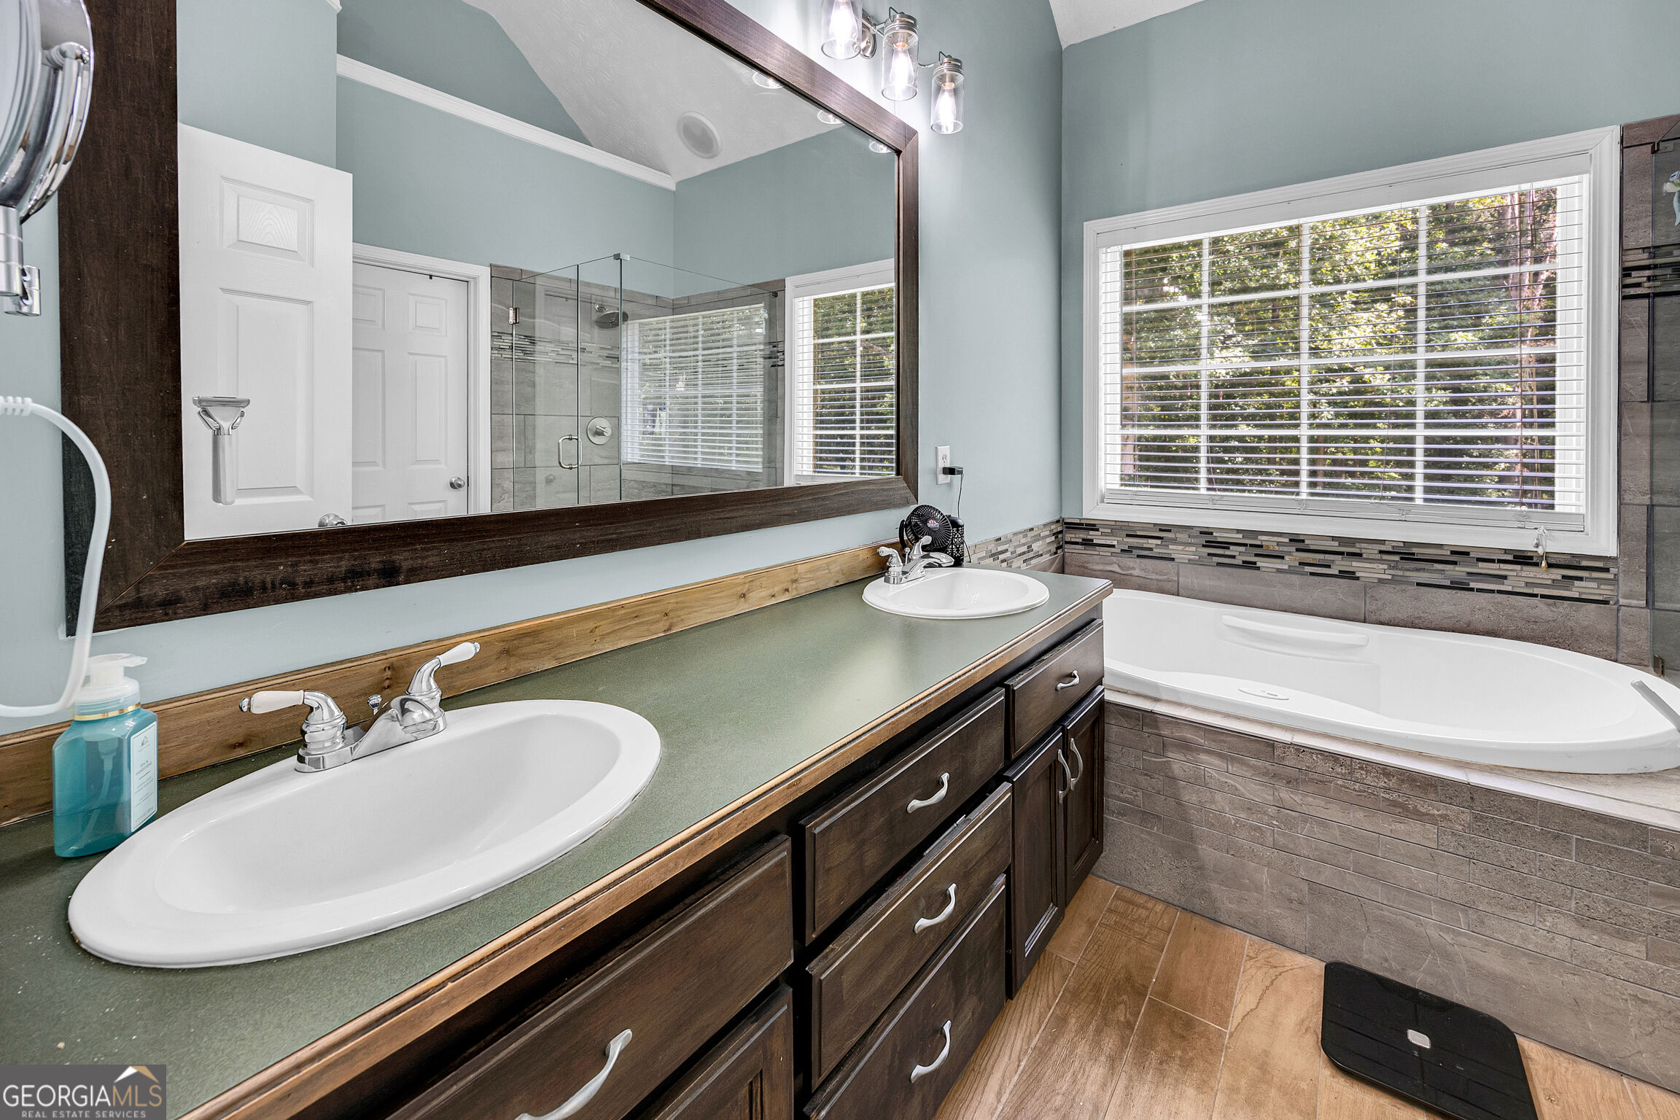
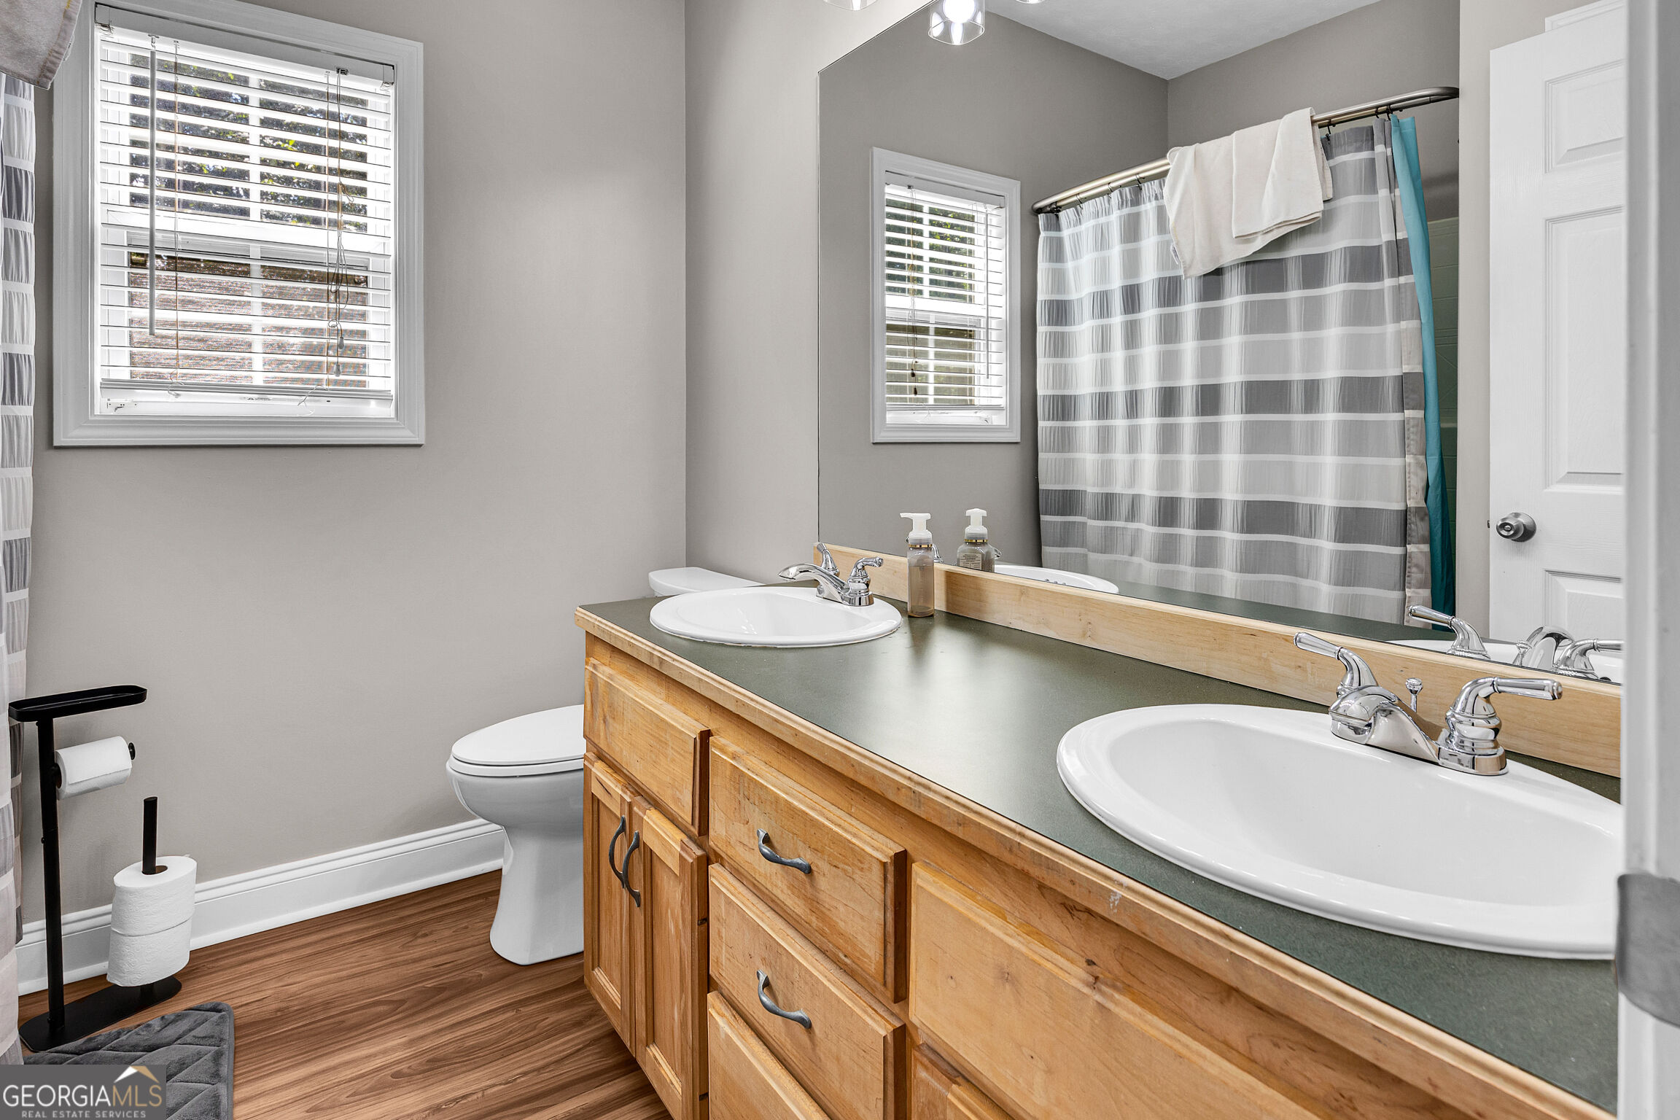
| Interior Features | Double Vanity, Tile Bath, Tray Ceiling(s), Walk-In Closet(s) |
| Cooling | Central Air, Heat Pump |
| Cooling Yes / No | Yes |
| Heating | Central, Heat Pump |
| Heating Yes / No | Yes |
| Fireplace Yes / No | Yes |
| Fireplaces Total | 1 |
| Fireplace Features | Gas Starter, Living Room |
| Room Kitchen Features | Breakfast Bar, Breakfast Room, Pantry |
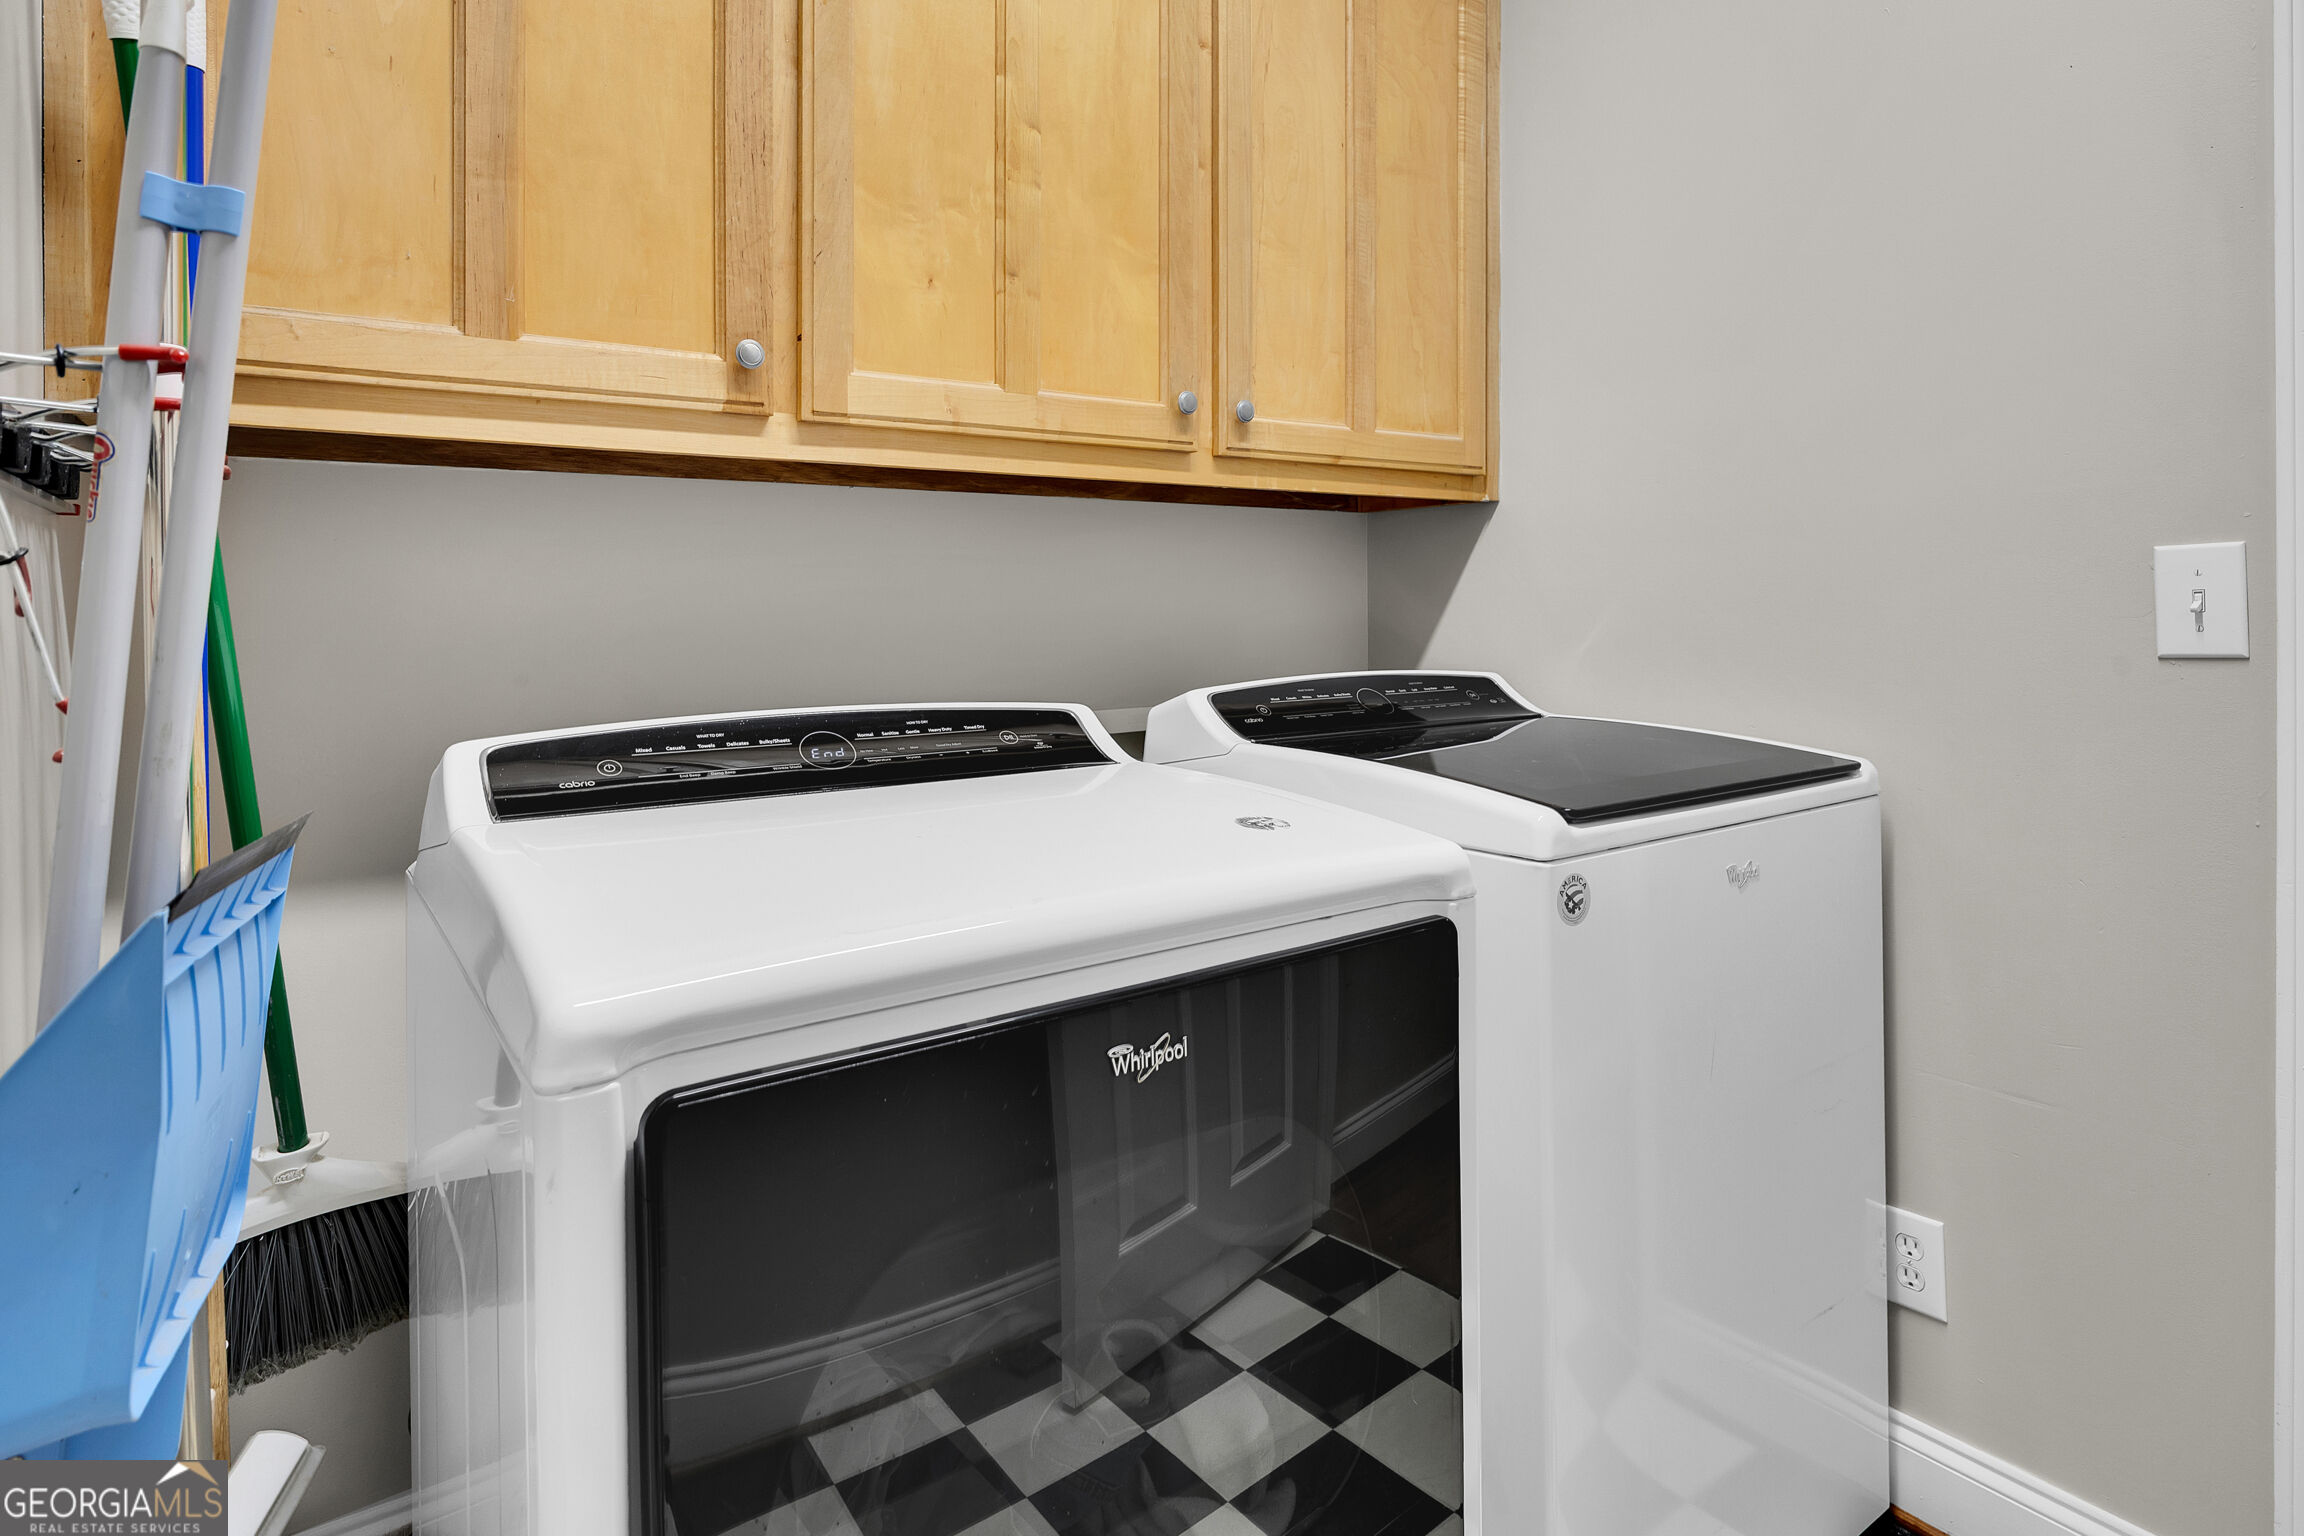
| Laundry Features | In Hall, Laundry Closet |
Exterior
| Lot Features | Cul-De-Sac, Level, Private |
|---|---|
| Construction Materials | Brick, Concrete, Other |
| Roof | Composition |
| Foundation Details | Slab |
Parking
| Attached Garage Yes / No | No |
|---|---|
| Garage Yes / No | Yes |
| Parking Features | Garage, Kitchen Level, Garage Door Opener |
Utilities
| Utilities | Electricity Available, None |
|---|---|
| Sewer | Septic Tank |
| Electric | 220 Volts |
Taxes
| Tax Annual Amount | 4117 |
|---|---|
| Tax Year | 2025 |
Location
| Community Features | None |
|---|
Area Information
| State | GA |
|---|---|
| County | Newton |
| City | Covington |
| Zip Code | 30016 |
| Area | Newton |
| School District | Alcovy |
| Elementary School | West Newton |
| High School | Alcovy |
| Listing VS Median (in 30016) | |
Price: $439,900 low | high Med: $299,999 sqft: 2,266 low | high Med: 1,842 $ / sqft: $194 low | high Med: $163 On site: 53 low | high Med: 21 | |
Market Activity 30016
Request a showing
Request a showing
Contact
Learn More About This Property

| State | GA |
|---|---|
| County | Newton |
| City | Covington |
| Zip Code | 30016 |
| Area | Newton |
| School District | Alcovy |
| Elementary School | West Newton |
| High School | Alcovy |
| Listing VS Median (in 30016) | |
Price: $439,900 low | high Med: $299,999 sqft: 2,266 low | high Med: 1,842 $ / sqft: $194 low | high Med: $163 On site: 53 low | high Med: 21 | |