
405 Kelleytown Road,Mcdonough, GA 30252
Mcdonough, GA 30252

Description
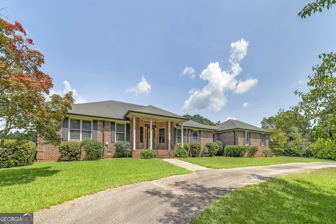
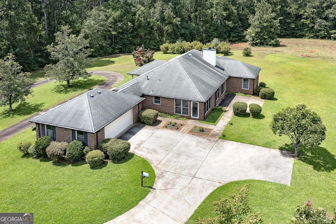
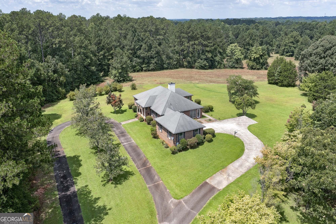
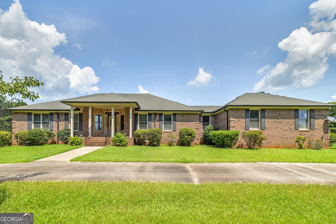
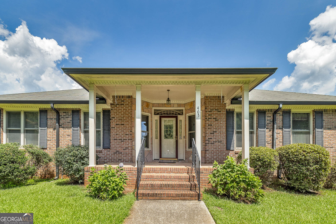
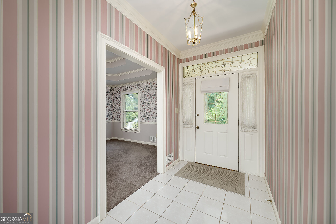
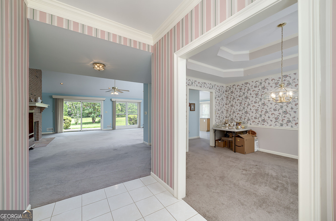
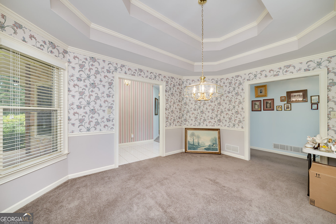
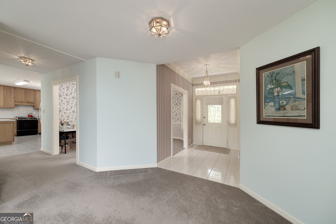
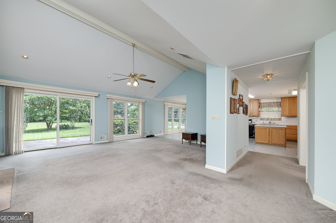
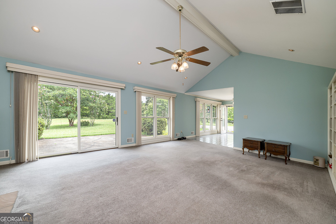
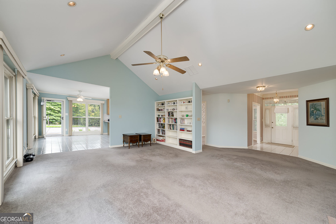
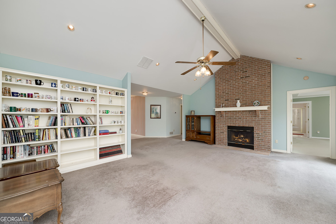
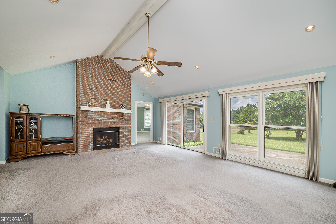
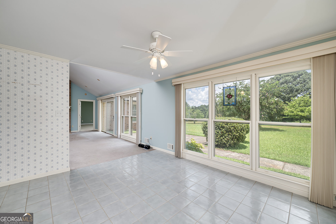
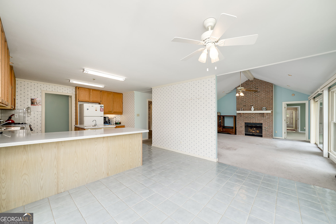
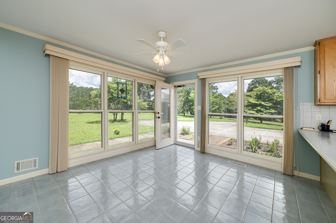
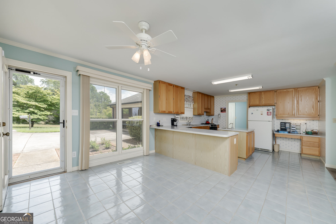
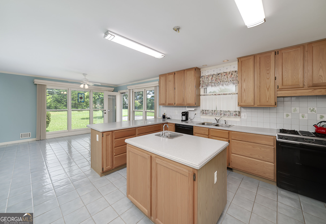
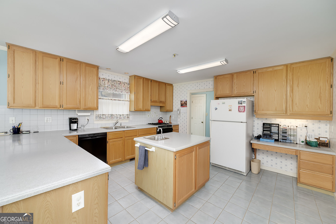
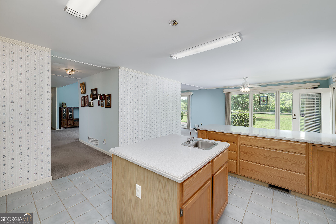
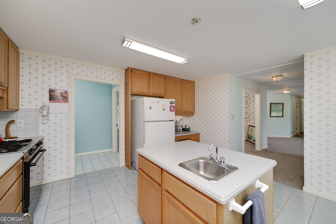
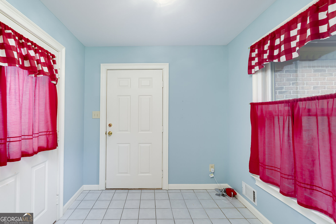
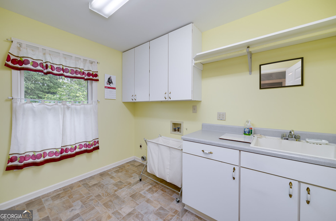
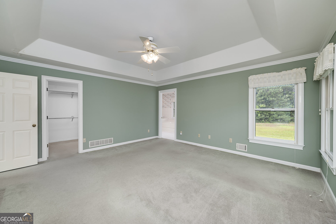
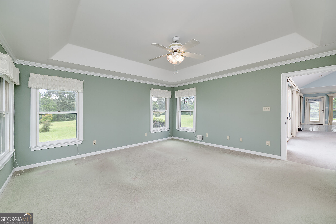
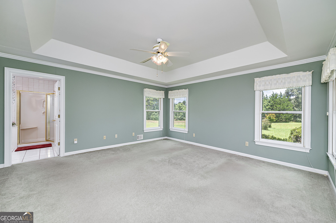
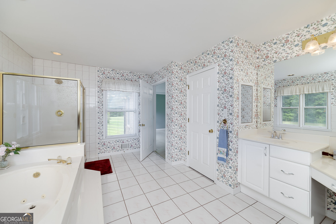
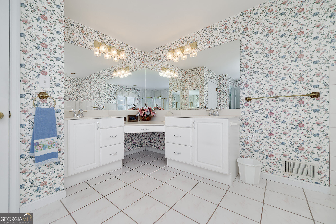
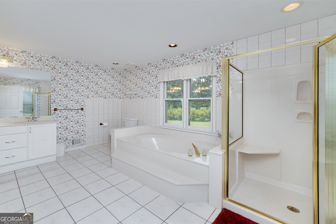
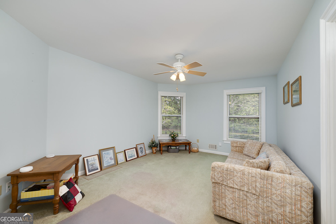
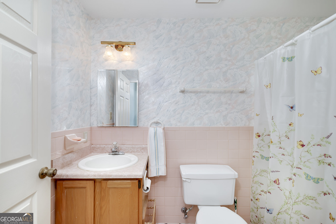
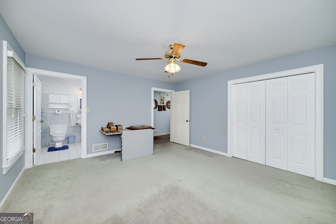
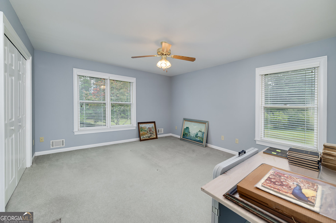
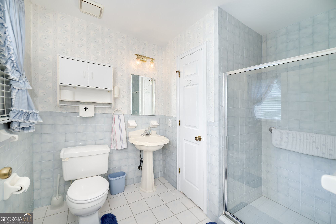
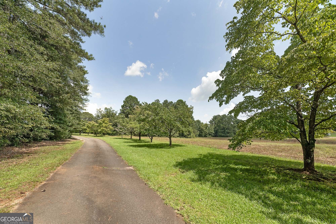
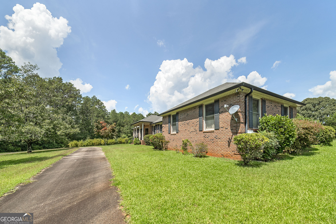
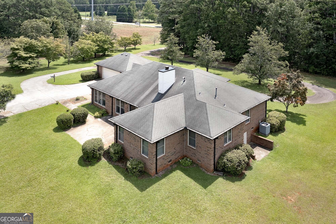
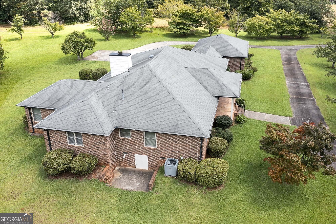
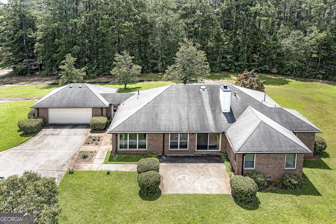
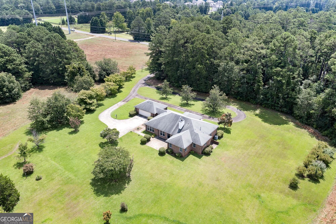
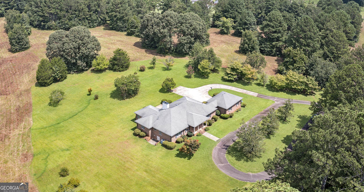
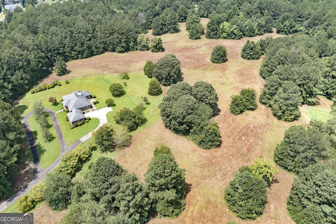
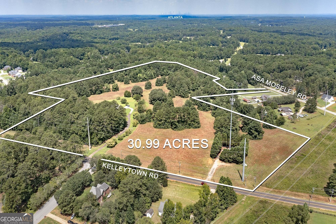
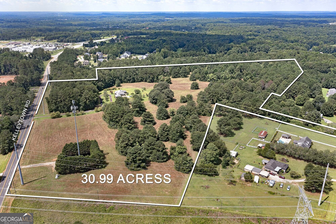
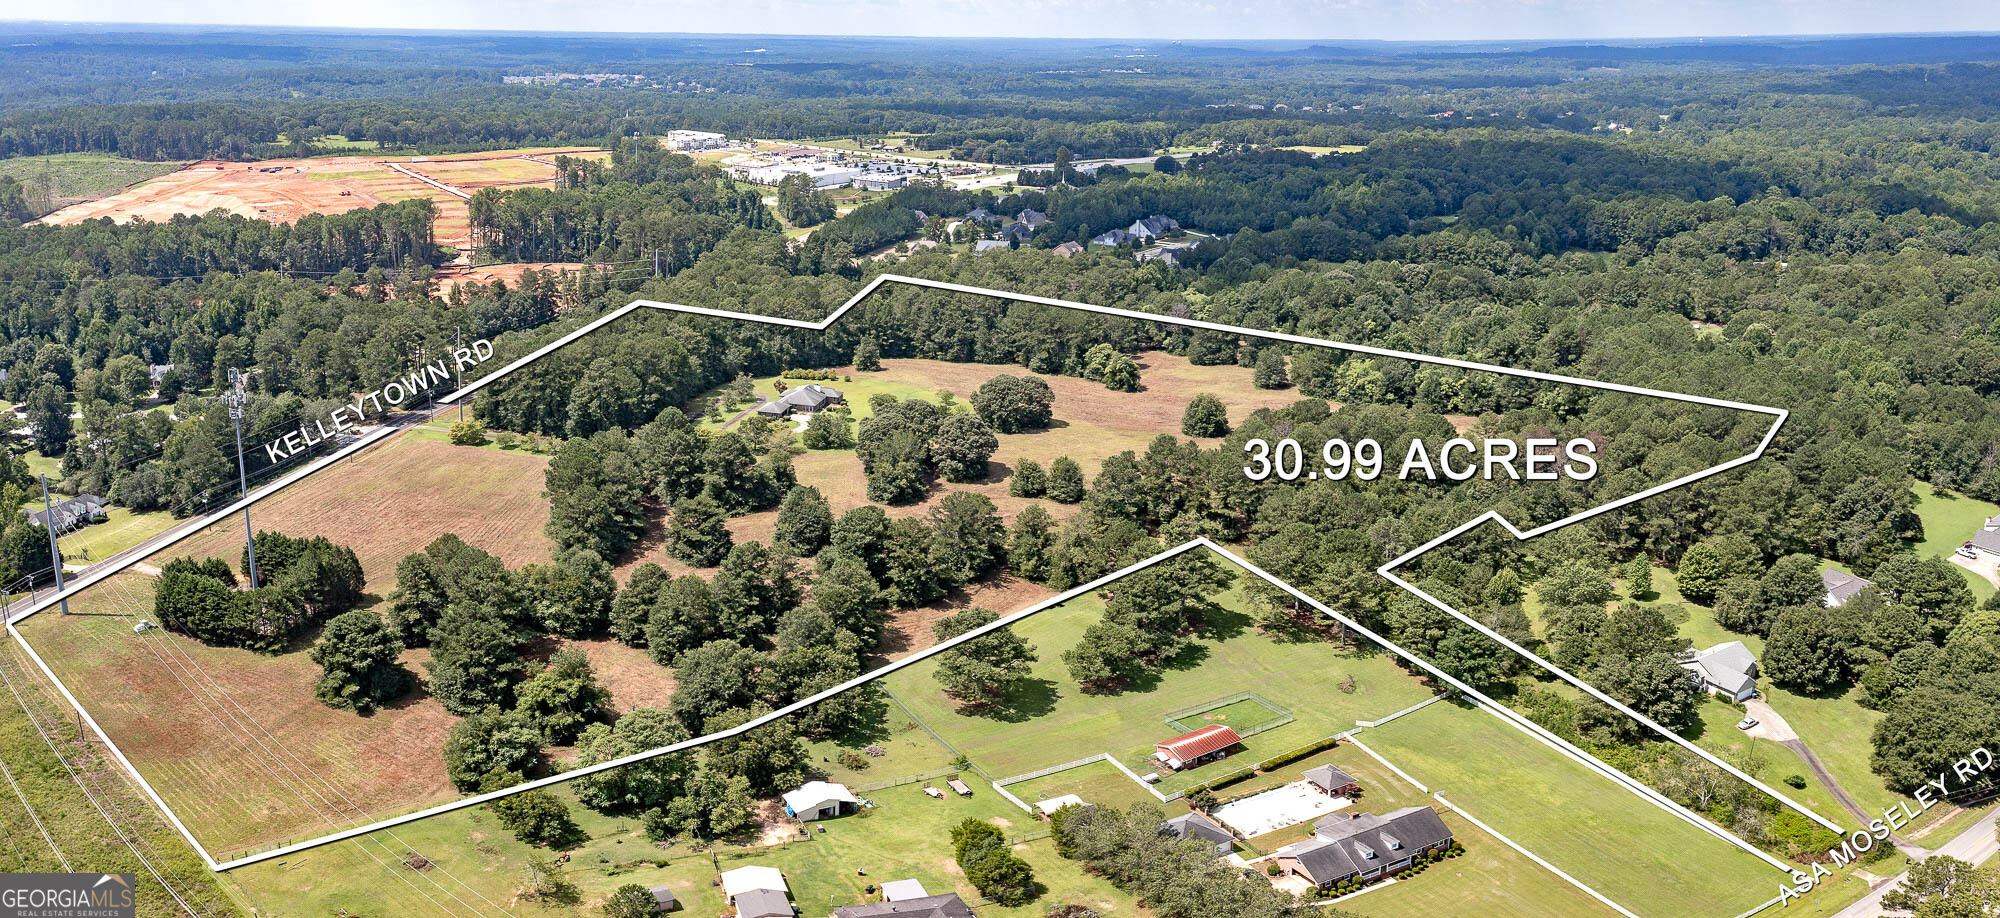
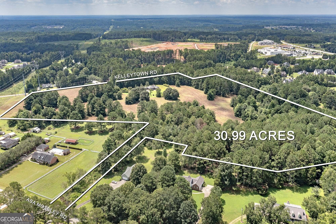
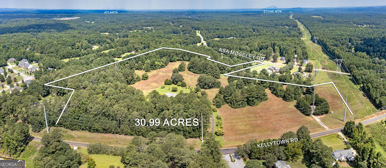
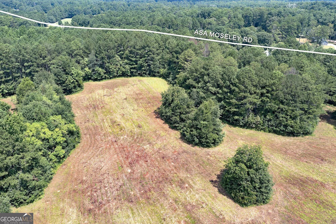
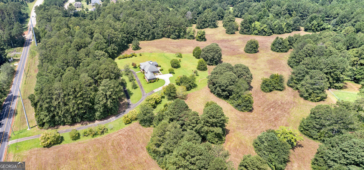
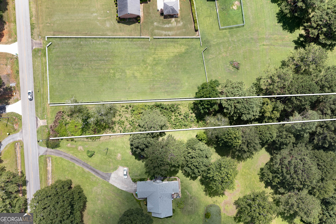
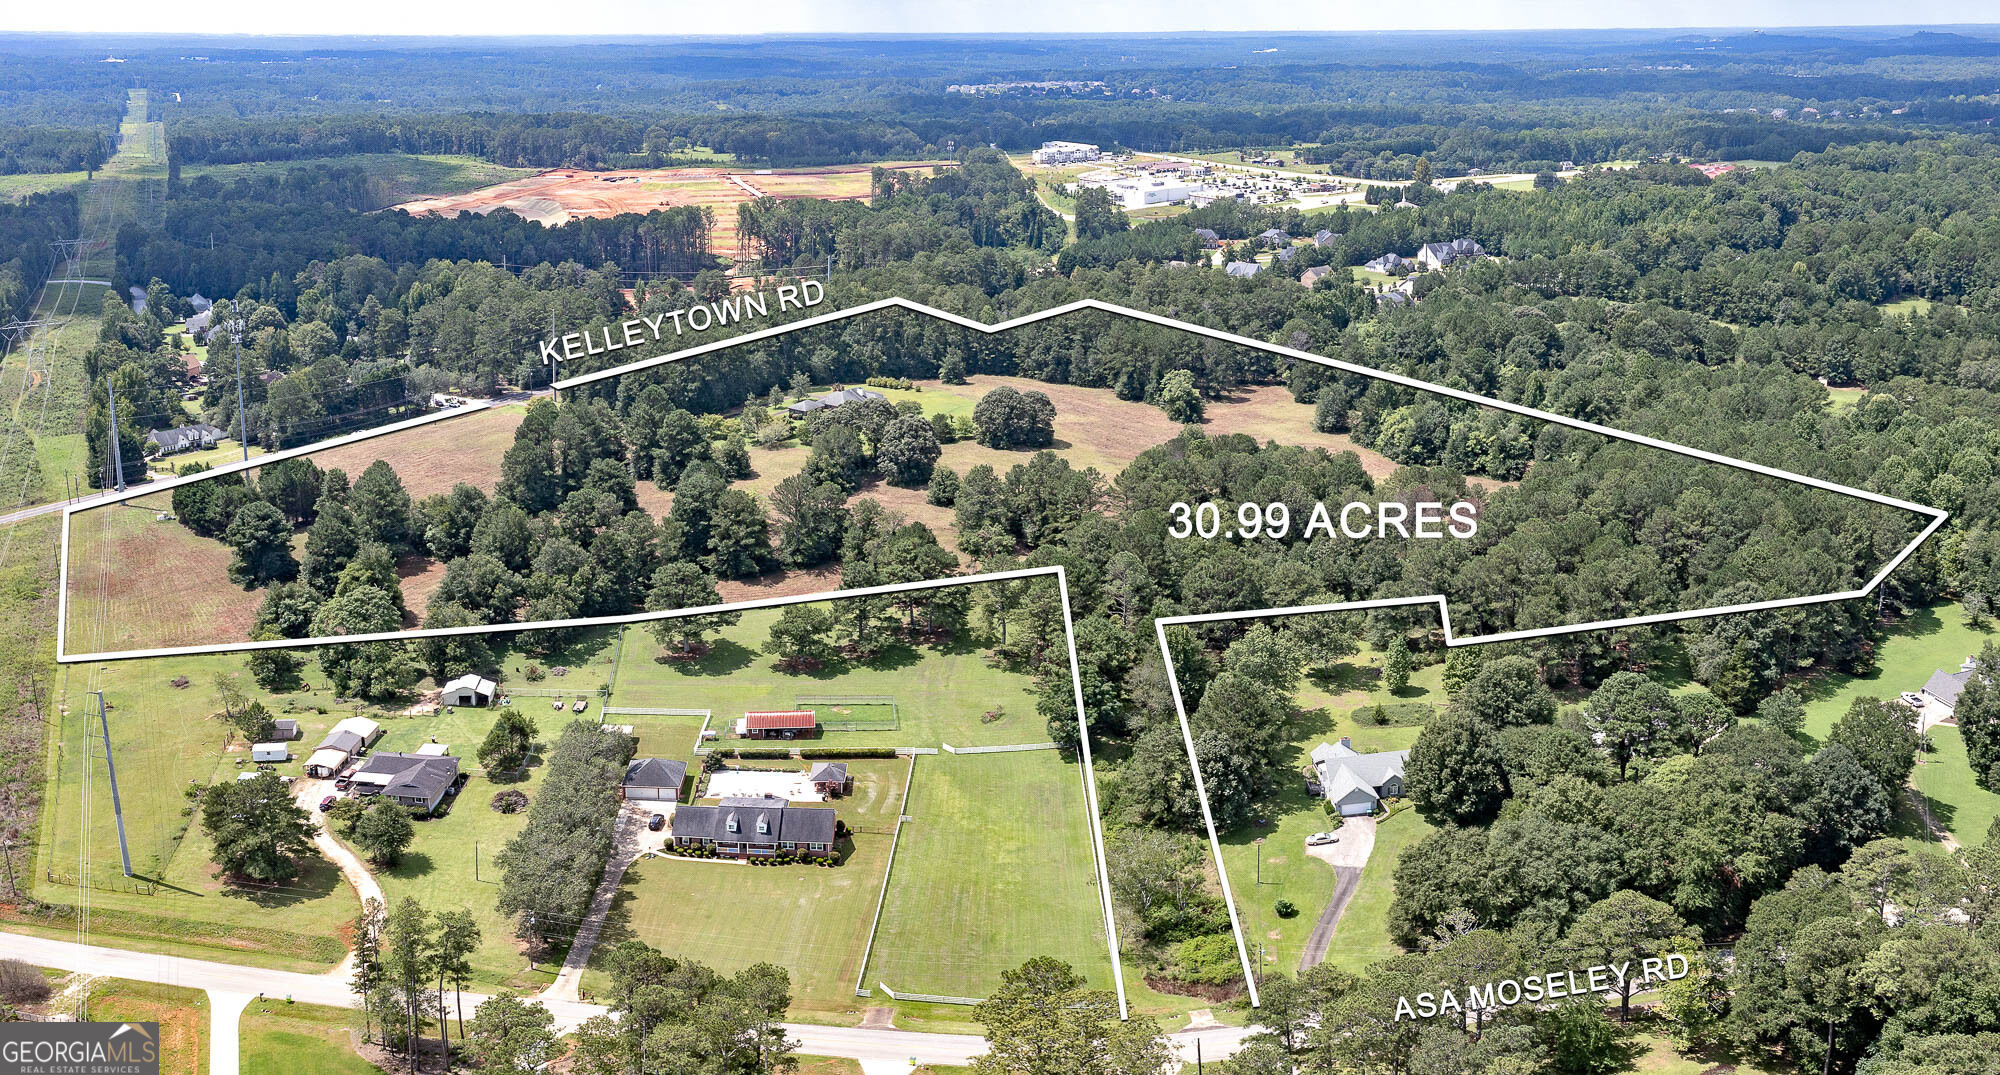
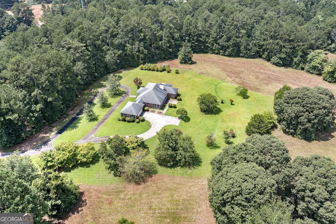
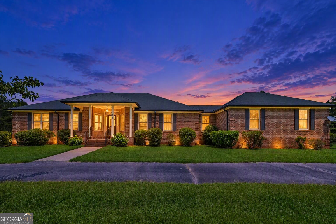
Secluded Estate With Plenty of Room to Roam on 30.99 acres! This well built, beautiful four-sided brick ranch includes three spacious bedrooms, three full baths, a huge family room with a brick masonry fireplace, built in book shelves, a huge kitchen with solid surface countertops, tiled flooring, an island, breakfast bar and eat in breakfast room along with a walk in pantry, oversized laundry room and mudroom. The primary suite has a trey ceiling, large walk in closet and en-suite featuring dual vanities, separate shower and spa tub. The secondary bedrooms are very spacious and one includes a full bath while the other is accessible across the hallway. Developers are welcome and could repurpose this extraordinary home as a community center or event center. The property is currently zoned RA and has 1084' road frontage on Kelleytown Rd. and 50' road frontage on Asa Moseley Rd. It's located near schools, retail shopping, grocery stores, restaurants, State Highways 155/20/42/138/I-75 making this property ideal for individuals and potential developers. Termite and Septic Letters are attached. Schedule a showing today before this rare find gets away!
Details
| MLS # | 10828813 |
|---|---|
| Listing Type | For Sale |
| Style | House |
| Sub-Type | Resale |
| Status | Active |
| Year | 1992 |
| Days On Site | 89 |
| Listing Provided By | Preferred Realty Partners, LLC | Michelle Griffin |
Features
| Bed(s) | 3 |
|---|---|
| Bath(s) | 3 Total |
| SQ Feet | 2,827 |
| Basement | Y |
| Story(s) | 1 |
| Acreage | 30.99 |
Interior
| Appliances | Cooktop, Dishwasher, Gas Water Heater, Microwave |
|---|---|
| Interior Features | Bookcases, Double Vanity, High Ceilings, In-Law Floorplan, Master On Main Level, Separate Shower, Soaking Tub, Tile Bath, Tray Ceiling(s), Vaulted Ceiling(s), Walk-In Closet(s) |
| Cooling | Ceiling Fan(s), Central Air, Electric |
| Cooling Yes / No | Yes |
| Heating | Central, Forced Air, Natural Gas |
| Heating Yes / No | Yes |
| Fireplace Yes / No | Yes |
| Fireplaces Total | 1 |
| Fireplace Features | Gas Log, Gas Starter, Living Room |
| Room Kitchen Features | Breakfast Area, Breakfast Bar, Kitchen Island, Walk-in Pantry |
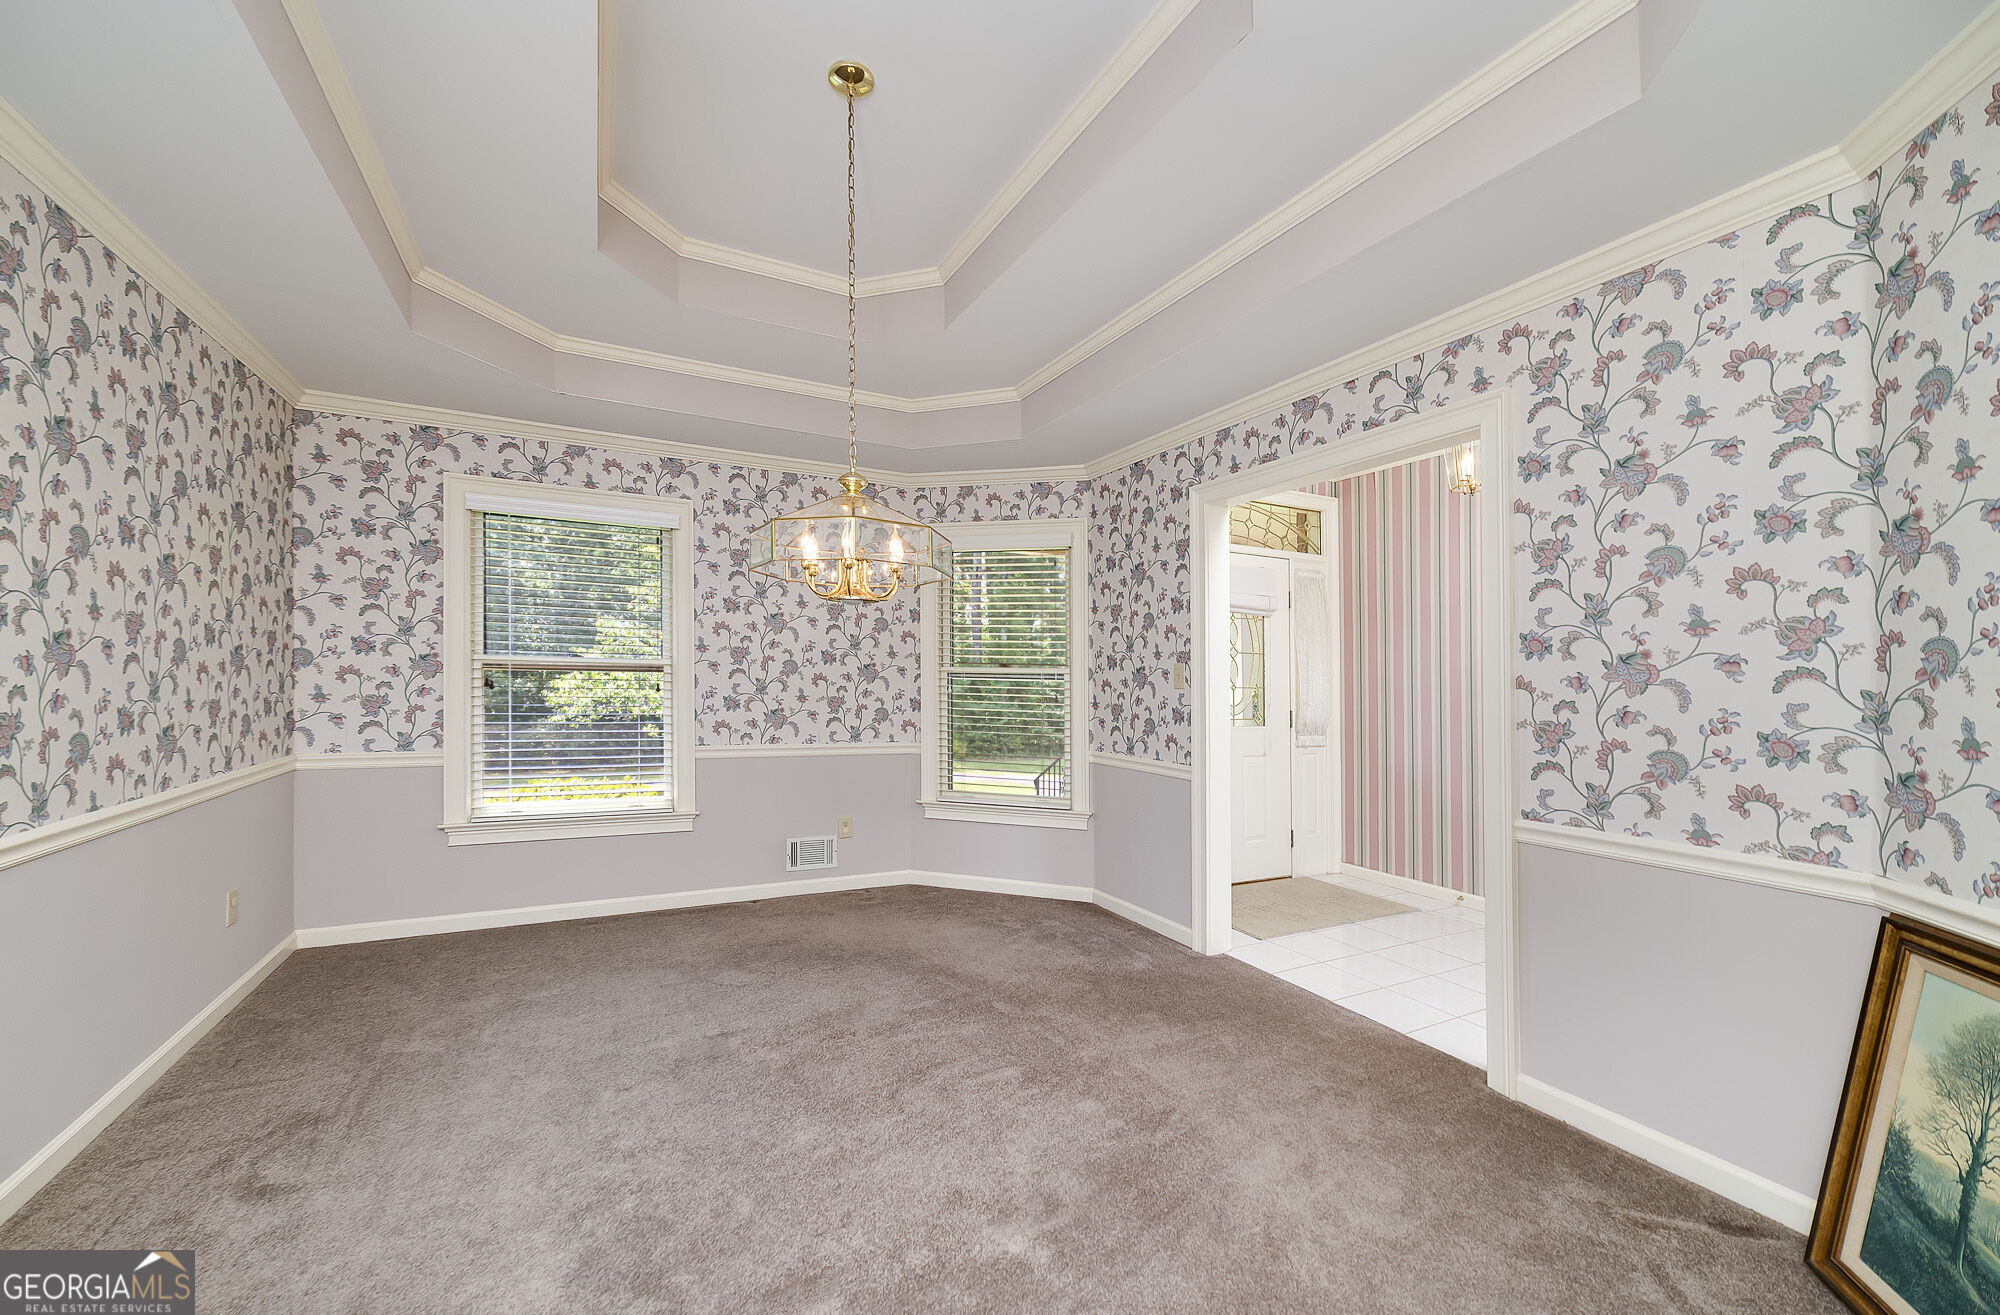
| Room Dining Room Features | Seats 12+, Separate Room |
| Laundry Features | In Hall, In Kitchen |
Exterior
| Accessibility Features | Accessible Doors, Accessible Entrance, Accessible Full Bath, Accessible Hallway(s), Accessible Kitchen |
|---|---|
| Lot Features | Greenbelt, Open Lot, Pasture |
| Construction Materials | Brick |
| Roof | Composition |
| Foundation Details | Pillar/Post/Pier |
| Patio And Porch Features | Patio, Porch |
| Security Features | Carbon Monoxide Detector(s), Security System, Smoke Detector(s) |
Parking
| Attached Garage Yes / No | Yes |
|---|---|
| Garage Yes / No | Yes |
| Parking Features | Garage, Storage, Attached, Parking Pad, Kitchen Level, Garage Door Opener, Side/Rear Entrance |
| Open Parking Yes / No | Yes |
Utilities
| Utilities | Cable Available, Electricity Available, High Speed Internet, Natural Gas Available, Phone Available, Water Available |
|---|---|
| Sewer | Septic Tank |
| Electric | 220 Volts |
Taxes
| Tax Annual Amount | 10114 |
|---|---|
| Tax Year | 2024 |
Location
| Community Features | None |
|---|
Area Information
| State | GA |
|---|---|
| County | Henry |
| City | Mcdonough |
| Zip Code | 30252 |
| Area | Henry |
| School District | Woodland |
| Elementary School | Pleasant Grove |
| High School | Woodland |
| Listing VS Median (in 30252) | |
Price: $1,250,000 low | high Med: $425,675 sqft: 2,827 low | high Med: 2,521 $ / sqft: $442 low | high Med: $170 On site: 89 low | high Med: 127.5 | |
Market Activity 30252
Request a showing
Request a showing
Contact
Learn More About This Property

| State | GA |
|---|---|
| County | Henry |
| City | Mcdonough |
| Zip Code | 30252 |
| Area | Henry |
| School District | Woodland |
| Elementary School | Pleasant Grove |
| High School | Woodland |
| Listing VS Median (in 30252) | |
Price: $1,250,000 low | high Med: $425,675 sqft: 2,827 low | high Med: 2,521 $ / sqft: $442 low | high Med: $170 On site: 89 low | high Med: 127.5 | |