
Description
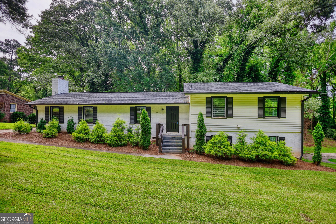
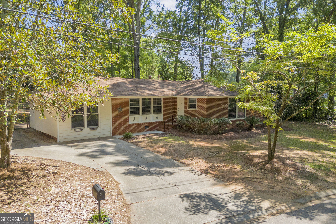
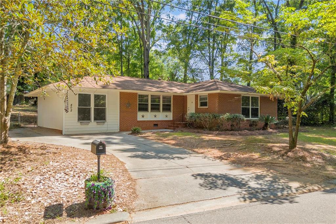
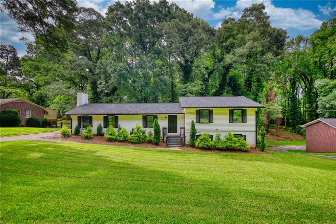
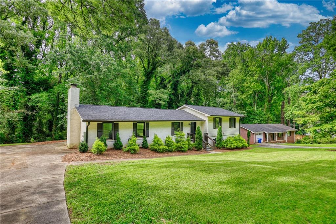
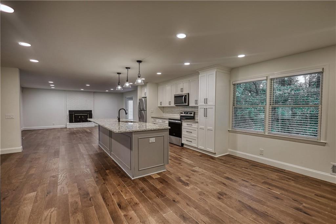
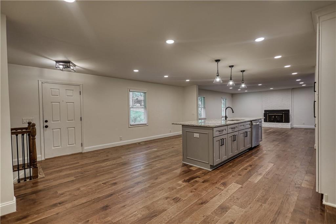
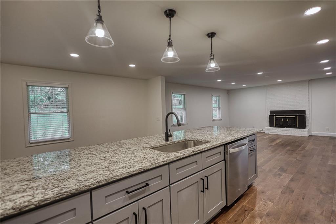
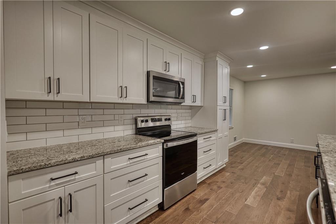
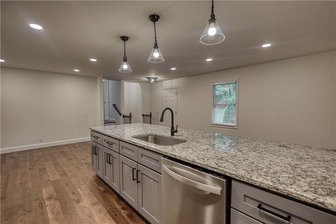
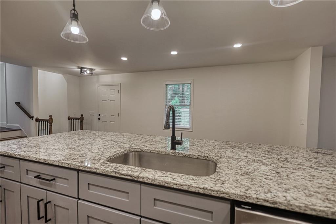
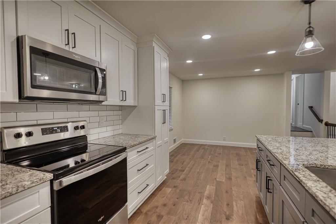
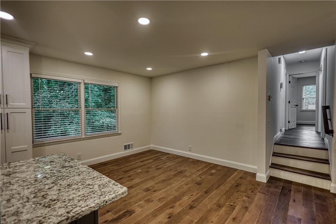
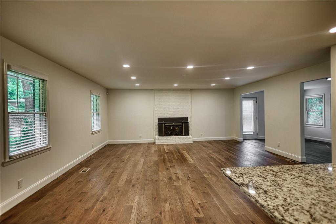
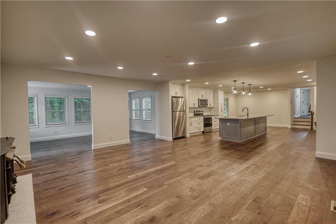
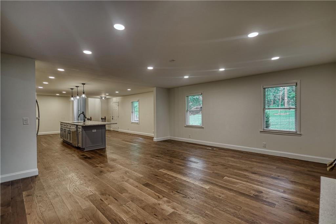
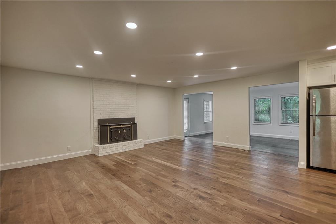
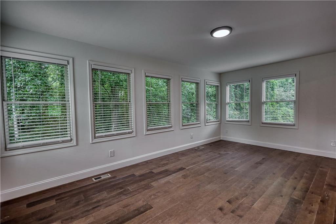
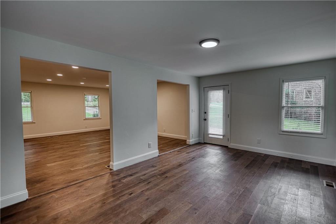
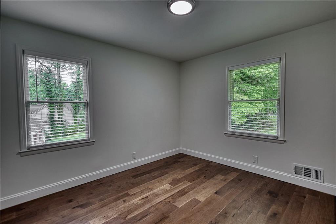
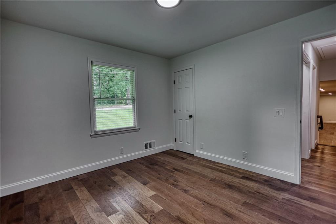
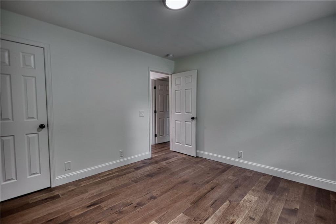
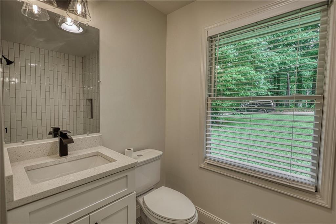
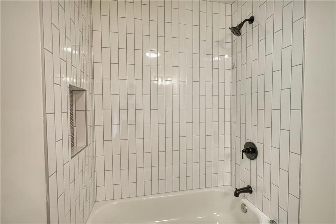
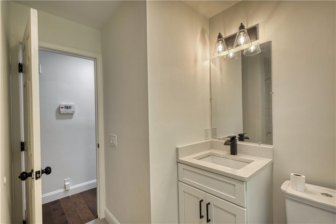
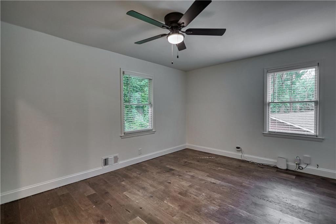
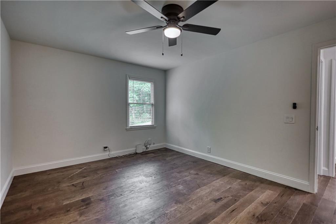
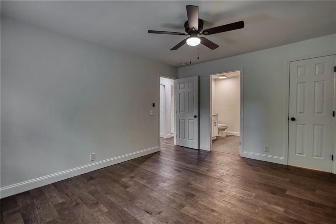
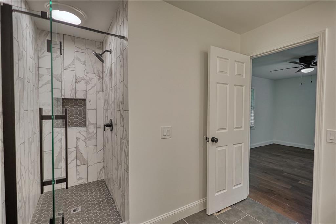
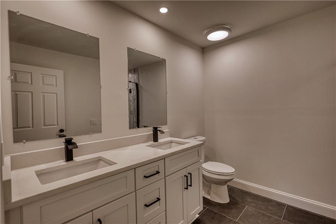
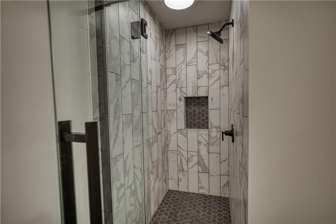
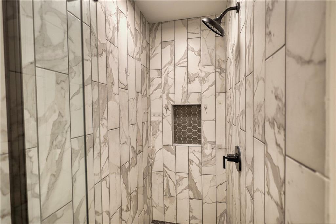
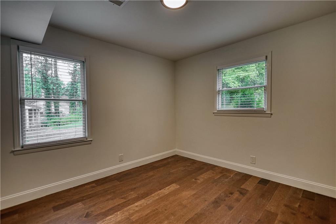
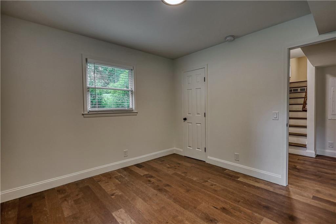
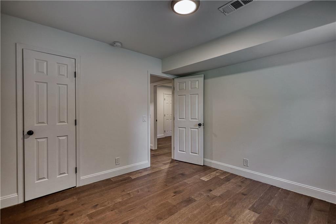
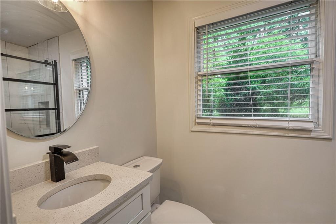
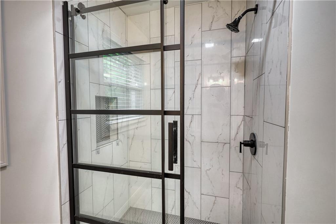
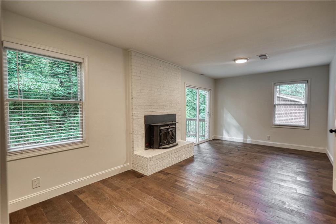
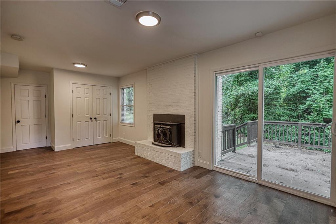
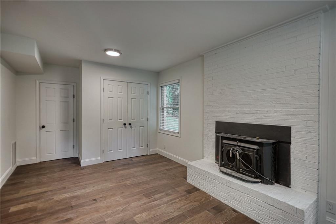
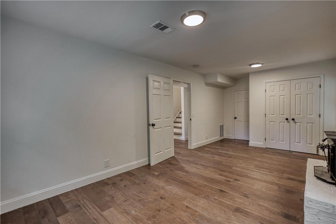
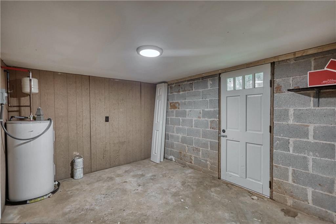
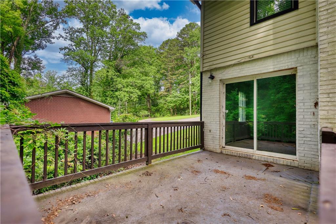
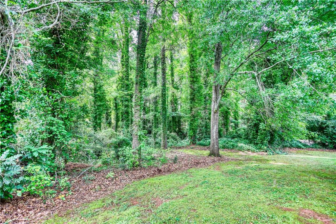
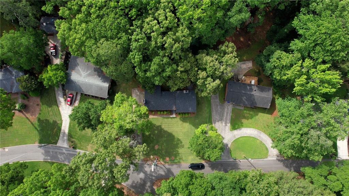
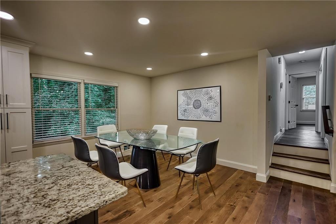
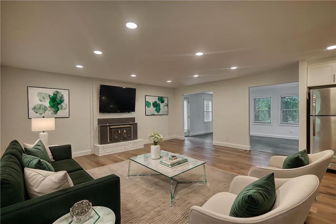
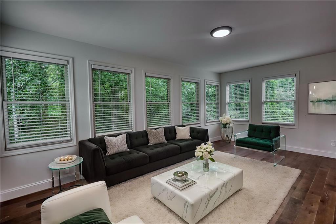
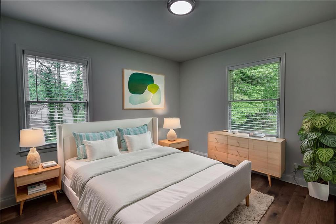
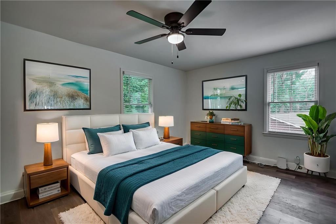
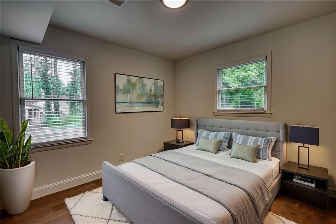
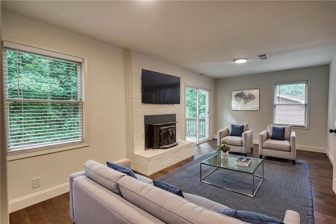
Back on the market due to no fault of seller. Previous buyers home didn't go under contract in time. Don't miss this beautifully updated home offering the perfect blend of style, space, and convenience and it's all just a short walk or drive from everything Downtown Monroe has to offer! The open-concept floorplan is made for gathering, featuring a generous living room, kitchen, and breakfast area that flow seamlessly together. The kitchen impresses with granite countertops, soft-close cabinets, stainless steel appliances, and a massive island perfect for entertaining. Updated light fixtures and ceiling fans throughout add a polished and cohesive finish. Retreat to the owner's suite, complete with a stunning walk-in tile shower. Three additional large bedrooms and two full baths ensure everyone has room to spread out. The bright sunroom adds flexible living space, while the unfinished storage area downstairs keeps everything organized and out of sight. Step outside to your patio which is ideal for summer grilling all while overlooking your private and peaceful backyard. Don't let this one pass you by! It has so much to offer!
Details
| MLS # | 7780324 |
|---|---|
| Listing Type | For Sale |
| Style | House |
| Sub-Type | Resale |
| Status | Active |
| Year | 1974 |
| Days On Site | 162 |
| Listing Provided By | American Realty Professionals of Georgia, LLC. | Kimberly Bishop |
Features
| Bed(s) | 4 |
|---|---|
| Bath(s) | 3 Total |
| SQ Feet | 2,164 |
| Basement | Y |
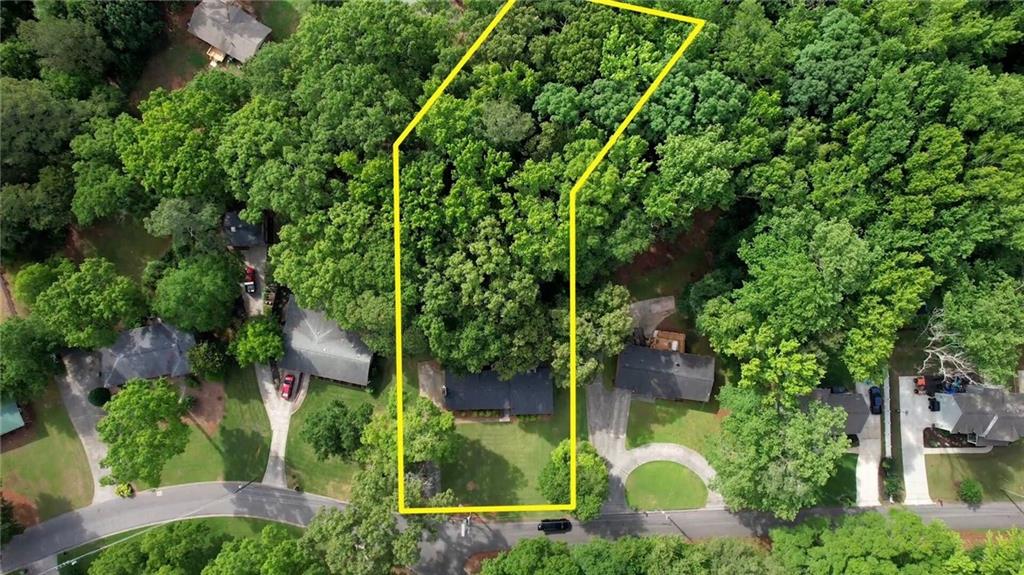
| Acreage | 0.75 |
| Water Front | Yes |
| Property View | Rural, Trees, Woods |
Interior
| Appliances | Dishwasher, Disposal, Range Hood, Refrigerator |
|---|---|
| Interior Features | Double Vanity, High Speed Internet, Recessed Lighting, Walk-In Closet(s) |
| Cooling | Ceiling Fan(s), Central Air, Electric |
| Heating | Central |
| Fireplaces Total | 2 |
| Fireplace Features | Factory Built, Living Room |
| Window Features | Double Pane Windows, Insulated Windows |
| Room Kitchen Features | Breakfast Bar, Cabinets White, Eat-in Kitchen, Pantry, Solid Surface Counters |
| Room Dining Room Features | Open Concept |
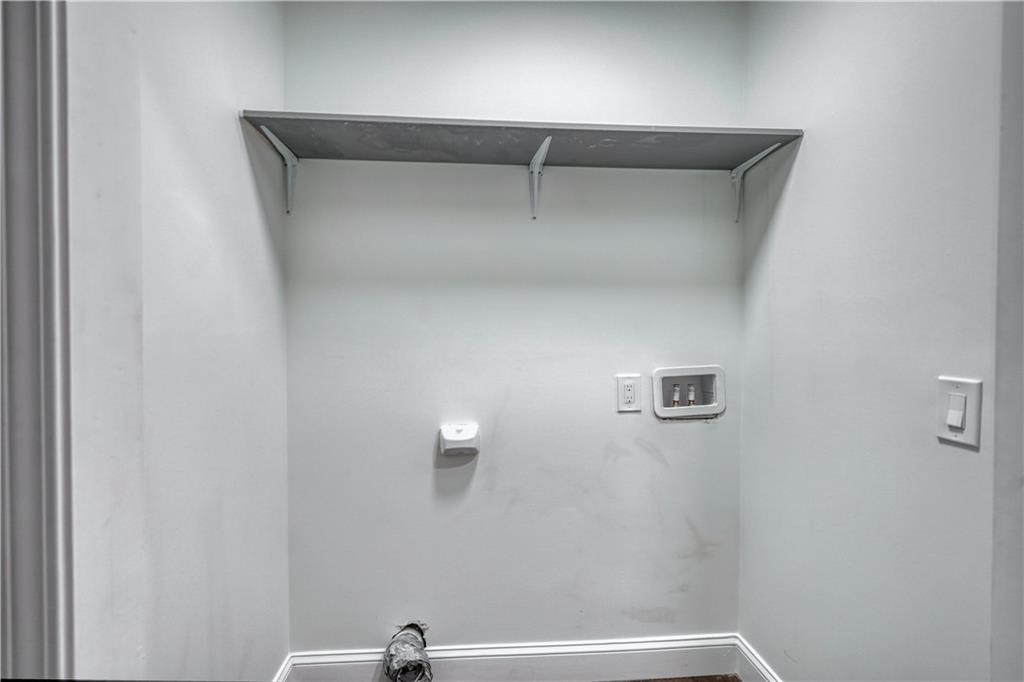
| Laundry Features | In Hall |
Exterior
| Accessibility Features | None |
|---|---|
| Exterior Features | Private Yard |
| Lot Features | Back Yard, Private, Wooded |
| Construction Materials | Brick |
| Roof | Composition |
| Fencing | None |
| Foundation Details | None |
| Waterfront Features | None |
| Patio And Porch Features | Deck |
| Security Features | Fire Alarm, Smoke Detector(s) |
Parking
| Parking Features | Parking Pad |
|---|
Utilities
| Utilities | Cable Available, Electricity Available |
|---|---|
| Sewer | Public Sewer |
| Electric | None |
Taxes
| Tax Annual Amount | 0 |
|---|---|
| Tax Block | 0 |
| Tax Legal Description | 0 |
| Tax Lot | 0 |
| Tax Parcel Letter | M018000000007000 |
| Tax Year | 2023 |
Location
| Community Features | Near Shopping |
|---|
Area Information
| State | GA |
|---|---|
| County | Walton GA |
| City | Monroe |
| Zip Code | 30655 |
| Area | Walton GA |
| Community Name | Forest Heights |
| School District | Walnut Grove |
| Elementary School | Atha Road |
| High School | Walnut Grove |
| Listing VS Median (in Forest Heights) | |
Price: $403,000 low | high Med: $326,450 sqft: 2,164 low | high Med: 2,574 $ / sqft: $186 low | high Med: $135 On site: 162 low | high Med: 197.5 | |
Market Activity 30655
Request a showing
Request a showing
 Listings identified with the FMLS IDX logo come from FMLS and are held by brokerage firms other than the owner of this website. The listing brokerage is identified in any listing details. Information is deemed reliable but is not guaranteed. If you believe any FMLS listing contains material that infringes your copyrighted work please click here to review our DMCA policy and learn how to submit a takedown request. © 2022 First Multiple Listing Service, Inc.
Contact
Learn More About This Property

| State | GA |
|---|---|
| County | Walton GA |
| City | Monroe |
| Zip Code | 30655 |
| Area | Walton GA |
| Community Name | Forest Heights |
| School District | Walnut Grove |
| Elementary School | Atha Road |
| High School | Walnut Grove |
| Listing VS Median (in Forest Heights) | |
Price: $403,000 low | high Med: $326,450 sqft: 2,164 low | high Med: 2,574 $ / sqft: $186 low | high Med: $135 On site: 162 low | high Med: 197.5 | |