
Description
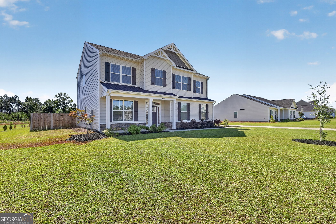
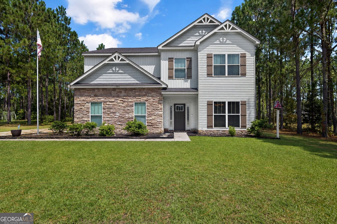
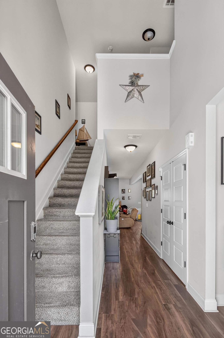
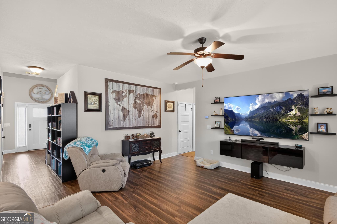
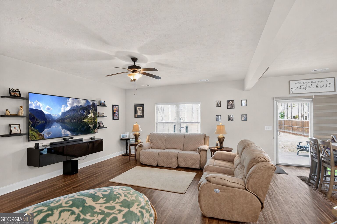
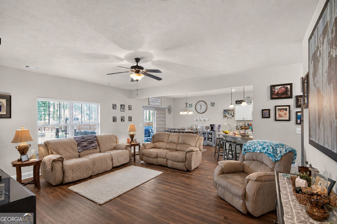
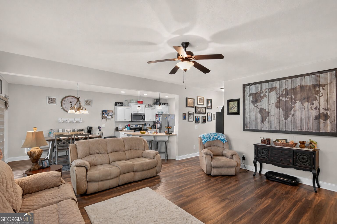
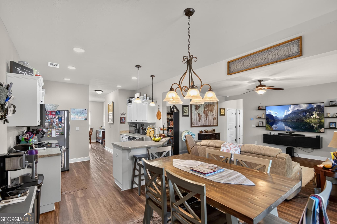
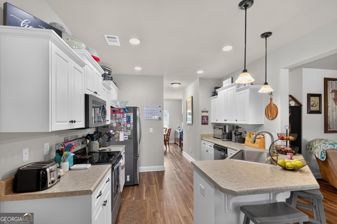
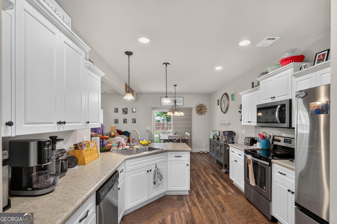
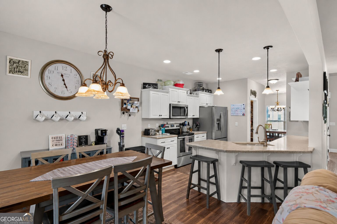
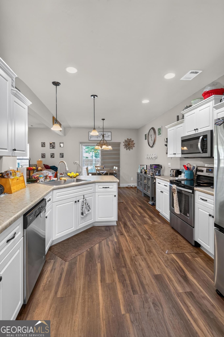
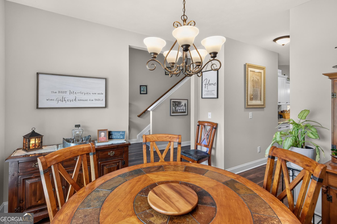
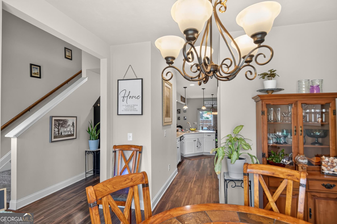
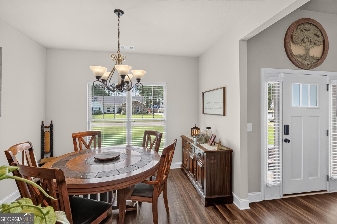
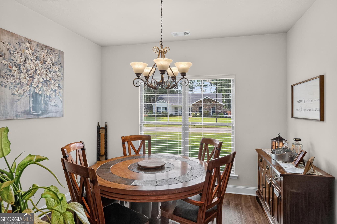
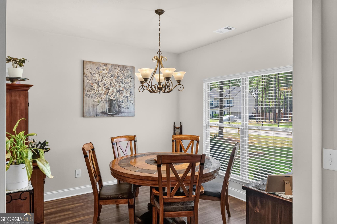
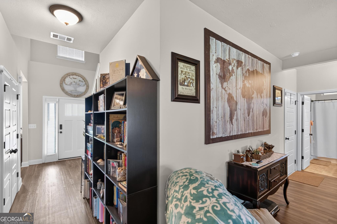
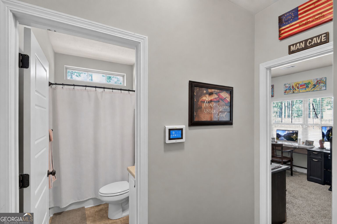
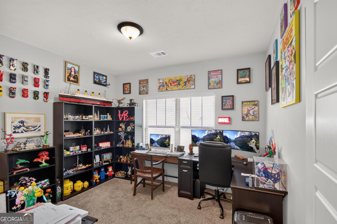
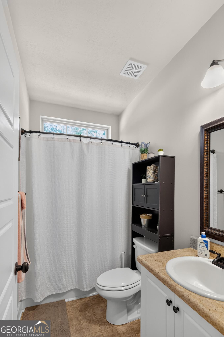
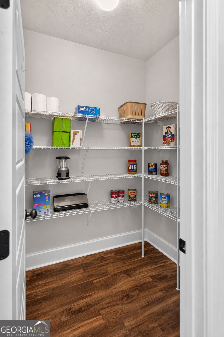
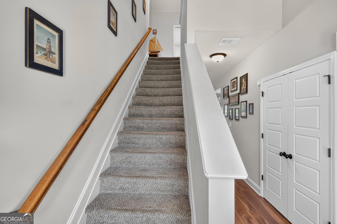
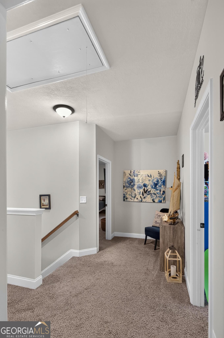
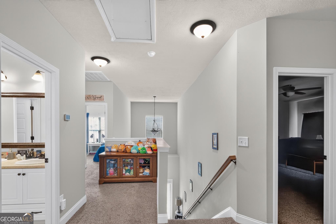
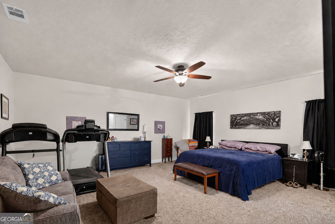
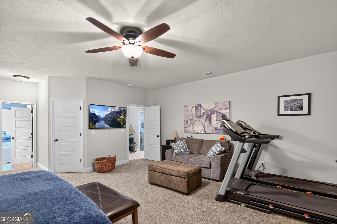
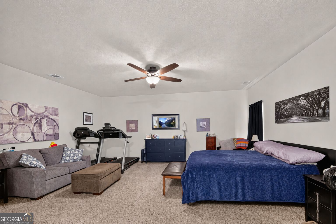
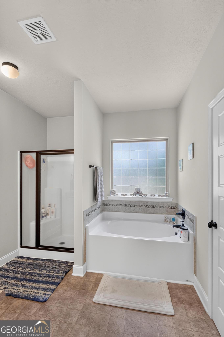
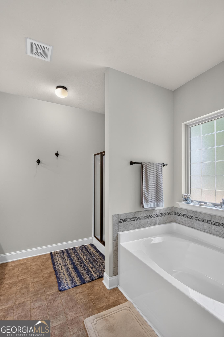
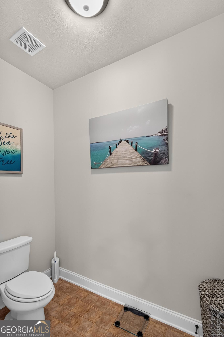
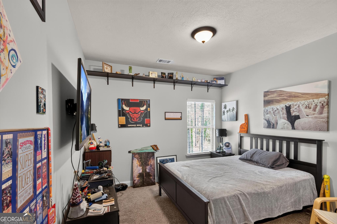
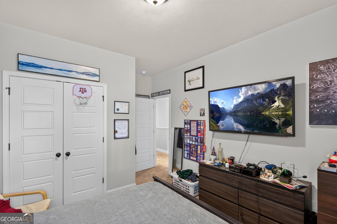
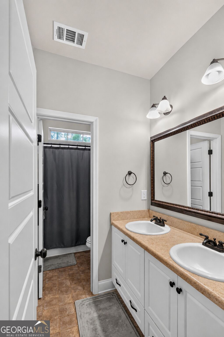
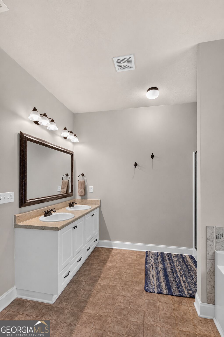
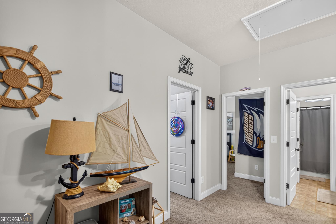
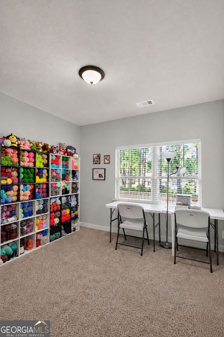
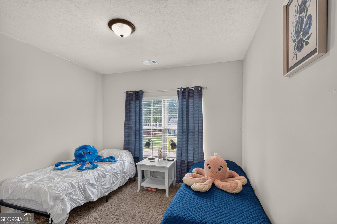
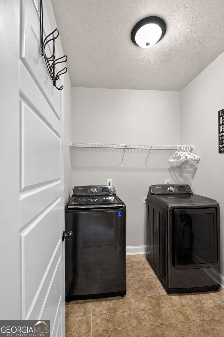
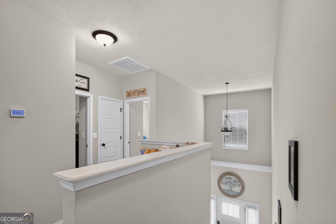
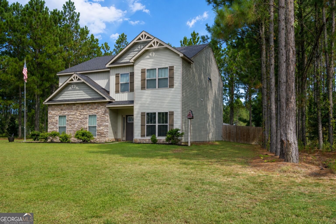
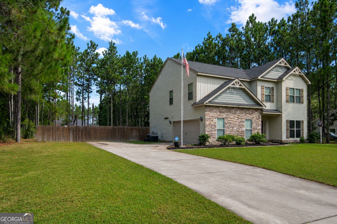
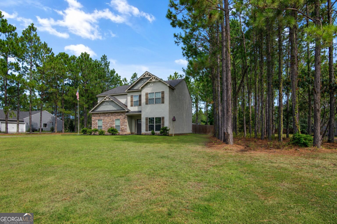
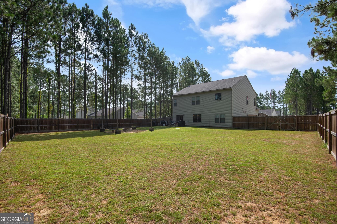
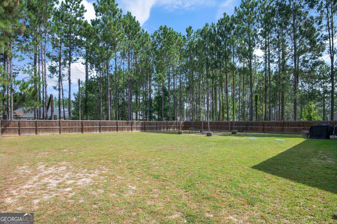
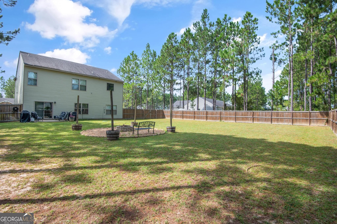
Plenty of space and thoughtful features await in this beautiful, well-maintained home in Chatham Place! Conveniently located near shopping, Georgia Southern University, and with easy access to I-16, this home offers both comfort and convenience. Step inside to a spacious family room overlooking the fully fenced backyard. The formal dining room flows into the kitchen, featuring a breakfast bar with pendant lighting, stainless steel appliances, and a walk-in pantry. The main level also includes a versatile guest bedroom or home office, a full bathroom, and LVT flooring throughout the living areas. Upstairs, retreat to the oversized primary suite featuring two walk-in closets and a spacious en-suite bath with a separate shower and garden tub. Three additional bedrooms, another full bathroom, a loft area, and a conveniently located laundry room provide plenty of room for everyone. Additional features include two water heaters, two separate heating and cooling systems, a sprinkler system, covered back patio, linen closet, double coat closet, abundant storage, and window blinds throughout. All appliances remain, including the washer and dryer. With plenty of living space inside and a fenced backyard ready to enjoy, this Chatham Place home has so much to offer. Schedule your private tour today!
Details
| MLS # | 10827345 |
|---|---|
| Listing Type | For Sale |
| Style | House |
| HOA Dues | $175 |
| Sub-Type | Resale |
| Status | Active |
| Year | 2018 |
| Days On Site | 83 |
| Listing Provided By | ERA Hirsch Real Estate Team | Patricia A. Hirsch |
Features
| Bed(s) | 5 |
|---|---|
| Bath(s) | 3 Total |
| SQ Feet | 2,680 |
| Story(s) | 2 |
| Acreage | 0.52 |
Interior
| Appliances | Electric Water Heater, Dishwasher, Microwave, Range, Stainless Steel Appliance(s) |
|---|---|
| Interior Features | Double Vanity, High Ceilings, In-Law Floorplan, Other, Separate Shower, Soaking Tub, Split Bedroom Plan, Entrance Foyer, Walk-In Closet(s) |
| Cooling | Ceiling Fan(s), Central Air |
| Cooling Yes / No | Yes |
| Heating | Electric |
| Heating Yes / No | Yes |
| Fireplace Yes / No | No |
| Fireplaces Total | 0 |
| Window Features | Double Pane Windows, Storm Window(s) |
| Room Kitchen Features | Breakfast Area, Breakfast Bar, Pantry, Solid Surface Counters, Walk-in Pantry |
| Room Dining Room Features | Separate Room |
| Laundry Features | Upper Level |
Exterior
| Exterior Features | Sprinkler System |
|---|---|
| Lot Features | Level |
| Construction Materials | Stone, Vinyl Siding |
| Roof | Composition |
| Fencing | Back Yard, Privacy, Wood |
| Foundation Details | Slab |
| Patio And Porch Features | Porch, Patio |
| Security Features | Smoke Detector(s) |
Parking
| Attached Garage Yes / No | Yes |
|---|---|
| Garage Yes / No | Yes |
| Parking Features | Garage, Attached, Parking Pad, Kitchen Level, Garage Door Opener, Side/Rear Entrance |
| Open Parking Yes / No | Yes |
Utilities
| Utilities | Cable Available, Electricity Available, High Speed Internet, Underground Utilities, Water Available |
|---|---|
| Sewer | Septic Tank |
| Electric | Generator |
Taxes
| Tax Annual Amount | 3664.98 |
|---|---|
| Tax Year | 2025 |
Location
| Community Features | Street Lights |
|---|
Area Information
| State | GA |
|---|---|
| County | Bulloch |
| City | Statesboro |
| Zip Code | 30461 |
| Area | Bulloch |
| Community Name | Chatham Place |
| School District | Statesboro |
| Elementary School | Sallie Zetterower |
| High School | Statesboro |
| Listing VS Median (in Chatham Place) | |
Price: $399,900 low | high Med: $324,900 sqft: 2,680 low | high Med: 1,980 $ / sqft: $149 low | high Med: $169 On site: 83 low | high Med: 146 | |
Market Activity 30461
Request a showing
Request a showing
Contact
Learn More About This Property

| State | GA |
|---|---|
| County | Bulloch |
| City | Statesboro |
| Zip Code | 30461 |
| Area | Bulloch |
| Community Name | Chatham Place |
| School District | Statesboro |
| Elementary School | Sallie Zetterower |
| High School | Statesboro |
| Listing VS Median (in Chatham Place) | |
Price: $399,900 low | high Med: $324,900 sqft: 2,680 low | high Med: 1,980 $ / sqft: $149 low | high Med: $169 On site: 83 low | high Med: 146 | |