400 Wyldewoode Drive,Mcdonough, GA 30253
Mcdonough, GA 30253

Description
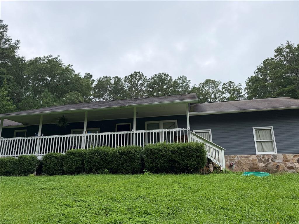
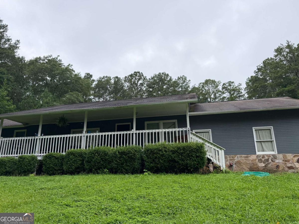
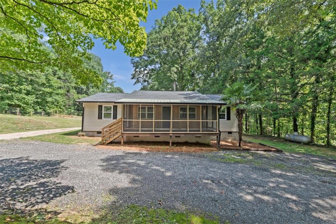
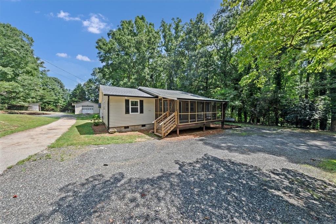
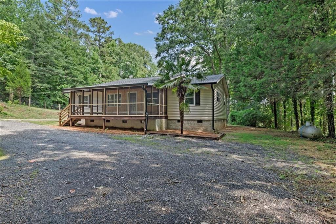
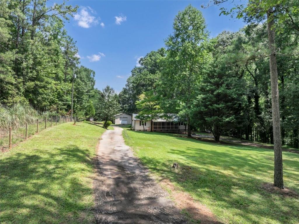
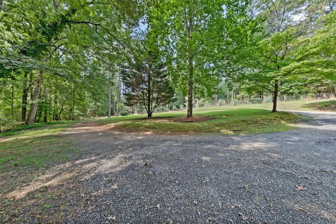
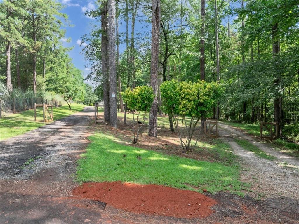
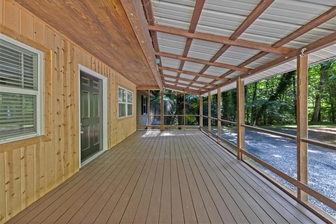
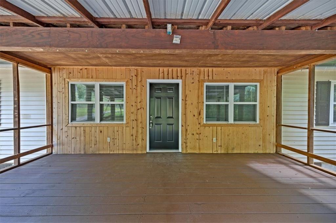
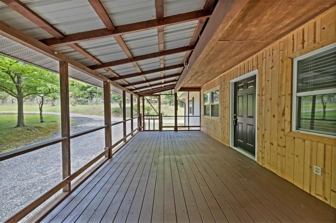
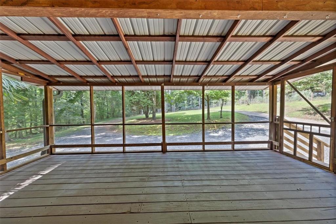
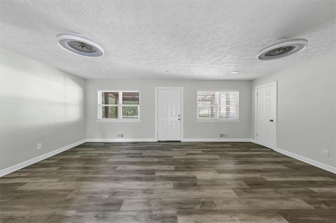
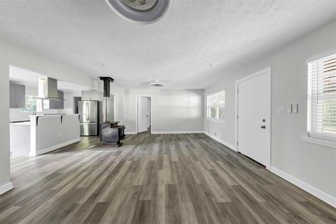
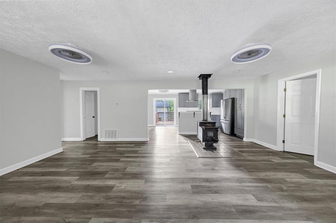
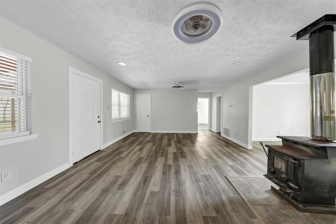
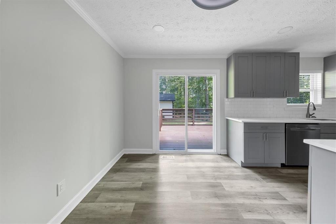
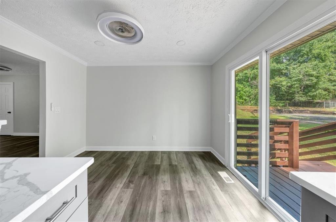
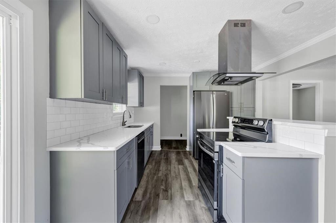
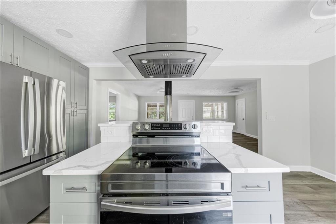
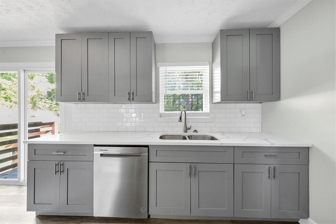
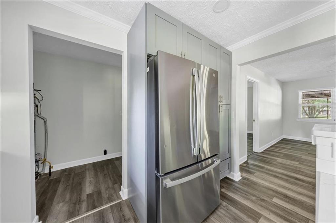
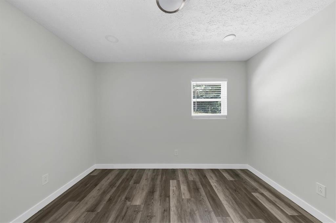
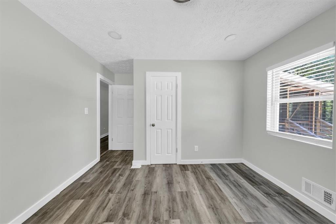
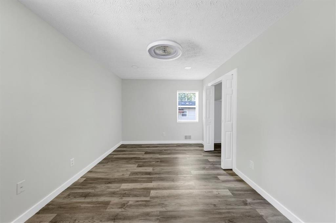
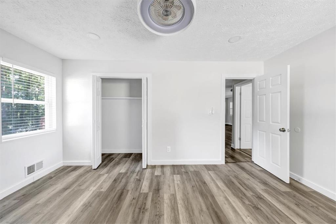
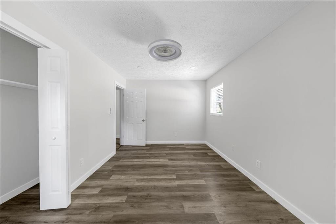
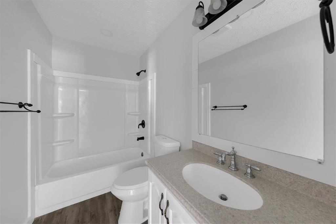
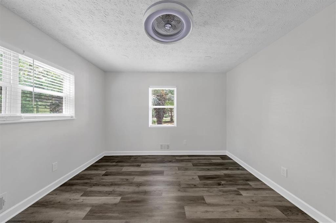
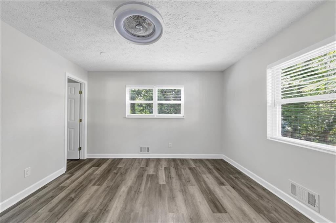
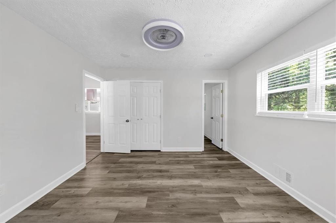
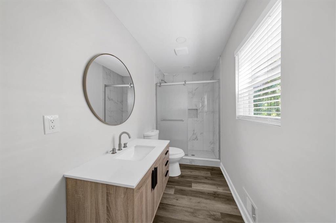
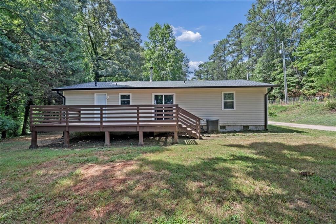
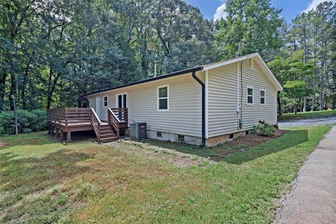
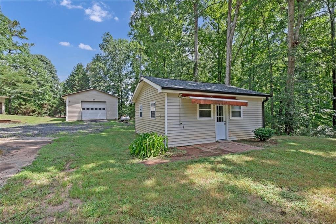
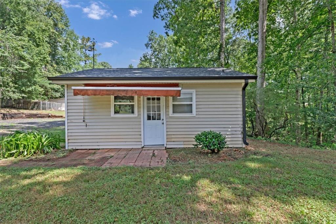
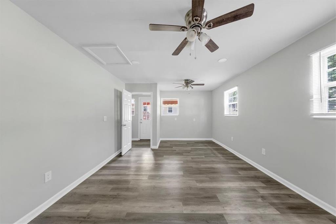
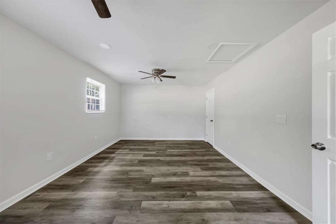
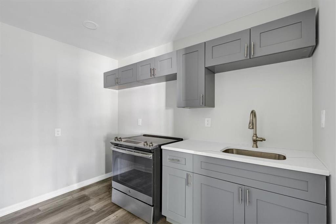
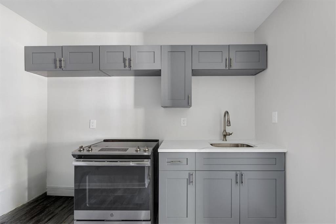
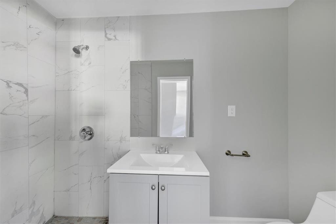
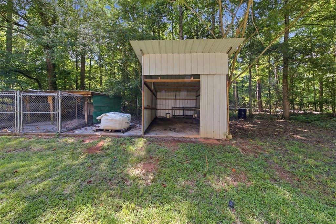
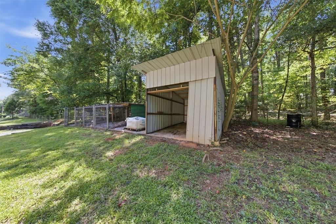
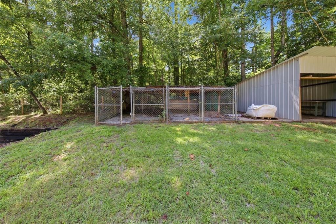
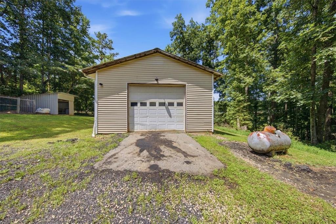
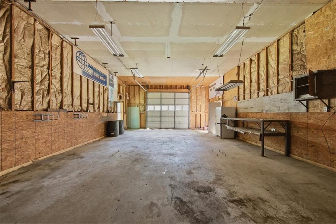
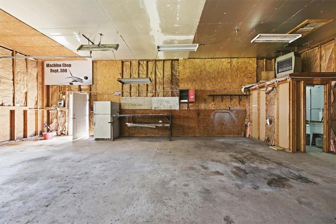
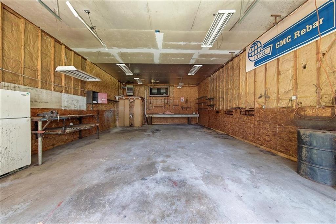
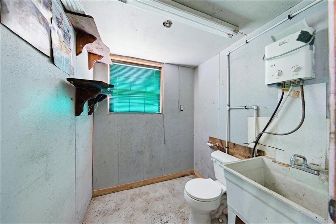
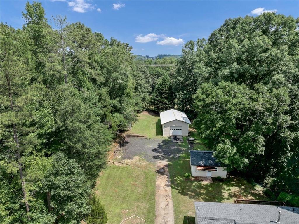
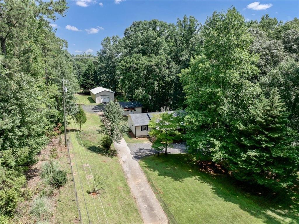
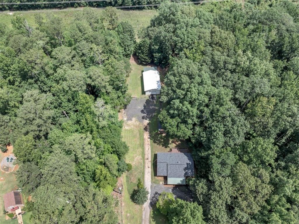
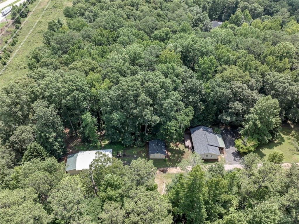
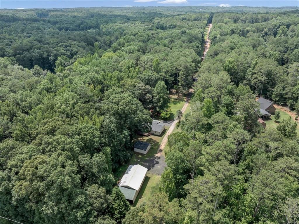
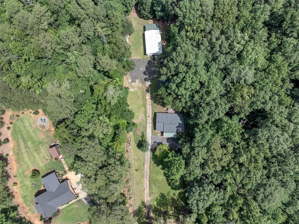
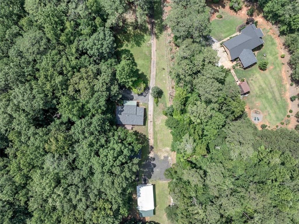
Welcome to your own private retreat! Where modern upgrades meet country charm. Nestled on 3.4 picturesque acres, this beautifully fully renovated property offers endless possibilities for homeowners, hobbyists, multigenerational living, or those seeking extra income potential. The main residence features 3 spacious bedrooms and 2 beautifully updated bathrooms, showcasing a fresh, modern design with quality finishes throughout. Every detail has been thoughtfully renovated, creating a move-in-ready home that's both stylish and inviting. A standout feature of this property is the detached 1-bedroom, 1-bath guest house, perfect for extended family, visiting guests, a private home office, or potential rental income. Need space for projects, equipment, or your business? You'll love the impressive 24' x 40' workshop, offering ample room for woodworking, automotive projects, storage, or your favorite hobbies. Outdoor enthusiasts will appreciate the property's chicken coop, small storage shed, and expansive open acreage-ideal for gardening, animals, recreation, or simply enjoying the peace and privacy of country living while remaining just minutes from shopping, dining, schools, and convenient access to I-75. Whether you're dreaming of a family homestead, a multi-generational property, or a home with room to live, work, and play, this exceptional property truly has it all. Don't miss this rare opportunity to own a beautifully updated estate with unmatched versatility in the heart of McDonough!
Details
| MLS # | 7807323 |
|---|---|
| Listing Type | For Sale |
| Style | House |
| Sub-Type | Resale |
| Status | Pending |
| Year | 1980 |
| Days On Site | 117 |
| Listing Provided By | Realty One Group Edge | Danielle Kumani |
Features
| Bed(s) | 3 |
|---|---|
| Bath(s) | 2 Total |
| SQ Feet | 1,788 |
| Story(s) | 1 |
| Acreage | 3.40 |
| Water Front | Yes |
| Property View | Trees, Woods |
Interior
| Appliances | Dishwasher, Electric Water Heater, Refrigerator |
|---|---|
| Interior Features | High Speed Internet |
| Cooling | Central Air |
| Heating | Central |
| Fireplaces Total | 0 |
| Fireplace Features | Wood Burning Stove |
| Window Features | Garden Window(s) |
| Room Kitchen Features | Breakfast Bar |
| Room Dining Room Features | Open Concept |
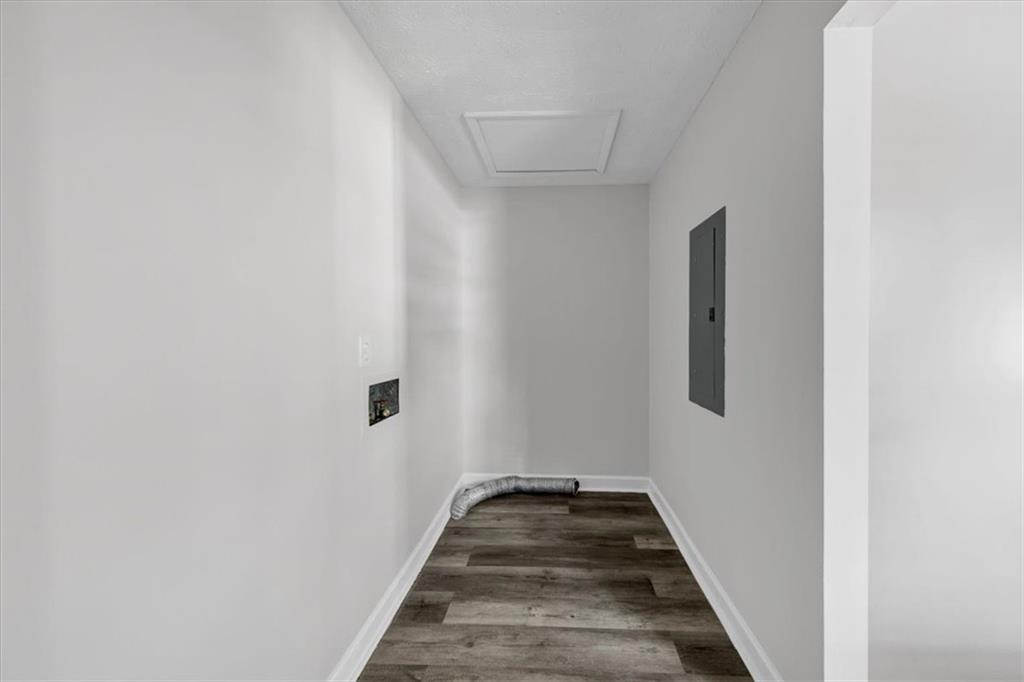
| Laundry Features | In Kitchen |
Exterior
| Accessibility Features | None |
|---|---|
| Exterior Features | Private Yard |
| Lot Features | Level, Private |
| Construction Materials | Vinyl Siding |
| Roof | Composition, Metal |
| Fencing | Front Yard |
| Foundation Details | Concrete Perimeter |
| Waterfront Features | None |
| Patio And Porch Features | Deck, Front Porch |
| Security Features | None |
Parking
| Parking Features | Driveway, Parking Pad, RV Access/Parking |
|---|---|
| Open Parking Yes / No | Yes |
Utilities
| Utilities | Electricity Available, Natural Gas Available, Sewer Available, Water Available |
|---|---|
| Sewer | Septic Tank |
| Electric | 220 Volts |
Taxes
| Tax Annual Amount | 4008 |
|---|---|
| Tax Block | 0 |
| Tax Legal Description | N/A |
| Tax Lot | 0 |
| Tax Parcel Letter | 088-02023000 |
| Tax Year | 2024 |
Location
| Community Features | None |
|---|
Area Information
| State | GA |
|---|---|
| County | Henry GA |
| City | Mcdonough |
| Zip Code | 30253 |
| Area | Henry GA |
| School District | Union Grove |
| Elementary School | Hickory Flat - Henry |
| High School | Union Grove |
| Listing VS Median (in 30253) | |
Price: $299,000 low | high Med: $333,450 sqft: 1,788 low | high Med: 2,025 $ / sqft: $167 low | high Med: $166 On site: 117 low | high Med: 72 | |
Market Activity 30253
Request a showing
Request a showing
 Listings identified with the FMLS IDX logo come from FMLS and are held by brokerage firms other than the owner of this website. The listing brokerage is identified in any listing details. Information is deemed reliable but is not guaranteed. If you believe any FMLS listing contains material that infringes your copyrighted work please click here to review our DMCA policy and learn how to submit a takedown request. © 2022 First Multiple Listing Service, Inc.
Contact
Learn More About This Property

| State | GA |
|---|---|
| County | Henry GA |
| City | Mcdonough |
| Zip Code | 30253 |
| Area | Henry GA |
| School District | Union Grove |
| Elementary School | Hickory Flat - Henry |
| High School | Union Grove |
| Listing VS Median (in 30253) | |
Price: $299,000 low | high Med: $333,450 sqft: 1,788 low | high Med: 2,025 $ / sqft: $167 low | high Med: $166 On site: 117 low | high Med: 72 | |