
Description
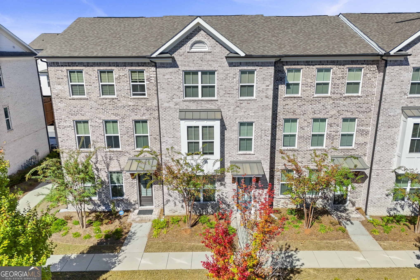
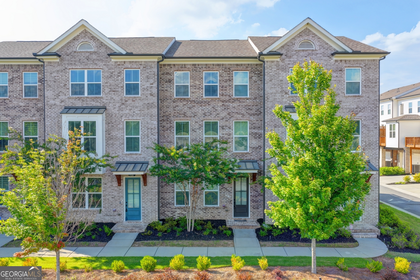
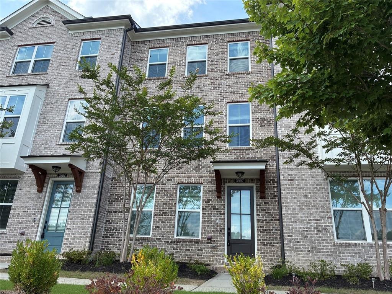
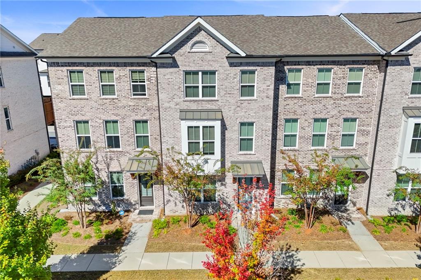
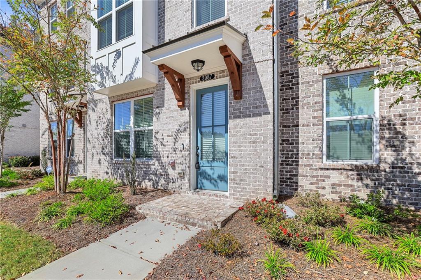
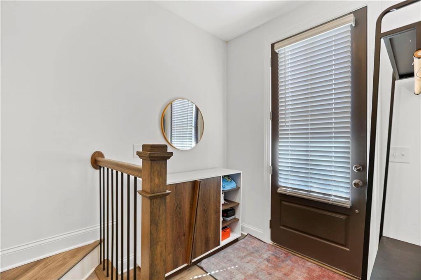
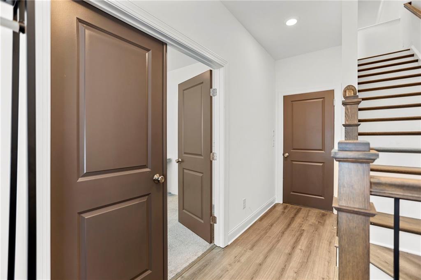
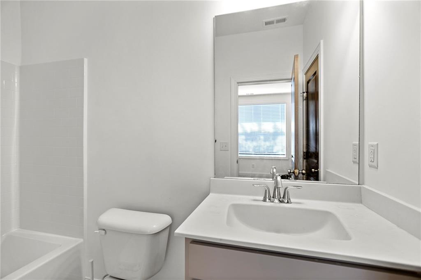
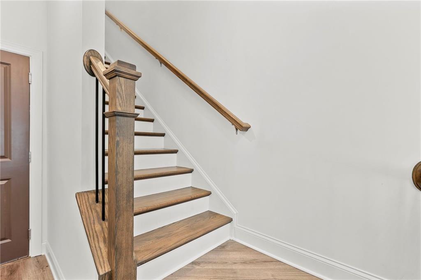
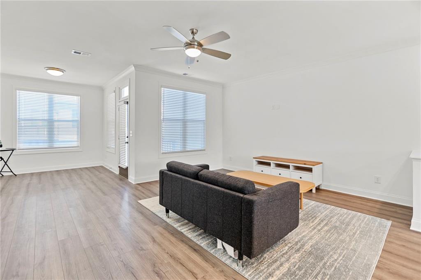
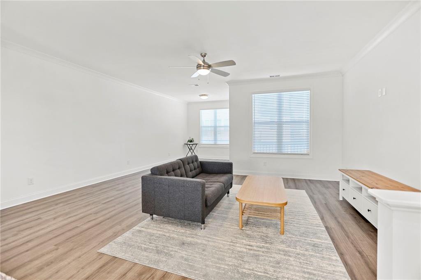
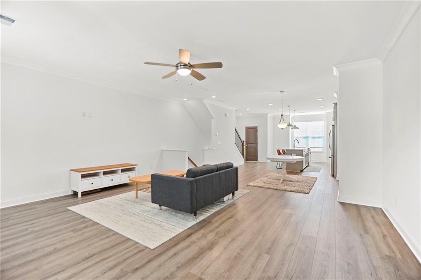
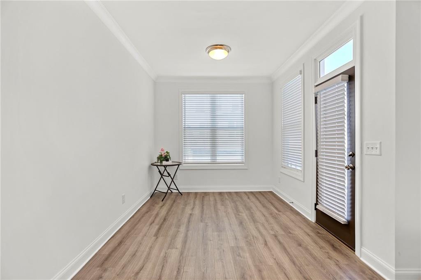
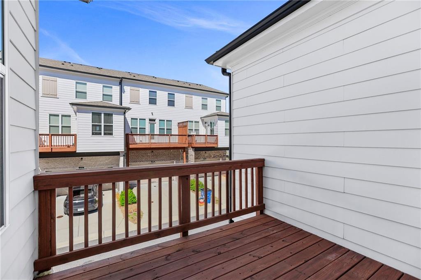
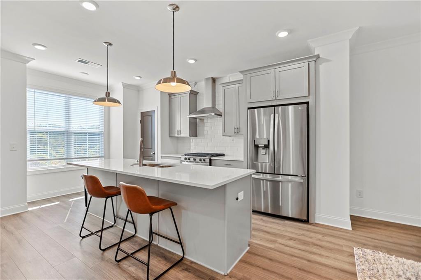
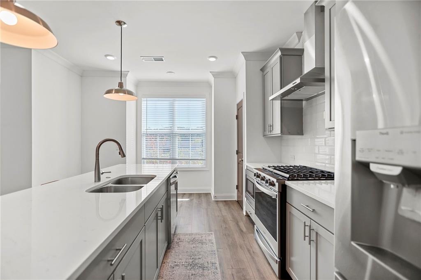
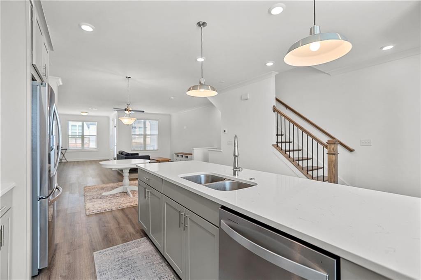
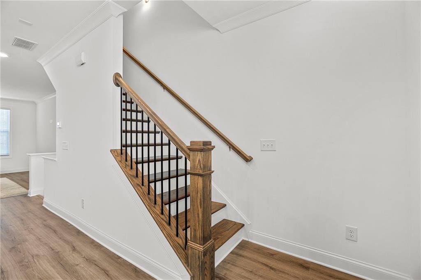
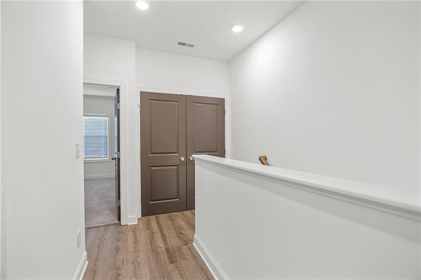
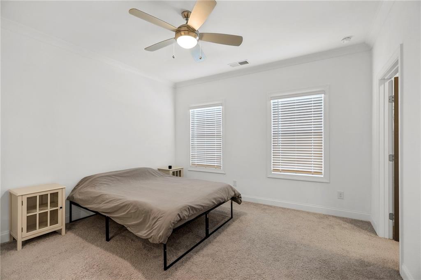
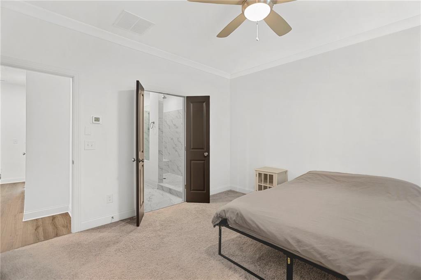
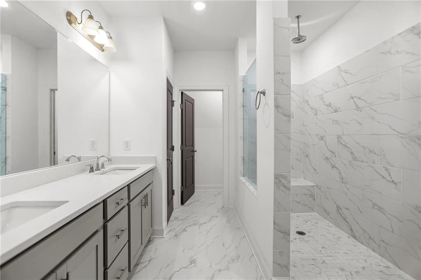
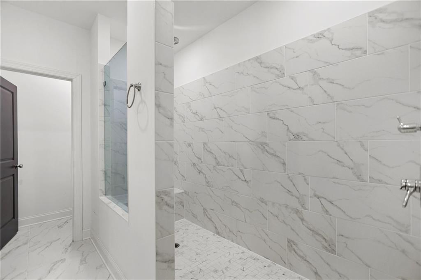
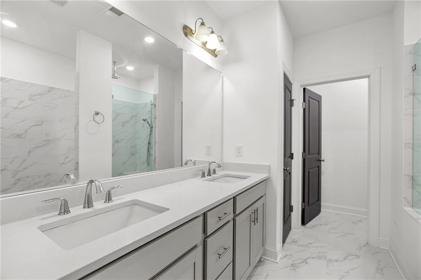
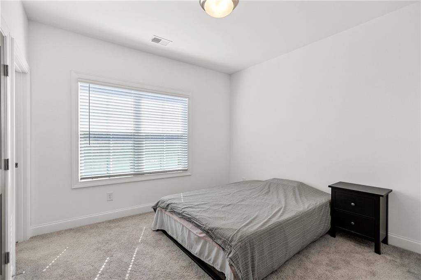
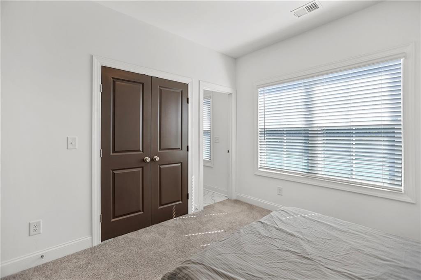
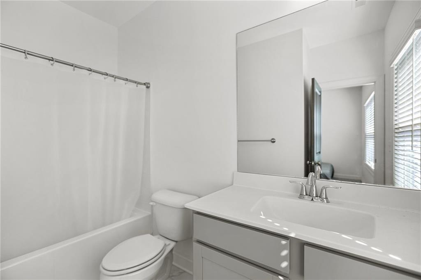
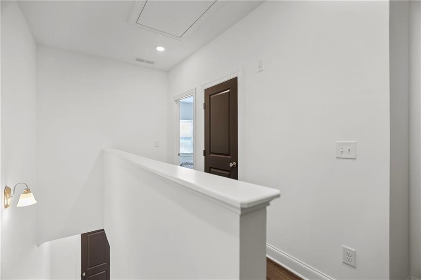
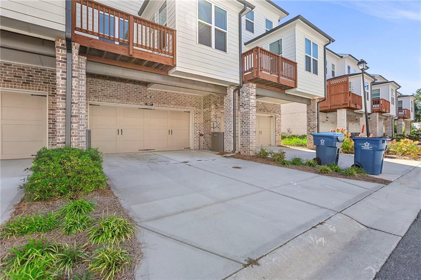
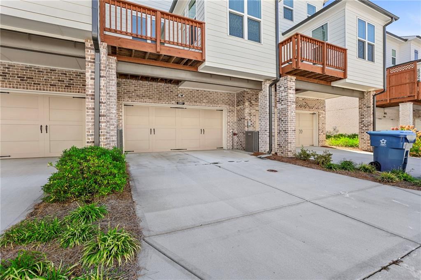
Price drop significantly! Welcome to refined living in the gated Greysolon community, just moments from vibrant Downtown Duluth. This beautifully maintained 3-bedroom, 3.5-bath residence offers an open-concept floor plan with abundant natural light, perfect for modern living. The main level features a spacious family room with hardwood floors, and seamless flow to the dining area and gourmet kitchen. Enjoy granite countertops, stainless steel appliances, a large island, and ample cabinet space-ideal for entertaining or everyday meals. Upstairs, the oversized primary suite includes a walk-in closet and a luxurious en-suite bath with dual vanities and a large tiled shower. Secondary bedrooms are generously sized with private baths. The lower level offers a versatile flex room or guest suite with a full bath. Relax or grill out on the private deck, and enjoy low-maintenance living with HOA covering exterior maintenance and landscaping. Conveniently located just minutes from Downtown Duluth, Sugarloaf Mills, I-85, and top-rated schools. Move-in ready and perfectly situated for comfort and convenience-this home is a must-see!
Details
| MLS # | 7851464 |
|---|---|
| Listing Type | For Sale |
| Style | Town House |
| HOA Dues | $3,000 |
| Sub-Type | Resale |
| Status | Active |
| Year | 2021 |
| Days On Site | 25 |
| Listing Provided By | Keller Williams Realty Atl Partners | Yina Takekawa |
Features
| Bed(s) | 3 |
|---|---|
| Bath(s) | 4 Total |
| SQ Feet | 2,104 |
| Basement | Y |
| Acreage | 0.04 |
| Water Front | Yes |
| Property View | Neighborhood |
Interior
| Appliances | Dishwasher, Gas Cooktop, Gas Water Heater, Microwave |
|---|---|
| Interior Features | Double Vanity, Smart Home, Vaulted Ceiling(s), Walk-In Closet(s) |
| Cooling | Ceiling Fan(s), Central Air, Whole House Fan, Window Unit(s) |
| Heating | Central, Hot Water, Natural Gas |
| Fireplaces Total | 0 |
| Fireplace Features | None |
| Window Features | Double Pane Windows |
| Room Kitchen Features | Breakfast Room, Cabinets Other, Eat-in Kitchen, Kitchen Island, Pantry, Solid Surface Counters, View to Family Room |
| Room Dining Room Features | Dining L, Open Concept |
| Laundry Features | Common Area, In Hall, Upper Level |
Exterior
| Accessibility Features | None |
|---|---|
| Exterior Features | Balcony |
| Lot Features | Landscaped, Level |
| Construction Materials | Brick |
| Roof | Composition |
| Fencing | None |
| Foundation Details | Slab |
| Waterfront Features | None |
| Patio And Porch Features | Enclosed, Front Porch |
| Security Features | Smoke Detector(s) |
Parking
| Parking Features | Attached |
|---|
Utilities
| Utilities | Cable Available, Electricity Available, Natural Gas Available, Sewer Available, Water Available |
|---|---|
| Sewer | Public Sewer |
| Electric | None |
Taxes
| Tax Annual Amount | 5533 |
|---|---|
| Tax Legal Description | L9 GREYSOLON - PB148-74 |
| Tax Parcel Letter | R7205-441 |
| Tax Year | 2024 |
Location
| Community Features | Dog Park, Gated, Homeowners Assoc, Near Shopping |
|---|
Area Information
| State | GA |
|---|---|
| County | Gwinnett GA |
| City | Duluth |
| Zip Code | 30097 |
| Area | Gwinnett GA |
| Community Name | Greysolon |
| School District | Duluth |
| Elementary School | Chattahoochee - Gwinnett |
| High School | Duluth |
| Listing VS Median (in Greysolon) | |
Price: $449,000 low | high Med: $449,000 sqft: 2,104 low | high Med: 2,104 $ / sqft: $213 low | high Med: $213 On site: 25 low | high Med: 25 | |
Market Activity 30097
Request a showing
Request a showing
 Listings identified with the FMLS IDX logo come from FMLS and are held by brokerage firms other than the owner of this website. The listing brokerage is identified in any listing details. Information is deemed reliable but is not guaranteed. If you believe any FMLS listing contains material that infringes your copyrighted work please click here to review our DMCA policy and learn how to submit a takedown request. © 2022 First Multiple Listing Service, Inc.
Contact
Learn More About This Property

| State | GA |
|---|---|
| County | Gwinnett GA |
| City | Duluth |
| Zip Code | 30097 |
| Area | Gwinnett GA |
| Community Name | Greysolon |
| School District | Duluth |
| Elementary School | Chattahoochee - Gwinnett |
| High School | Duluth |
| Listing VS Median (in Greysolon) | |
Price: $449,000 low | high Med: $449,000 sqft: 2,104 low | high Med: 2,104 $ / sqft: $213 low | high Med: $213 On site: 25 low | high Med: 25 | |