
Description
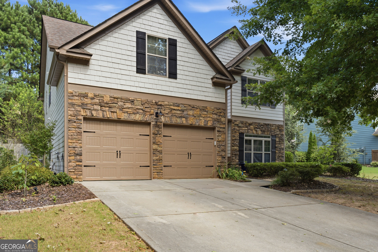
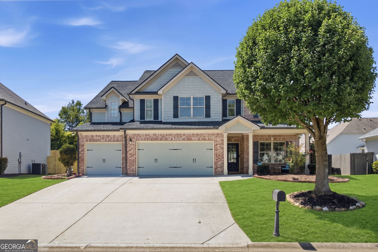
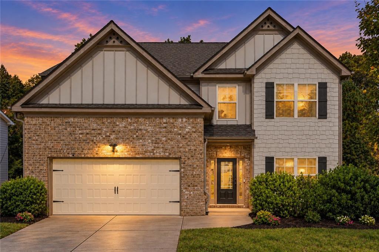
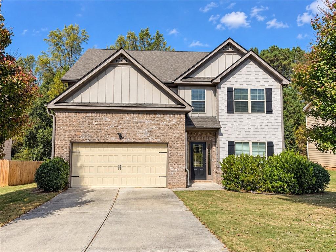
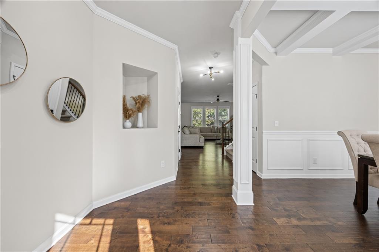
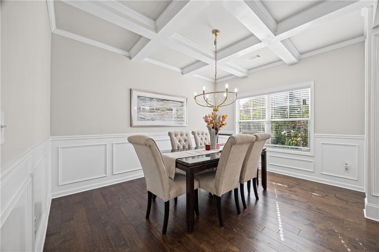
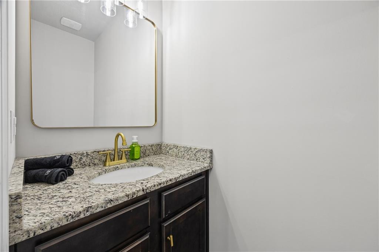
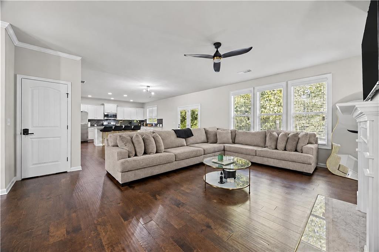
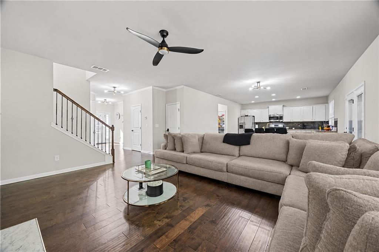
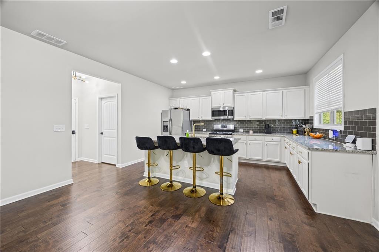
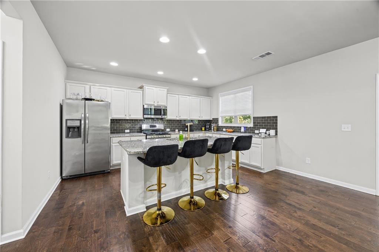
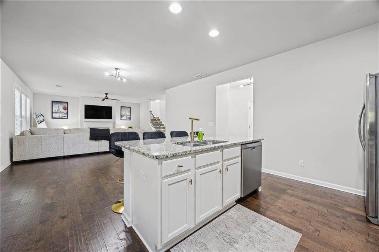
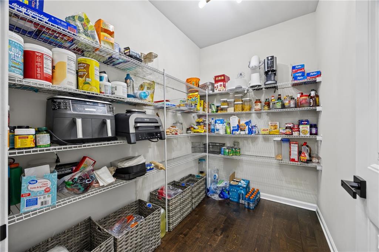
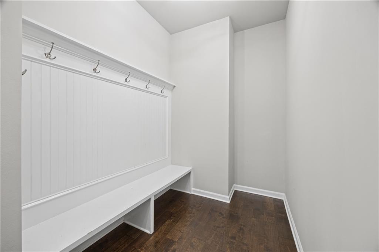
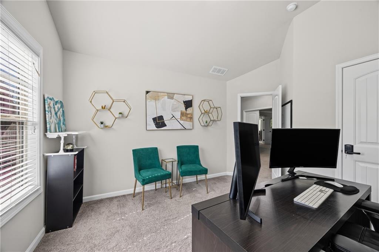
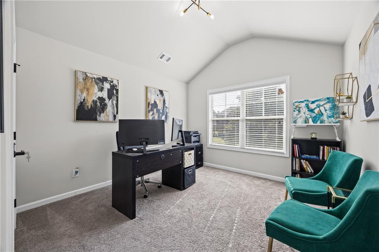
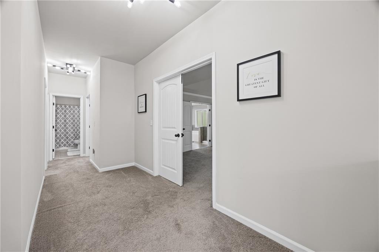
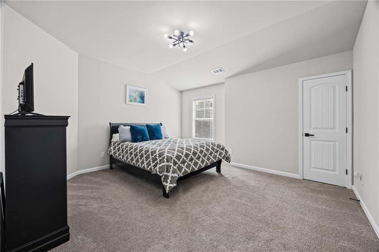
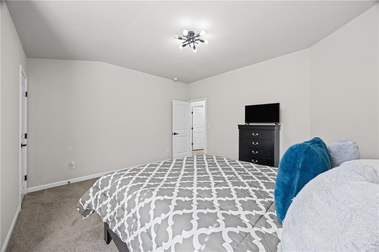
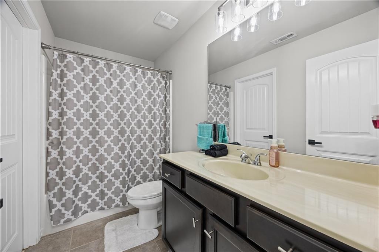
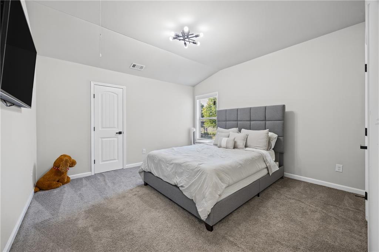
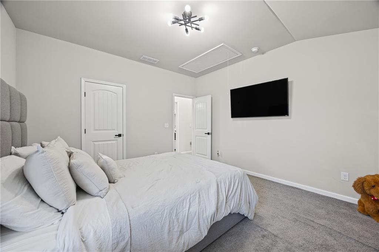
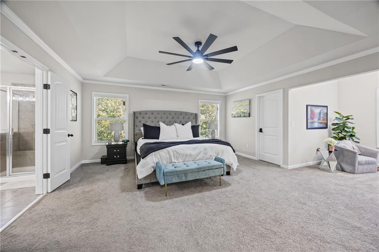
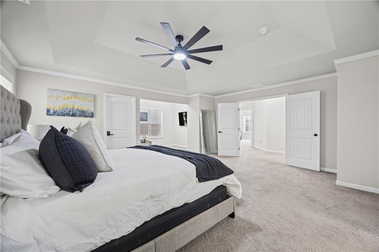
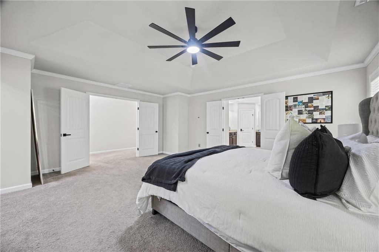
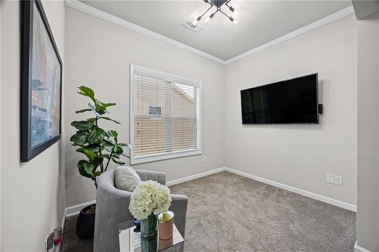
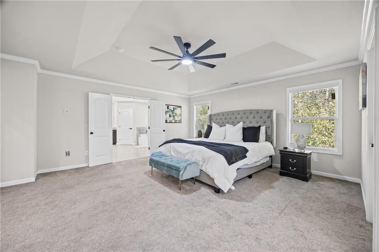
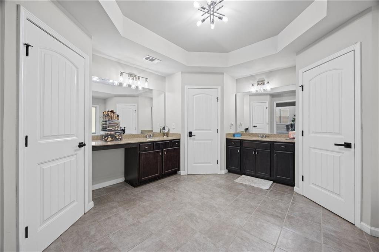
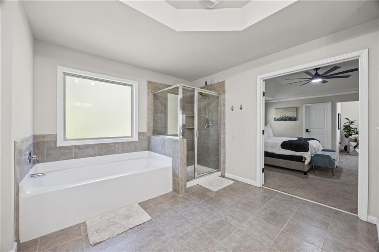
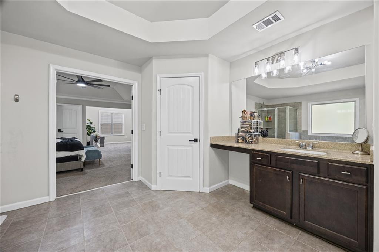
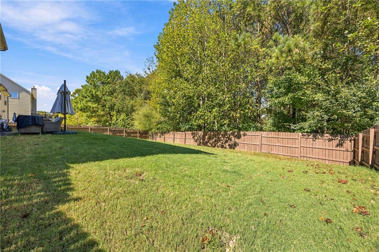
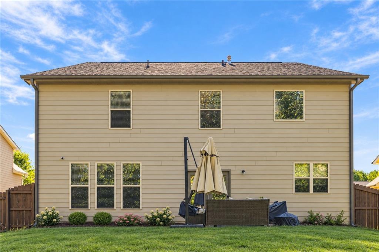
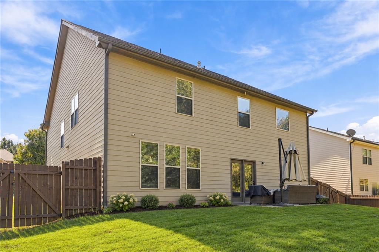
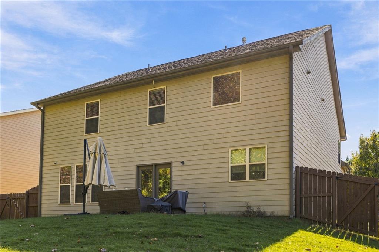
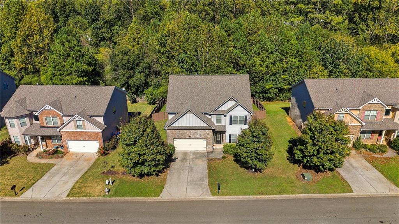
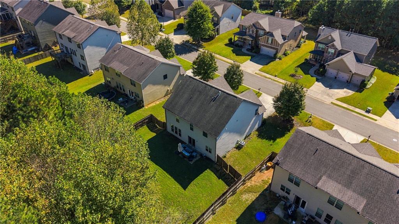
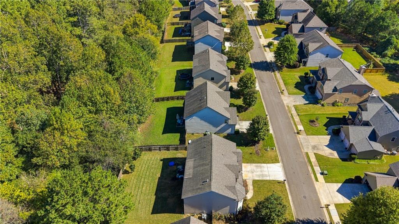
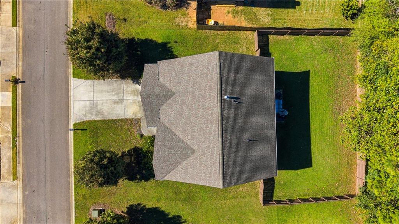
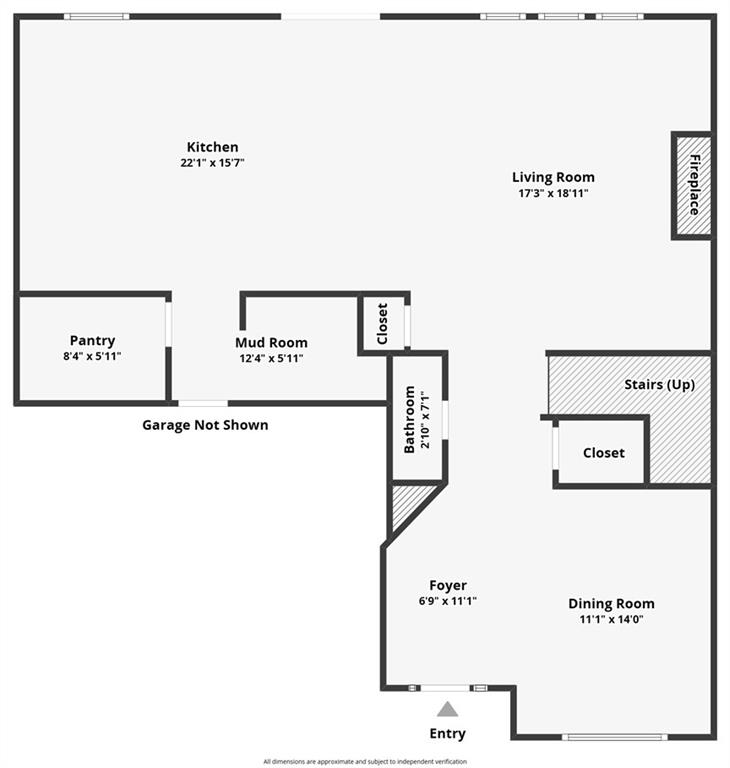
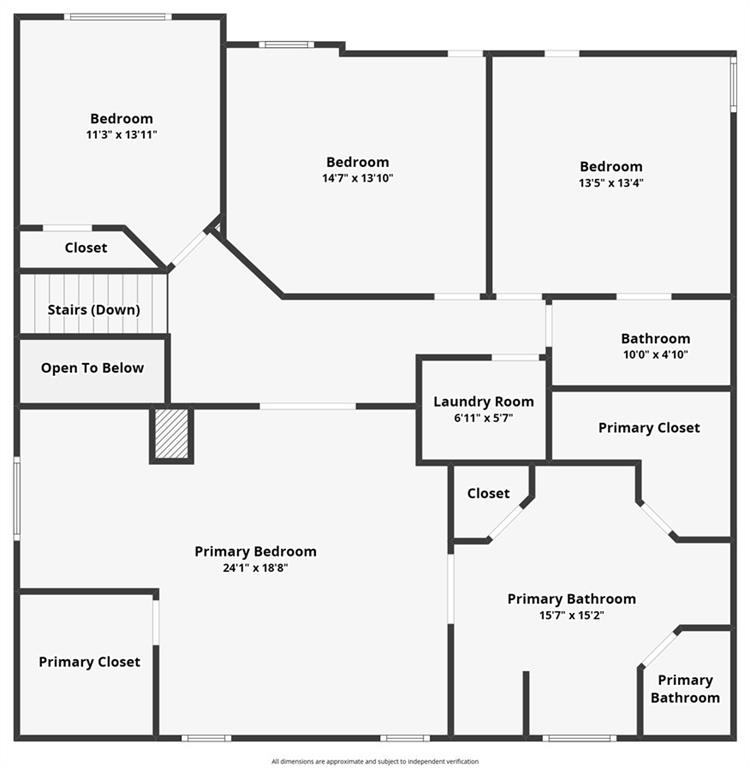
If you're looking for a kitchen built for gathering and a primary suite with space to unwind, this one is for you. Set in Cumming's Hunters Walk community, this 4-bedroom, 2.5-bath home offers 2,800 square feet of living space. Wood floors connect the main living areas, and a coffered ceiling and decorative wall molding give the formal dining room character. The kitchen features white cabinetry, granite countertops, a tile backsplash, and stainless steel appliances. A generous island offers seating and prep space, while a walk-in pantry keeps essentials close at hand. The kitchen opens directly to the living room, where large windows bring in natural light and a fireplace anchors the space. A separate mudroom features a built-in bench and hooks. Upstairs, the expansive primary suite pairs a tray ceiling with a separate sitting area. The private bath includes two separate vanities, a soaking tub, and a glass-enclosed tile shower with a built-in bench. Three additional bedrooms offer flexibility for guests, a home office, or hobbies. The back patio overlooks a fenced lawn, with room to dine outdoors or host a weekend cookout. An attached two-car garage completes the home. The refrigerator, washer, and dryer stay, and a one-year home warranty is included. Buyers can receive $5,000 toward closing costs with the preferred lender, plus reimbursement for the home inspection at closing, subject to offer terms and lender approval. Schedule a private showing to see 3980 Deer Run Drive in person.
Details
| MLS # | 7857278 |
|---|---|
| Listing Type | For Sale |
| Style | House |
| HOA Dues | $325 |
| Sub-Type | Resale |
| Status | Active |
| Year | 2019 |
| Days On Site | 27 |
| Listing Provided By | Shay & Co. Realty, LLC | Shavonda Gray |
Features
| Bed(s) | 4 |
|---|---|
| Bath(s) | 3 Total |
| SQ Feet | 2,800 |
| Garage | 2 |
| Story(s) | 2 |
| Acreage | 0.21 |
| Water Front | Yes |
| Property View | Neighborhood |
Interior
| Appliances | Dishwasher, Dryer, Gas Range, Gas Water Heater, Microwave, Refrigerator, Washer, Other |
|---|---|
| Interior Features | Coffered Ceiling(s), Disappearing Attic Stairs, Double Vanity, Entrance Foyer, High Ceilings 10 ft Main, High Ceilings 10 ft Upper, His and Hers Closets, Recessed Lighting, Vaulted Ceiling(s), Walk-In Closet(s), Other |
| Cooling | Ceiling Fan(s), Central Air |
| Heating | Natural Gas |
| Fireplaces Total | 1 |
| Fireplace Features | Family Room, Gas Log, Gas Starter, Living Room |
| Window Features | Insulated Windows |
| Room Kitchen Features | Cabinets White, Kitchen Island, Pantry Walk-In, Solid Surface Counters, View to Family Room, Other |
| Room Dining Room Features | Open Concept, Separate Dining Room |
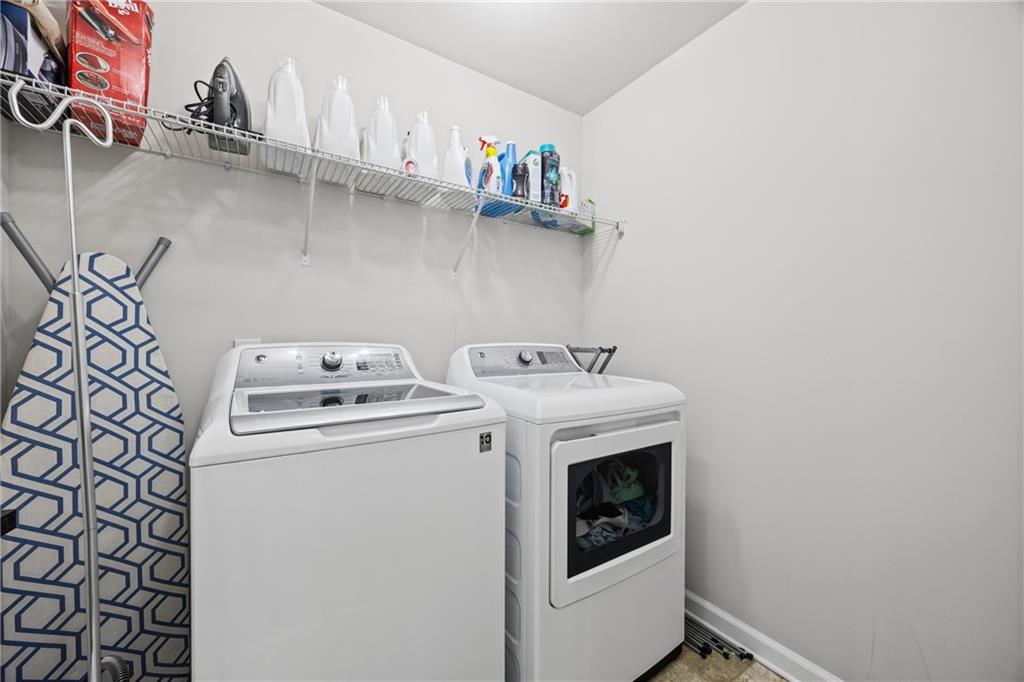
| Laundry Features | Electric Dryer Hookup, Laundry Room, Mud Room, Upper Level |
Exterior
| Accessibility Features | None |
|---|---|
| Exterior Features | Lighting, Rain Gutters, Other |
| Lot Features | Back Yard, Front Yard, Other |
| Construction Materials | Vinyl Siding, Other |
| Roof | Shingle |
| Fencing | Back Yard, Fenced, Wood |
| Foundation Details | Slab |
| Waterfront Features | None |
| Patio And Porch Features | Patio |
| Security Features | Carbon Monoxide Detector(s), Smoke Detector(s) |
Parking
| Garage Spaces | 2 |
|---|---|
| Parking Features | Driveway, Garage, Garage Door Opener, Garage Faces Front, Kitchen Level, Level Driveway |
| Open Parking Yes / No | Yes |
Utilities
| Utilities | Cable Available, Electricity Available, Natural Gas Available, Phone Available, Sewer Available, Underground Utilities, Water Available |
|---|---|
| Sewer | Public Sewer |
| Electric | 110 Volts |
Taxes
| Tax Annual Amount | 4604 |
|---|---|
| Tax Legal Description | 3-1 708 LT 141 PH 1 HUNTERS WALK |
| Tax Parcel Letter | 074-000-226 |
| Tax Year | 2025 |
Location
| Community Features | Clubhouse, Fitness Center, Homeowners Assoc, Near Schools, Near Shopping, Near Trails/Greenway, Park, Playground, Pool, Sidewalks, Street Lights, Tennis Court(s) |
|---|
Area Information
| State | GA |
|---|---|
| County | Forsyth GA |
| City | Cumming |
| Zip Code | 30028 |
| Area | Forsyth GA |
| Community Name | Hunters Walk Ph I |
| School District | North Forsyth |
| Elementary School | Poole's Mill |
| High School | North Forsyth |
| Listing VS Median (in Hunters Walk Ph I) | |
Price: $515,000 low | high Med: $515,000 sqft: 2,800 low | high Med: 2,800 $ / sqft: $184 low | high Med: $184 On site: 27 low | high Med: 27 | |
Market Activity 30028
Request a showing
Request a showing
 Listings identified with the FMLS IDX logo come from FMLS and are held by brokerage firms other than the owner of this website. The listing brokerage is identified in any listing details. Information is deemed reliable but is not guaranteed. If you believe any FMLS listing contains material that infringes your copyrighted work please click here to review our DMCA policy and learn how to submit a takedown request. © 2022 First Multiple Listing Service, Inc.
Contact
Learn More About This Property

| State | GA |
|---|---|
| County | Forsyth GA |
| City | Cumming |
| Zip Code | 30028 |
| Area | Forsyth GA |
| Community Name | Hunters Walk Ph I |
| School District | North Forsyth |
| Elementary School | Poole's Mill |
| High School | North Forsyth |
| Listing VS Median (in Hunters Walk Ph I) | |
Price: $515,000 low | high Med: $515,000 sqft: 2,800 low | high Med: 2,800 $ / sqft: $184 low | high Med: $184 On site: 27 low | high Med: 27 | |