
Description
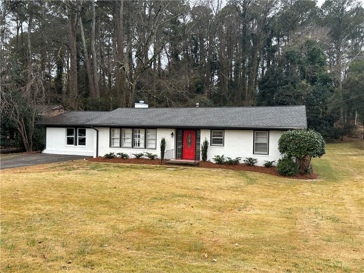
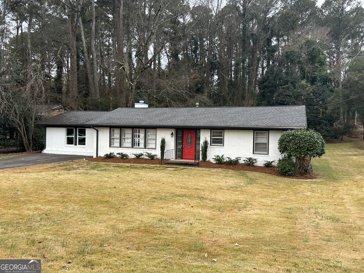
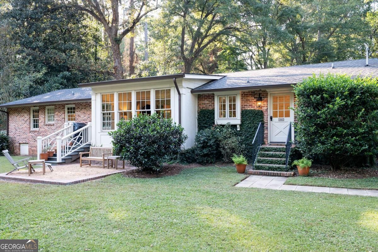
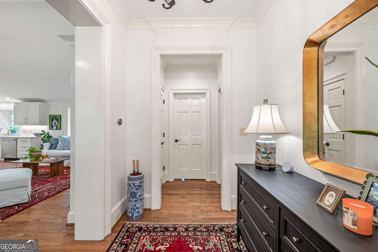
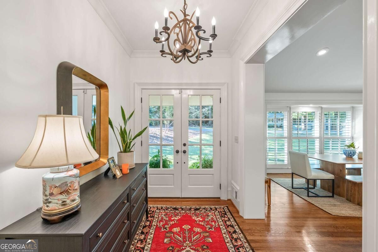
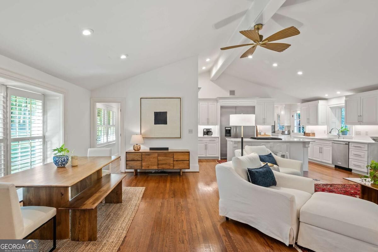
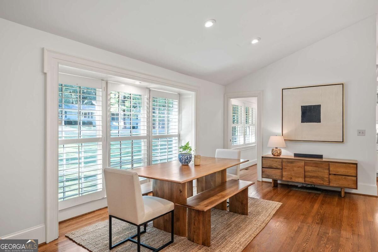
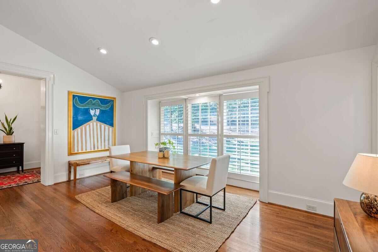
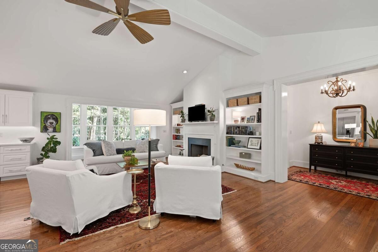
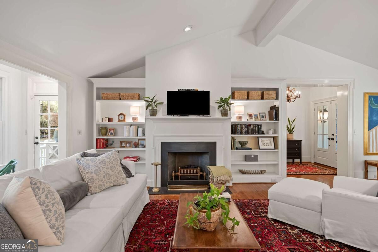
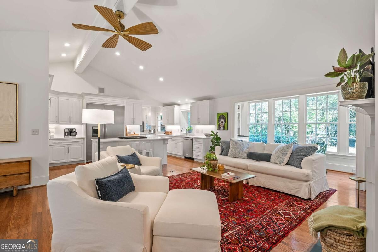
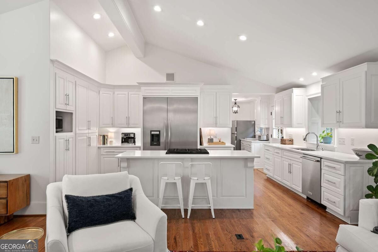
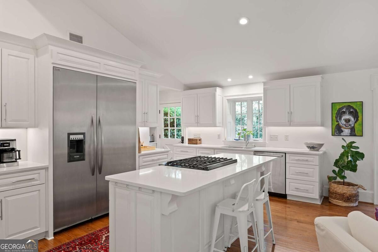
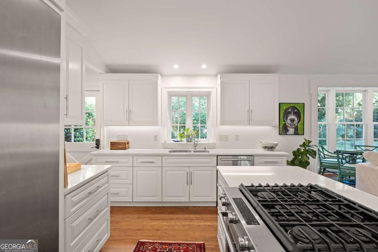
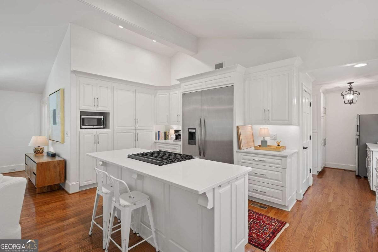
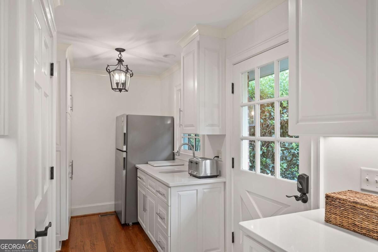
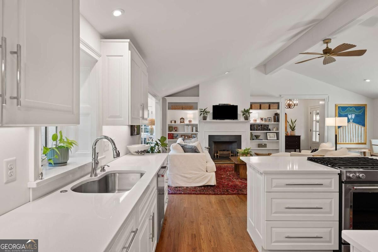
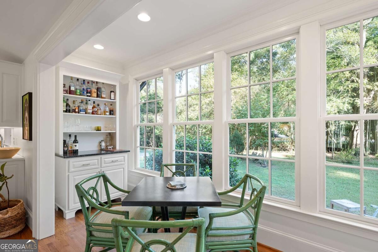
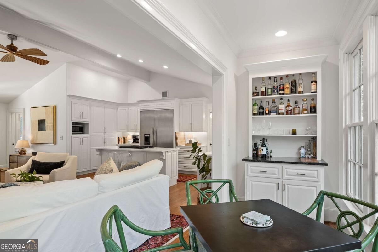
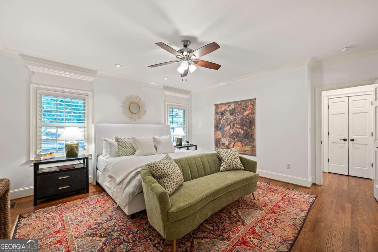
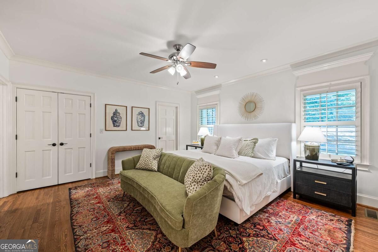
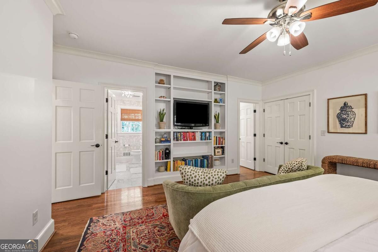
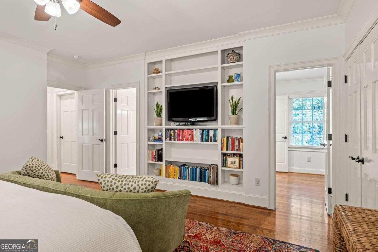
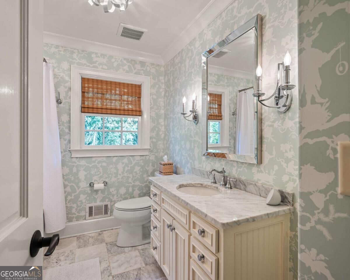
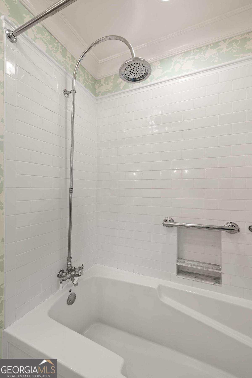
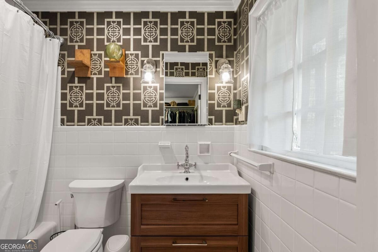
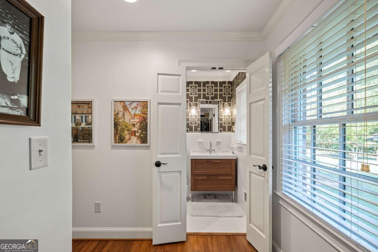
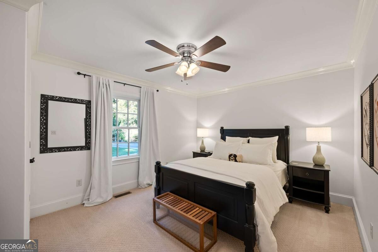
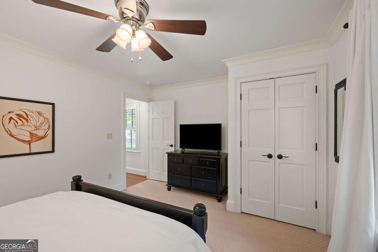
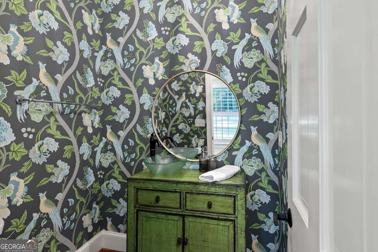
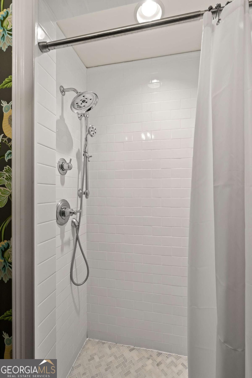
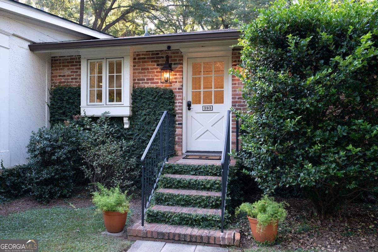
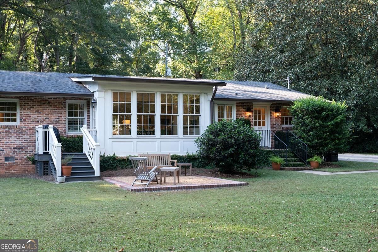
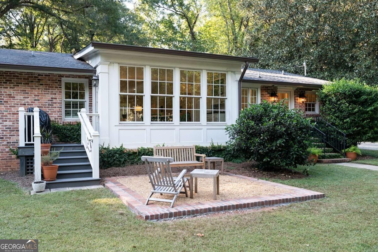
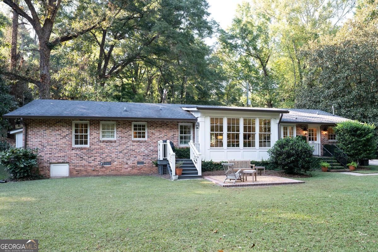
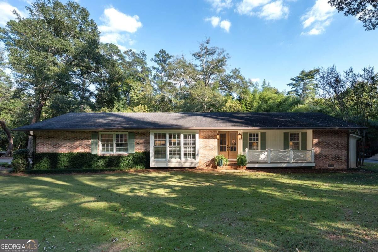
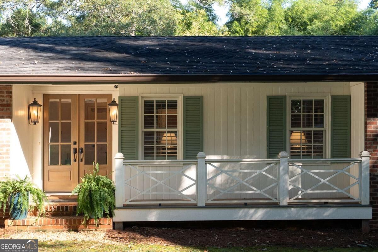
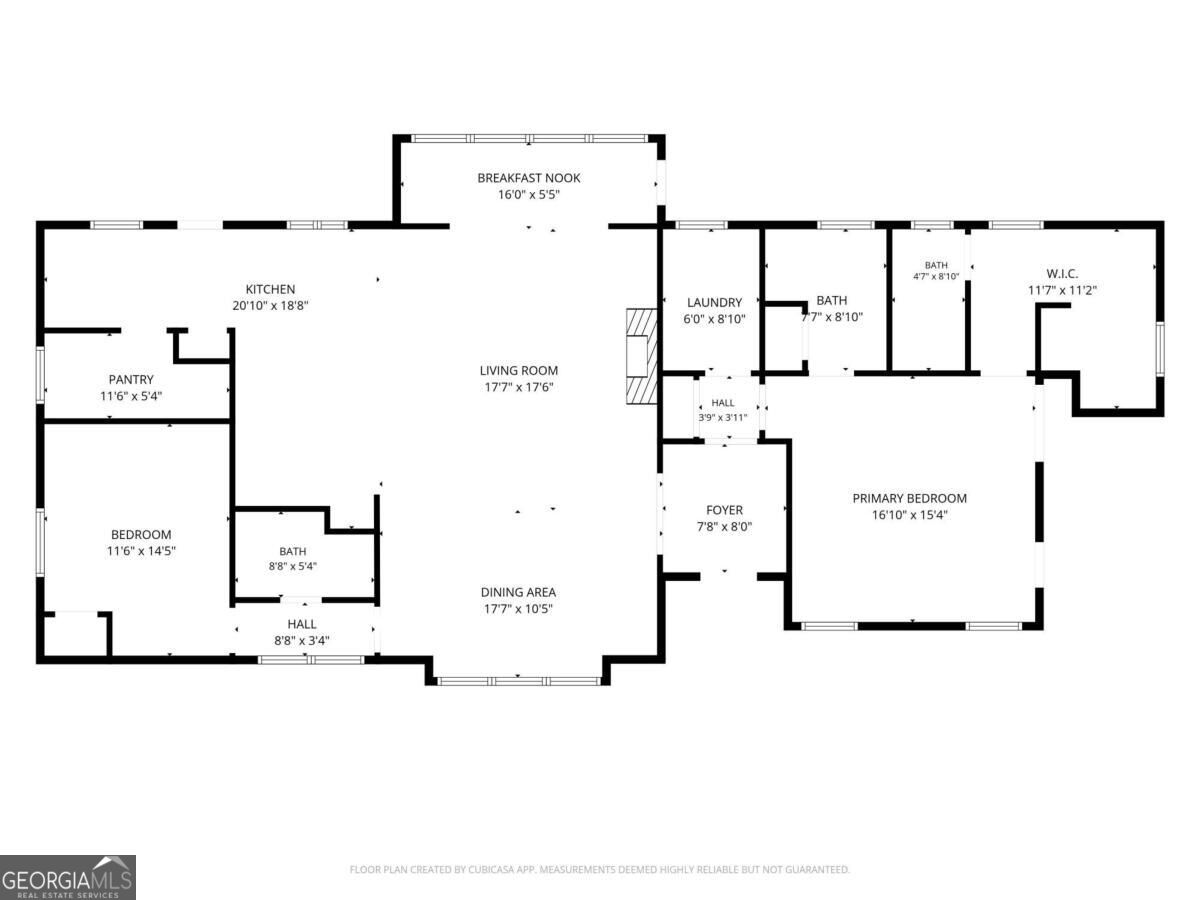
Set on a gorgeous corner lot in Five Points, this fully renovated brick cottage feels straight out of a storybook. The vaulted, open-concept chef's kitchen features a built-in Thermador refrigerator and an in-island range, all overlooking the living room with gas fireplace and separate dining space. Just beyond, a sun-filled solarium with a built-in bar opens to a brand new stone patio and lush backyard. The split floor plan gives guests their own privacy, with a bedroom and full bath on one side of the home. On the other, the primary suite is the true showstopper: custom built-ins, thoughtful lighting, two full bathrooms, and two huge walk-in closets create a proper retreat. Off of the kitchen, the scullery and office add flexible prep, work, and storage space, and ample closets throughout keep everything tidy. Outside, mature landscaping and a rare flat yard leave endless room to garden, play, or entertain. Less than a mile from Five Points favorites and just a stone's throw from UGA's campus, this home delivers quintessential Athens living with every update on your wish list.
Details
| MLS # | 10874208 |
|---|---|
| Listing Type | For Sale |
| Style | House |
| Sub-Type | Resale |
| Status | Active |
| Year | 1959 |
| Days On Site | 15 |
| Listing Provided By | Nabo Realty Inc. | Carol Ragin |
Features
| Bed(s) | 2 |
|---|---|
| Bath(s) | 3 Total |
| SQ Feet | 2,027 |
| Basement | Y |
| Story(s) | 1 |
| Acreage | 0.72 |
Interior
| Appliances | Dishwasher, Disposal, Dryer, Gas Water Heater, Microwave, Range, Refrigerator, Stainless Steel Appliance(s), Washer |
|---|---|
| Interior Features | Bookcases, High Ceilings, Master On Main Level, Other, Split Foyer, Tile Bath, Entrance Foyer, Vaulted Ceiling(s), Walk-In Closet(s), Wet Bar |
| Cooling | Central Air, Electric |
| Cooling Yes / No | Yes |
| Heating | Central, Natural Gas |
| Heating Yes / No | Yes |
| Fireplace Yes / No | Yes |
| Fireplaces Total | 1 |
| Fireplace Features | Gas Log, Living Room |
| Window Features | Double Pane Windows |
| Room Kitchen Features | Breakfast Area, Kitchen Island, Solid Surface Counters, Walk-in Pantry |
| Room Dining Room Features | Dining Rm/Living Rm Combo |
| Laundry Features | In Hall |
Exterior
| Lot Features | Corner Lot, Level |
|---|---|
| Construction Materials | Brick |
| Roof | Composition |
| Patio And Porch Features | Patio, Porch |
Parking
| Attached Garage Yes / No | No |
|---|---|
| Garage Yes / No | No |
| Parking Features | Off Street, Parking Pad |
| Open Parking Yes / No | Yes |
Utilities
| Utilities | Electricity Available, High Speed Internet, Natural Gas Available, Sewer Connected, Water Available |
|---|---|
| Sewer | Public Sewer |
Taxes
| Tax Annual Amount | 6992 |
|---|---|
| Tax Year | 2026 |
Location
| Community Features | None |
|---|
Area Information
| State | GA |
|---|---|
| County | Clarke |
| City | Athens |
| Zip Code | 30606 |
| Area | Clarke |
| Community Name | Five Points |
| School District | Clarke Central |
| Elementary School | Alps Road |
| High School | Clarke Central |
| Listing VS Median (in Five Points) | |
Price: $724,900 low | high Med: $998,500 sqft: 2,027 low | high Med: 3,470 $ / sqft: $358 low | high Med: $288 On site: 15 low | high Med: 181.5 | |
Market Activity 30606
Request a showing
Request a showing
Contact
Learn More About This Property

| State | GA |
|---|---|
| County | Clarke |
| City | Athens |
| Zip Code | 30606 |
| Area | Clarke |
| Community Name | Five Points |
| School District | Clarke Central |
| Elementary School | Alps Road |
| High School | Clarke Central |
| Listing VS Median (in Five Points) | |
Price: $724,900 low | high Med: $998,500 sqft: 2,027 low | high Med: 3,470 $ / sqft: $358 low | high Med: $288 On site: 15 low | high Med: 181.5 | |