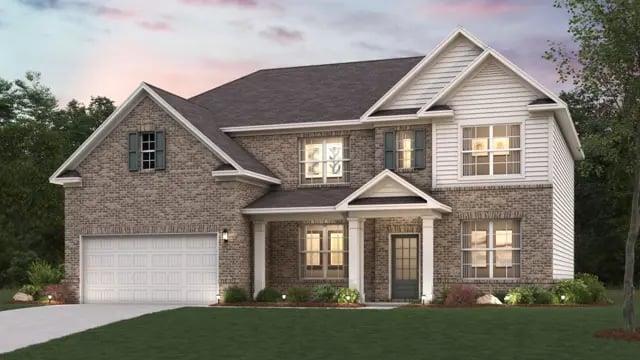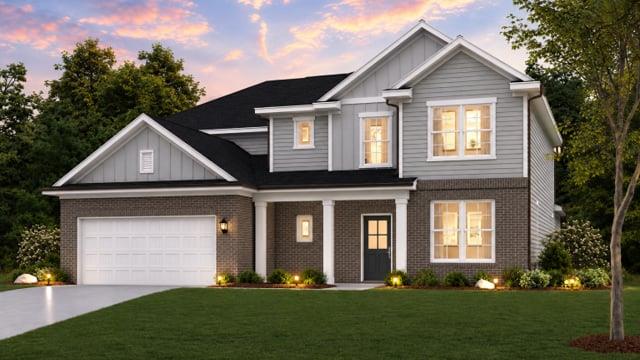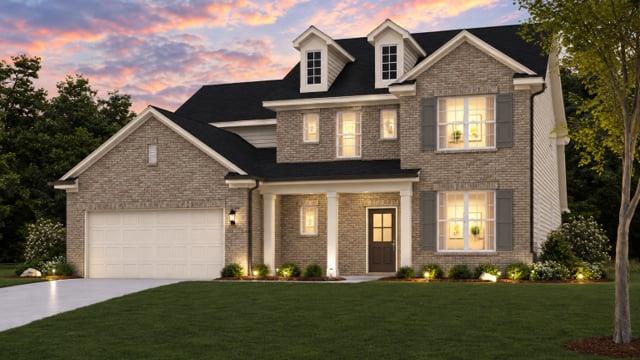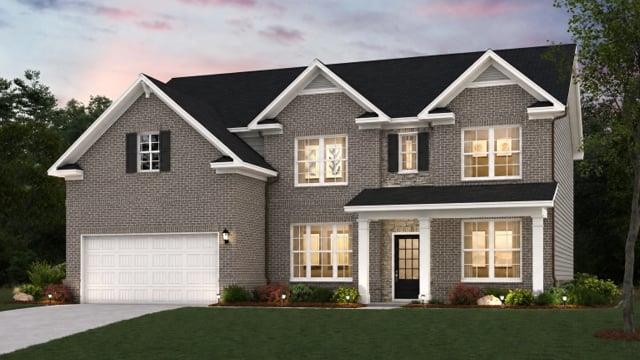
3920 Silver Pine Trail,Cumming, GA 30028
Cumming, GA 30028


Description
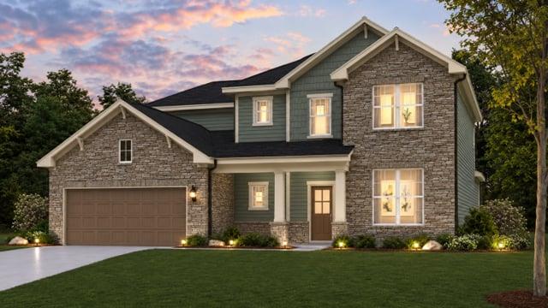
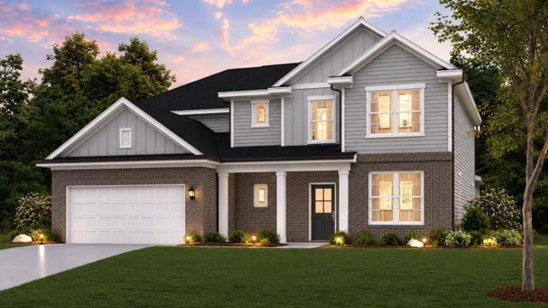
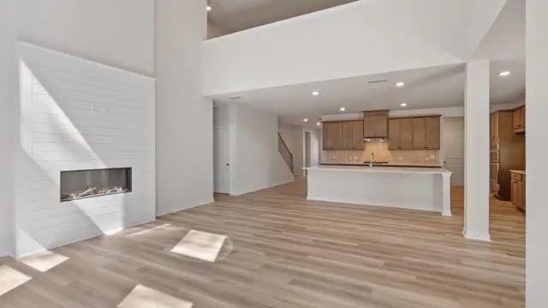
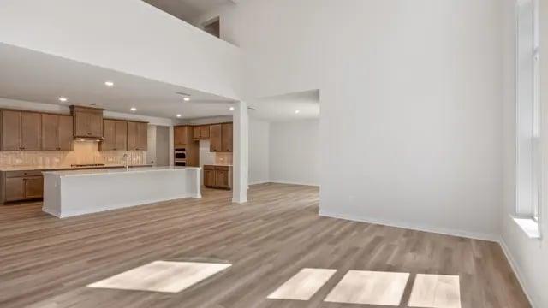
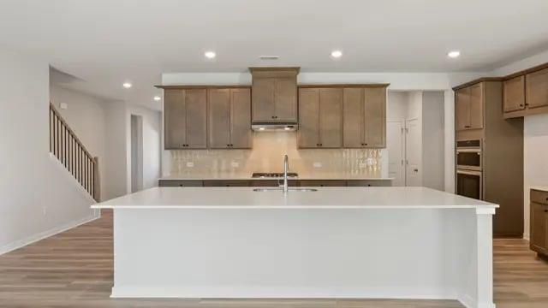
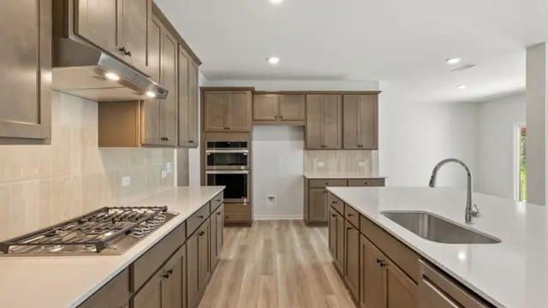
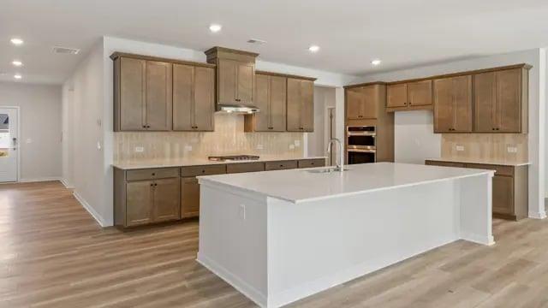
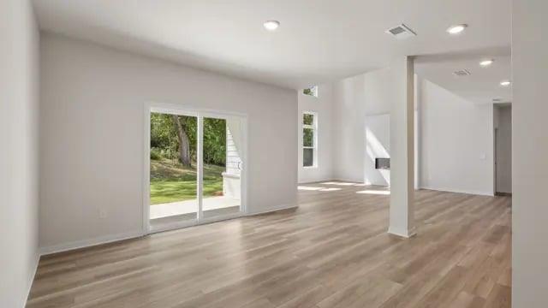
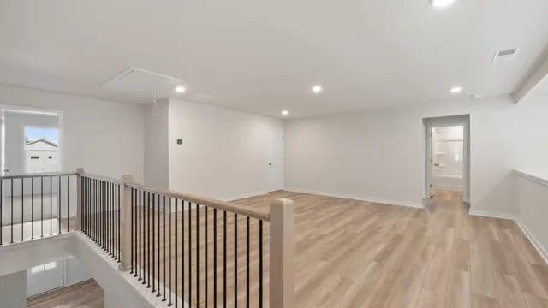
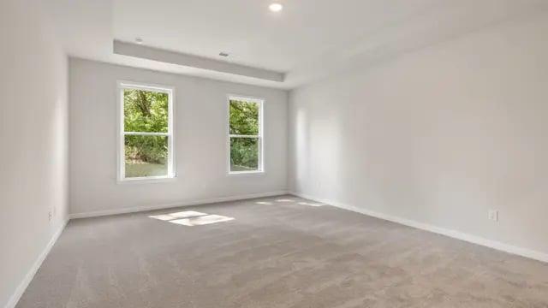
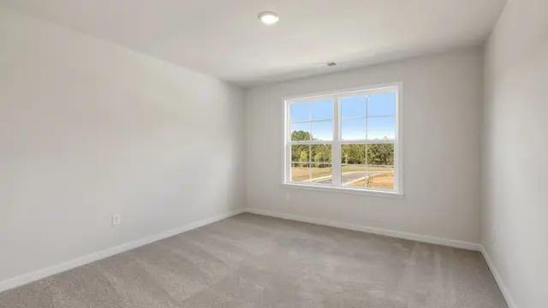
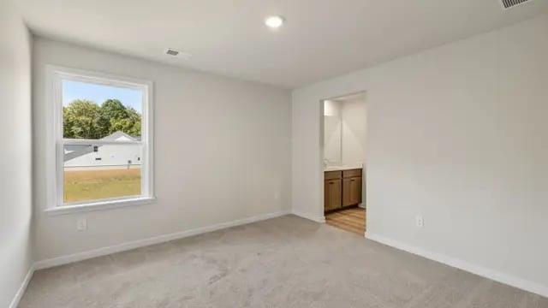
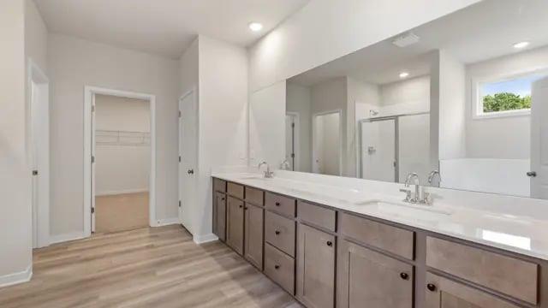
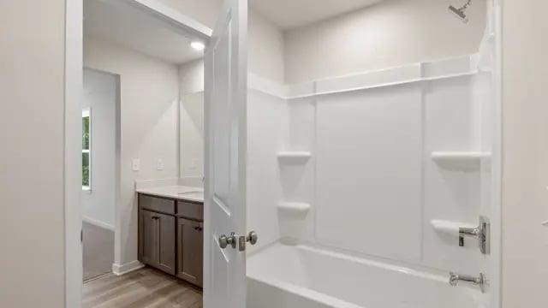
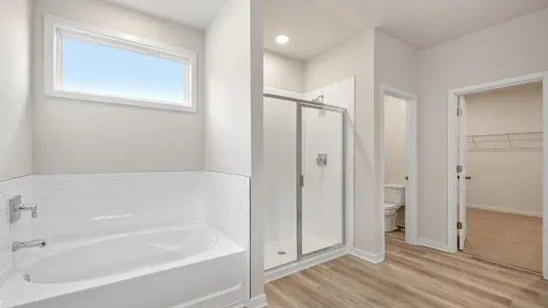
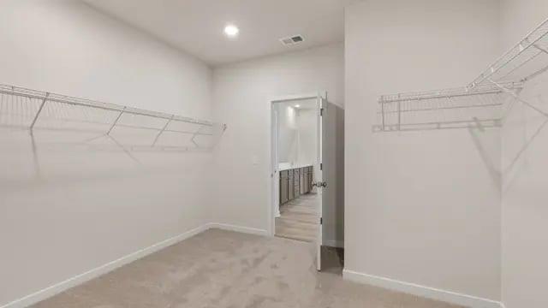
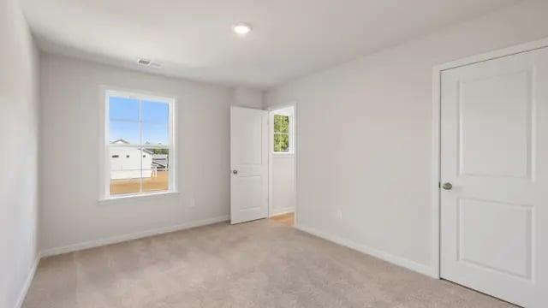
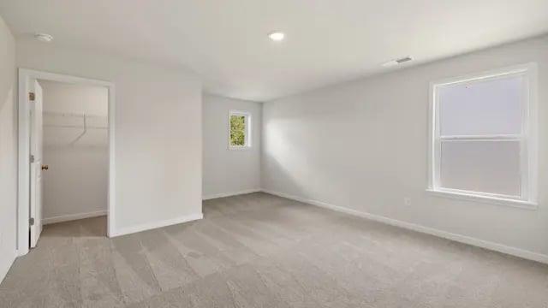
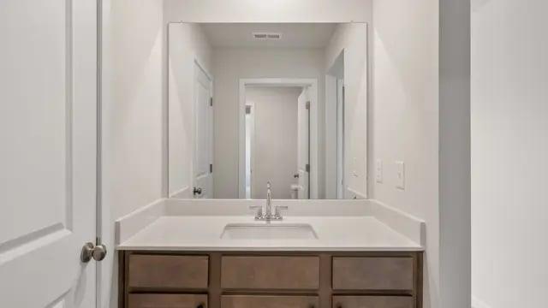
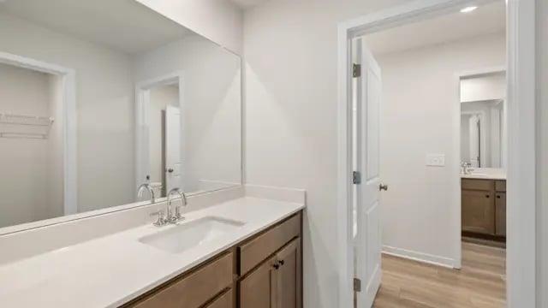
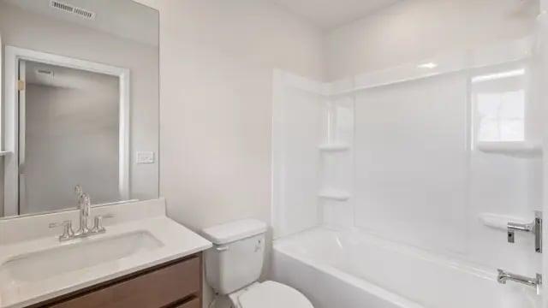
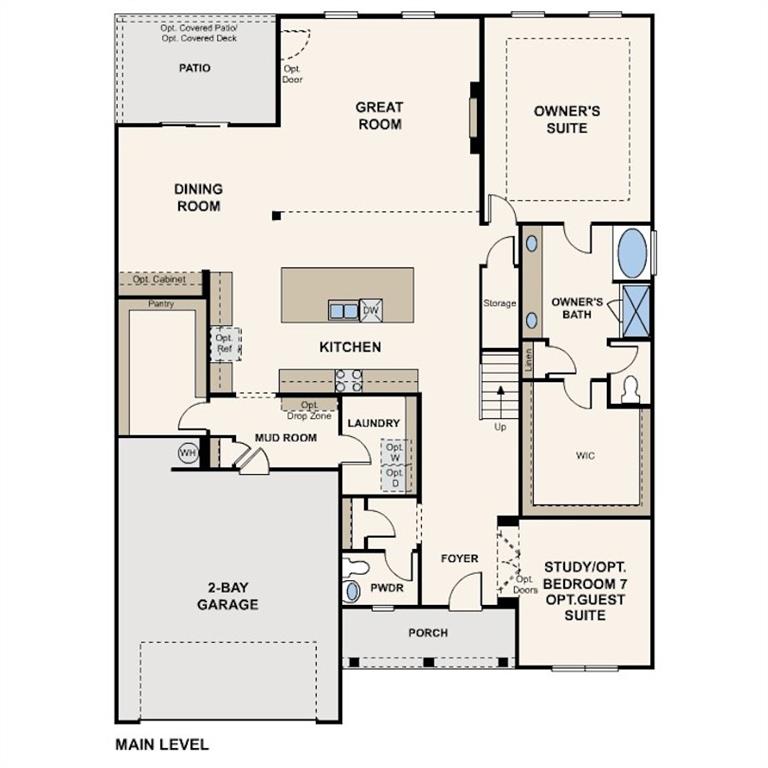
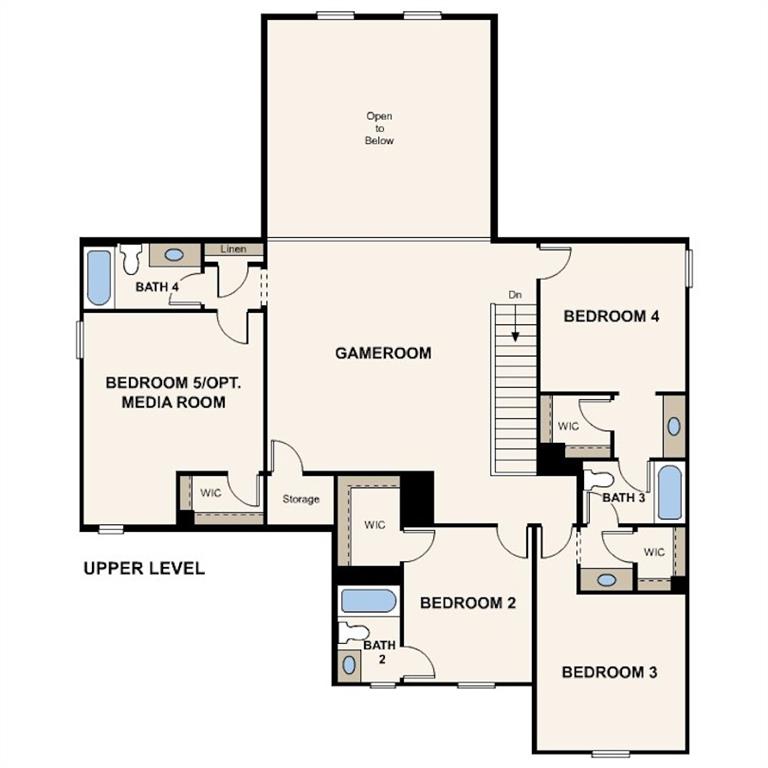
GOURMET KITCHEN * COVERED PATIO * The stunning two-story Hazel floor plan embodies refined elegance and thoughtful design, offering the perfect blend of functionality and luxury. A welcoming front porch invites you into a grand open-concept main level, where soaring ceilings in the two-story great room create a dramatic focal point filled with natural light. The charming dining room flows seamlessly onto the patio-ideal for indoor-outdoor entertaining-while the chef-inspired kitchen features a generous center island, sleek cabinetry, and a spacious walk-in pantry. Just off the kitchen, you'll find a convenient valet entry from the garage, a dedicated laundry room, and a private study-perfect for remote work or quiet reading. The main-level primary suite is a serene retreat, showcasing a spa-like bath with dual vanities, a benched shower, and an expansive walk-in closet. Upstairs, the flexible layout continues with a central game room, ideal for media, play, or relaxation. Two secondary bedrooms each enjoy private en-suite baths and walk-in closets, while two additional bedrooms-also with walk-in closets-share a well-designed Jack-and-Jill bath.
Details
| MLS # | 7857764 |
|---|---|
| Listing Type | For Sale |
| Style | House |
| HOA Dues | $800 |
| Sub-Type | Resale |
| Status | Active |
| Year | 2026 |
| Days On Site | 10 |
| Listing Provided By | CCG Realty Group, LLC. | Paulina Afnani |
Features
| Bed(s) | 6 |
|---|---|
| Bath(s) | 6 Total |
| SQ Feet | 3,829 |
| Garage | 2 |
| Story(s) | 2 |
| Acreage | 0.34 |
| Water Front | Yes |
| Property View | Other, Neighborhood |
Interior
| Appliances | Dishwasher, Gas Range, Gas Water Heater, Microwave, Other |
|---|---|
| Interior Features | Recessed Lighting, Walk-In Closet(s), Entrance Foyer |
| Cooling | Central Air, Zoned |
| Heating | Forced Air, Natural Gas, Zoned, Central |
| Fireplaces Total | 1 |
| Fireplace Features | Factory Built, Family Room |
| Window Features | Double Pane Windows, Insulated Windows |
| Room Kitchen Features | Kitchen Island, Other, Pantry Walk-In, Solid Surface Counters, View to Family Room |
| Room Dining Room Features | Seats 12+, Other |
| Laundry Features | Laundry Room, Main Level, Other |
Exterior
| Accessibility Features | None |
|---|---|
| Exterior Features | Rain Gutters, Other |
| Lot Features | Cleared, Level, Other |
| Construction Materials | Brick, Vinyl Siding |
| Roof | Composition |
| Fencing | None |
| Foundation Details | Slab |
| Waterfront Features | None |
| Patio And Porch Features | Front Porch, Patio |
| Security Features | Carbon Monoxide Detector(s), Smoke Detector(s) |
Parking
| Garage Spaces | 2 |
|---|---|
| Parking Features | Attached, Garage, Driveway, Garage Door Opener |
| Open Parking Yes / No | Yes |
Utilities
| Utilities | Cable Available, Electricity Available, Natural Gas Available, Sewer Available, Water Available, Underground Utilities |
|---|---|
| Sewer | Public Sewer |
| Electric | 220 Volts, Other |
Taxes
| Tax Annual Amount | 0 |
|---|---|
| Tax Legal Description | HAYDEN BROOK LOT 13 |
| Tax Lot | 13 |
| Tax Parcel Letter | 053-000-065 |
| Tax Year | 2025 |
Location
| Community Features | Playground, Pool |
|---|
Area Information
| State | GA |
|---|---|
| County | Forsyth GA |
| City | Cumming |
| Zip Code | 30028 |
| Area | Forsyth GA |
| Community Name | Hayden Brook |
| School District | North Forsyth |
| Elementary School | Coal Mountain |
| High School | North Forsyth |
| Listing VS Median (in Hayden Brook) | |
Price: $781,585 low | high Med: $751,590 sqft: 3,829 low | high Med: 3,403 $ / sqft: $204 low | high Med: $221 On site: 10 low | high Med: 10 | |
Market Activity 30028
Request a showing
Request a showing
 Listings identified with the FMLS IDX logo come from FMLS and are held by brokerage firms other than the owner of this website. The listing brokerage is identified in any listing details. Information is deemed reliable but is not guaranteed. If you believe any FMLS listing contains material that infringes your copyrighted work please click here to review our DMCA policy and learn how to submit a takedown request. © 2022 First Multiple Listing Service, Inc.
Contact
Learn More About This Property

| State | GA |
|---|---|
| County | Forsyth GA |
| City | Cumming |
| Zip Code | 30028 |
| Area | Forsyth GA |
| Community Name | Hayden Brook |
| School District | North Forsyth |
| Elementary School | Coal Mountain |
| High School | North Forsyth |
| Listing VS Median (in Hayden Brook) | |
Price: $781,585 low | high Med: $751,590 sqft: 3,829 low | high Med: 3,403 $ / sqft: $204 low | high Med: $221 On site: 10 low | high Med: 10 | |