In-Person: 11/13 12:00 PM - 4:00 PM
In-Person: 11/14 12:00 PM - 4:00 PM
3885 Longstreet Way,Alpharetta, GA 30004
Alpharetta, GA 30004

Description
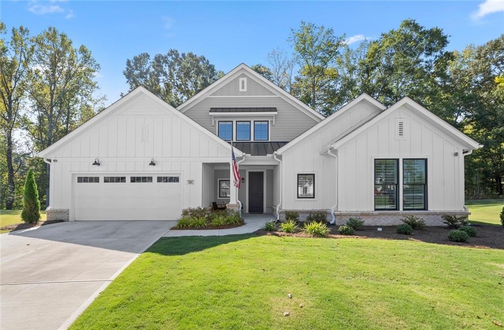
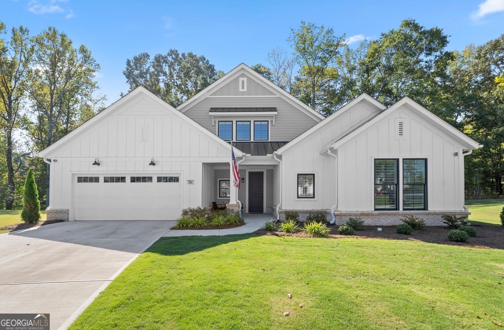
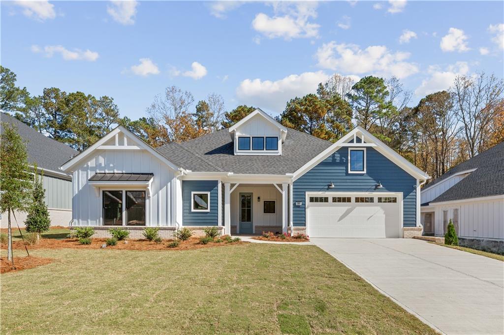
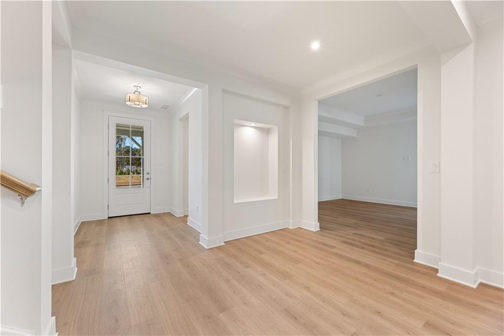
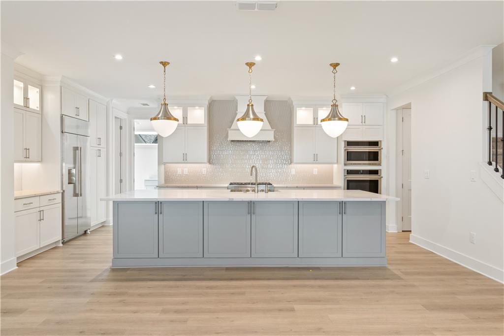
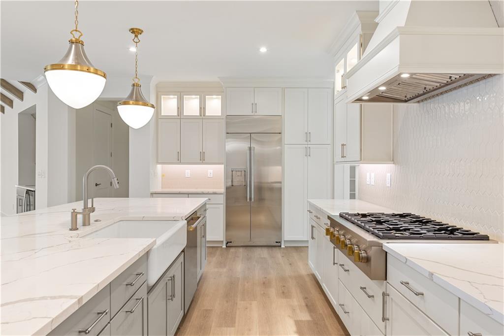
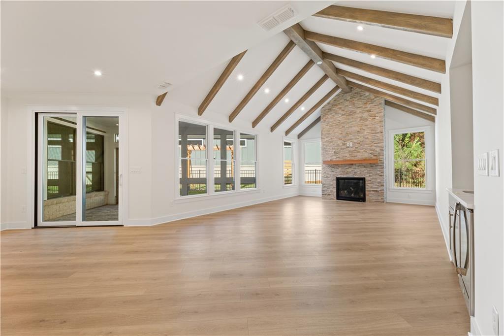
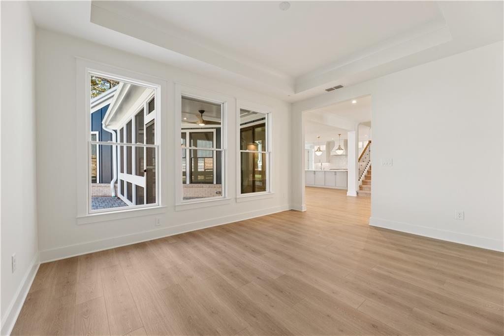
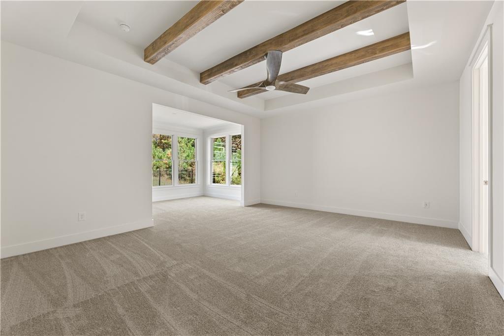
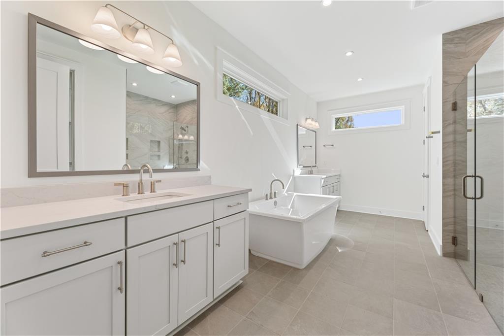
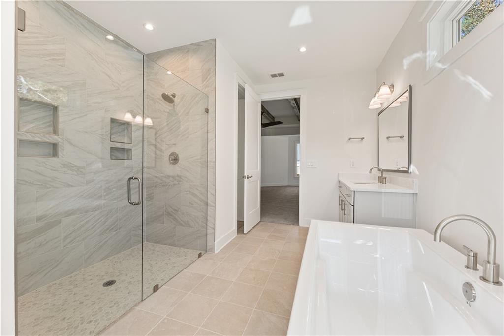
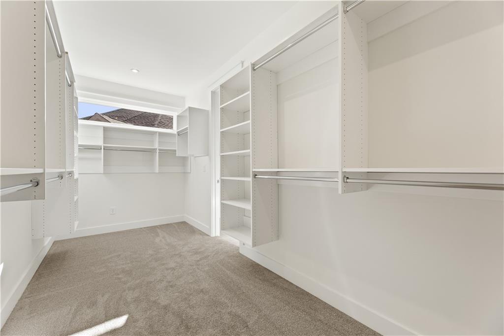
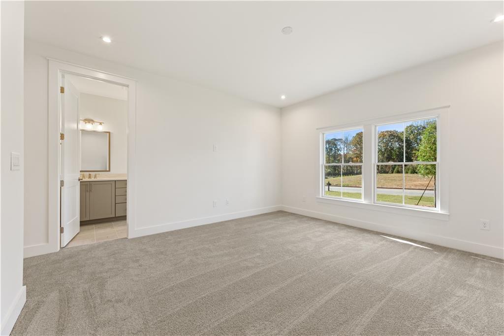
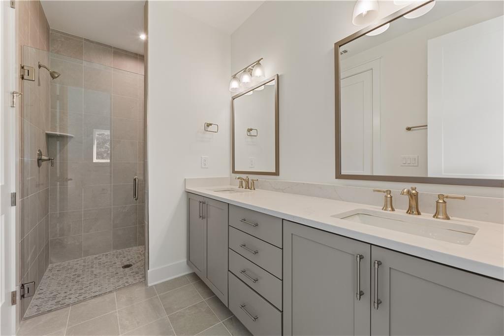
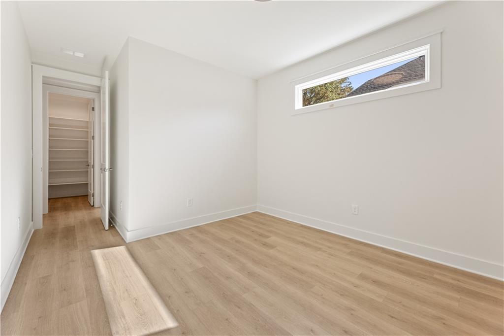
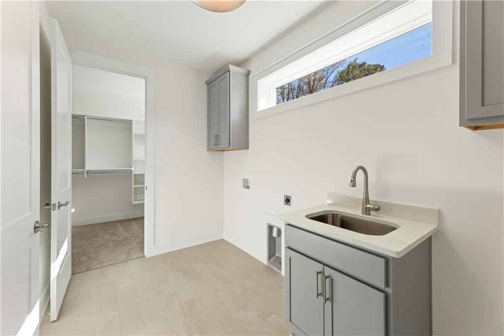
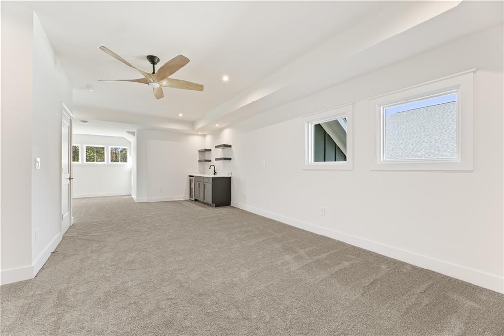
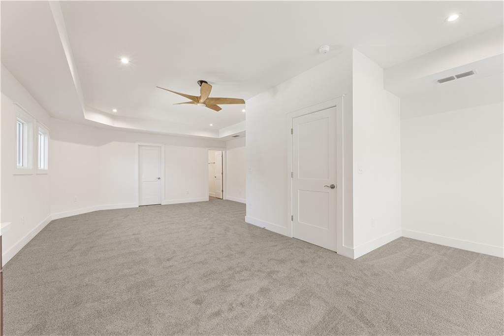
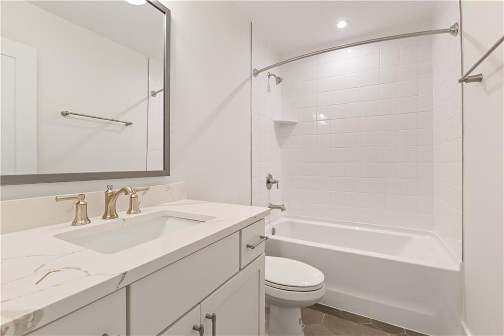
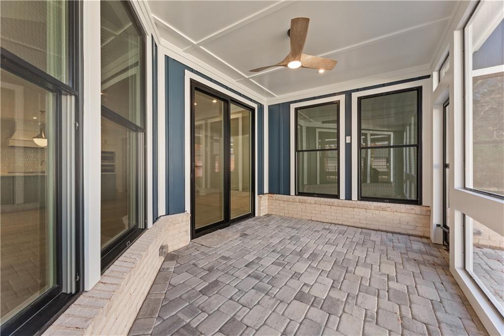
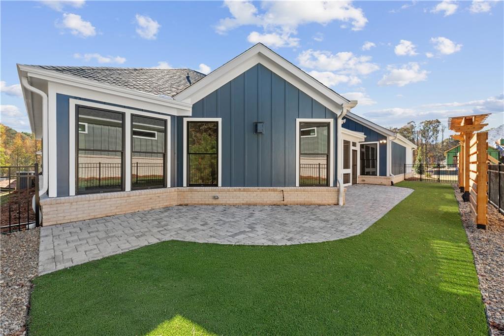
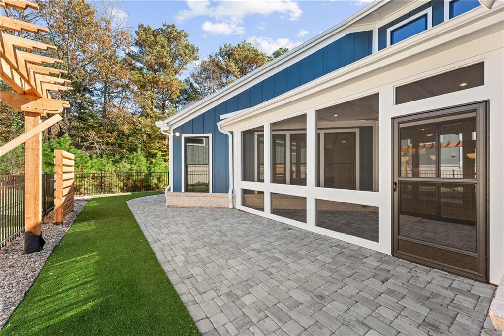
Discover luxury ranch living at its finest in Epcon's exclusive Provenance, our largest and most prestigious home design, will be move in ready in November 2026!. Available only in select Epcon communities, this exceptional floor plan offers custom-home-inspired design, expansive living spaces, and the ease of a lock-and-leave lifestyle. Located in The Courtyards by the Manor, this 55+ community features 102 homesites. Designed for elegant entertaining and everyday comfort, the Provenance showcases an impressive open-concept layout with soaring vaulted ceilings and a stunning Great Room that creates a true "wow" factor from the moment you enter. A signature feature of this exclusive home plan is the two luxurious Owner's Suites on the main level, each offering spa-inspired baths with zero-entry tiled showers, making the home ideal for multigenerational living, long-term guests, or homeowners who simply appreciate additional flexibility. A bright den and flex room provide the perfect spaces for a home office, library, fitness room, or creative studio. The expansive Gourmet Kitchen is designed for those who love to cook and entertain, featuring quartz countertops, stainless GE appliances, abundant cabinetry, an oversized island, and a generous walk-in pantry. The kitchen flows seamlessly into the dining area and dramatic Great Room, creating the perfect setting for everything from casual evenings to holiday celebrations. Oversized Pella windows flood the home with natural light while showcasing views of the private, fenced courtyard featuring both screened-in and open-air outdoor living spaces. This private oasis extends your living area outdoors and is perfect for entertaining, relaxing, or enjoying your morning coffee. Luxury finishes throughout include 8-foot interior doors, a beautiful stacked stone gas fireplace, quartz countertops, and exceptional craftsmanship. Residents of The Courtyards by the Manor enjoy a truly low-maintenance lifestyle with HOA-maintained landscaping, allowing more time to travel, entertain, and enjoy life. Community amenities include a clubhouse with a fitness center and pool, dog park, fire pit, pickleball courts, and a walking trail.
Details
| MLS # | 7855123 |
|---|---|
| Listing Type | For Sale |
| Style | House |
| HOA Dues | $260 |
| Sub-Type | Resale |
| Status | Active |
| Year | 2026 |
| Days On Site | 27 |
| Listing Provided By | Plowman Properties, LLC | Ryan Plowman |
Features
| Bed(s) | 3 |
|---|---|
| Bath(s) | 4 Total |
| SQ Feet | 3,722 |
| Garage | 2 |
| Story(s) | 1 |
| Acreage | 0.30 |
| Water Front | Yes |
| Property View | Other |
Interior
| Appliances | Dishwasher, Disposal, Gas Cooktop, Gas Water Heater, Refrigerator |
|---|---|
| Interior Features | Crown Molding, Double Vanity, Entrance Foyer, High Ceilings 9 ft Main, High Ceilings 10 ft Main, Tray Ceiling(s), Walk-In Closet(s), Other |
| Cooling | Central Air |
| Heating | Forced Air |
| Fireplaces Total | 1 |
| Fireplace Features | Gas Log, Living Room |
| Window Features | Double Pane Windows, Insulated Windows |
| Room Kitchen Features | Breakfast Room, Eat-in Kitchen, Kitchen Island, Pantry, Stone Counters, View to Family Room |
| Room Dining Room Features | Open Concept |
| Laundry Features | Electric Dryer Hookup, Laundry Room, Main Level |
Exterior
| Accessibility Features | None |
|---|---|
| Exterior Features | Courtyard, Private Entrance, Private Yard |
| Lot Features | Landscaped, Level |
| Construction Materials | Brick, Cement Siding, Frame |
| Roof | Shingle |
| Fencing | Privacy |
| Foundation Details | Slab |
| Waterfront Features | None |
| Patio And Porch Features | Covered, Front Porch, Rear Porch, Screened |
| Security Features | Smoke Detector(s) |
Parking
| Garage Spaces | 2 |
|---|---|
| Parking Features | Attached, Driveway, Garage, Garage Door Opener, Garage Faces Front |
| Open Parking Yes / No | Yes |
Utilities
| Utilities | Electricity Available, Natural Gas Available, Sewer Available, Underground Utilities, Water Available |
|---|---|
| Sewer | Public Sewer |
| Electric | 110 Volts |
Taxes
| Tax Annual Amount | 0 |
|---|---|
| Tax Legal Description | LOT 55 |
| Tax Lot | 55 |
| Tax Parcel Letter | 015-000-372 |
| Tax Year | 2025 |
Location
| Community Features | Clubhouse, Dog Park, Fitness Center, Gated, Homeowners Assoc, Near Schools, Near Shopping, Near Trails/Greenway, Pickleball, Pool, Sidewalks, Street Lights |
|---|
Area Information
| State | GA |
|---|---|
| County | Forsyth GA |
| City | Alpharetta |
| Zip Code | 30004 |
| Area | Forsyth GA |
| Community Name | The Courtyards By The Manor |
| School District | West Forsyth |
| Elementary School | Midway - Forsyth |
| High School | West Forsyth |
| Listing VS Median (in The Courtyards By The Manor) | |
Price: $1,261,757 low | high Med: $1,380,878 sqft: 3,722 low | high Med: 3,817 $ / sqft: $339 low | high Med: $361 On site: 27 low | high Med: 27.5 | |
Market Activity 30004
Request a showing
Request a showing
 Listings identified with the FMLS IDX logo come from FMLS and are held by brokerage firms other than the owner of this website. The listing brokerage is identified in any listing details. Information is deemed reliable but is not guaranteed. If you believe any FMLS listing contains material that infringes your copyrighted work please click here to review our DMCA policy and learn how to submit a takedown request. © 2022 First Multiple Listing Service, Inc.
Contact
Learn More About This Property

| Open House |
|---|
| In-Person 11/13 12:00 PM - 4:00 PM |
| In-Person 11/14 12:00 PM - 4:00 PM |
| In-Person 11/15 12:00 PM - 4:00 PM |
| In-Person 11/20 12:00 PM - 4:00 PM |
| In-Person 11/21 12:00 PM - 4:00 PM |
| In-Person 11/22 12:00 PM - 4:00 PM |
| State | GA |
|---|---|
| County | Forsyth GA |
| City | Alpharetta |
| Zip Code | 30004 |
| Area | Forsyth GA |
| Community Name | The Courtyards By The Manor |
| School District | West Forsyth |
| Elementary School | Midway - Forsyth |
| High School | West Forsyth |
| Listing VS Median (in The Courtyards By The Manor) | |
Price: $1,261,757 low | high Med: $1,380,878 sqft: 3,722 low | high Med: 3,817 $ / sqft: $339 low | high Med: $361 On site: 27 low | high Med: 27.5 | |