

Description
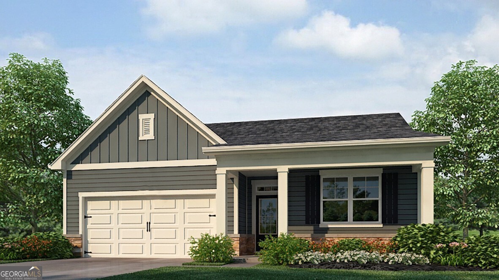
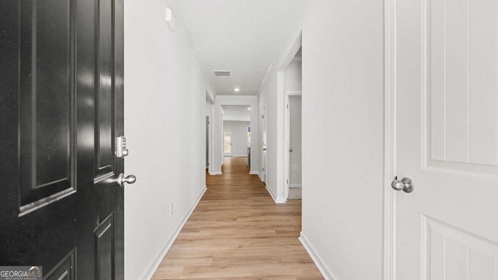
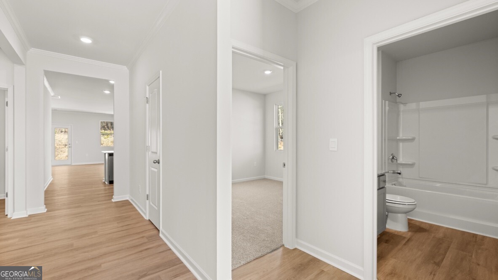
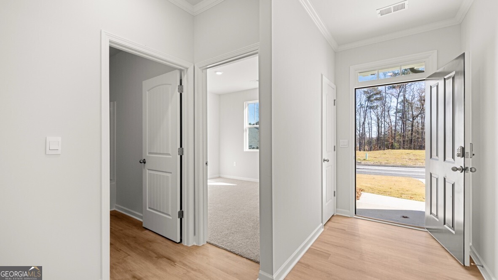
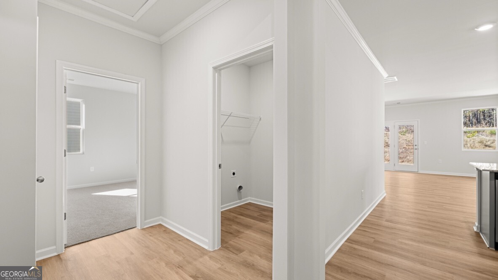
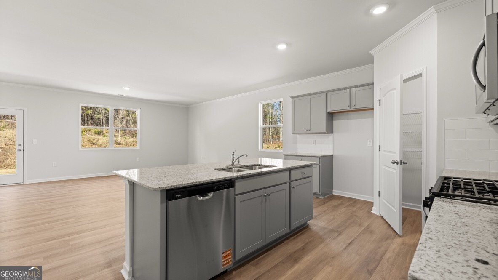
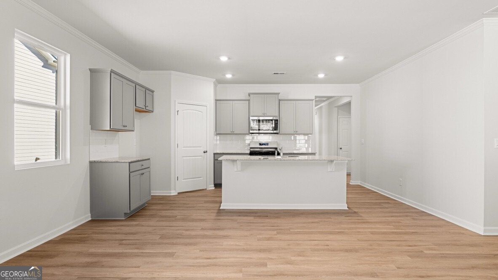
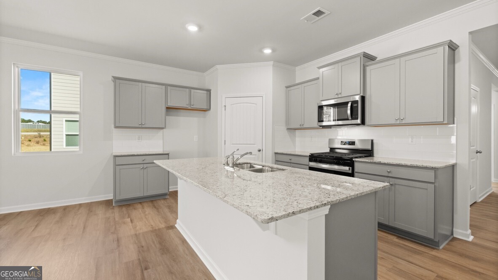
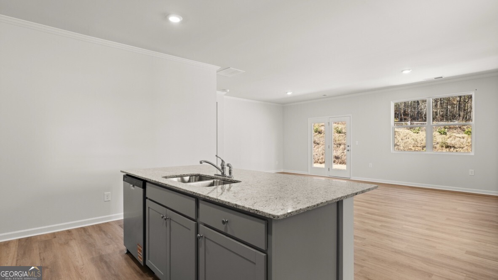
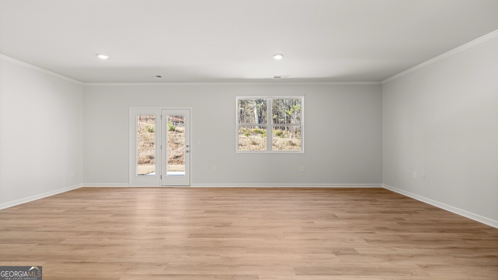
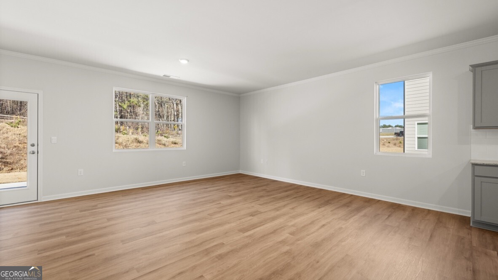
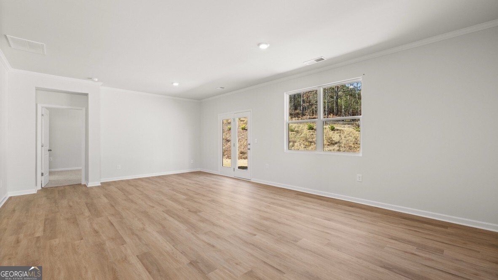
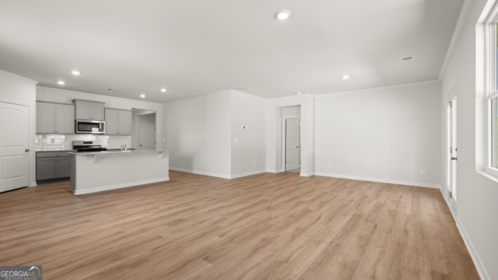
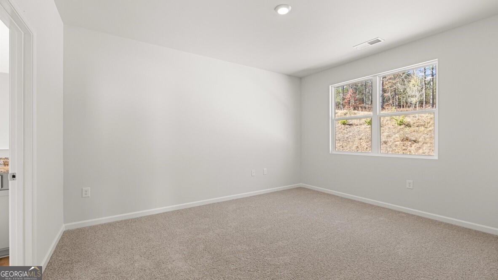
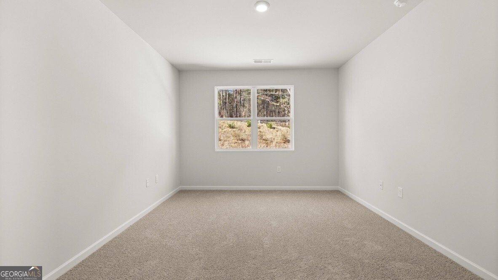
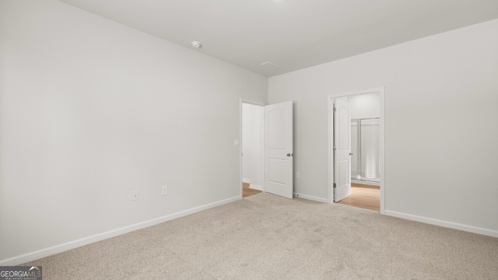
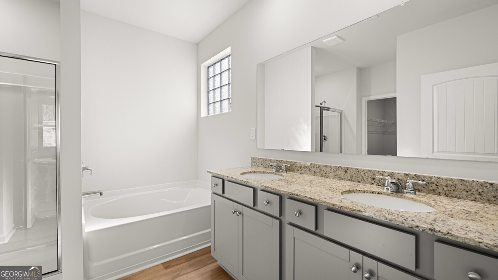
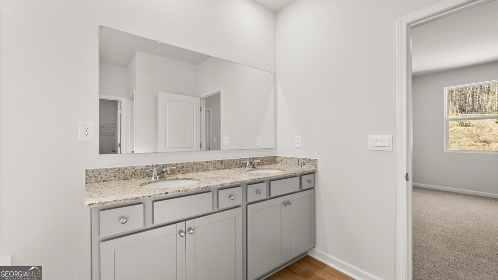
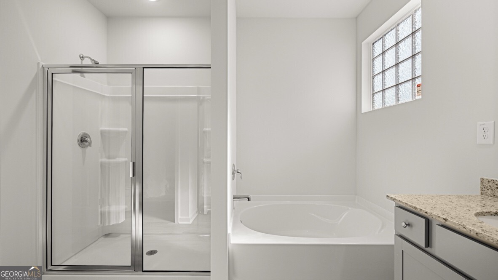
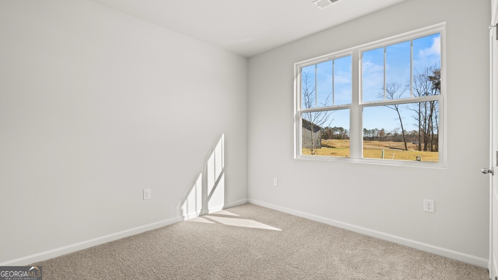
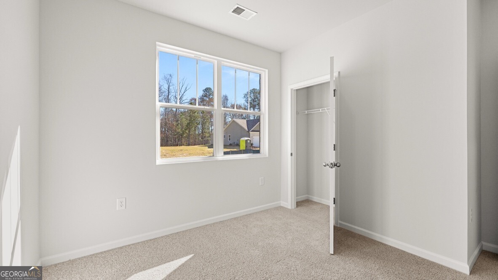
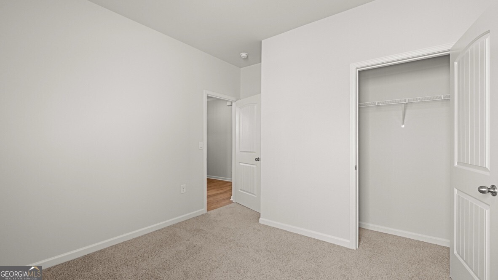
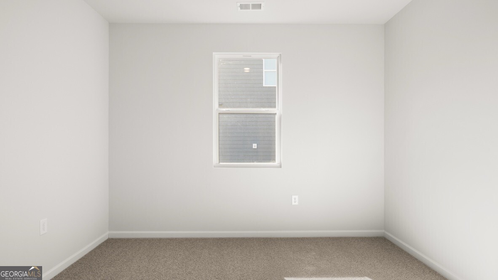
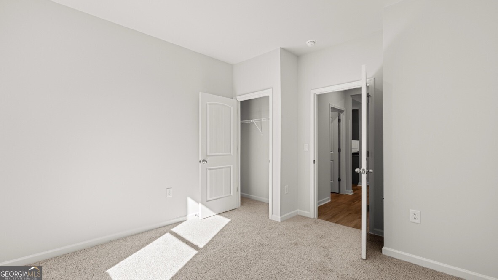
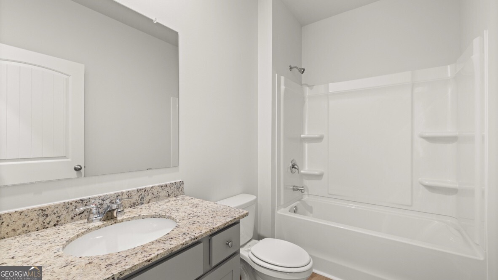
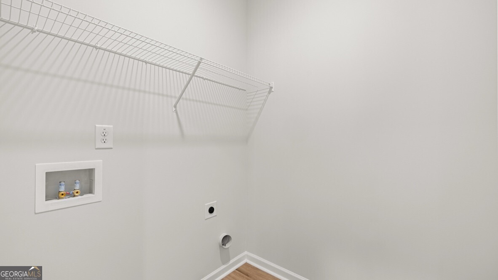
Welcome to 3882 Donetta Drive, located in the Creekview in South Fulton, GA. This lot features the Cali floorplan, a spacious 4 bedroom, 2 bath ranch home with 1,863 sq. ft of thoughtfully designed living space. Off the front porch, a long foyer with a coat closet greets you. Along the hallway you find 2 additional bedrooms and a full bathroom with tile. Both front rooms offer ample space with walk-in closets. Down the hallway further to the left is the third additional bedroom, the laundry room, and access to the 2-car garage. Stepping into the main living area, homeowners will enjoy the open layout. The updated kitchen includes quartz countertops, exquisitely crafted kitchen cabinets, stainless-steel appliances and more. A dining area sits right off the kitchen and living room with easy access to the covered back porch. All the main living areas boast durable RevWood flooring, for the active households. To complete this home, is the spacious primary suite. Tucked in the back left corner off the living room, homeowners can enjoy rest and relaxation in the primary suite. The primary suite offers a large walk-in closet, dual quartz vanity, and separate soaking tub and tiled walk-in shower. If the Cali plan at 3882 Donetta Drive in South Fulton, GA sounds like the right fit for your family, give us a call at Creekview to make this your home!
Details
| MLS # | 10812216 |
|---|---|
| Listing Type | For Sale |
| Style | House |
| HOA Dues | $595 |
| Sub-Type | Resale |
| Status | Pending |
| Year | 2026 |
| Days On Site | 102 |
| Listing Provided By | D.R. Horton Realty of Georgia, Inc. | Lawanda Calhoun |
Features
| Bed(s) | 4 |
|---|---|
| Bath(s) | 3 Total |
| SQ Feet | 1,863 |
| Story(s) | 1 |
Interior
| Appliances | Dishwasher, Microwave |
|---|---|
| Interior Features | Double Vanity, High Ceilings, Separate Shower, Soaking Tub, Walk-In Closet(s) |
| Cooling | Electric, Zoned |
| Cooling Yes / No | Yes |
| Heating | Electric, Zoned |
| Heating Yes / No | Yes |
| Fireplace Yes / No | No |
| Fireplaces Total | 0 |
| Window Features | Double Pane Windows |
| Room Kitchen Features | Breakfast Area, Kitchen Island, Solid Surface Counters, Walk-in Pantry |
| Laundry Features | Upper Level |
Exterior
| Lot Features | Other |
|---|---|
| Construction Materials | Other |
| Roof | Composition |
| Foundation Details | Slab |
| Patio And Porch Features | Porch |
| Security Features | Carbon Monoxide Detector(s), Fire Sprinkler System, Smoke Detector(s) |
Parking
| Attached Garage Yes / No | No |
|---|---|
| Garage Yes / No | Yes |
| Parking Features | Garage |
Utilities
| Utilities | Cable Available, Electricity Available, Phone Available, Underground Utilities |
|---|---|
| Sewer | Public Sewer |
Taxes
| Tax Annual Amount | 1 |
|---|---|
| Tax Year | 2026 |
Location
| Community Features | Sidewalks, Street Lights |
|---|
Area Information
| State | GA |
|---|---|
| County | Fulton |
| City | Atlanta |
| Zip Code | 30349 |
| Area | Fulton |
| Community Name | Creekview |
| School District | Langston Hughes |
| Elementary School | Seaborn Lee |
| High School | Langston Hughes |
| Listing VS Median (in Creekview) | |
Price: $369,990 low | high Med: $399,990 sqft: 1,863 low | high Med: 2,804 $ / sqft: $199 low | high Med: $143 On site: 102 low | high Med: 223 | |
Market Activity 30349
Request a showing
Request a showing
Contact
Learn More About This Property

| State | GA |
|---|---|
| County | Fulton |
| City | Atlanta |
| Zip Code | 30349 |
| Area | Fulton |
| Community Name | Creekview |
| School District | Langston Hughes |
| Elementary School | Seaborn Lee |
| High School | Langston Hughes |
| Listing VS Median (in Creekview) | |
Price: $369,990 low | high Med: $399,990 sqft: 1,863 low | high Med: 2,804 $ / sqft: $199 low | high Med: $143 On site: 102 low | high Med: 223 | |