
Description
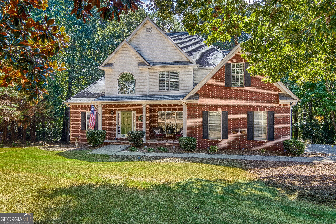
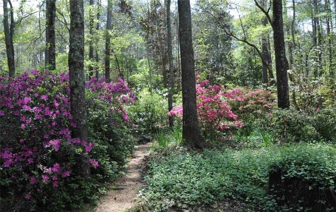
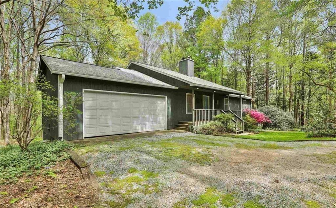
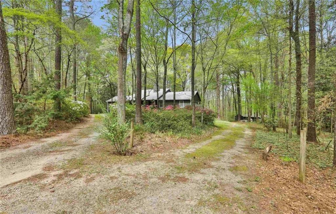
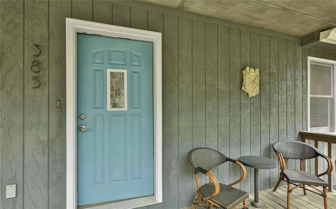
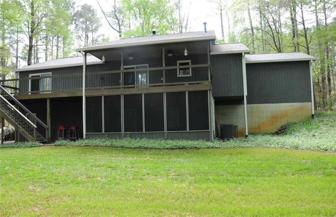
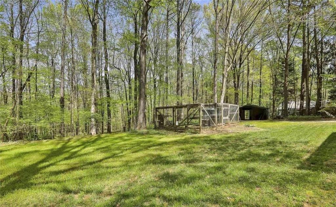
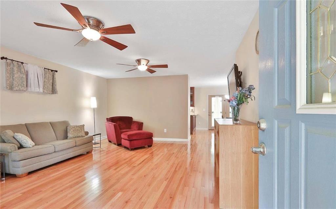
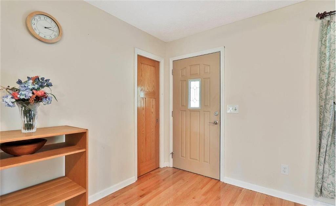
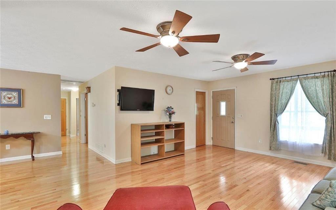
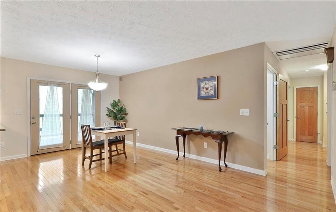
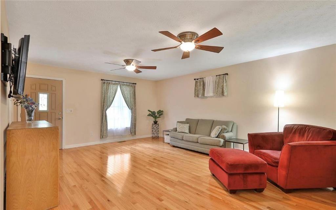
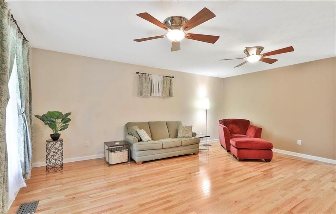
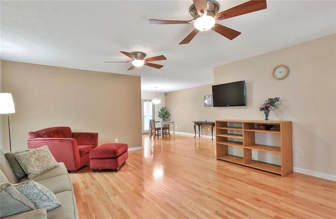
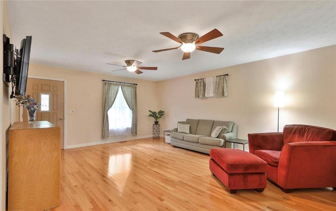
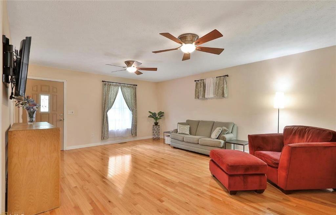
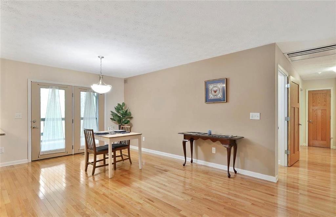
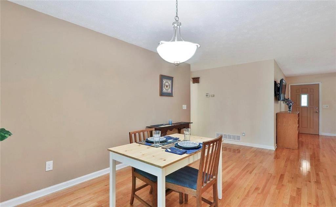
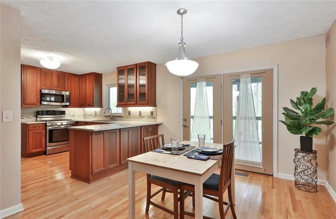
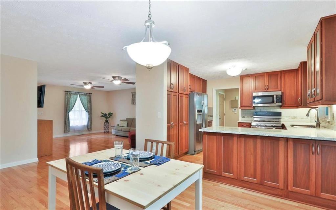
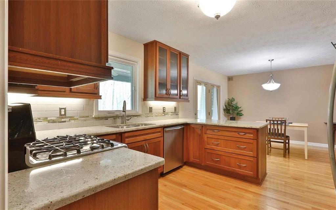
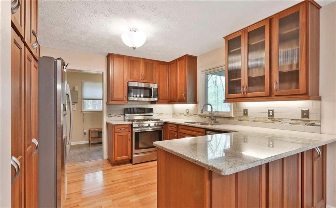
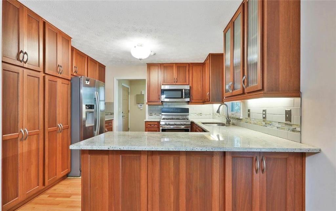
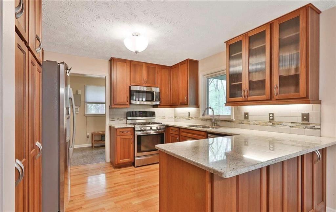
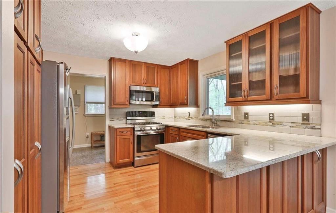
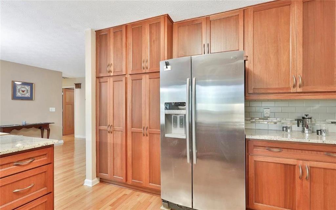
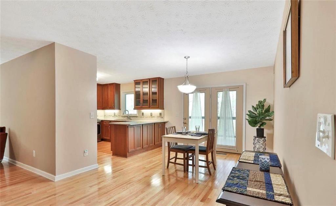
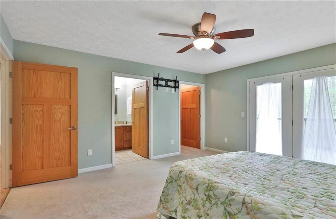
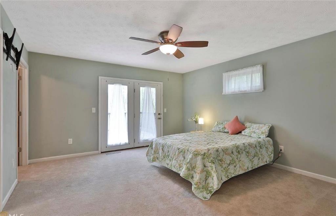
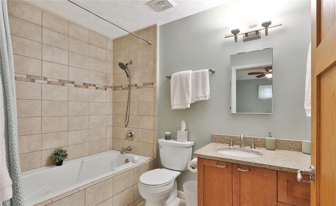
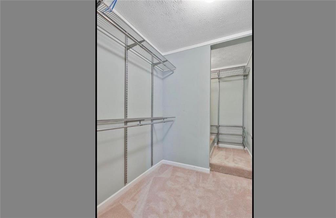
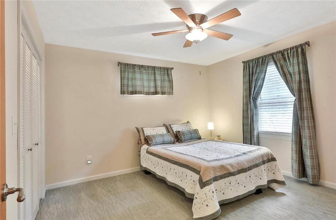
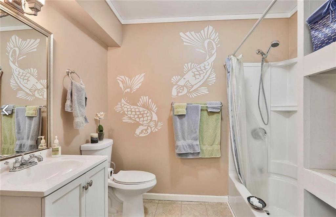
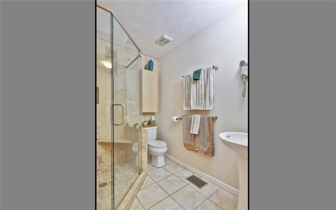
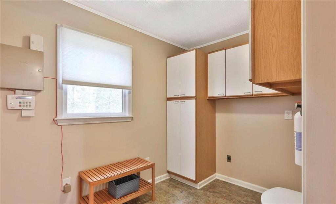
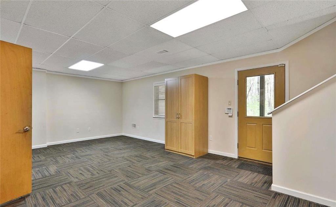
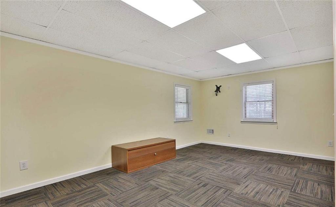
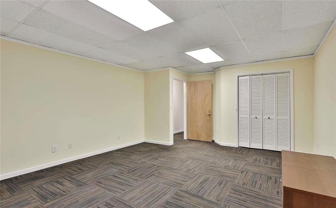
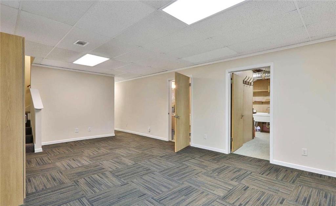
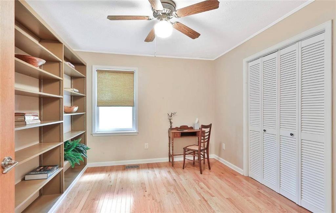
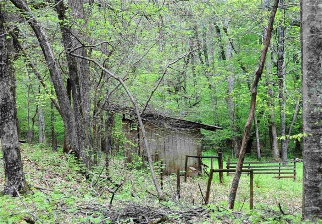
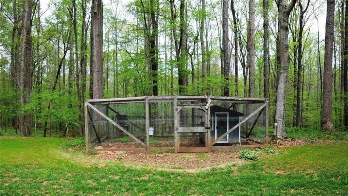
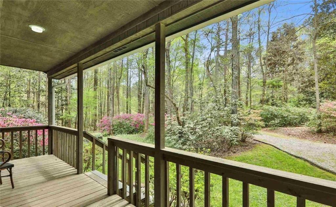
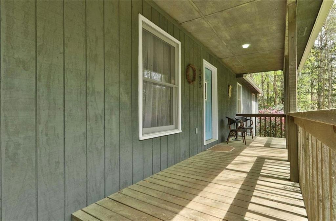
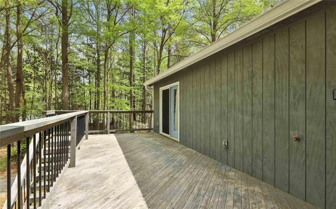
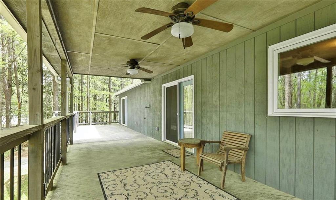
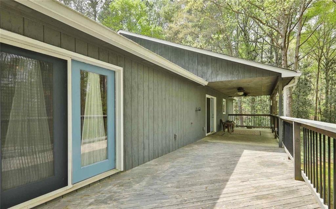
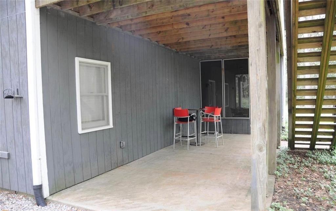
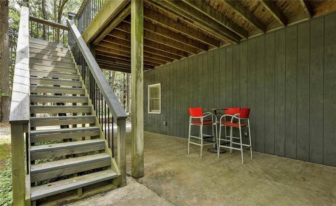
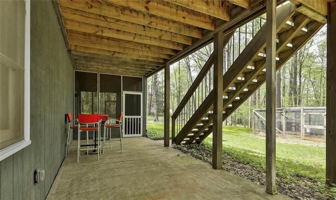
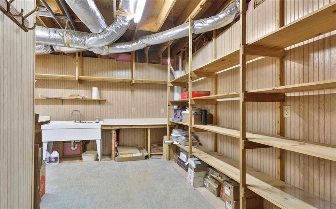
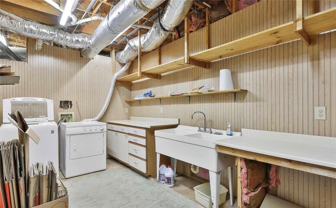
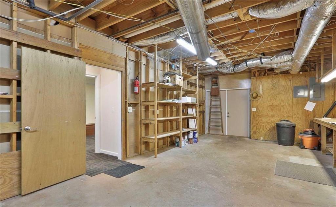
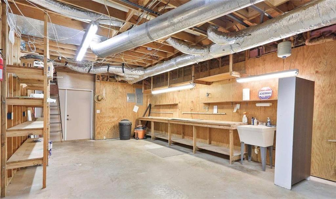
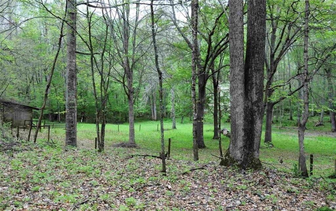
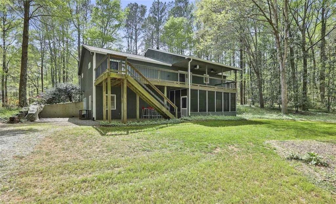
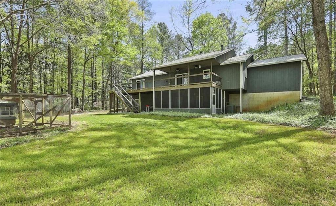
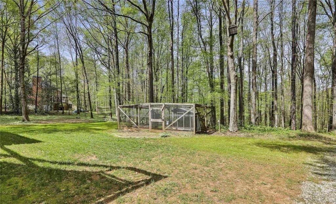
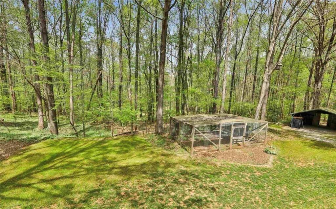
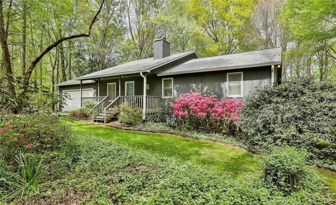
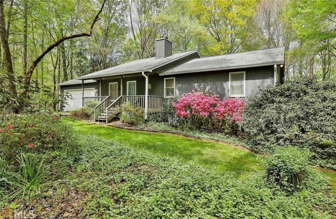
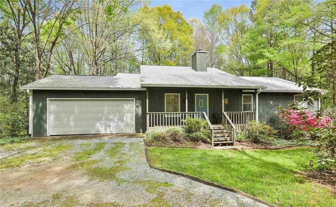
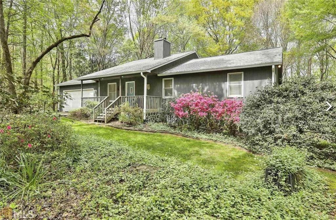
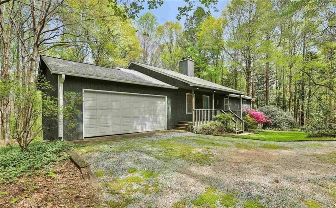
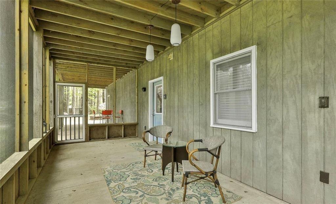
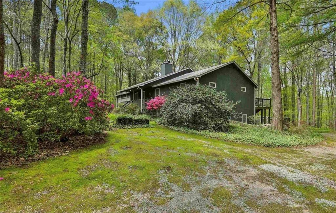
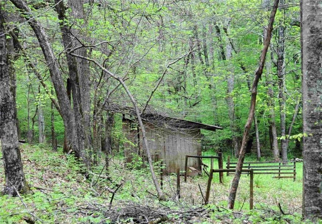
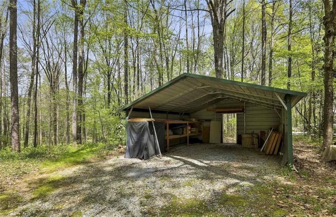
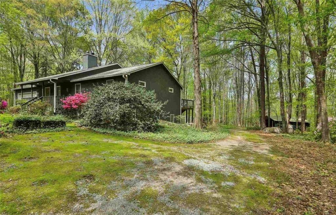
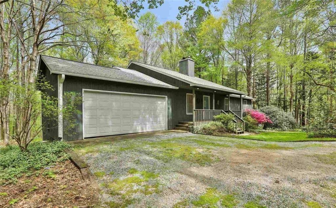
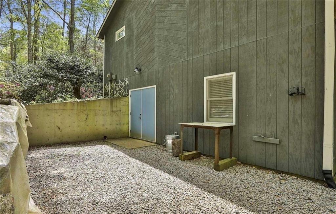
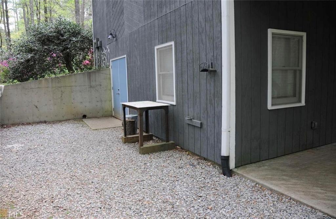
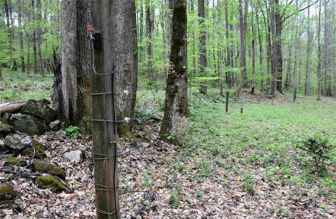
Welcome to 385 Vaughn Road-a private, 5.63-acre botanical sanctuary and mini-farm tucked away down a long, winding driveway in Newnan's premier Homestead community. Combining a beautifully maintained ranch layout with an expansive footprint for multi-generational living or a massive home workshop, this property is an outdoor lover's paradise.The Acreage & LandscapeEstate Grounds: 5.63 private, sloped acres bordered by a peaceful local creek and fully fenced pasture sections.Botanical Sanctuary: Exceptionally landscaped with 31 mature magnolia trees, approximately 45 vibrant native azaleas, and sprawling rhododendrons.The Forest Floor: Seasonal blooms featuring custom "Silver Lite" lamiastrum ground cover and sweeping beds of daffodils.Established Mini-Farm: Ready for immediate homesteading with 7 massive, heavy-producing road-front blueberry bushes, a sturdy backyard chicken coop, 5 historic stone terraces leading down to the pastures, and a 12x12 lambing shed with a protective 16x16 roof extension.Main Level Living (1,536 sq ft)Interior Details: Gleaming hardwood flooring flowing through all main living spaces, solid oak interior doors throughout, and an upstairs laundry room.Chef's Kitchen: Equipped with custom wood cabinetry featuring soft-close drawers, a classic tiled backsplash, under-counter accent lighting, and stainless steel appliances.Bed & Bath Suites: Master suite on the main level boasts a deep soaking tub and tiled flooring; features 2 additional guest bedrooms and a second full bath styled with a custom tile shower.Outdoor Living: A classic rocking chair front porch overlooking the expansive front and side yards, plus a formal dining room with French doors leading out to a covered back porch and dedicated grilling deck.Finished Terrace Level / In-Law Suite (1,536 sq ft)Independent Living Quarters: Full walk-out daylight basement featuring its own separate exterior entrance-ideal for an income-producing rental or multi-generational suite.Layout: Features a large, comfortable family room, an oversized 4th bedroom, and a full third bath.Kitchenette & Utility: Includes a functional kitchen workspace equipped with a sink, plus a dedicated lower-level washer/dryer setup.Workshop & Recreation: Hosts a massive, integrated workshop area protected by an independent smoke/heat alarm system. Steps right out to a private, lower-level screened porch and outdoor concrete patio.Systems & StorageHigh-Efficiency Heating: Dual-heating capability featuring a traditional natural gas furnace paired with an optional secondary wood furnace with independent thermostat controls.Energy Upgrades: Tankless hot water system and double-pane, double-hung Low-E windows throughout the home.Parking & Outbuildings: A 2-car attached kitchen-level garage supplemented by an exterior 2-car utility shed for equipment storage.Premium Schools: Positioned in the highly sought-after Thomas Crossroads Elementary, Arnall Middle, and Northgate High school clusters.
Details
| MLS # | 7796773 |
|---|---|
| Listing Type | For Sale |
| Style | House |
| Sub-Type | Resale |
| Status | Active |
| Year | 1988 |
| Days On Site | 127 |
| Listing Provided By | BHGRE Metro Brokers | Marina Hutchinson |
Features
| Bed(s) | 4 |
|---|---|
| Bath(s) | 3 Total |
| SQ Feet | 3,312 |
| Garage | 2 |
| Basement | Y |
| Story(s) | 2 |
| Acreage | 5.63 |
| Water Front | Yes |
| Property View | Trees, Woods |
Interior
| Appliances | Gas Oven, Gas Range, Gas Cooktop, Microwave, Washer |
|---|---|
| Interior Features | Bookcases |
| Cooling | Central Air |
| Heating | Central |
| Fireplaces Total | 0 |
| Fireplace Features | None |
| Window Features | None |
| Room Kitchen Features | Eat-in Kitchen, View to Family Room, Stone Counters |
| Room Dining Room Features | Open Concept |
| Laundry Features | Laundry Room, In Kitchen, In Basement |
Exterior
| Accessibility Features | None |
|---|---|
| Exterior Features | Balcony, Garden, Private Yard, Private Entrance, Rear Stairs |
| Lot Features | Level, Wooded, Sloped, Private |
| Construction Materials | Wood Siding |
| Roof | Shingle, Composition |
| Fencing | None |
| Foundation Details | Brick/Mortar |
| Waterfront Features | None |
| Patio And Porch Features | Patio |
| Security Features | Fire Alarm, Carbon Monoxide Detector(s) |
Parking
| Garage Spaces | 2 |
|---|---|
| Parking Features | Garage |
Utilities
| Utilities | Cable Available, Electricity Available, Natural Gas Available, Phone Available, Water Available |
|---|---|
| Sewer | Septic Tank |
| Electric | 110 Volts |
Taxes
| Tax Annual Amount | 3989 |
|---|---|
| Tax Block | 2 |
| Tax Legal Description | H/5.627AC LT 46 PH 2 HOMESTEAD S/D |
| Tax Lot | 46 |
| Tax Parcel Letter | 120-6-072-006 |
| Tax Year | 2025 |
Location
| Community Features | None |
|---|
Area Information
| State | GA |
|---|---|
| County | Coweta GA |
| City | Newnan |
| Zip Code | 30265 |
| Area | Coweta GA |
| Community Name | HOMESTEAD |
| School District | Northgate |
| Elementary School | Thomas Crossroads |
| High School | Northgate |
| Listing VS Median (in HOMESTEAD) | |
Price: $550,000 low | high Med: $1,900,000 sqft: 3,312 low | high Med: 5,948 $ / sqft: $166 low | high Med: $272 On site: 127 low | high Med: 76.5 | |
Market Activity 30265
Request a showing
Request a showing
 Listings identified with the FMLS IDX logo come from FMLS and are held by brokerage firms other than the owner of this website. The listing brokerage is identified in any listing details. Information is deemed reliable but is not guaranteed. If you believe any FMLS listing contains material that infringes your copyrighted work please click here to review our DMCA policy and learn how to submit a takedown request. © 2022 First Multiple Listing Service, Inc.
Contact
Learn More About This Property

| State | GA |
|---|---|
| County | Coweta GA |
| City | Newnan |
| Zip Code | 30265 |
| Area | Coweta GA |
| Community Name | HOMESTEAD |
| School District | Northgate |
| Elementary School | Thomas Crossroads |
| High School | Northgate |
| Listing VS Median (in HOMESTEAD) | |
Price: $550,000 low | high Med: $1,900,000 sqft: 3,312 low | high Med: 5,948 $ / sqft: $166 low | high Med: $272 On site: 127 low | high Med: 76.5 | |