380 Nancy Town Road,Mount Airy, GA 30563
Mount Airy, GA 30563

Description
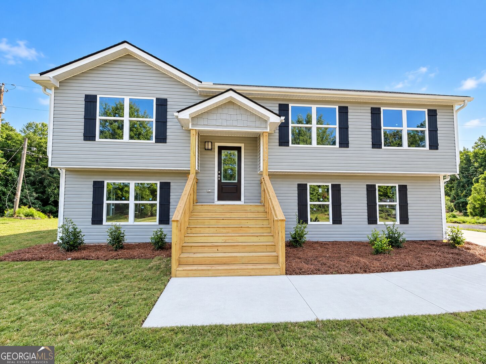
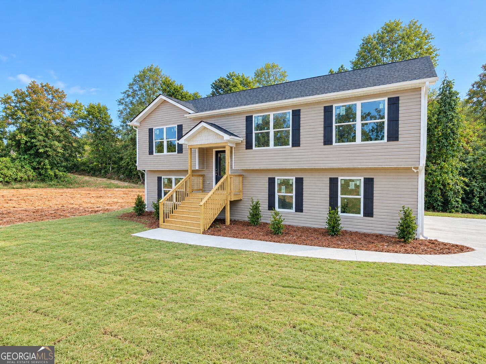
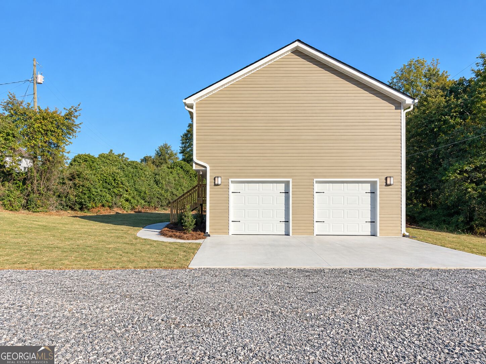
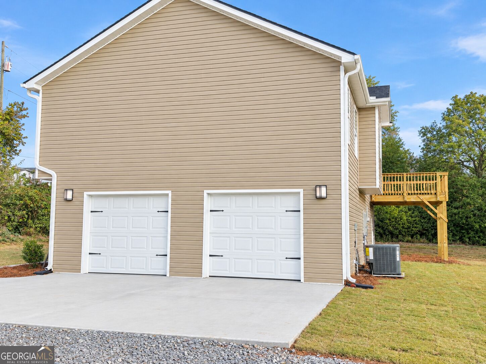
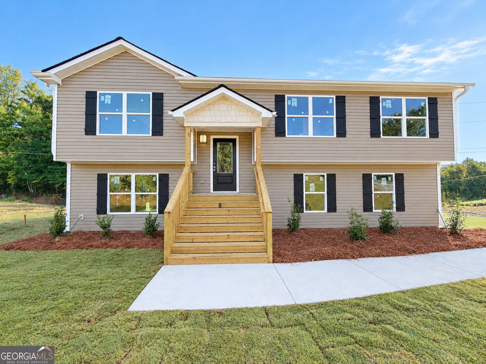
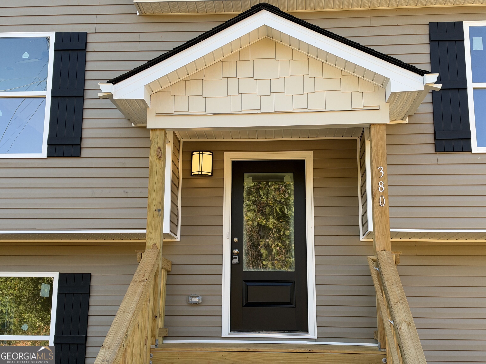
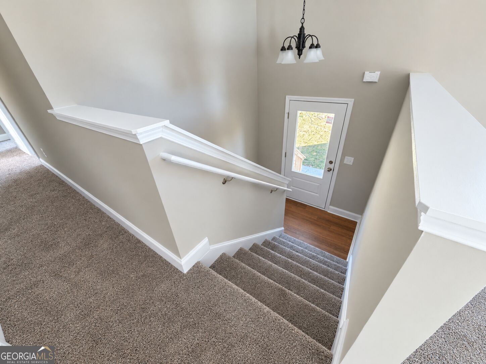
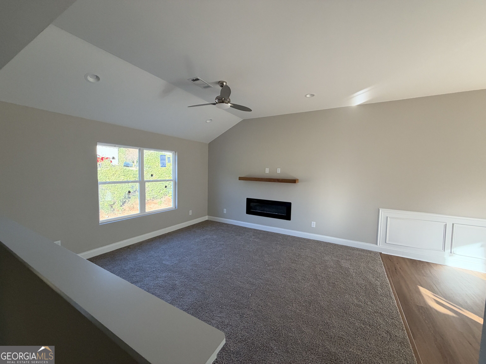
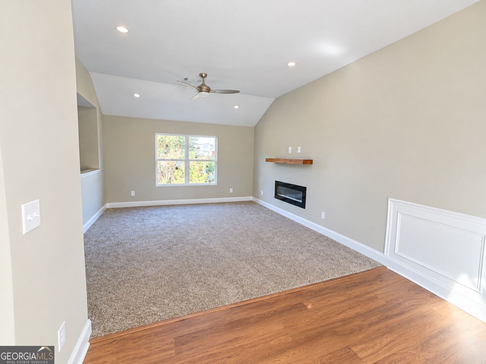
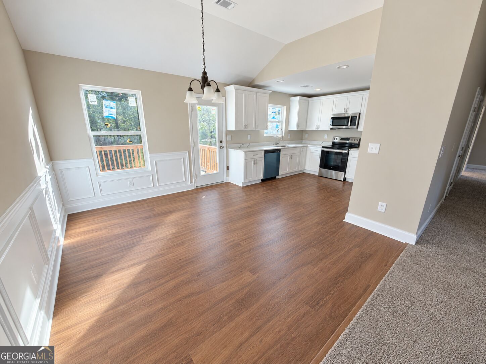
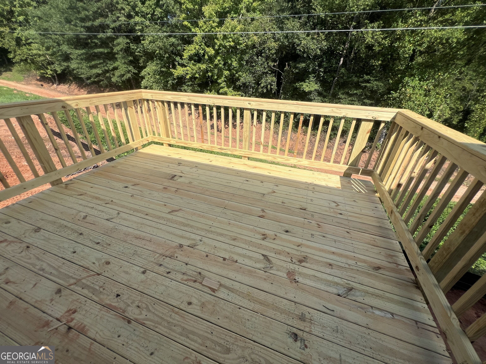
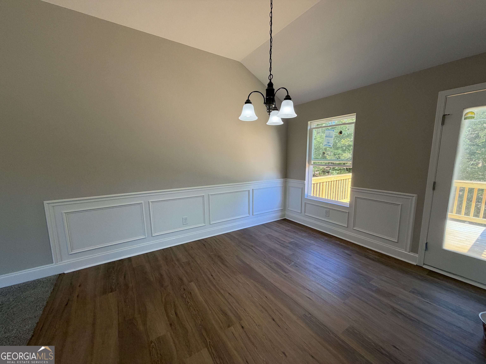
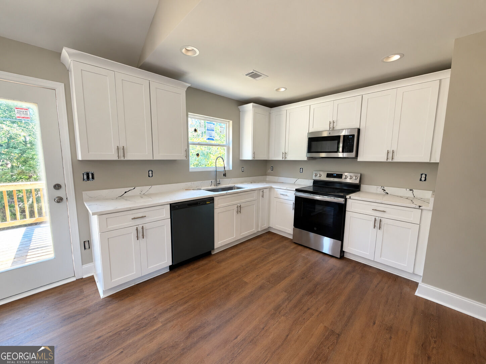
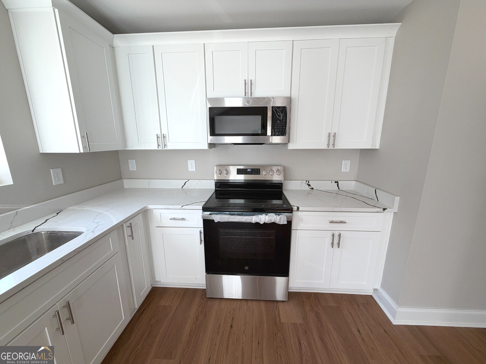
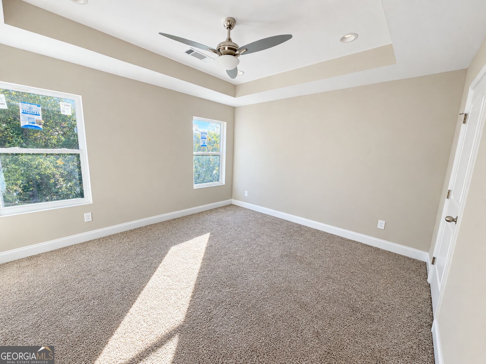
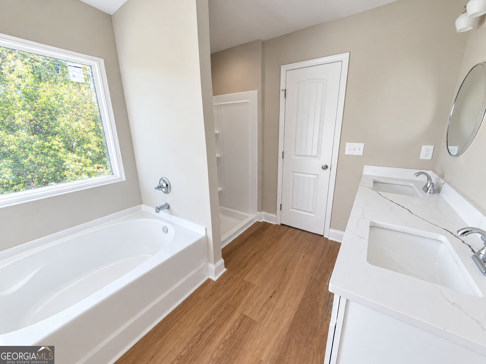
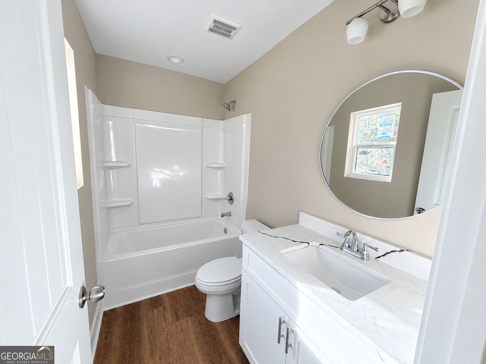
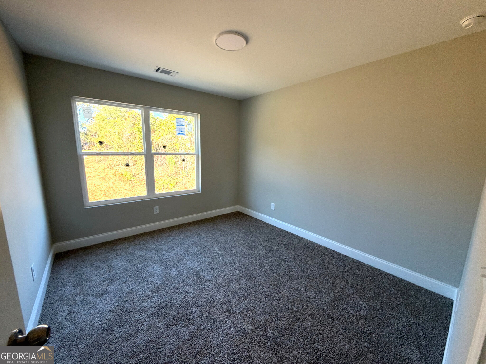
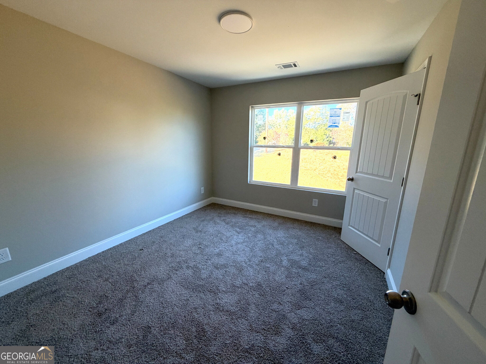
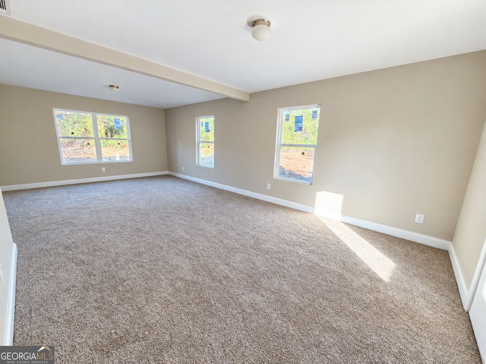
Calling all hunters and hikers! This UNDER CONSTRUCTION home is located on Lot #1 is just steps from approximately 14,000 acres of national forest, with Lake Russell and downtown Cornelia only a short drive away. This oversized floor plan offers 3 bedrooms, 3 full baths, a HUGE bonus room, and generous living and dining spaces designed to give everyone room to spread out. The kitchen features granite countertops, while the living area includes an electric fireplace. Low-maintenance vinyl siding and a 10-year structural warranty add peace of mind to this new construction home. With its flexible layout and abundance of space, there is plenty of room for family, guests, a home office, recreation space, or hobbies. Reach out today for information about our preferred lender program. Part of Tax ID 134 035; see survey for exact lot location. Please do not enter the property without an appointment. Approximate date of completion is the end of October 2026. See directions, gps is not accurate & will lead you to the incorrect address. DIRECTIONS: From the High School, take a right onto HWY 197, Left at the stop sign onto Dicks Hill Pkwy, Right onto the first welcome home rd, cross over bridge, Right at stop sign onto Nancy town rd, property is on the left. #380 (Lot #1) will be the first new construction on the left. See sign.
Details
| MLS # | 10850506 |
|---|---|
| Listing Type | For Sale |
| Style | House |
| Sub-Type | Resale |
| Status | Active |
| Year | 2026 |
| Days On Site | 42 |
| Listing Provided By | Keller Williams Lanier Partners | Tasha Cirincione |
Features
| Bed(s) | 3 |
|---|---|
| Bath(s) | 3 Total |
| SQ Feet | 2,070 |
| Acreage | 1.00 |
Interior
| Appliances | Dishwasher, Microwave, Range |
|---|---|
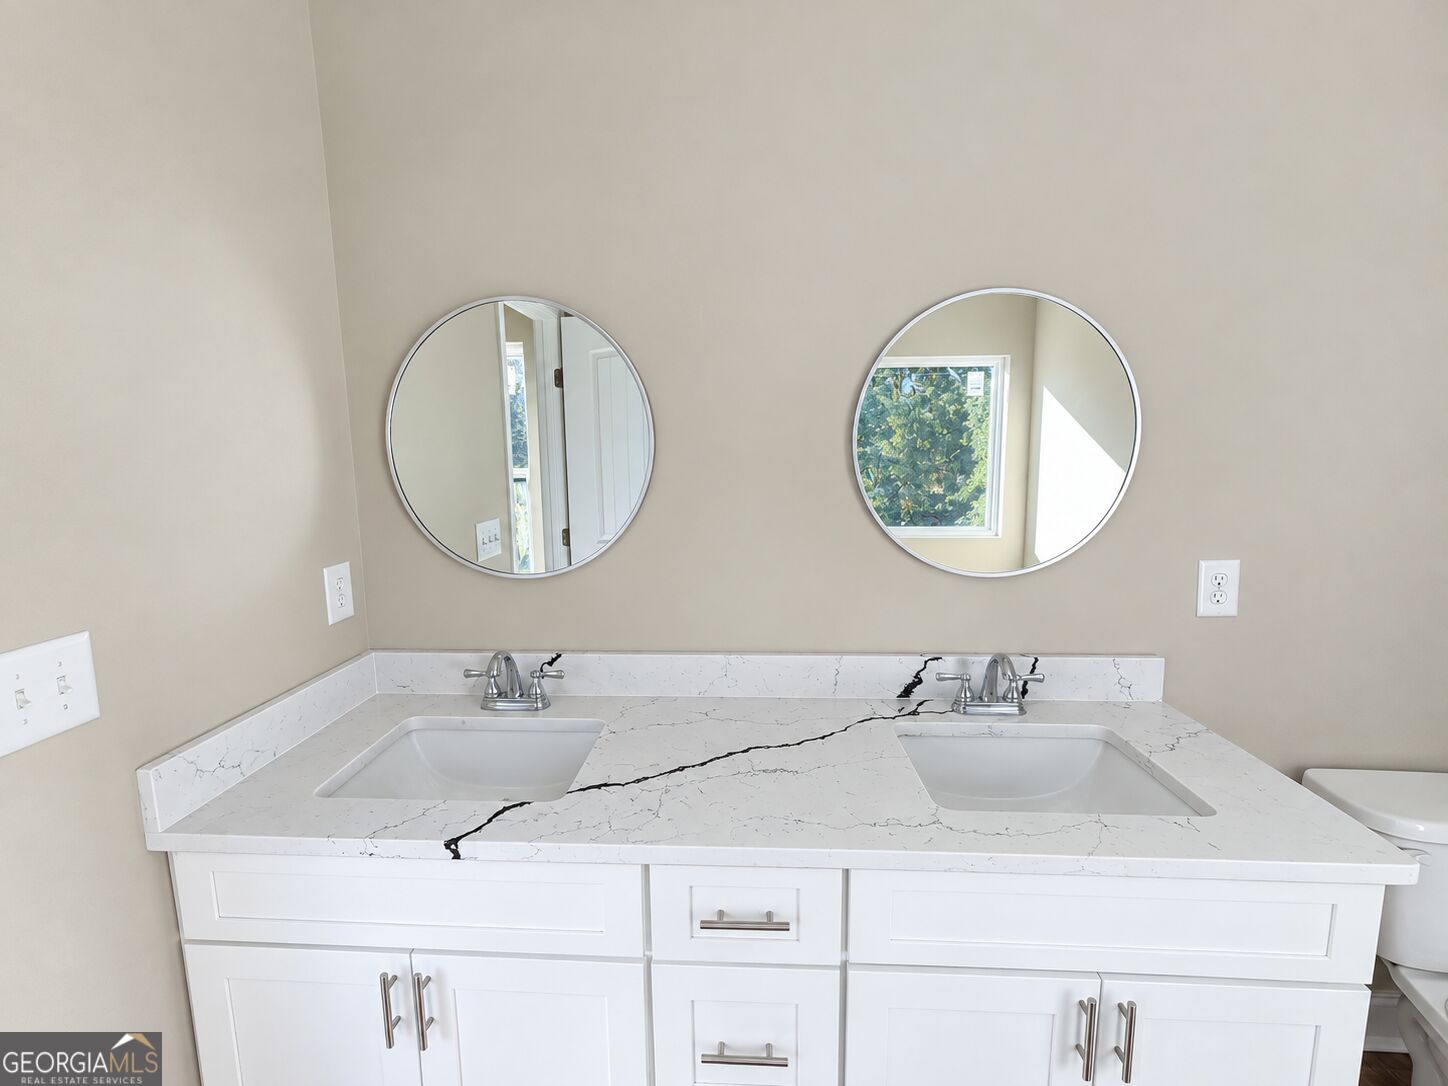
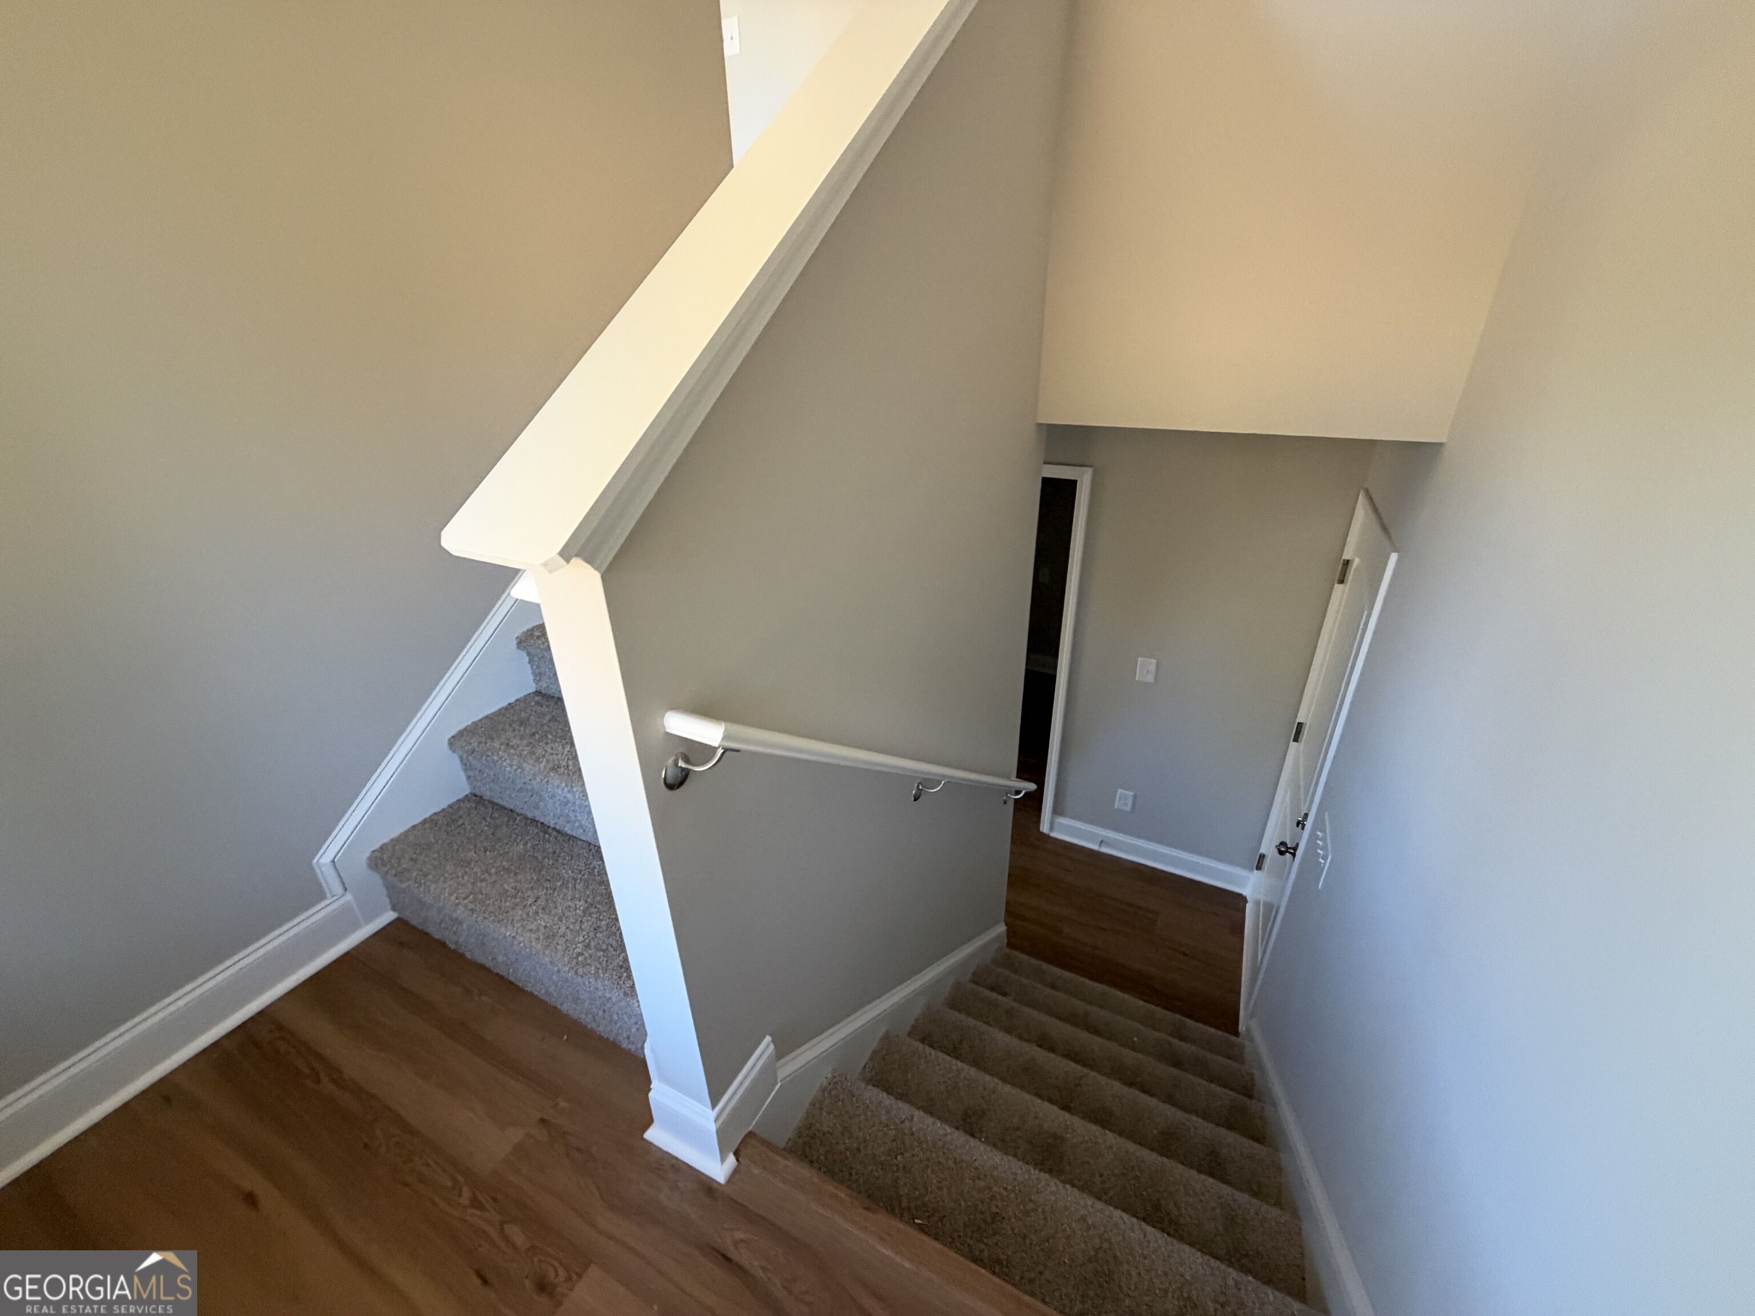
| Interior Features | Double Vanity, Separate Shower, Soaking Tub, Split Foyer |
| Cooling | Ceiling Fan(s), Central Air, Electric |
| Cooling Yes / No | Yes |
| Heating | Central, Electric |
| Heating Yes / No | Yes |
| Fireplace Yes / No | Yes |
| Fireplaces Total | 1 |
| Fireplace Features | Living Room |
| Window Features | Double Pane Windows |
| Room Kitchen Features | Pantry, Solid Surface Counters |
| Room Dining Room Features | Dining Rm/Living Rm Combo |
| Laundry Features | Laundry Closet |
Exterior
| Lot Features | Level, Sloped |
|---|---|
| Construction Materials | Other, Vinyl Siding |
| Roof | Composition, Other, Tar/Gravel |
| Foundation Details | Slab |
| Patio And Porch Features | Deck, Porch |
Parking
| Attached Garage Yes / No | No |
|---|---|
| Garage Yes / No | Yes |
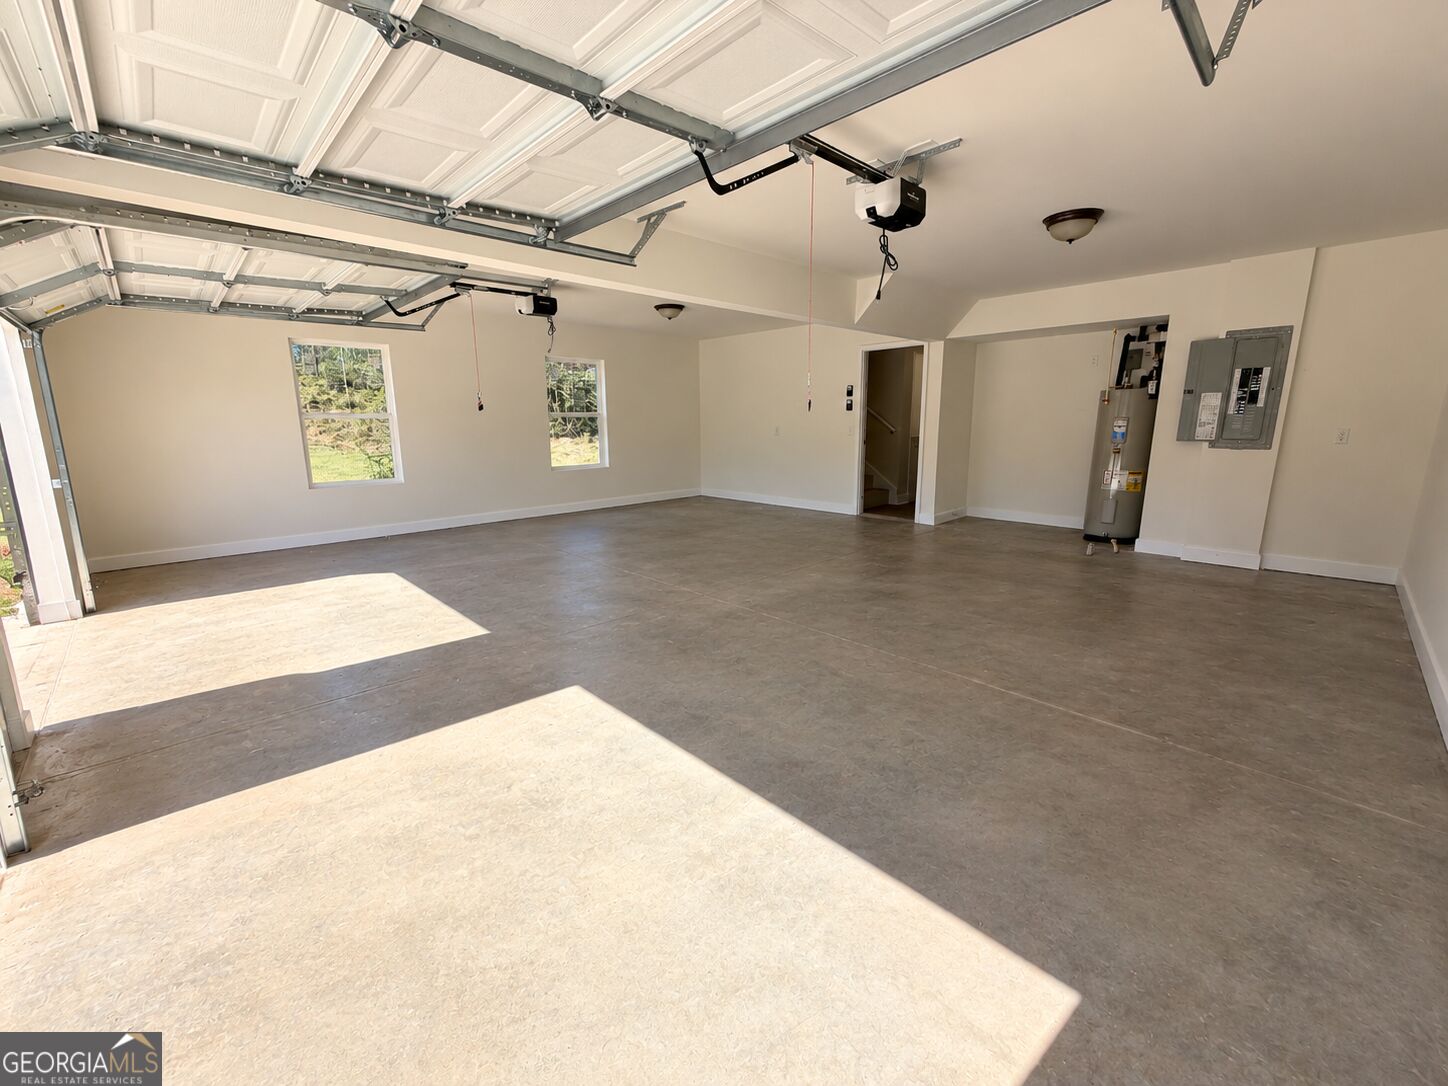
| Parking Features | Garage, Storage |
Utilities
| Utilities | Electricity Available, Water Available |
|---|---|
| Sewer | Septic Tank |
Taxes
| Tax Annual Amount | 657.82 |
|---|---|
| Tax Year | 2023 |
Location
| Community Features | None |
|---|
Area Information
| State | GA |
|---|---|
| County | Habersham |
| City | Mount Airy |
| Zip Code | 30563 |
| Area | Habersham |
| School District | Habersham Central |
| Elementary School | Hazel Grove |
| High School | Habersham Central |
| Listing VS Median (in 30563) | |
Price: $319,900 low | high Med: $319,900 sqft: 2,070 low | high Med: 2,070 $ / sqft: $155 low | high Med: $155 On site: 42 low | high Med: 23.5 | |
Market Activity 30563
Request a showing
Request a showing
Contact
Learn More About This Property

| State | GA |
|---|---|
| County | Habersham |
| City | Mount Airy |
| Zip Code | 30563 |
| Area | Habersham |
| School District | Habersham Central |
| Elementary School | Hazel Grove |
| High School | Habersham Central |
| Listing VS Median (in 30563) | |
Price: $319,900 low | high Med: $319,900 sqft: 2,070 low | high Med: 2,070 $ / sqft: $155 low | high Med: $155 On site: 42 low | high Med: 23.5 | |