

Description
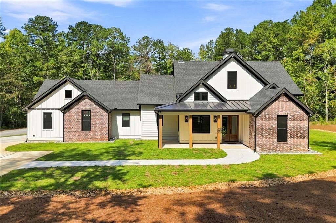
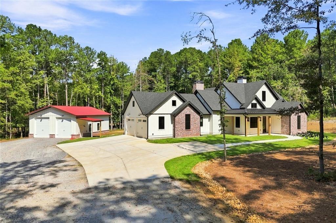
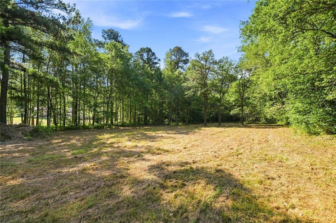
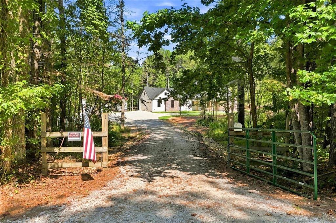
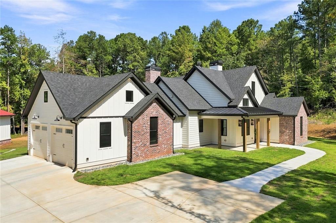
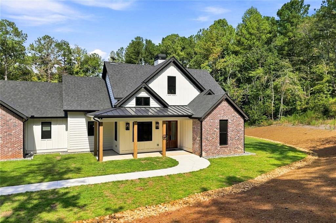
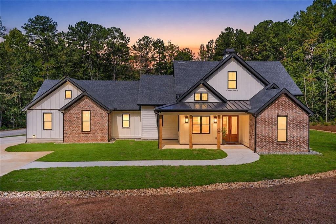
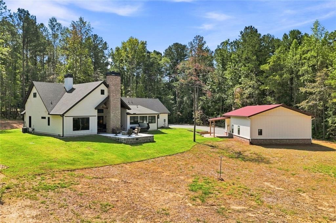
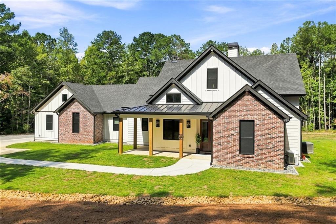
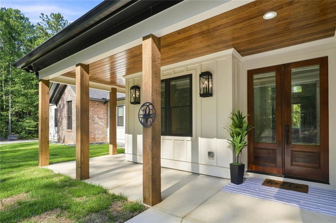
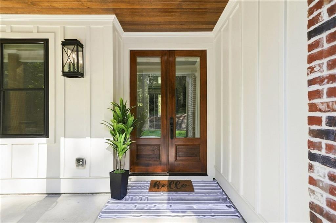
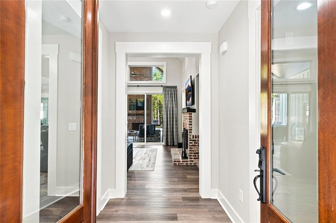
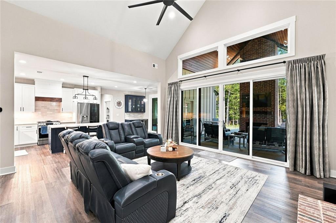
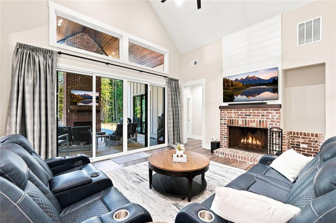
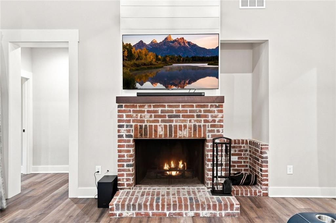
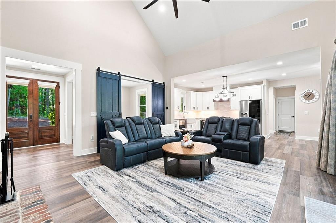
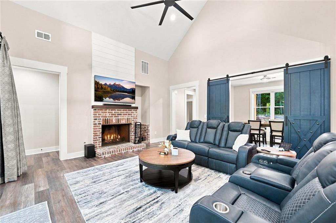
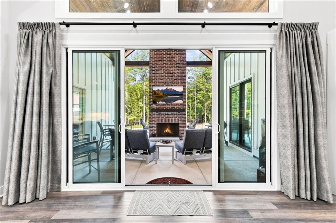
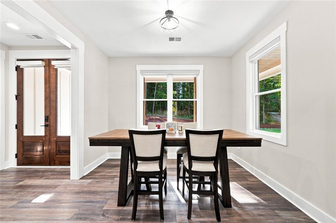
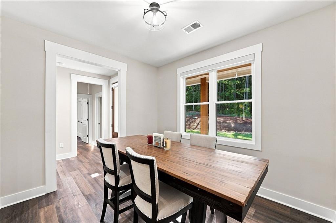
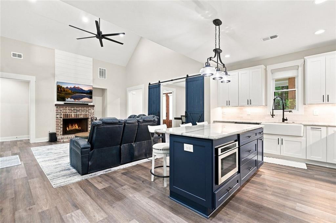
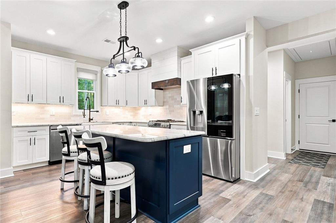
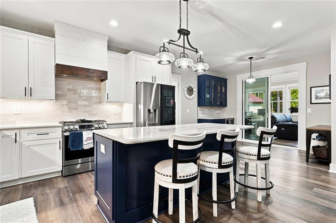
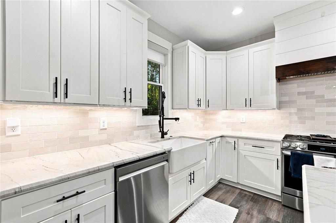
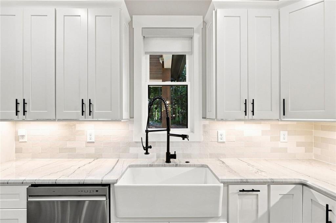
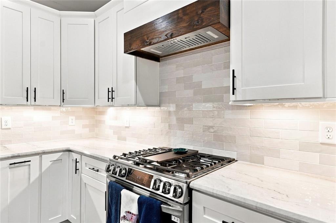
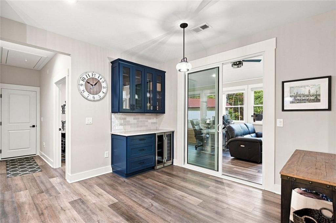
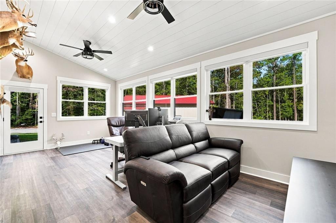
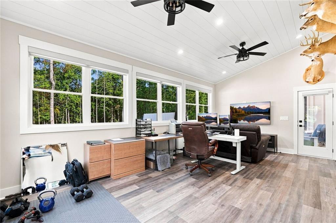
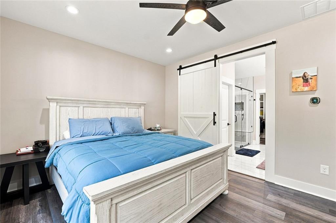
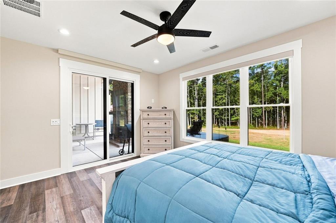
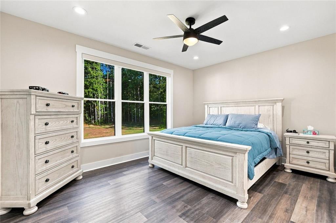
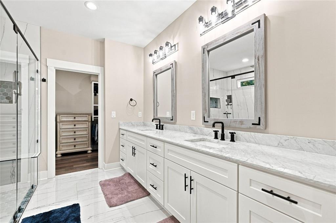
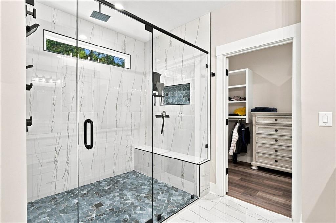
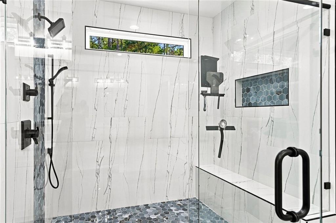
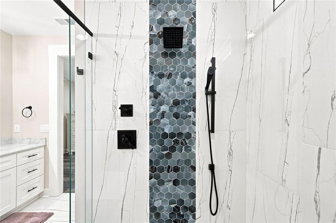
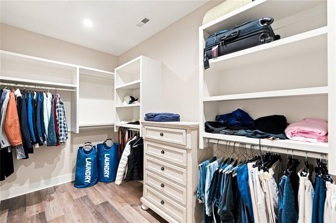
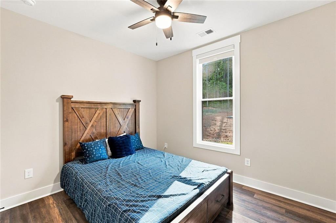
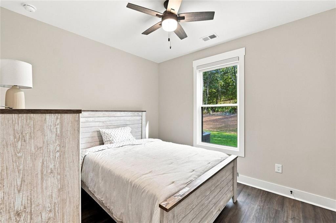
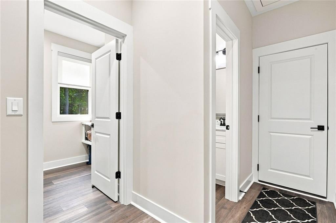
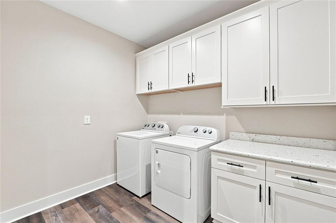
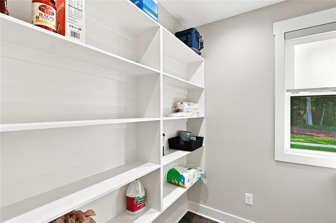
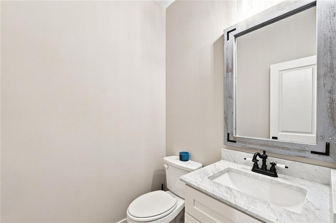
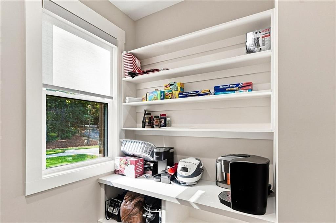
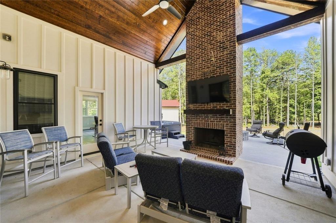
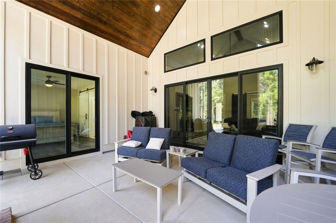
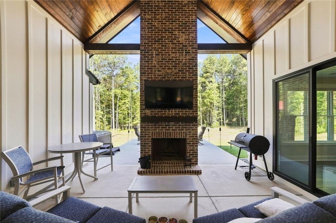
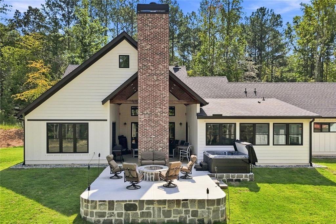
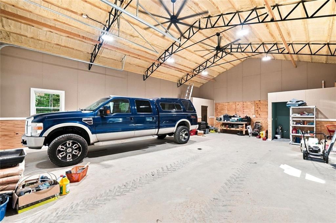
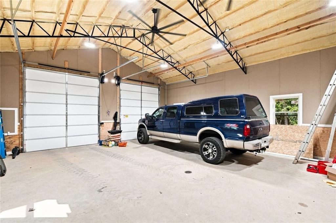
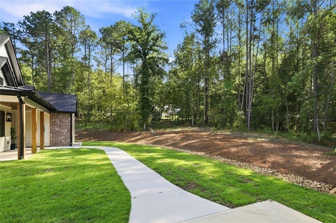
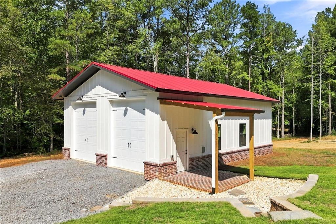
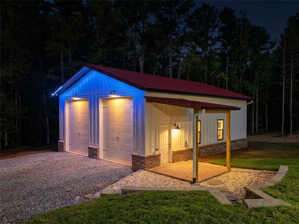
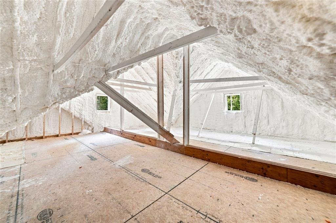
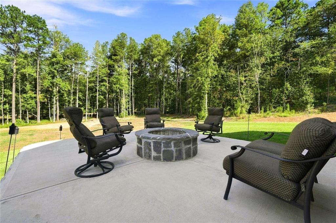
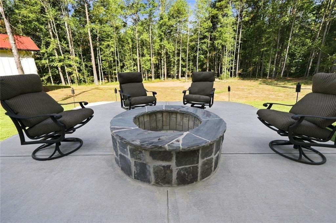
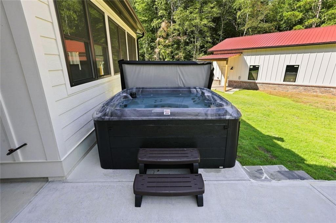
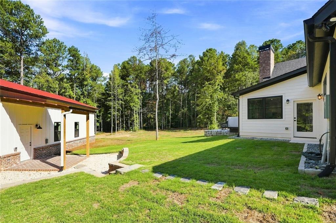
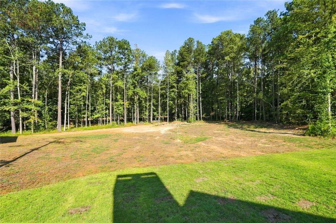
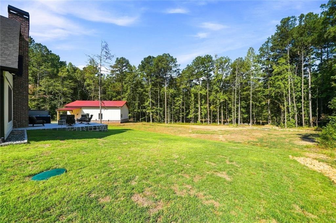
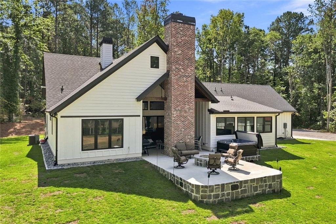
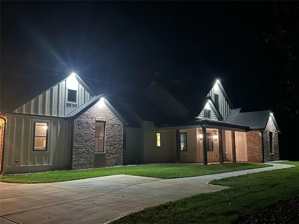
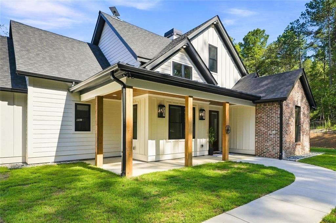
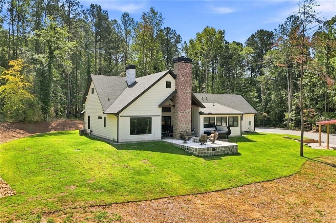
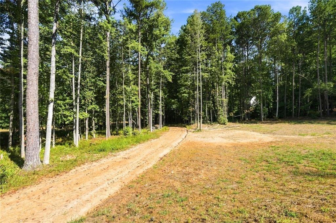
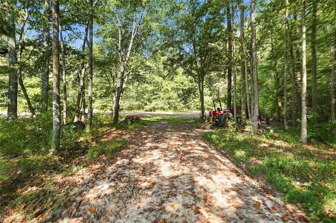
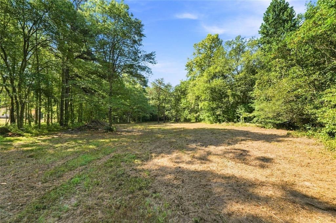
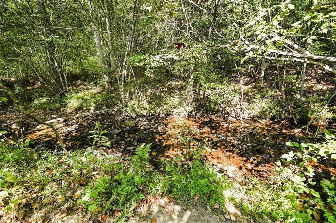
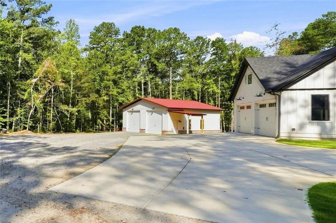
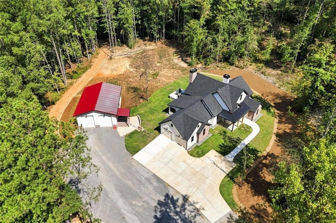
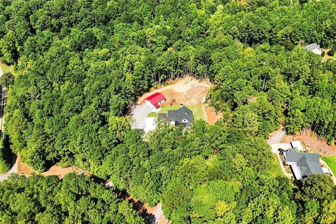
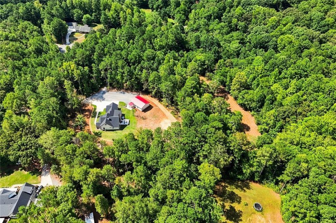
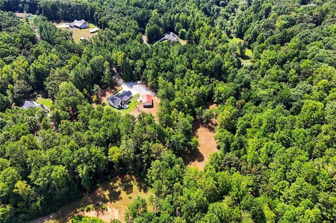
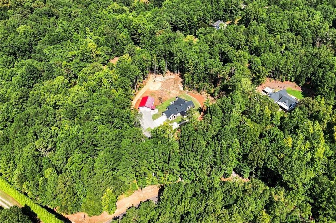
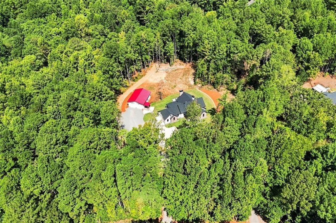
Custom-built in 2024 and set on 8.61 acres with no homeowners association, this move-in ready ranch stands out for its thoughtful single-level layout, usable land, and exceptional garage and workshop setup. The main living areas center around an open floor plan connecting the kitchen and living room, while the dining room remains a defined space just off the foyer. The kitchen features a large island, stainless steel appliances, extensive cabinet and counter space, and a walk-in pantry with custom built-ins. A separate laundry room adds even more cabinetry and storage, and the oversized sunroom gives you another flexible space for dining, entertaining, or simply enjoying the wooded setting. The primary suite is privately positioned on one side of the home and includes a large walk-in closet with built-ins, a double vanity, and a glass-enclosed shower. Direct access from the primary suite to the rear patio puts the outdoor living area just steps away. Two additional bedrooms and nearby bath space complete the ranch layout. Out back, the covered patio is anchored by a full-height brick fireplace and opens to a separate firepit and hot tub area. The 8.61-acre property also includes a creek, a small pasture area, RV parking, and plenty of room for outdoor use. Parking and workspace are a major highlight. The home has an attached two-car garage, plus a completely separate detached two-car garage with a full workshop. Spray foam insulation, a tankless water heater, covered front porch, and termite bond add even more practical value. Priced below appraisal!
Details
| MLS # | 7835401 |
|---|---|
| Listing Type | For Sale |
| Style | House |
| Sub-Type | Resale |
| Status | Active |
| Year | 2024 |
| Days On Site | 71 |
| Listing Provided By | Path & Post Real Estate | Path Post Team |
Features
| Bed(s) | 3 |
|---|---|
| Bath(s) | 3 Total |
| SQ Feet | 2,194 |
| Garage | 4 |
| Story(s) | 1 |
| Acreage | 8.61 |
| Water Front | Yes |
| Property View | Rural, Trees, Woods |
Interior
| Appliances | Dishwasher, Gas Range, Gas Water Heater, Microwave, Tankless Water Heater |
|---|---|
| Interior Features | Beamed Ceilings, Disappearing Attic Stairs, Double Vanity, Entrance Foyer, High Ceilings 10 ft Main, Recessed Lighting, Sauna, Walk-In Closet(s) |
| Cooling | Central Air, Attic Fan, Ceiling Fan(s) |
| Heating | Forced Air, Heat Pump, Propane |
| Fireplaces Total | 2 |
| Fireplace Features | Factory Built, Fire Pit, Great Room, Outside, Raised Hearth, Family Room |
| Window Features | Insulated Windows, Window Treatments, Double Pane Windows |
| Room Kitchen Features | Cabinets White, Kitchen Island, Pantry Walk-In, Stone Counters, View to Family Room, Breakfast Bar, Solid Surface Counters |
| Room Dining Room Features | Seats 12+, Separate Dining Room |
| Laundry Features | Laundry Room, Main Level, Sink, Other |
Exterior
| Accessibility Features | Accessible Entrance, Accessible Hallway(s), Accessible Kitchen |
|---|---|
| Exterior Features | Lighting, Private Entrance, Private Yard, Rain Gutters, Storage |
| Lot Features | Back Yard, Creek On Lot, Front Yard, Level, Private |
| Construction Materials | Brick, Cement Siding, Spray Foam Insulation |
| Roof | Composition, Metal, Shingle |
| Fencing | None |
| Foundation Details | Slab |
| Waterfront Features | None |
| Patio And Porch Features | Covered, Enclosed, Front Porch, Patio, Rear Porch, Deck |
| Security Features | Smoke Detector(s) |
Parking
| Garage Spaces | 4 |
|---|---|
| Parking Features | Attached, Garage Door Opener, Detached, Garage, Kitchen Level, RV Access/Parking, Garage Faces Side |
Utilities
| Utilities | Cable Available, Electricity Available, Phone Available, Water Available, Other |
|---|---|
| Sewer | Septic Tank |
| Electric | 220 Volts in Garage, 220 Volts in Workshop, Generator |
Taxes
| Tax Annual Amount | 624 |
|---|---|
| Tax Legal Description | LL14 Dist 22 Sec 2 lot 30, part of lot 31 SUTALLEE WOODS U II |
| Tax Parcel Letter | . |
| Tax Year | 2025 |
Location
| Community Features | None |
|---|
Area Information
| State | GA |
|---|---|
| County | Cherokee GA |
| City | Canton |
| Zip Code | 30114 |
| Area | Cherokee GA |
| Community Name | None 8.61 Acres |
| School District | Cherokee |
| Elementary School | J. Knox |
| High School | Cherokee |
| Listing VS Median (in None 8.61 Acres) | |
Price: $1,049,900 low | high Med: $1,049,900 sqft: 2,194 low | high Med: 2,194 $ / sqft: $479 low | high Med: $479 On site: 71 low | high Med: 71 | |
Market Activity 30114
Request a showing
Request a showing
 Listings identified with the FMLS IDX logo come from FMLS and are held by brokerage firms other than the owner of this website. The listing brokerage is identified in any listing details. Information is deemed reliable but is not guaranteed. If you believe any FMLS listing contains material that infringes your copyrighted work please click here to review our DMCA policy and learn how to submit a takedown request. © 2022 First Multiple Listing Service, Inc.
Contact
Learn More About This Property

| State | GA |
|---|---|
| County | Cherokee GA |
| City | Canton |
| Zip Code | 30114 |
| Area | Cherokee GA |
| Community Name | None 8.61 Acres |
| School District | Cherokee |
| Elementary School | J. Knox |
| High School | Cherokee |
| Listing VS Median (in None 8.61 Acres) | |
Price: $1,049,900 low | high Med: $1,049,900 sqft: 2,194 low | high Med: 2,194 $ / sqft: $479 low | high Med: $479 On site: 71 low | high Med: 71 | |
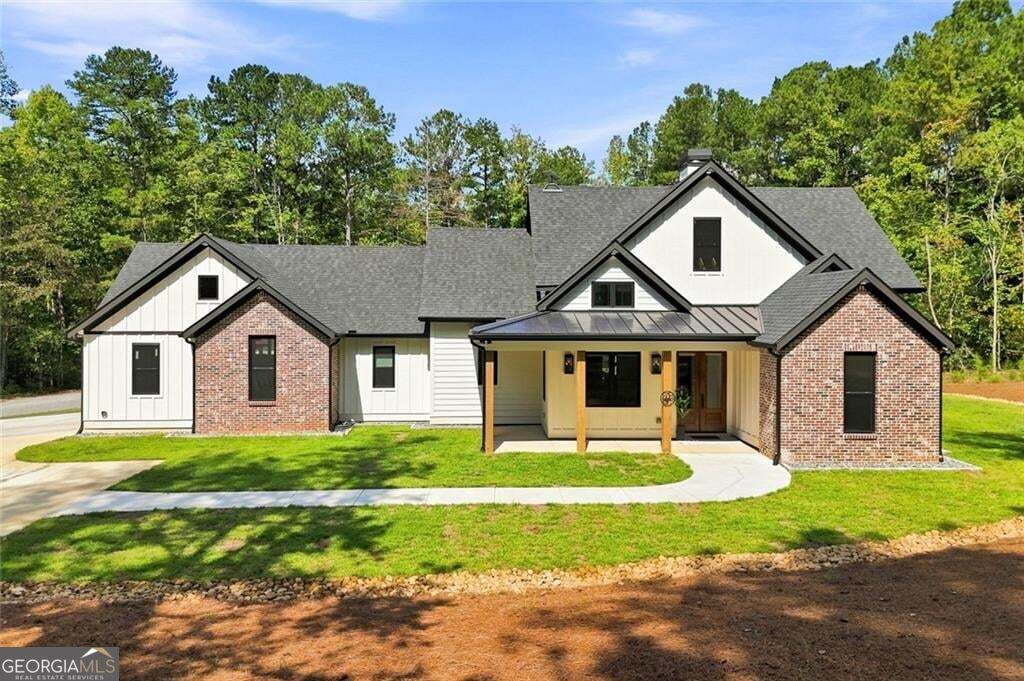 | $1,049,900378 Ficklen PlaceCanton, GA 30114 |