

Description
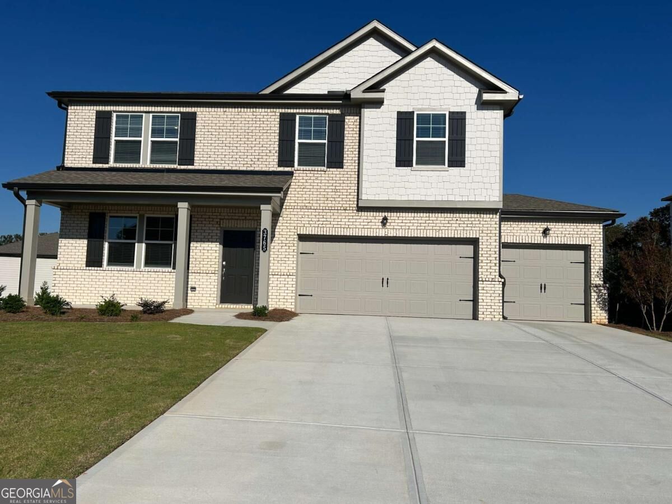
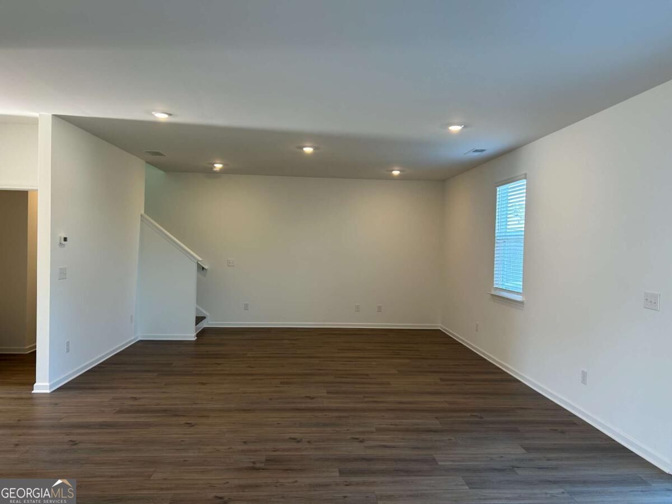
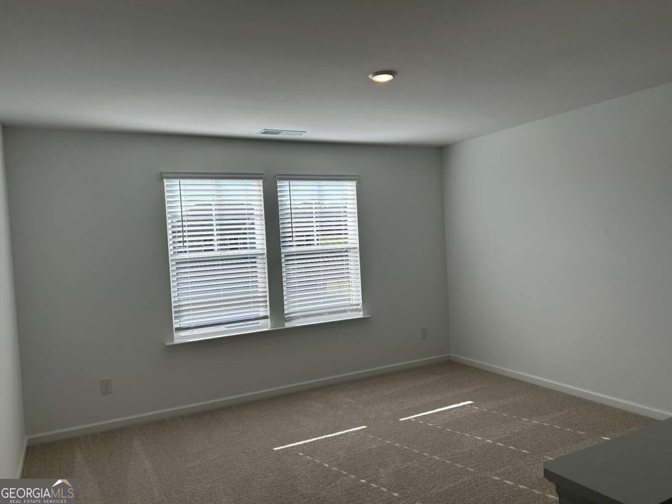
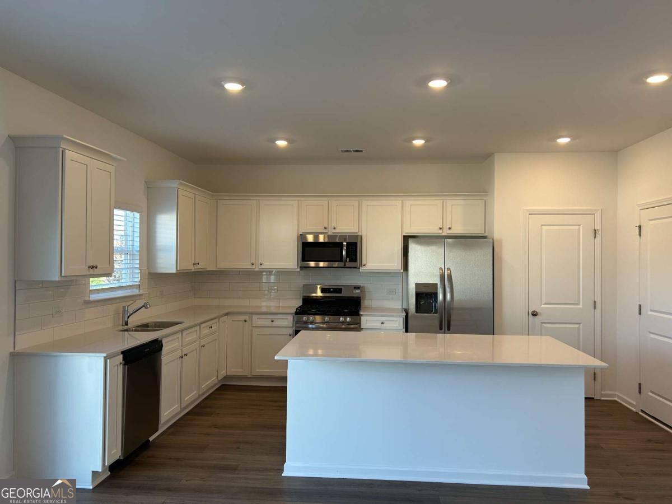
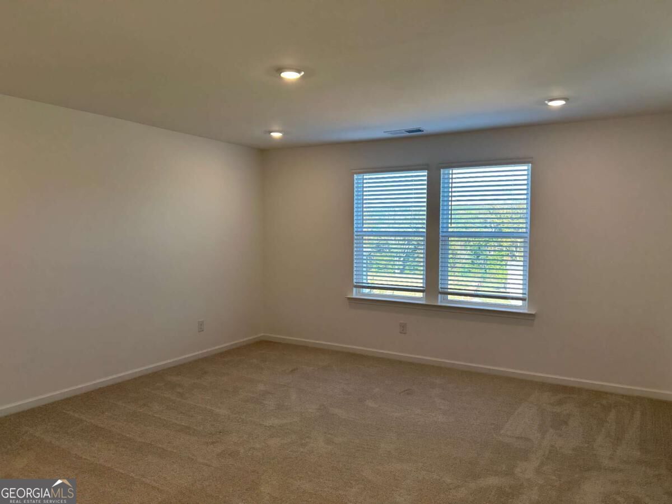
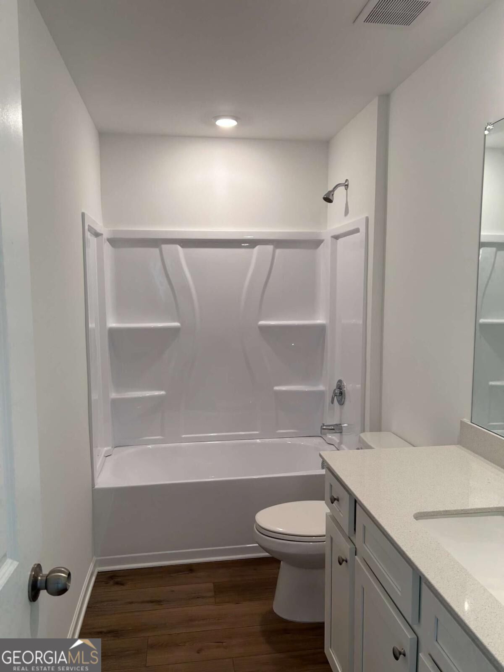
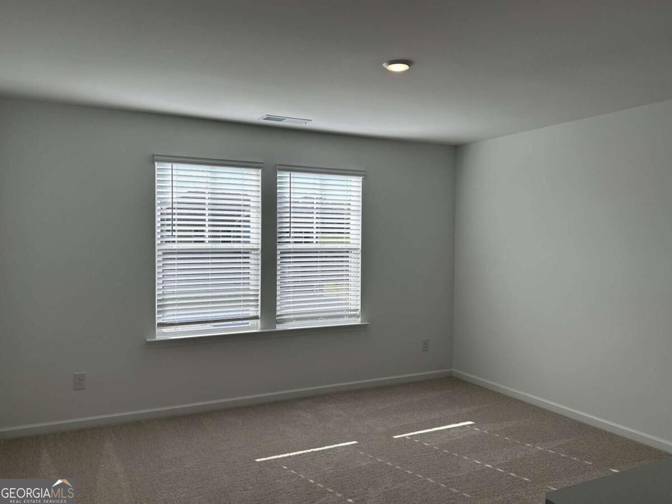
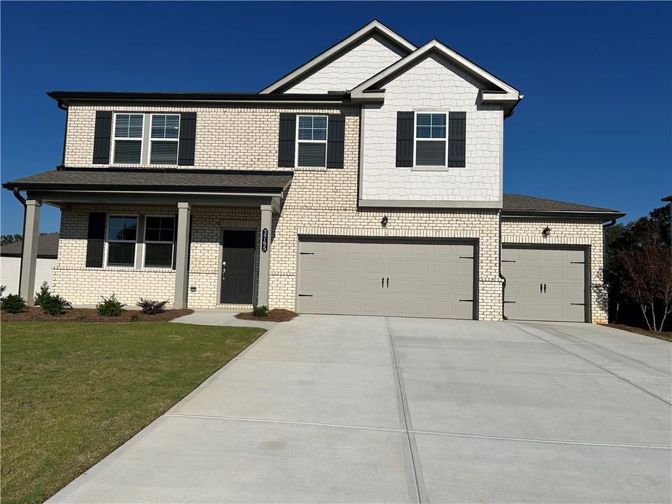
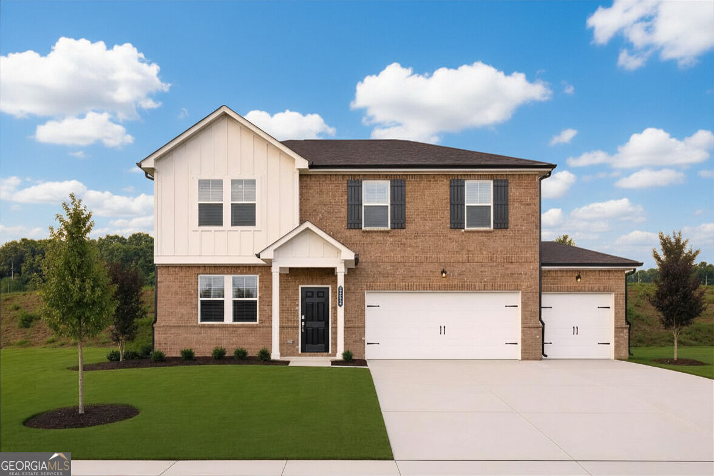
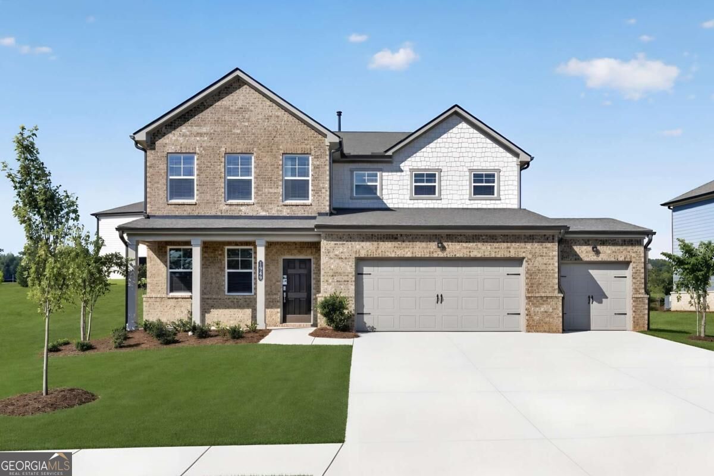
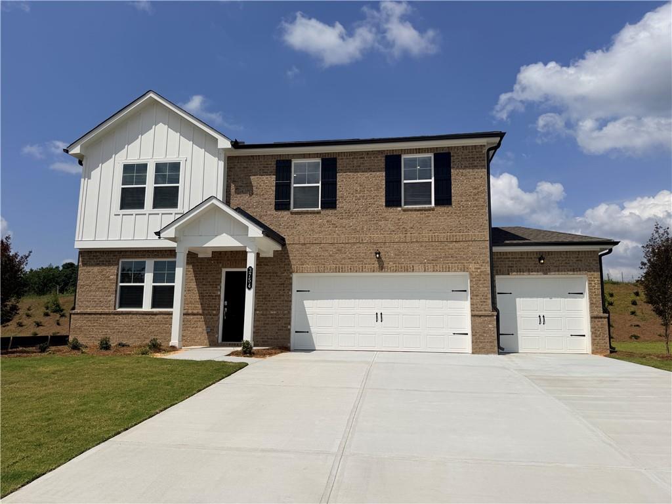
Introducing the Portland floorplan features an open-concept main level with modern kitchen, dining area, and spacious family room, ideal for entertaining. A flexible front room provides space for a home office or study. Upstairs, you will find a versatile loft, three secondary bedrooms including one with a private en-suite and luxurious owner's suite with spa-like bath and generous walk-in closet. Prices, dimensions and features may vary and are subject to change. Photos are for illustrative purposes only. Enjoy outdoor living and the convenience of a 3-car garage. Designed for comfort, space and flexibility.
Details
| MLS # | 10875377 |
|---|---|
| Listing Type | For Sale |
| Style | House |
| HOA Dues | $1,301 |
| Sub-Type | Resale |
| Status | Pending |
| Year | 2026 |
| Days On Site | 14 |
| Listing Provided By | Lennar Realty Inc. | Shannon Daniels |
Features
| Bed(s) | 4 |
|---|---|
| Bath(s) | 4 Total |
| SQ Feet | 2,522 |
| Story(s) | 2 |
| Acreage | 0.19 |
Interior
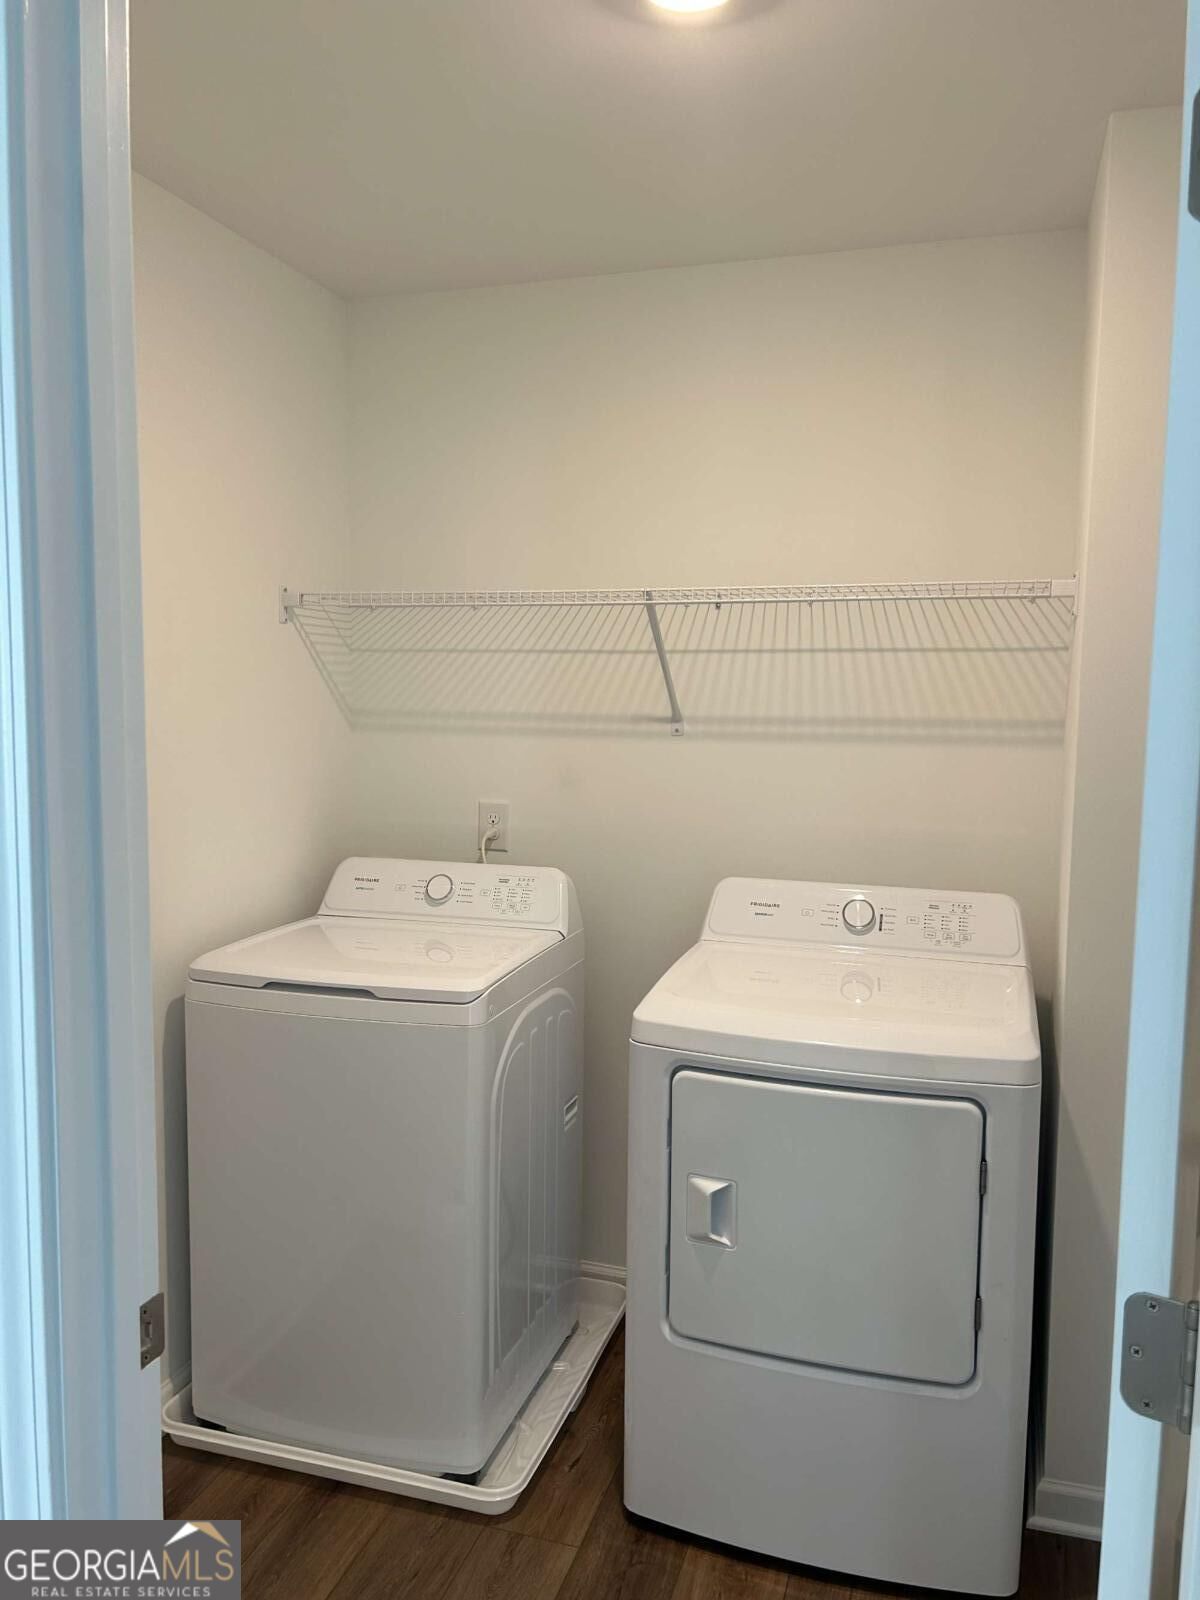
| Appliances | Dishwasher, Dryer, Electric Water Heater, Microwave, Refrigerator, Stainless Steel Appliance(s), Washer |
|---|---|
| Interior Features | Double Vanity, High Ceilings, Walk-In Closet(s) |
| Cooling | Central Air |
| Cooling Yes / No | Yes |
| Heating | Central, Natural Gas |
| Heating Yes / No | Yes |
| Fireplace Yes / No | No |
| Fireplaces Total | 0 |
| Window Features | Double Pane Windows |
| Room Kitchen Features | Breakfast Area, Breakfast Bar, Kitchen Island, Pantry, Walk-in Pantry |
| Room Dining Room Features | Dining Rm/Living Rm Combo |
| Laundry Features | Upper Level |
Exterior
| Lot Features | Level, Private |
|---|---|
| Construction Materials | Other |
| Roof | Composition |
| Foundation Details | Slab |
| Patio And Porch Features | Patio |
| Security Features | Smoke Detector(s) |
Parking
| Attached Garage Yes / No | Yes |
|---|---|
| Garage Yes / No | Yes |
| Parking Features | Garage, Attached, Kitchen Level, Garage Door Opener |
Utilities
| Utilities | Cable Available, Electricity Available, High Speed Internet, Natural Gas Available, Sewer Available, Underground Utilities, Water Available |
|---|---|
| Sewer | Public Sewer |
Taxes
| Tax Annual Amount | 1566 |
|---|---|
| Tax Year | 2025 |
Location
| Community Features | Playground, Sidewalks, Street Lights, Walk To Schools, Near Shopping |
|---|
Area Information
| State | GA |
|---|---|
| County | Gwinnett |
| City | Bethlehem |
| Zip Code | 30620 |
| Area | Gwinnett |
| Community Name | Apalachee Hills |
| School District | Archer |
| Elementary School | Harbins |
| High School | Archer |
| Listing VS Median (in Apalachee Hills) | |
Price: $374,350 low | high Med: $376,399 sqft: 2,522 low | high Med: 2,522 $ / sqft: $148 low | high Med: $149 On site: 14 low | high Med: 68 | |
Market Activity 30620
Request a showing
Request a showing
Contact
Learn More About This Property

| State | GA |
|---|---|
| County | Gwinnett |
| City | Bethlehem |
| Zip Code | 30620 |
| Area | Gwinnett |
| Community Name | Apalachee Hills |
| School District | Archer |
| Elementary School | Harbins |
| High School | Archer |
| Listing VS Median (in Apalachee Hills) | |
Price: $374,350 low | high Med: $376,399 sqft: 2,522 low | high Med: 2,522 $ / sqft: $148 low | high Med: $149 On site: 14 low | high Med: 68 | |
Nearby Listings (Within 1/10 mile)
Price: $280K - $467K
sqft: 1,500 - 3,000

Listing Updated: October 26, 2026 at 8:49:50 AM PDT