3750 Highcroft Circle,Peachtree Corners, GA 30092
Peachtree Corners, GA 30092

Description
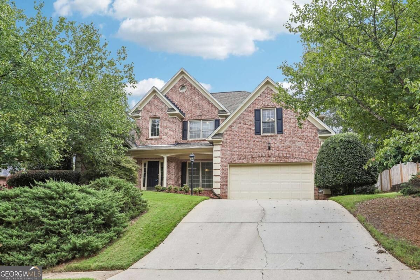
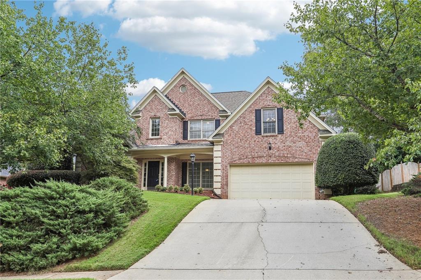
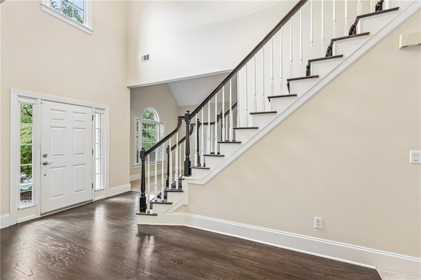
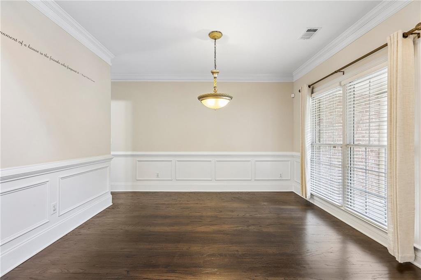
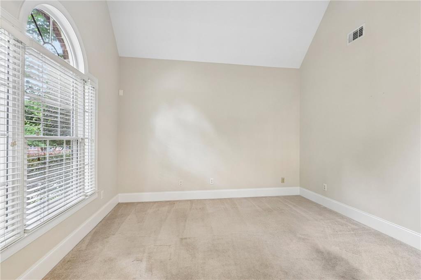
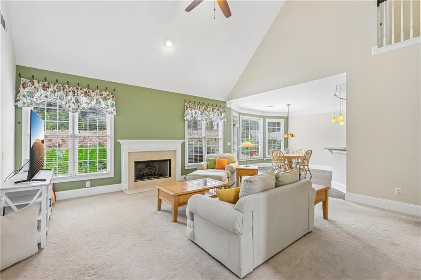
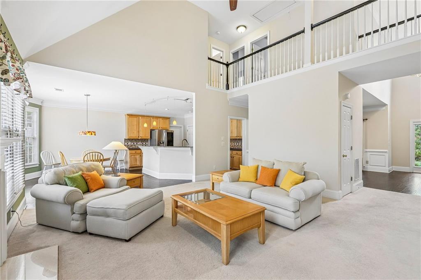
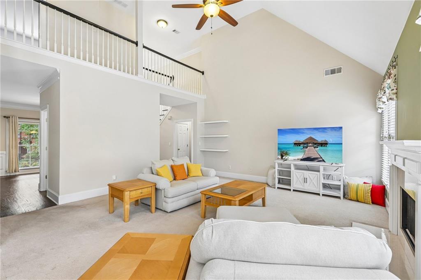
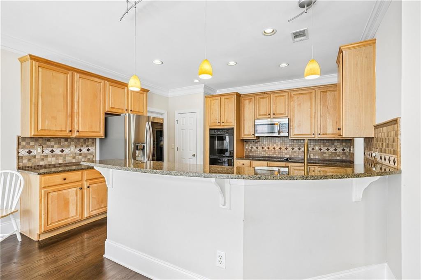
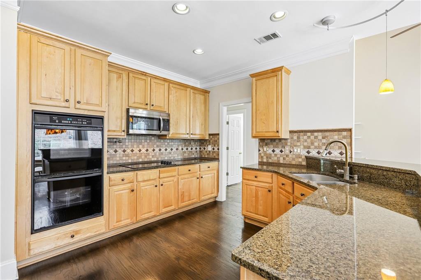
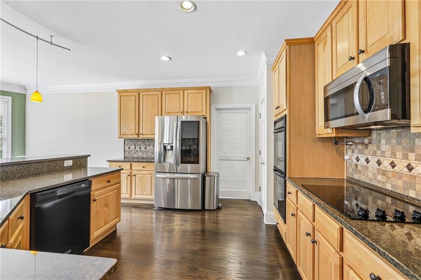
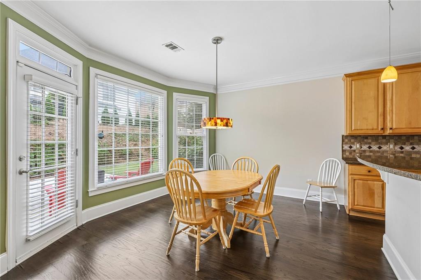
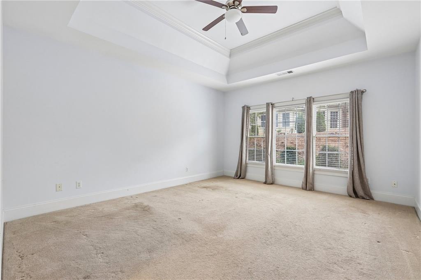
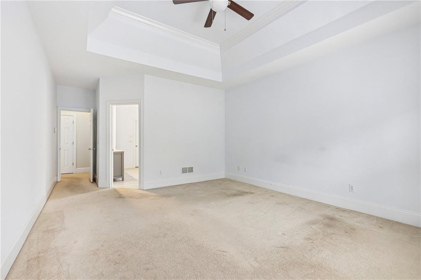
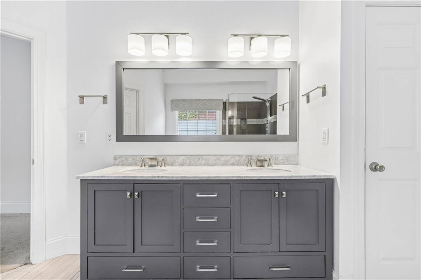
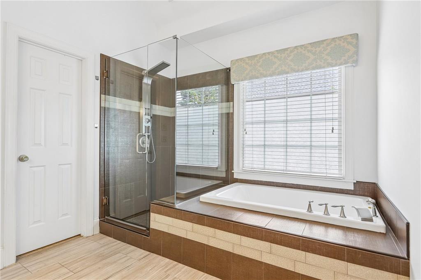
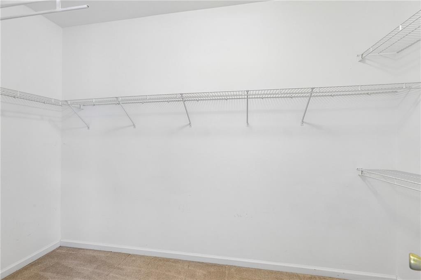
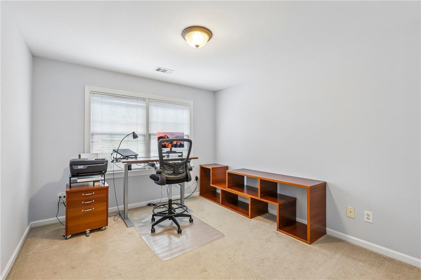
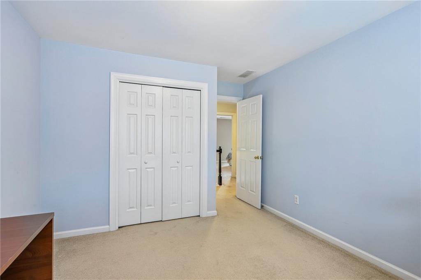
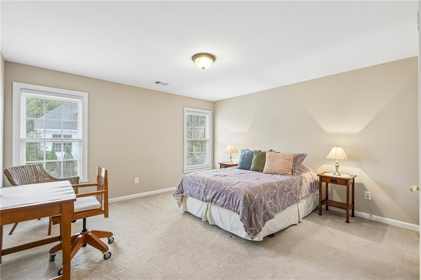
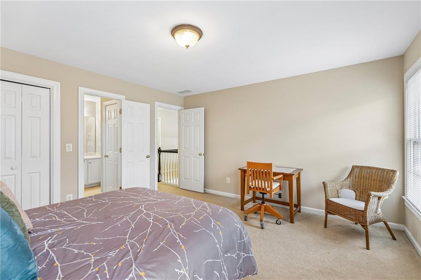
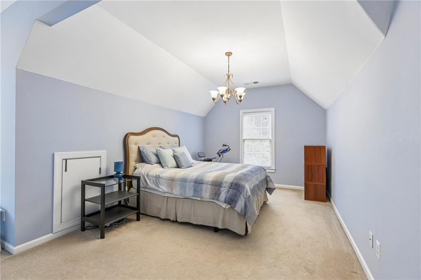
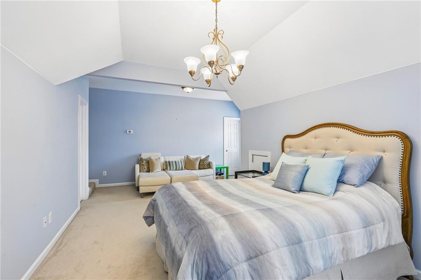
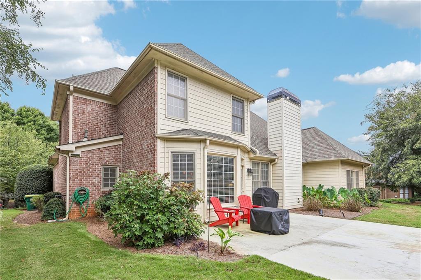
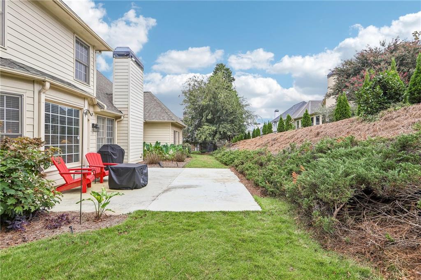
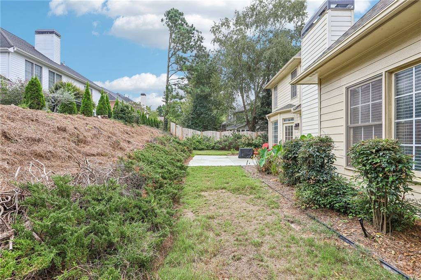
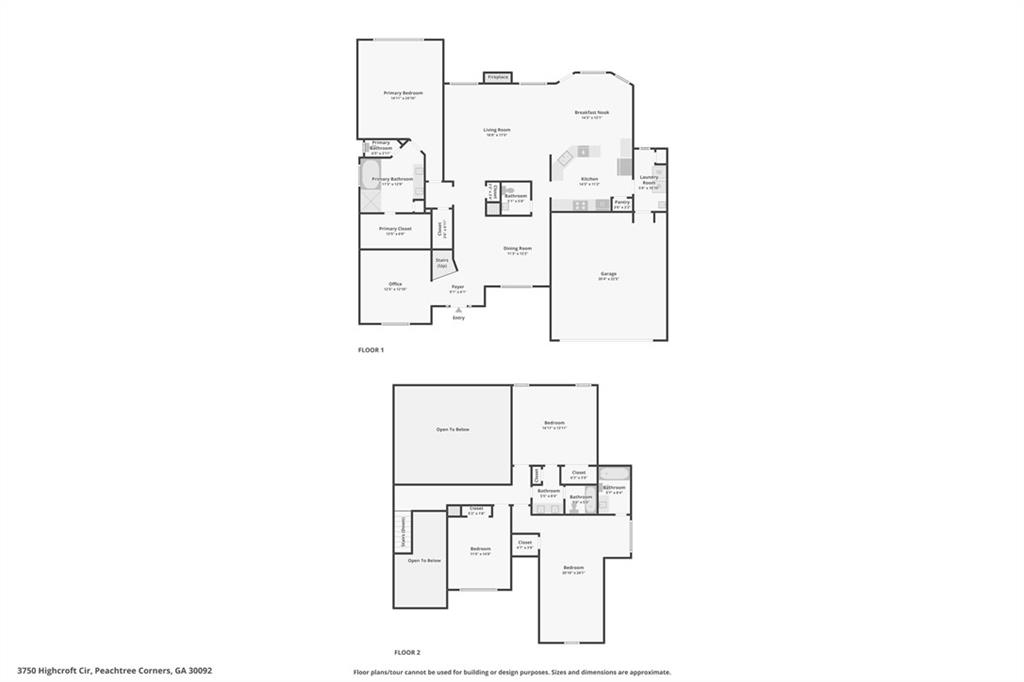
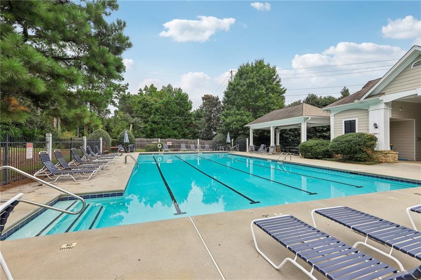
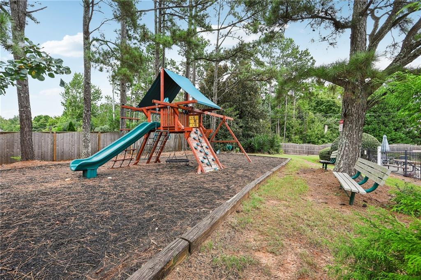
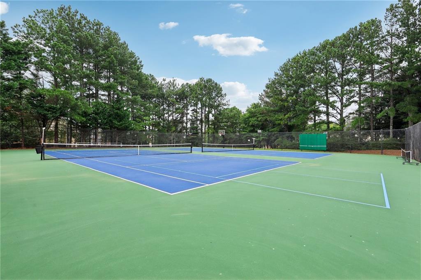
Welcome home to this stately residence, where timeless charm and comfortable living come together beautifully! A spacious front porch creates a warm welcome, while inside, wood floors flow from the entry into the formal dining room, highlighted by classic chair railing. A dedicated office provides the perfect space for working from home or a quiet retreat. The light-filled two-story living room makes a statement with soaring ceilings, a cozy fireplace, and plenty of natural light. The kitchen is designed for both everyday living and entertaining, featuring a breakfast bar, granite countertops, and stone backsplash, while the sunny breakfast area overlooks the private backyard. The main-level primary suite offers a peaceful retreat with an updated ensuite bath featuring dual vanities, a separate soaking tub, frameless glass shower, and updated shower jets, plus a spacious walk-in closet. Upstairs, three generously sized secondary bedrooms and 2 full baths provide plenty of space for everyone! Outside, the large patio is ready for grilling, entertaining, or relaxing while enjoying the private backyard setting. Community amenities include a pool, playground, and tennis courts. The second-floor HVAC system was replaced in July 2023, adding to the home's appeal and peace of mind. Don't miss it - book your tour today!
Details
| MLS # | 7835866 |
|---|---|
| Listing Type | For Sale |
| Style | House |
| HOA Dues | $1,200 |
| Sub-Type | Resale |
| Status | Active |
| Year | 1998 |
| Days On Site | 49 |
| Listing Provided By | Redfin Corporation | Tarick Sanchez |
Features
| Bed(s) | 4 |
|---|---|
| Bath(s) | 4 Total |
| SQ Feet | 2,768 |
| Garage | 2 |
| Story(s) | 2 |
| Acreage | 0.23 |
| Water Front | Yes |
| Property View | Neighborhood |
Interior
| Appliances | Dishwasher, Disposal, Double Oven, Gas Water Heater, Microwave, Self Cleaning Oven |
|---|---|
| Interior Features | Crown Molding, Double Vanity, Entrance Foyer, Tray Ceiling(s), Walk-In Closet(s), Other |
| Cooling | Ceiling Fan(s), Central Air, Zoned |
| Heating | Central, Forced Air, Natural Gas, Zoned |
| Fireplaces Total | 1 |
| Fireplace Features | Living Room |
| Window Features | Insulated Windows, Storm Shutters |
| Room Kitchen Features | Breakfast Bar, Cabinets Stain, Stone Counters, View to Family Room |
| Room Dining Room Features | Separate Dining Room |
| Laundry Features | Laundry Room, Main Level |
Exterior
| Accessibility Features | None |
|---|---|
| Exterior Features | Private Yard |
| Lot Features | Back Yard, Front Yard, Landscaped |
| Construction Materials | Brick 3 Sides, Cement Siding |
| Roof | Ridge Vents, Shingle |
| Fencing | None |
| Foundation Details | Slab |
| Waterfront Features | None |
| Patio And Porch Features | Front Porch, Patio |
| Security Features | Security Lights, Smoke Detector(s) |
Parking
| Garage Spaces | 2 |
|---|---|
| Parking Features | Garage |
Utilities
| Utilities | Cable Available, Electricity Available, Natural Gas Available, Phone Available, Sewer Available, Underground Utilities, Water Available |
|---|---|
| Sewer | Public Sewer |
| Electric | 110 Volts, 220 Volts, 220 Volts in Laundry |
Taxes
| Tax Annual Amount | 6193 |
|---|---|
| Tax Block | B |
| Tax Legal Description | L32 BB HIGHCROFT #1 |
| Tax Parcel Letter | R6287-607 |
| Tax Year | 2026 |
Location
| Community Features | Homeowners Assoc, Near Schools, Near Shopping, Near Trails/Greenway, Park, Playground, Pool, Street Lights, Tennis Court(s) |
|---|
Area Information
| State | GA |
|---|---|
| County | Gwinnett GA |
| City | Peachtree Corners |
| Zip Code | 30092 |
| Area | Gwinnett GA |
| Community Name | Highcroft |
| School District | Duluth |
| Elementary School | Berkeley Lake |
| High School | Duluth |
| Listing VS Median (in Highcroft) | |
Price: $659,900 low | high Med: $687,450 sqft: 2,768 low | high Med: 2,997 $ / sqft: $238 low | high Med: $230 On site: 49 low | high Med: 45 | |
Market Activity 30092
Request a showing
Request a showing
 Listings identified with the FMLS IDX logo come from FMLS and are held by brokerage firms other than the owner of this website. The listing brokerage is identified in any listing details. Information is deemed reliable but is not guaranteed. If you believe any FMLS listing contains material that infringes your copyrighted work please click here to review our DMCA policy and learn how to submit a takedown request. © 2022 First Multiple Listing Service, Inc.
Contact
Learn More About This Property

| State | GA |
|---|---|
| County | Gwinnett GA |
| City | Peachtree Corners |
| Zip Code | 30092 |
| Area | Gwinnett GA |
| Community Name | Highcroft |
| School District | Duluth |
| Elementary School | Berkeley Lake |
| High School | Duluth |
| Listing VS Median (in Highcroft) | |
Price: $659,900 low | high Med: $687,450 sqft: 2,768 low | high Med: 2,997 $ / sqft: $238 low | high Med: $230 On site: 49 low | high Med: 45 | |