


Description
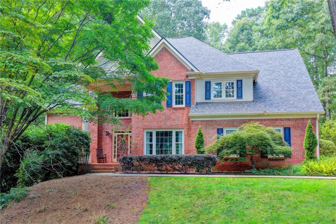
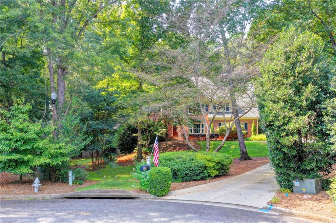
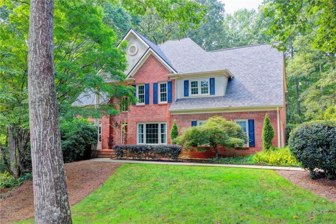
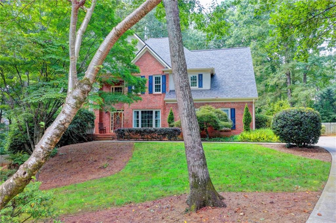
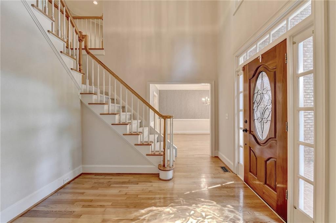
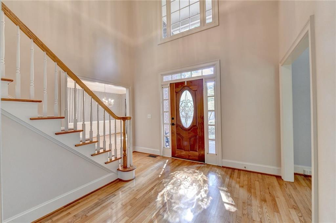
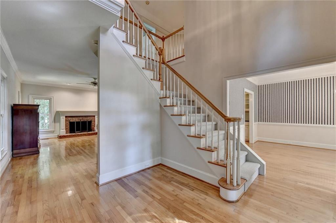
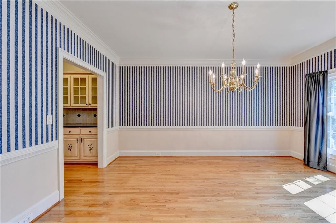
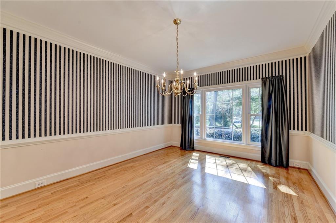
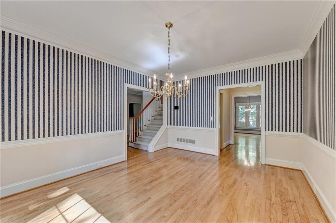
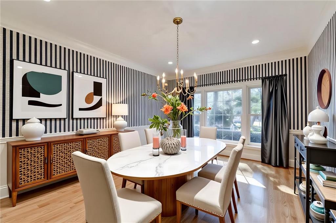
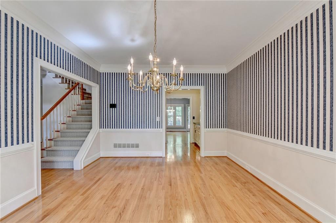
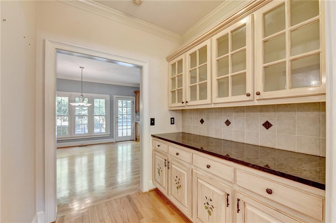
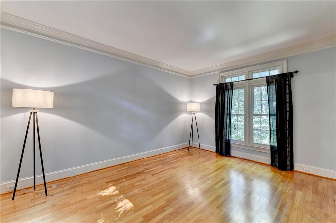
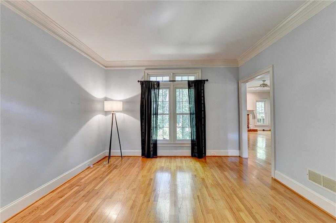
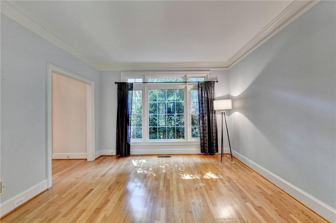
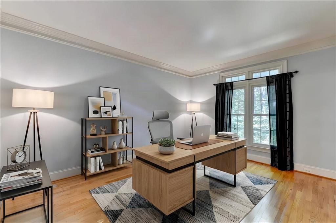
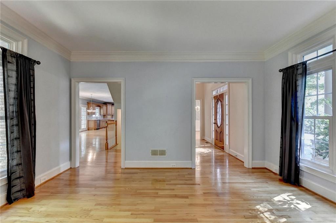
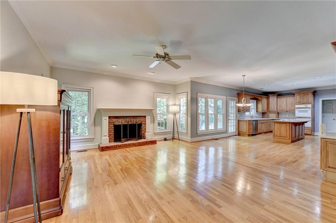
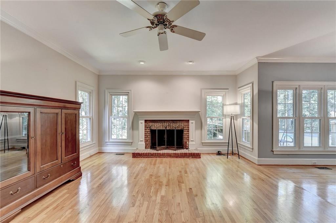
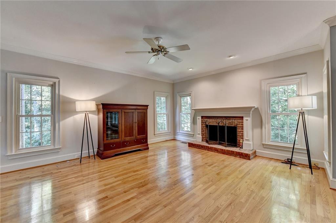
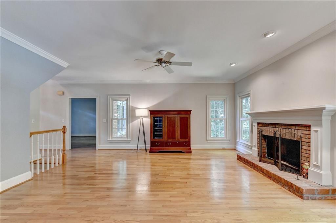
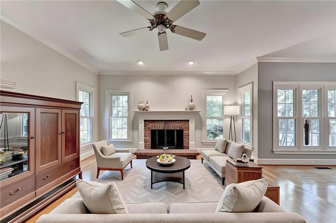
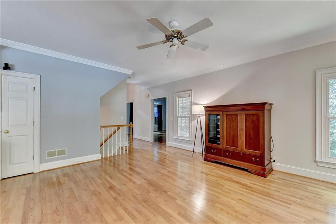
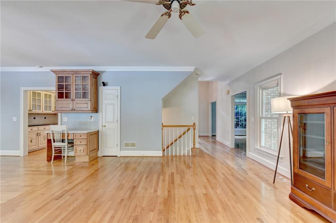
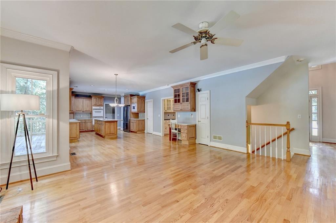
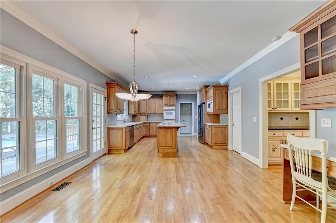
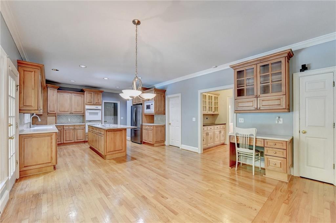
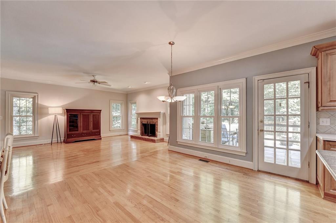
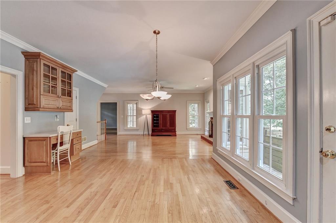
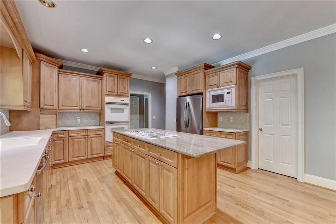
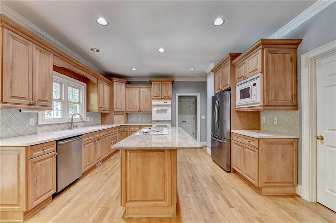
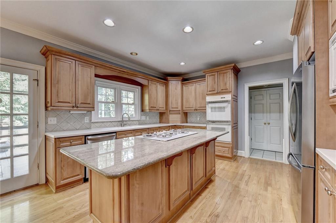
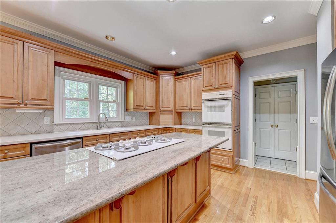
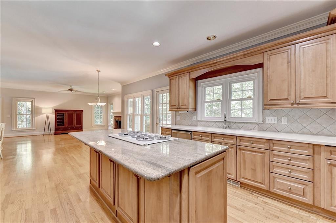
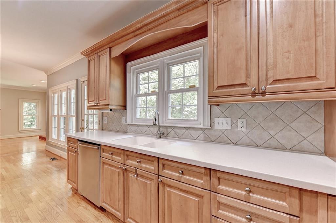
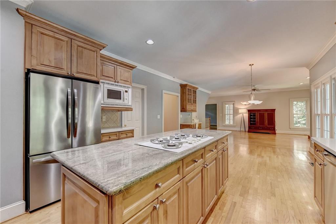
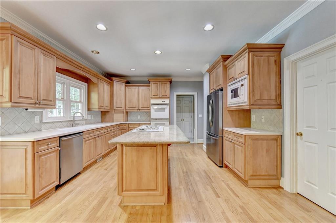
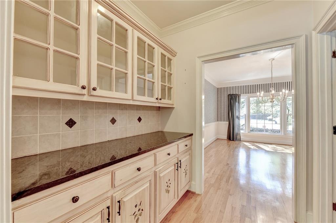
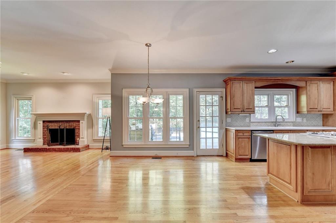
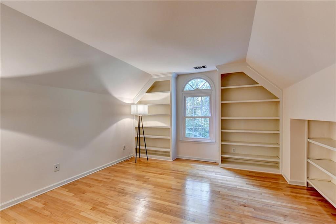
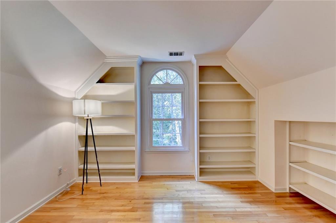
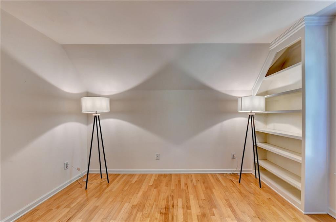
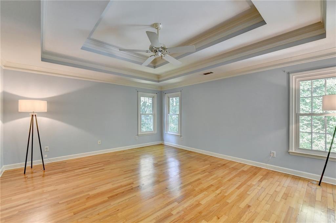
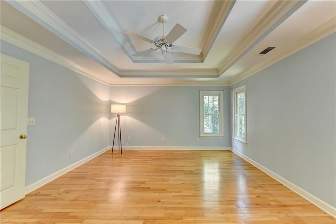
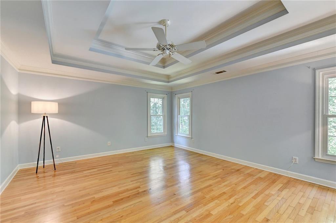
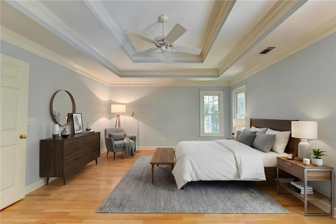
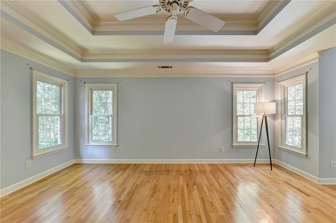
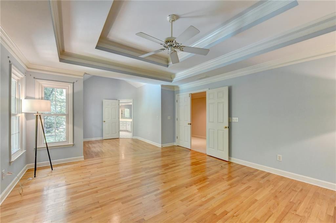
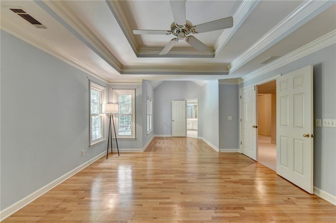
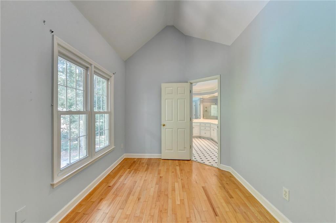
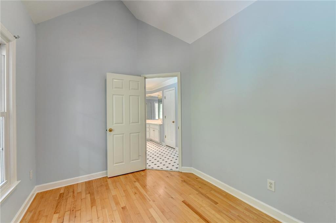
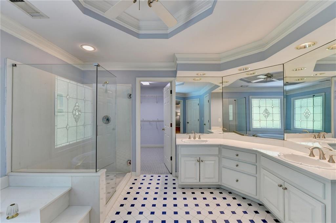
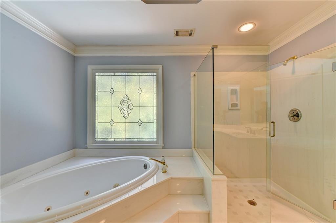
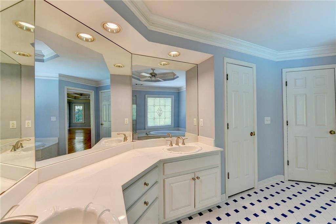
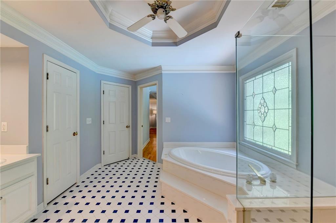
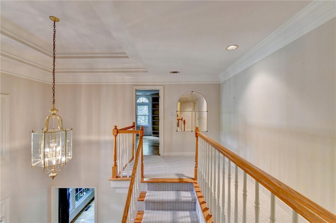
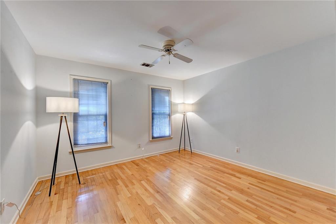
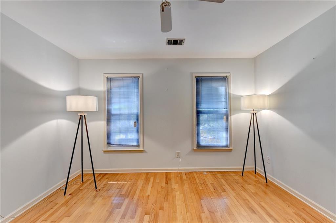
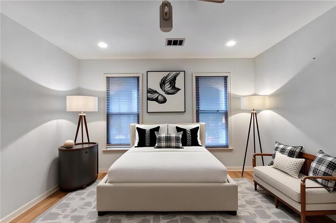
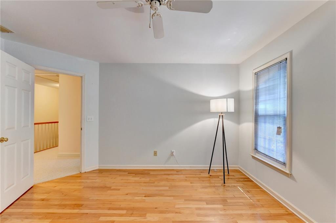
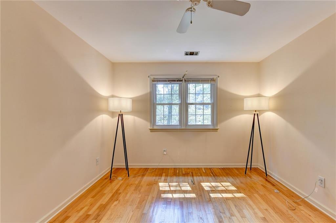
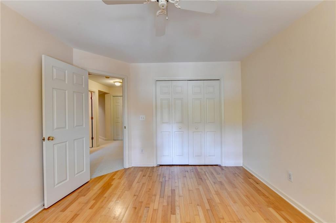
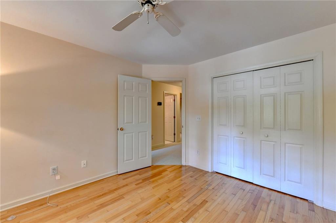
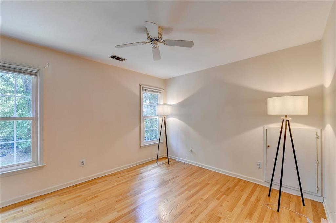
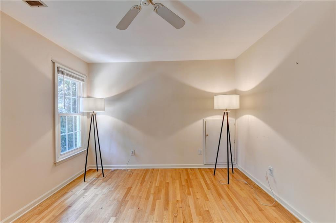
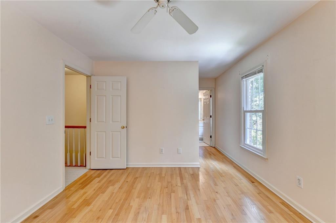
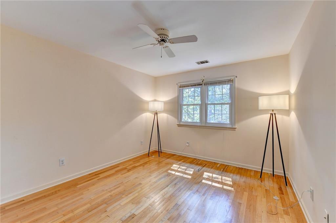
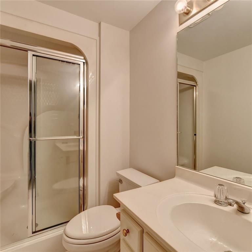
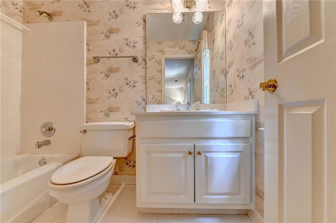
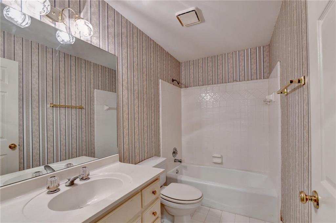
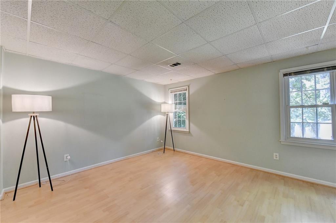
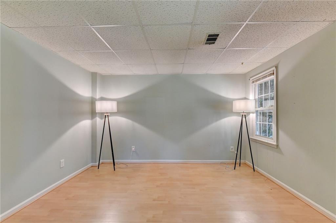
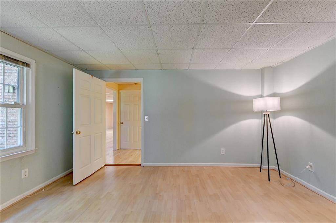
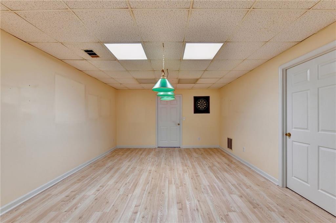
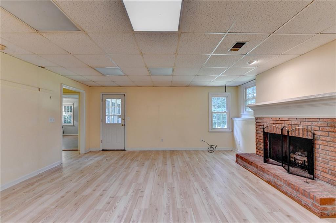
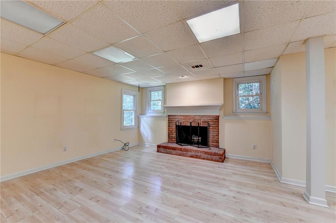
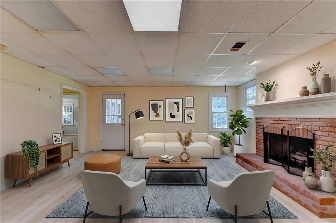
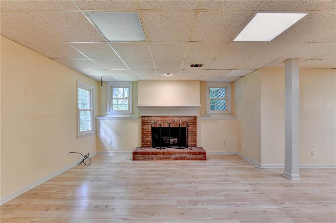
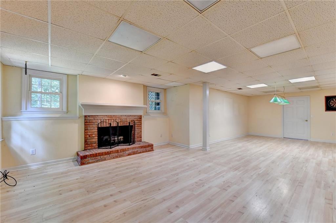
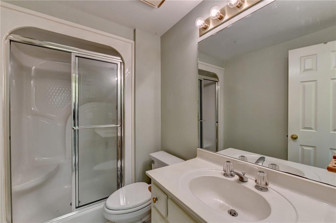
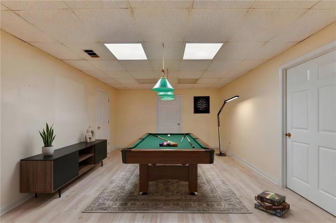
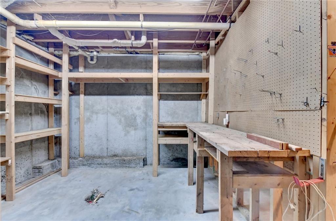
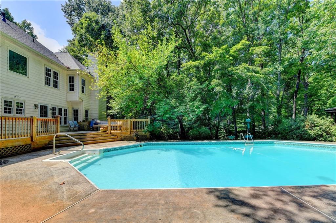
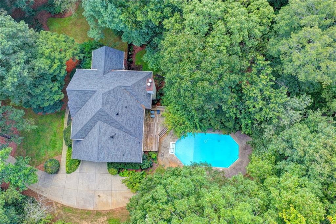
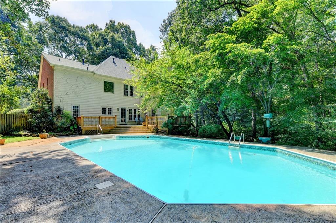
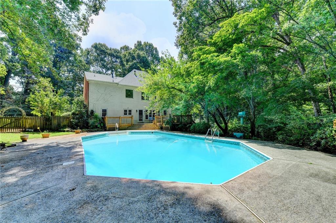
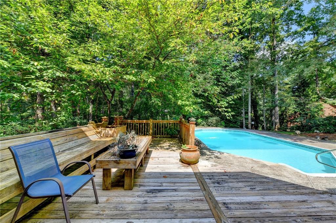
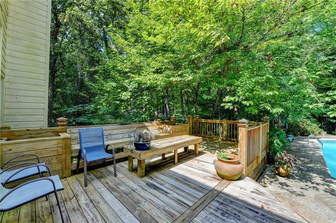
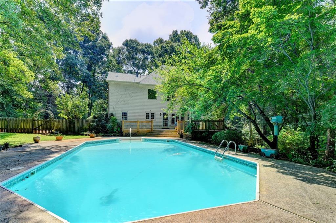
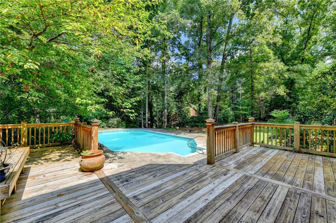
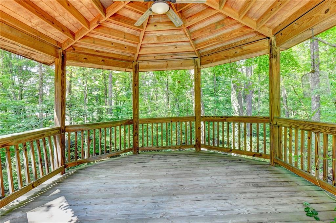
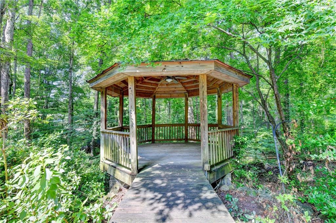
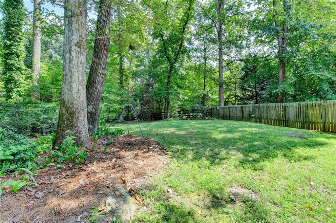
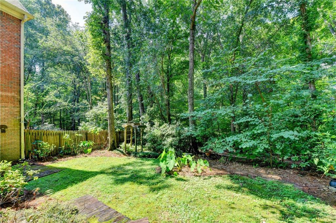
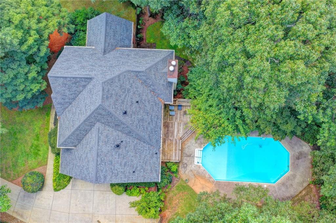
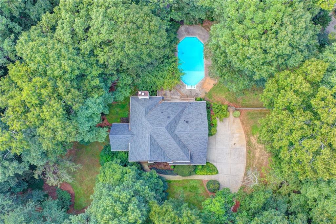
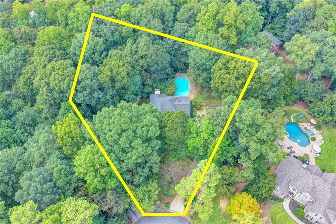
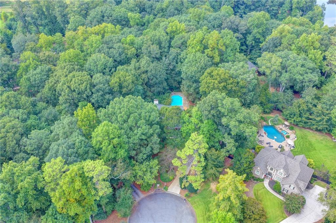
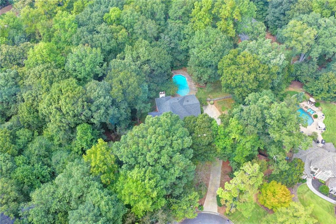
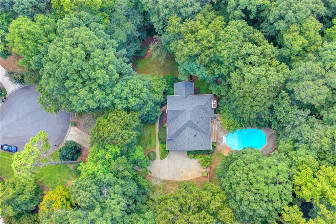
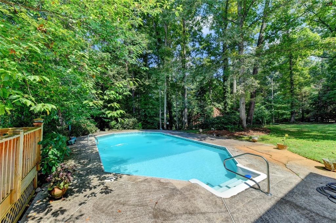
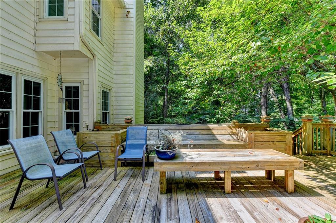
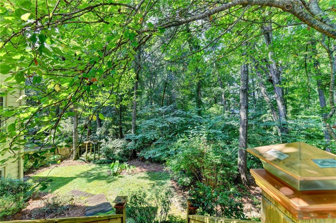
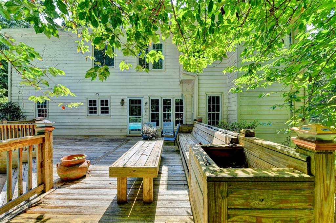
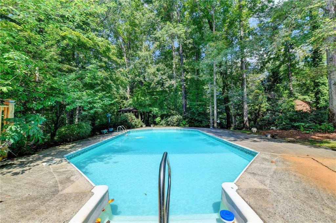
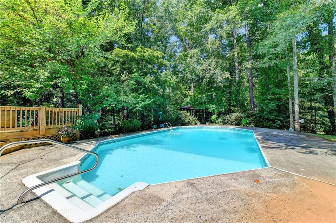
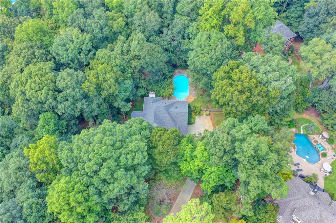
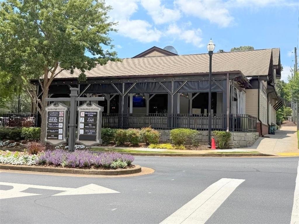
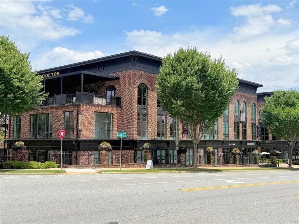
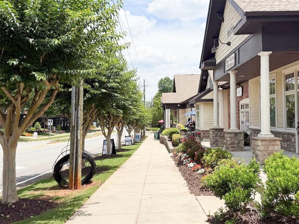
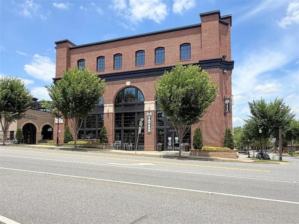
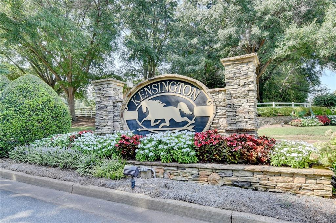
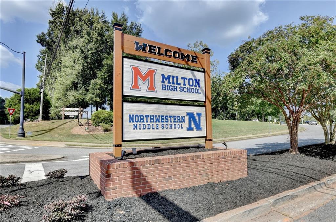
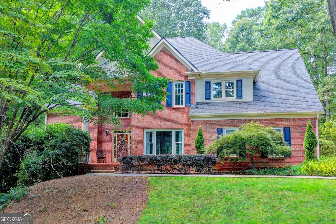
Have you always dreamed of living in a secret garden? Imagine coming home each day to your own private garden retreat, surrounded by mature landscaping, a pool, and the privacy of more than an acre in one of Milton's most sought-after neighborhoods. Tucked away on a quiet cul-de-sac in Kensington Farms, this approximately 4,000-square-foot, five-bedroom, four-and-a-half-bath home offers timeless architecture, extensive moldings, generous living spaces, and an exceptional setting ready for your personal vision. A three-sided brick exterior, new roof and new driveway create a beautiful first impression, while the mature grounds are truly one of the property's most special features. The original owners thoughtfully planted the property with an incredible collection of flowers, shrubs, ferns, hydrangeas, rhododendrons, Japanese maples, and more. The vinyl-lined pool, gazebo, and meandering trails provided years of fun for children and grandchildren. Now, this established garden sanctuary is ready for a new owner to restore, reimagine, and carry its story forward. NEW paint all 3 levels Inside, a dramatic two-story foyer welcomes you into a spacious and inviting floor plan. Beautiful hardwood floors run throughout the main level and all bedrooms on the upper level. The family room features a fireplace and overlooks the lush backyard. The main level offers the open, flexible spaces today's buyers desire, including a generous dining room, bright kitchen with breakfast area overlooking the deck, laundry room, large pantry, and abundant storage. Additional closets near the kitchen offer the opportunity to create an impressive mudroom. The kitchen features stained cabinetry, a large center island with gas cooktop, and plenty of workspace for everyday living and entertaining. Upstairs, the spacious primary suite provides a bright and peaceful retreat with a sitting room, large bathroom and separate closets. Three additional bedrooms offer plenty of space for family and guests, including one ensuite bedroom and two bedrooms sharing a hall bathroom. The fifth bedroom is currently being enjoyed as a reading room/library and could easily serve as a nursery, home office, craft room, or bedroom. The fully finished basement expands the home's living and entertaining possibilities. A large family room with brick fireplace creates a warm gathering space, while the adjoining recreation room is perfectly suited for a pool table. A full bathroom and bedroom provide a comfortable private space for guests, and two large storage rooms with sturdy built-in shelving offer exceptional storage. The home also features a two-car garage and plenty of space for everyday living, entertaining, and enjoying the outdoors. Kensington Farms offers wonderful neighborhood amenities including a community pool, tennis courts, and clubhouse. The location is appealing, with the restaurants and shops of Crabapple Market just a short stroll away. Located across from the highly acclaimed Milton school district, the schools include Crabapple Crossing Elementary, Northwestern Middle, and Milton High School. A private garden setting, mature landscaping, pool, finished basement, generous five-bedroom floor plan, and exceptional Milton location make this Kensington Farms home truly special. It's ready for the next family to bring their vision, make it their own, and create years of new memories.
Details
| MLS # | 7827616 |
|---|---|
| Listing Type | For Sale |
| Style | House |
| HOA Dues | $1,300 |
| Sub-Type | Resale |
| Status | Active |
| Year | 1992 |
| Days On Site | 78 |
| Listing Provided By | Keller Williams Realty Chattahoochee North, LLC | MELISSA LYNCH |
Features
| Bed(s) | 5 |
|---|---|
| Bath(s) | 5 Total |
| SQ Feet | 3,950 |
| Garage | 2 |
| Basement | Y |
| Pool | Yes |
| Acreage | 1.34 |
| Water Front | Yes |
| Property View | Trees, Woods |
Interior
| Appliances | Dishwasher, Disposal, Double Oven, Gas Cooktop, Microwave, Self Cleaning Oven |
|---|---|
| Interior Features | Disappearing Attic Stairs, Double Vanity, Entrance Foyer, High Ceilings 10 ft Main, High Speed Internet, His and Hers Closets, Tray Ceiling(s), Walk-In Closet(s), Wet Bar |
| Cooling | Central Air, Electric |
| Heating | Central, Natural Gas |
| Fireplaces Total | 2 |
| Fireplace Features | Basement, Family Room, Gas Log, Gas Starter |
| Window Features | None |
| Room Kitchen Features | Cabinets Stain, Eat-in Kitchen, Stone Counters, View to Family Room |
| Room Dining Room Features | Butlers Pantry, Seats 12+ |
| Laundry Features | Laundry Room, Main Level, Mud Room |
Exterior
| Accessibility Features | None |
|---|---|
| Exterior Features | Private Yard, Rain Gutters |
| Lot Features | Back Yard, Front Yard, Landscaped, Private, Wooded |
| Construction Materials | Brick 3 Sides |
| Roof | Composition |
| Fencing | None |
| Foundation Details | Concrete Perimeter |
| Waterfront Features | None |
| Patio And Porch Features | Deck |
| Security Features | Smoke Detector(s) |
Parking
| Garage Spaces | 2 |
|---|---|
| Parking Features | Driveway, Garage, Garage Door Opener, Garage Faces Side, Kitchen Level |
| Open Parking Yes / No | Yes |
Utilities
| Utilities | Cable Available, Electricity Available, Natural Gas Available, Phone Available, Underground Utilities, Water Available |
|---|---|
| Sewer | Septic Tank |
| Electric | 220 Volts |
Taxes
| Tax Annual Amount | 4532 |
|---|---|
| Tax Legal Description | 39 |
| Tax Lot | 39 |
| Tax Parcel Letter | 22-3991-1095-057-3 |
| Tax Year | 2025 |
Location
| Community Features | Clubhouse, Homeowners Assoc, Near Schools, Near Shopping, Pool, Street Lights, Tennis Court(s) |
|---|
Area Information
| State | GA |
|---|---|
| County | Fulton GA |
| City | Milton |
| Zip Code | 30004 |
| Area | Fulton GA |
| Community Name | Kensington Farms |
| School District | Milton - Fulton |
| Elementary School | Crabapple Crossing |
| High School | Milton - Fulton |
| Listing VS Median (in Kensington Farms) | |
Price: $1,199,500 low | high Med: $1,199,500 sqft: 3,950 low | high Med: 3,950 $ / sqft: $304 low | high Med: $304 On site: 78 low | high Med: 78 | |
Market Activity 30004
Request a showing
Request a showing
 Listings identified with the FMLS IDX logo come from FMLS and are held by brokerage firms other than the owner of this website. The listing brokerage is identified in any listing details. Information is deemed reliable but is not guaranteed. If you believe any FMLS listing contains material that infringes your copyrighted work please click here to review our DMCA policy and learn how to submit a takedown request. © 2022 First Multiple Listing Service, Inc.
Contact
Learn More About This Property

| State | GA |
|---|---|
| County | Fulton GA |
| City | Milton |
| Zip Code | 30004 |
| Area | Fulton GA |
| Community Name | Kensington Farms |
| School District | Milton - Fulton |
| Elementary School | Crabapple Crossing |
| High School | Milton - Fulton |
| Listing VS Median (in Kensington Farms) | |
Price: $1,199,500 low | high Med: $1,199,500 sqft: 3,950 low | high Med: 3,950 $ / sqft: $304 low | high Med: $304 On site: 78 low | high Med: 78 | |
 | $1,199,500375 Petersford WayMilton, GA 30004 |