
 Price Reduced Listing
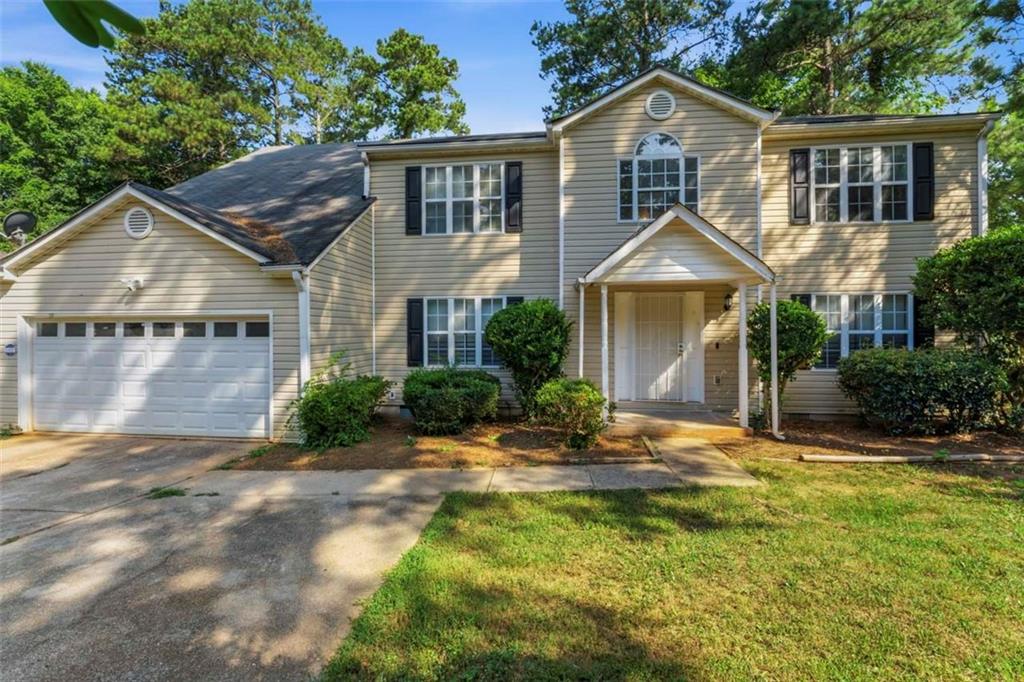
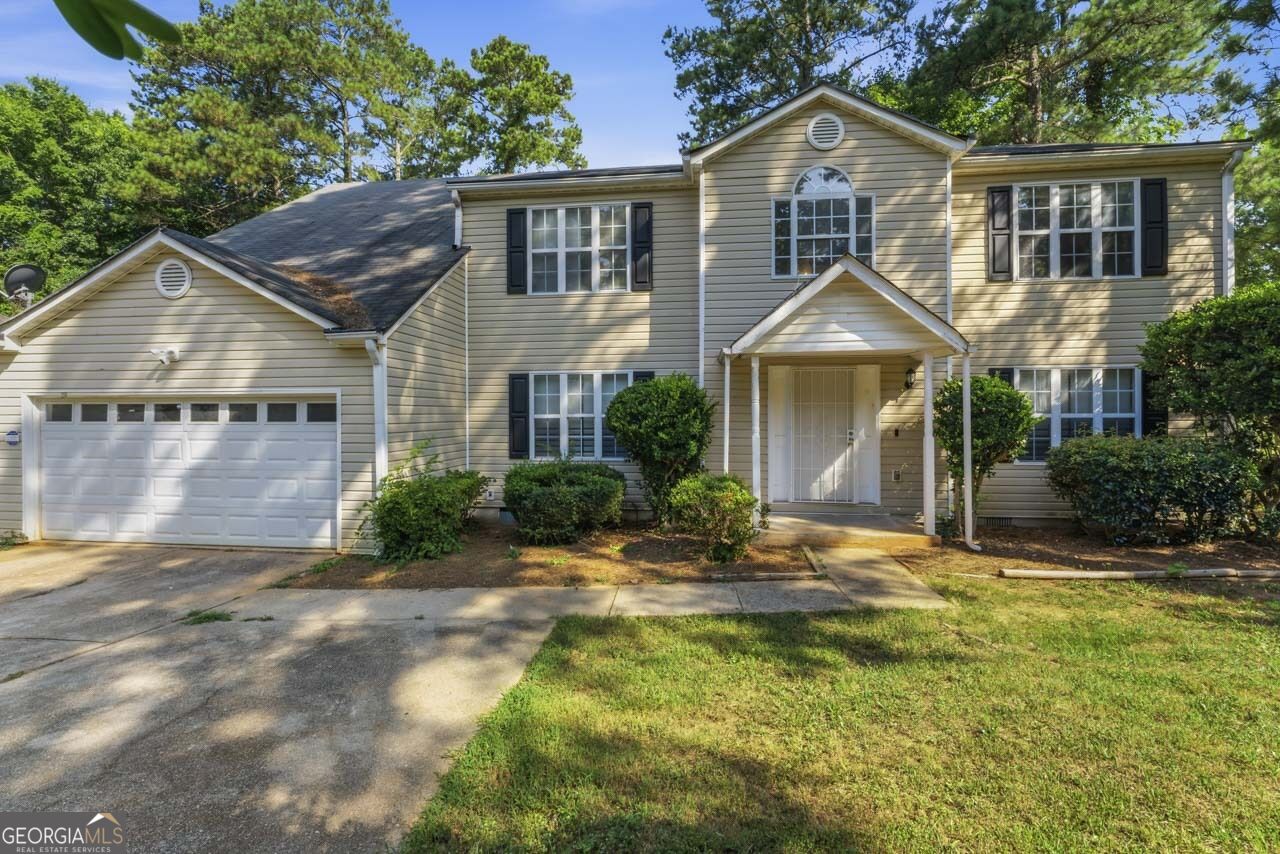
Two-story residence featuring light-colored siding, an attached two-car garage, and a covered front entry
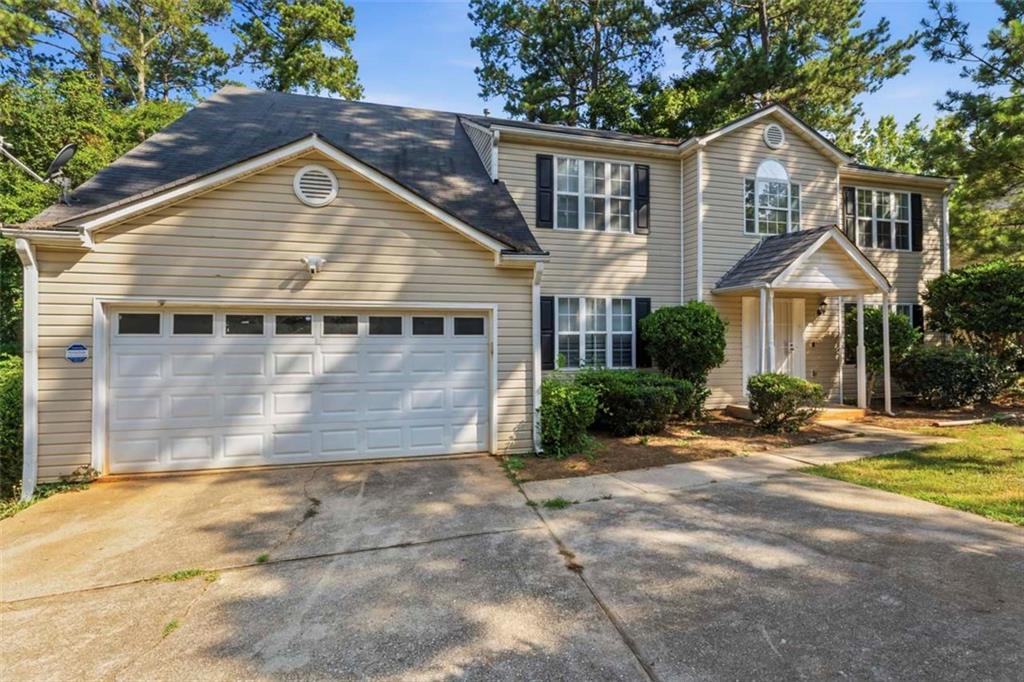
Two-story residence featuring light-colored siding, a covered front entry, and a two-car garage with paneling
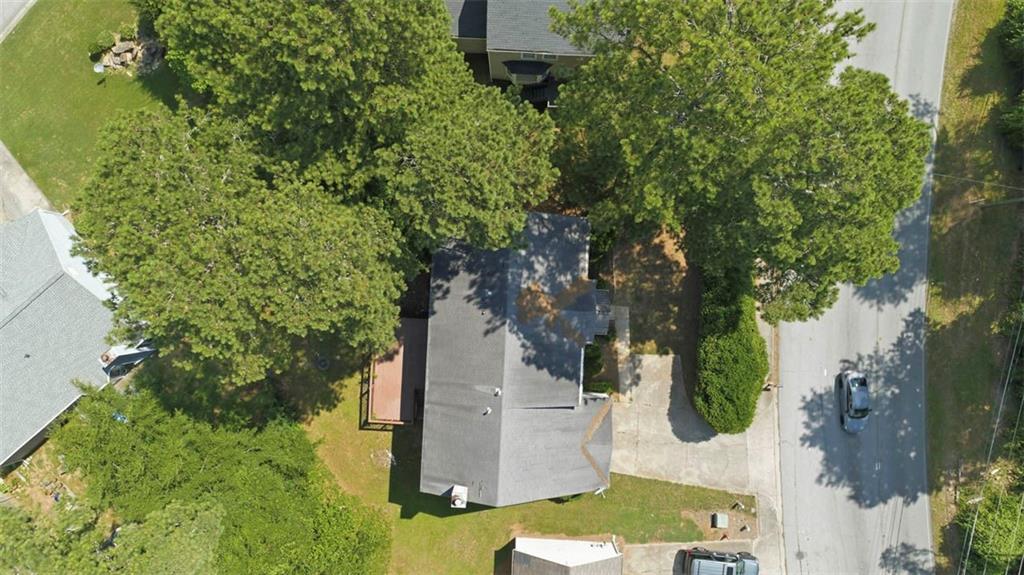
Property with a dark shingle roof, mature trees, and a paved driveway
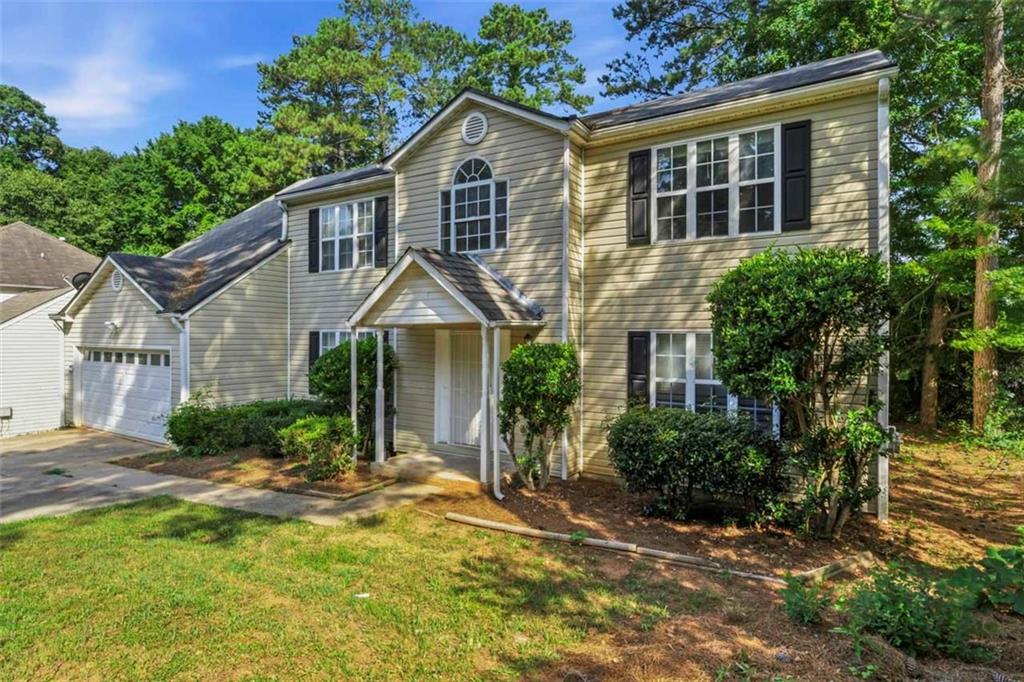
Two-story home with light-colored siding, a covered entry, and an integrated two-car garage
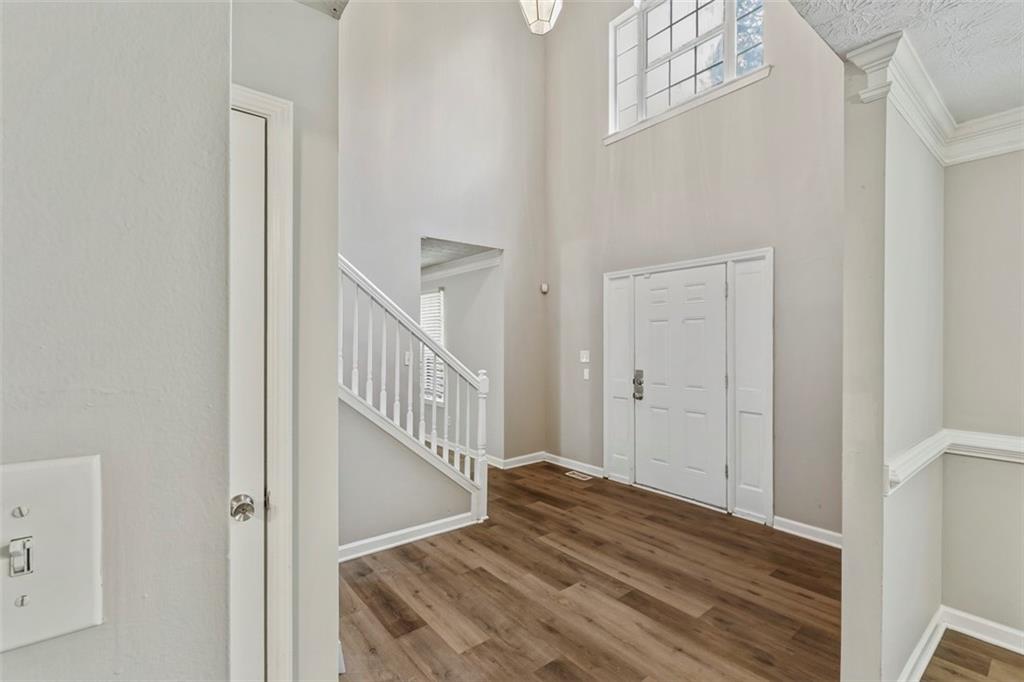
Two-story foyer featuring wood-finish flooring, a white staircase with balusters, and a transom window above the entry door
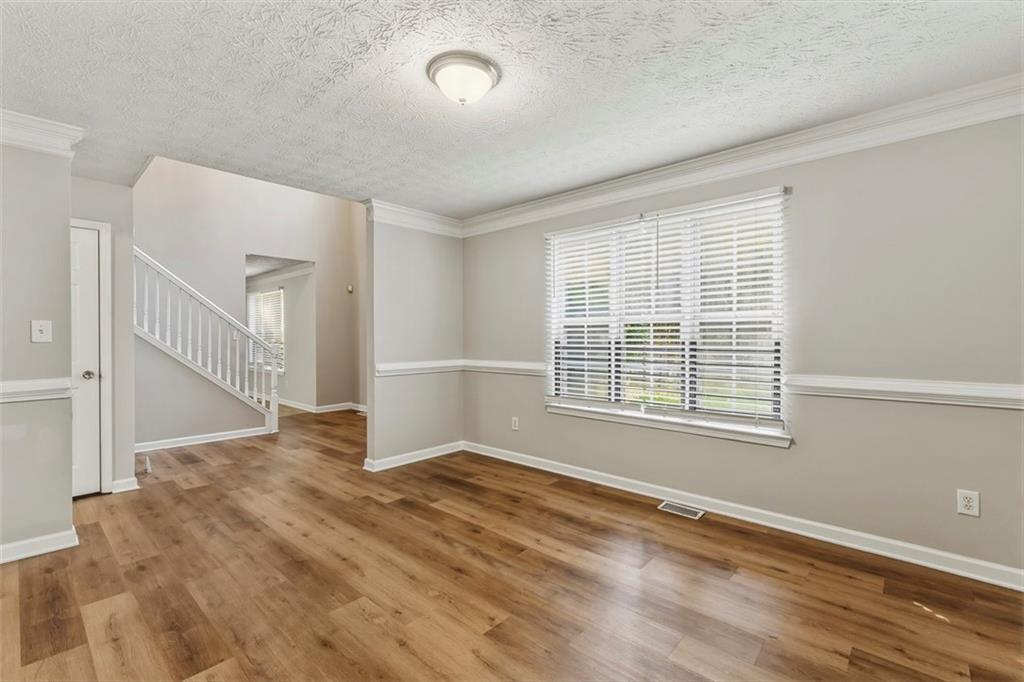
Wood-finish flooring throughout, bright window with blinds, decorative chair rail molding, crown molding, and a flush mount ceiling light
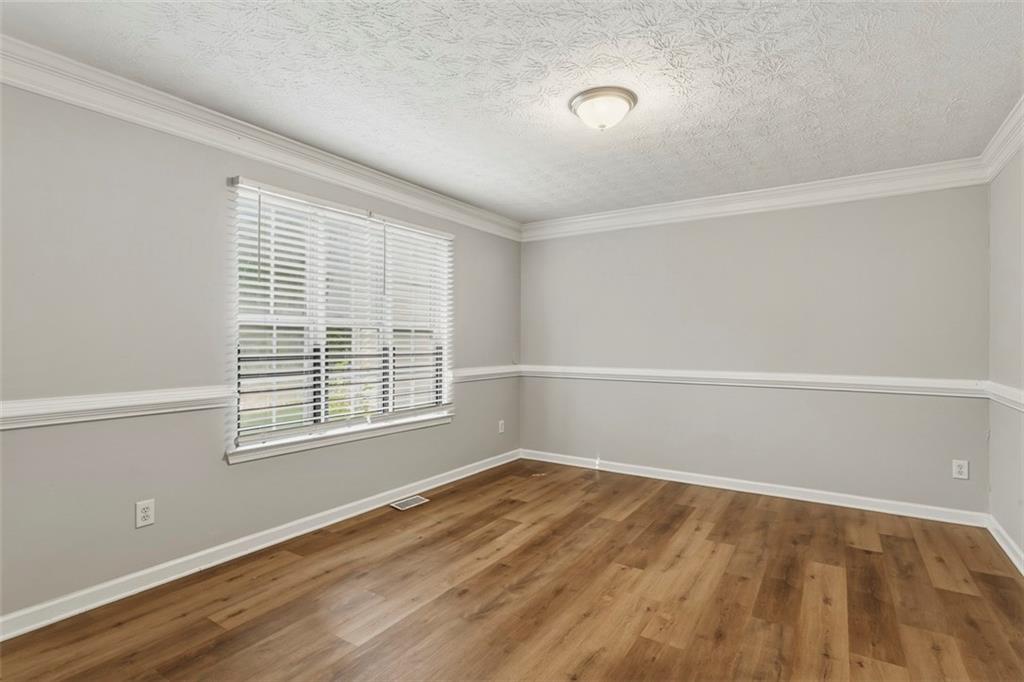
Wood-finish flooring, crown molding, wall paneling, and a flush-mount ceiling light fixture
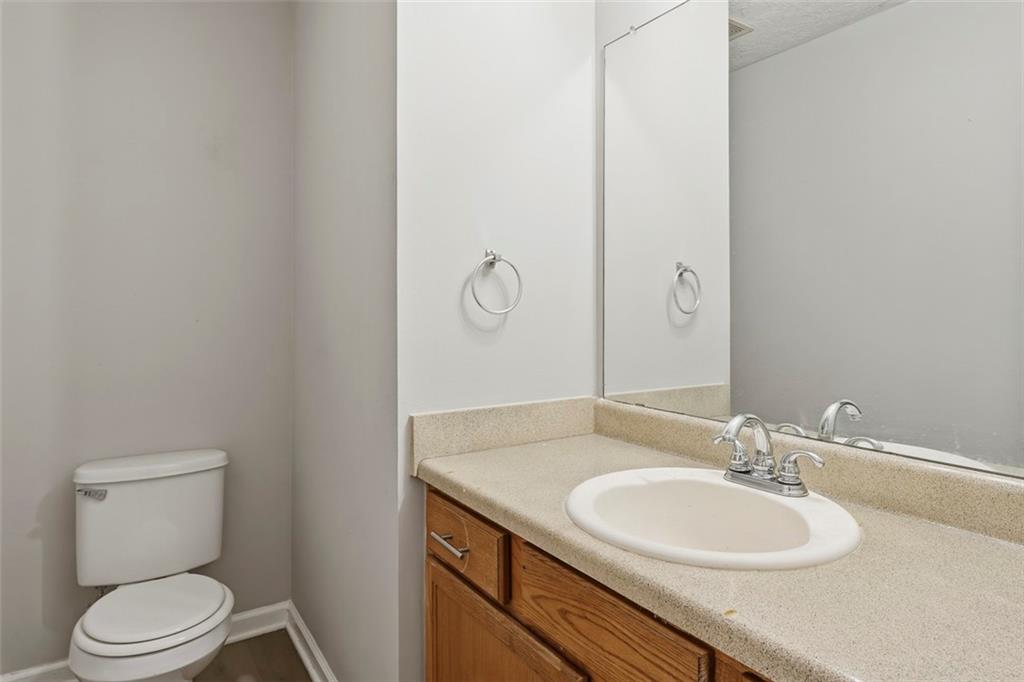
Vanity with a laminate countertop, integrated oval sink, and chrome fixtures
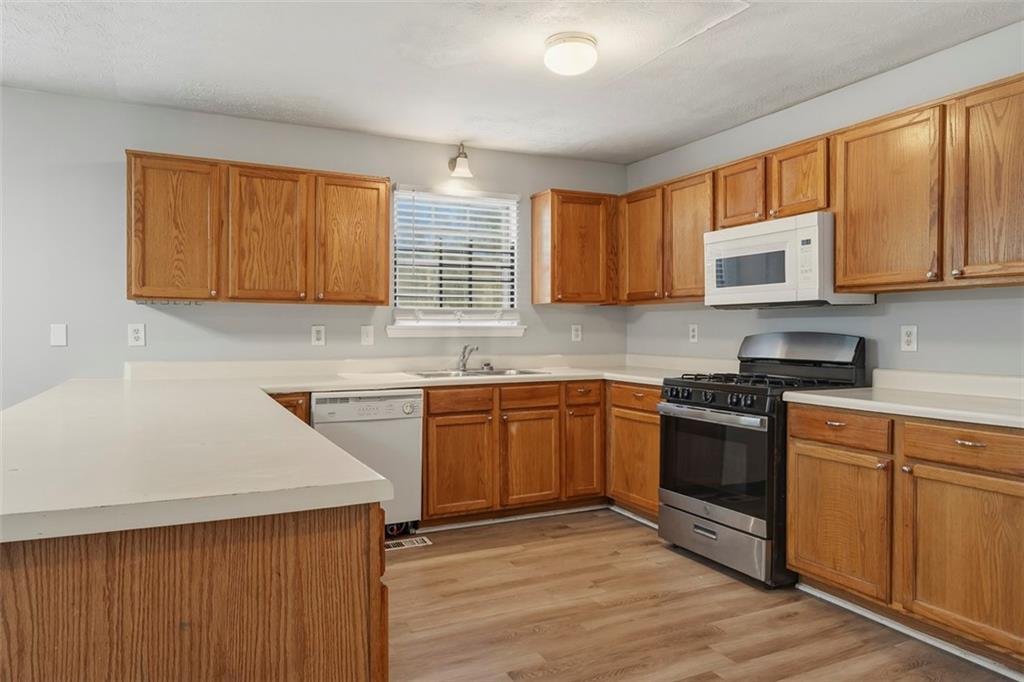
Expansive kitchen with wood-finish cabinetry, solid surface countertops, stainless steel gas range, and wood-finish flooring
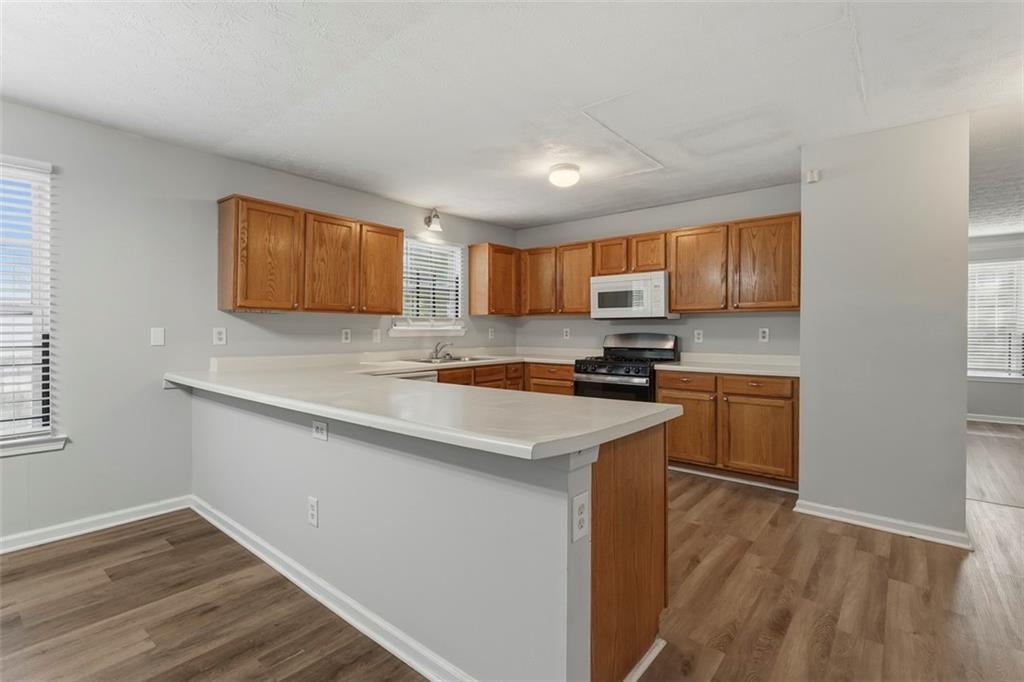
Kitchen featuring wood-finish flooring, wood cabinetry, light-toned countertops, a gas range, and an over-the-range microwave
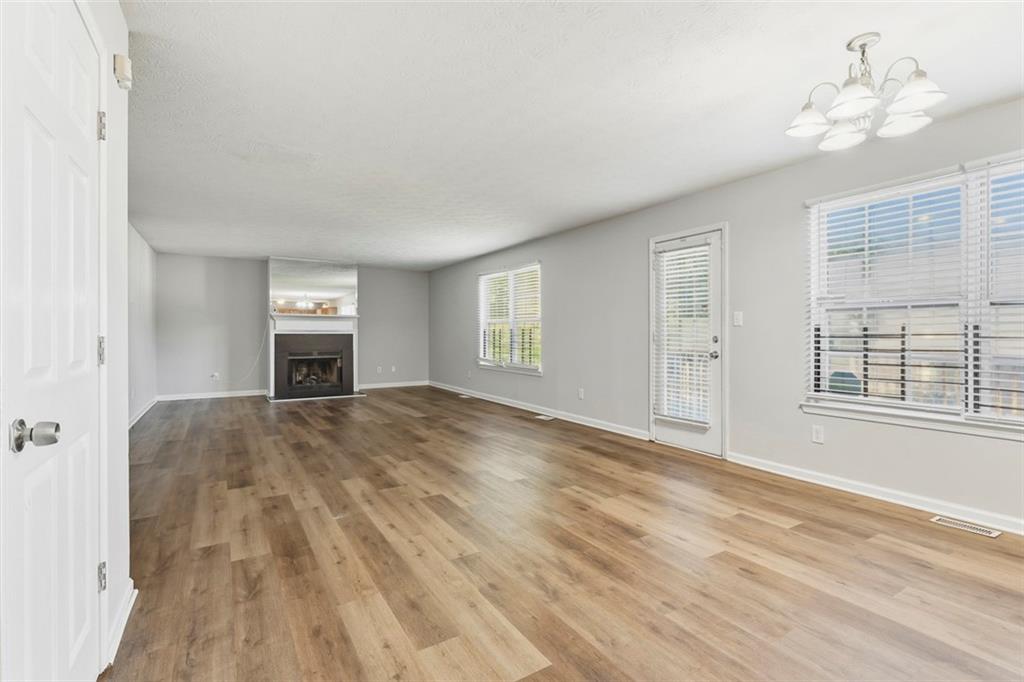
Expansive room featuring wood-finish flooring, multiple windows with blinds, a built-in fireplace with a dark surround, and a ceiling-mounted light fixture
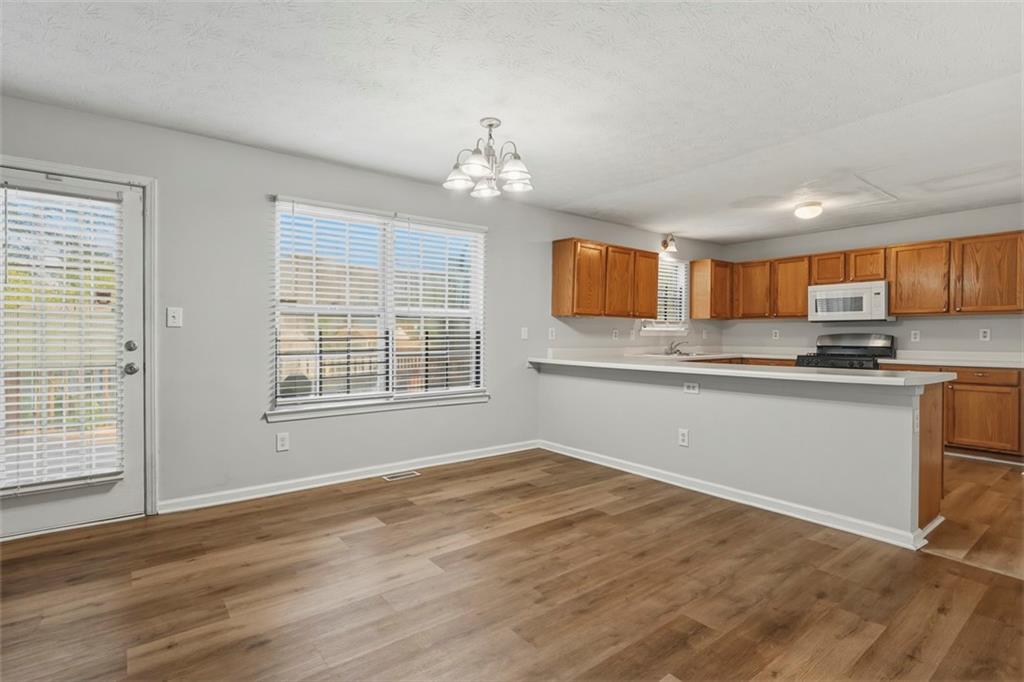
Wood-finish flooring throughout, with a door offering exterior access
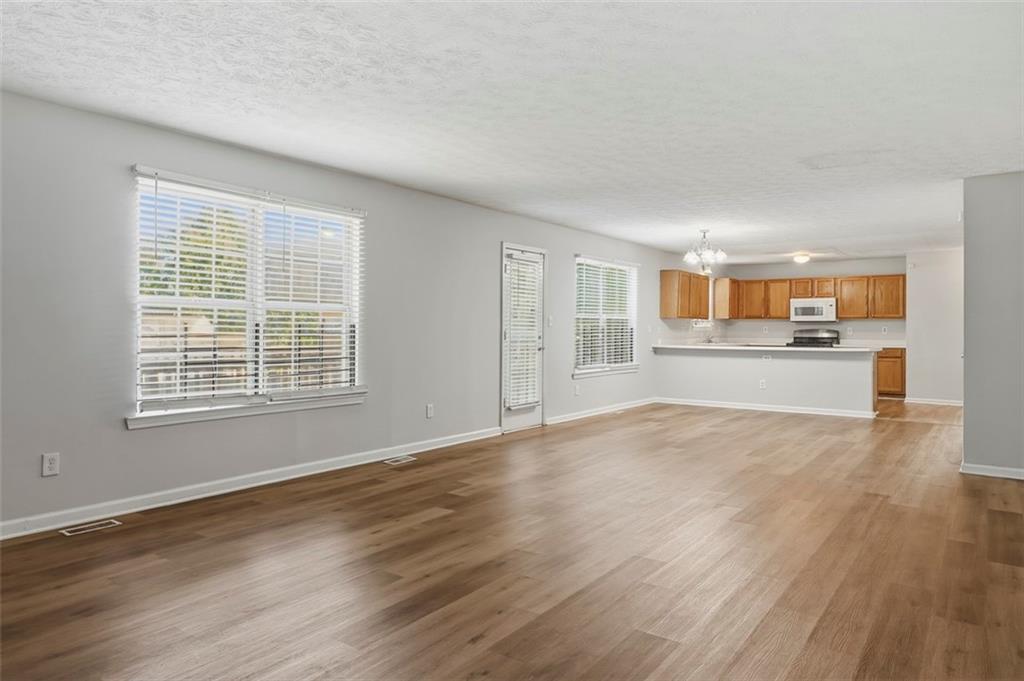
Spacious open-concept living and kitchen area featuring wood-finish flooring throughout, large windows with plantation shutters providing natural light, wood cabinetry with stainless steel appliances, and neutral wall finishes ideal for a variety of décor styles
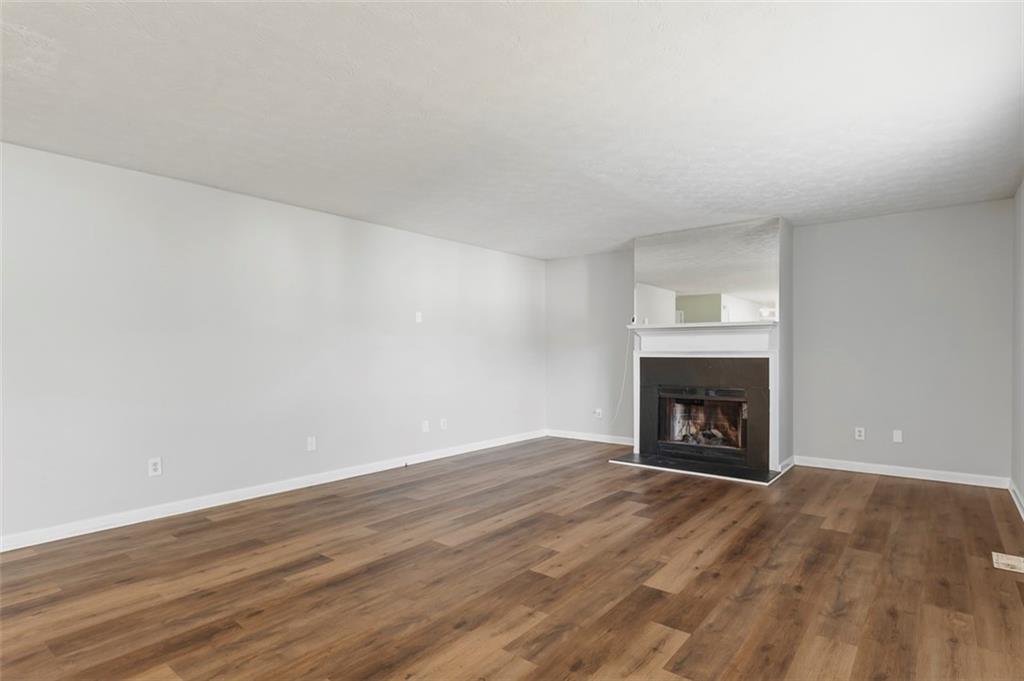
Wood-finish flooring with light gray walls and a fireplace featuring a black surround, white mantel, and mirrored overmantel
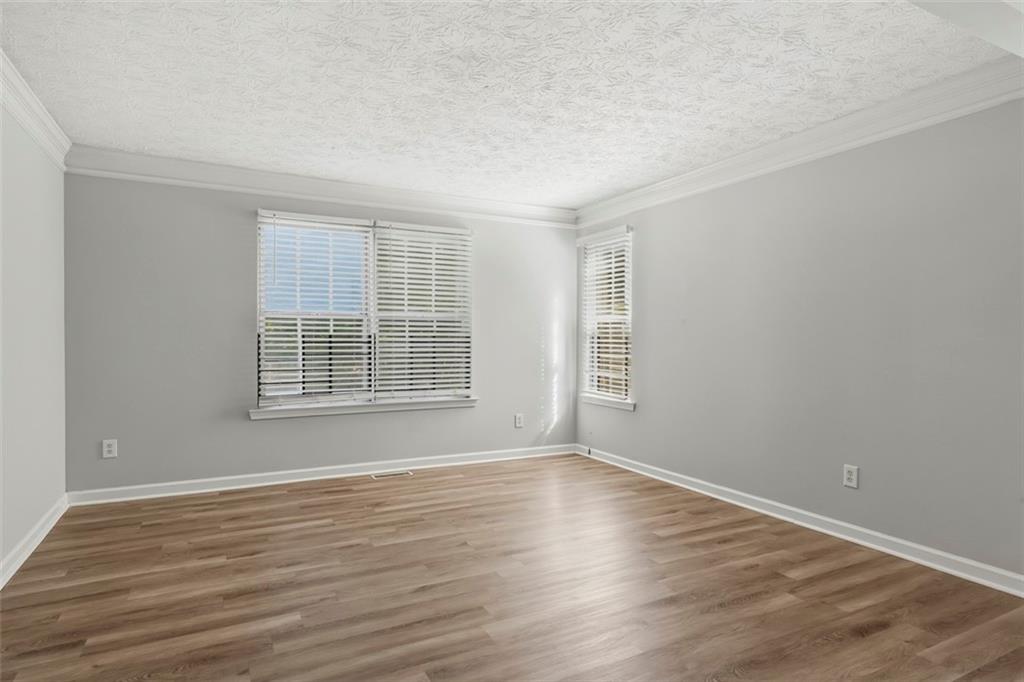
Wood-finish flooring, crown molding, multiple windows, and light gray wall paint
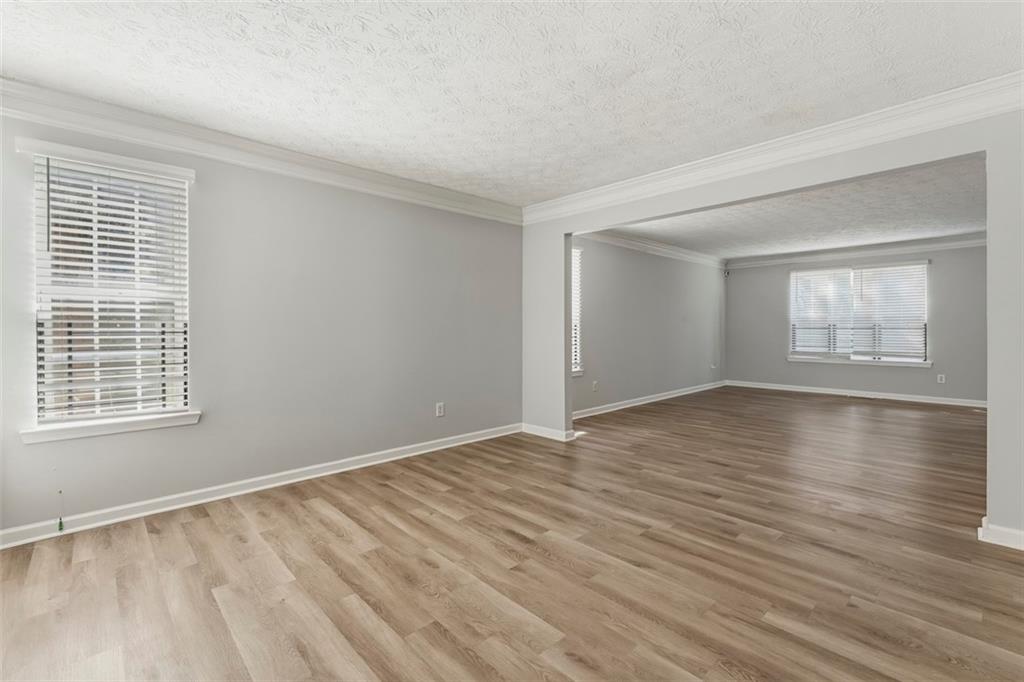
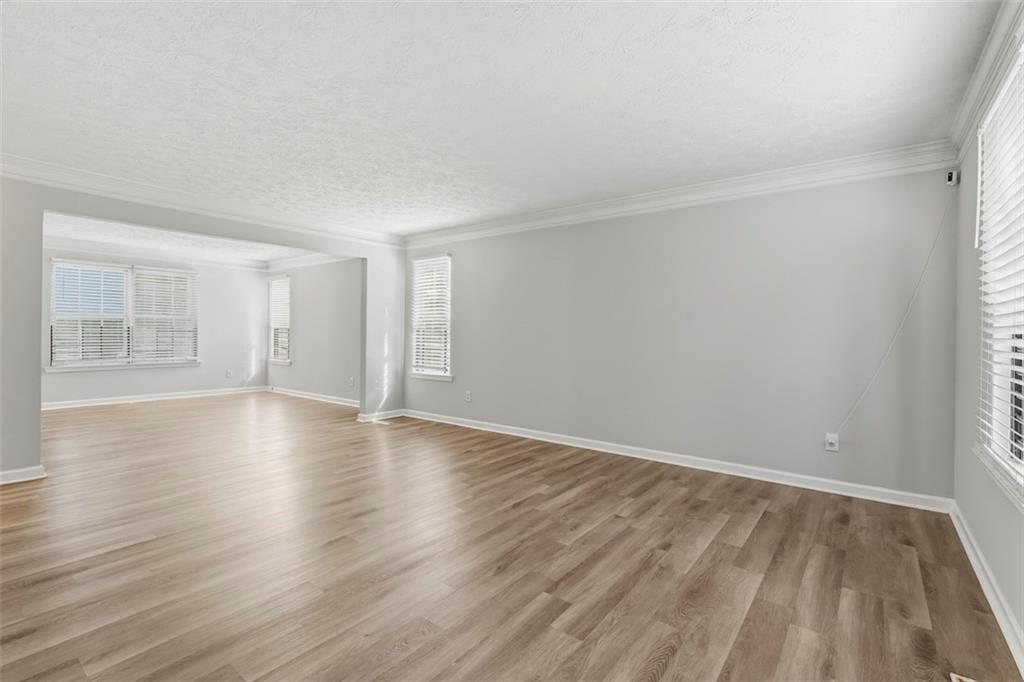
Expansive interior spaces featuring wood-finish flooring, crown molding, and multiple windows with blinds
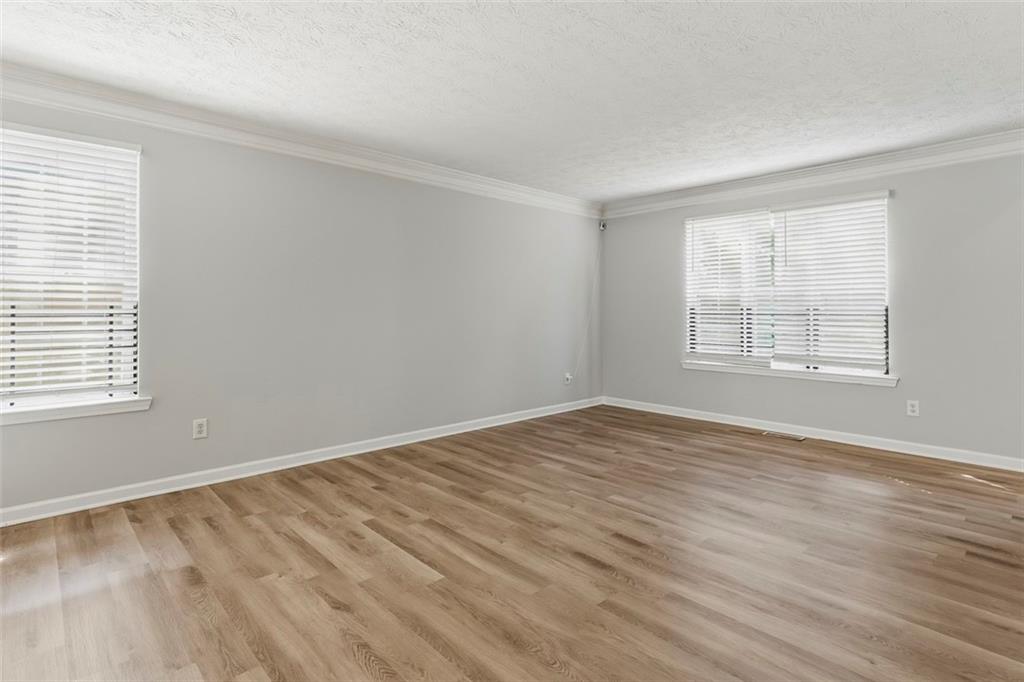
Wood-finish flooring, light gray wall paint, white crown molding, and two windows with blinds
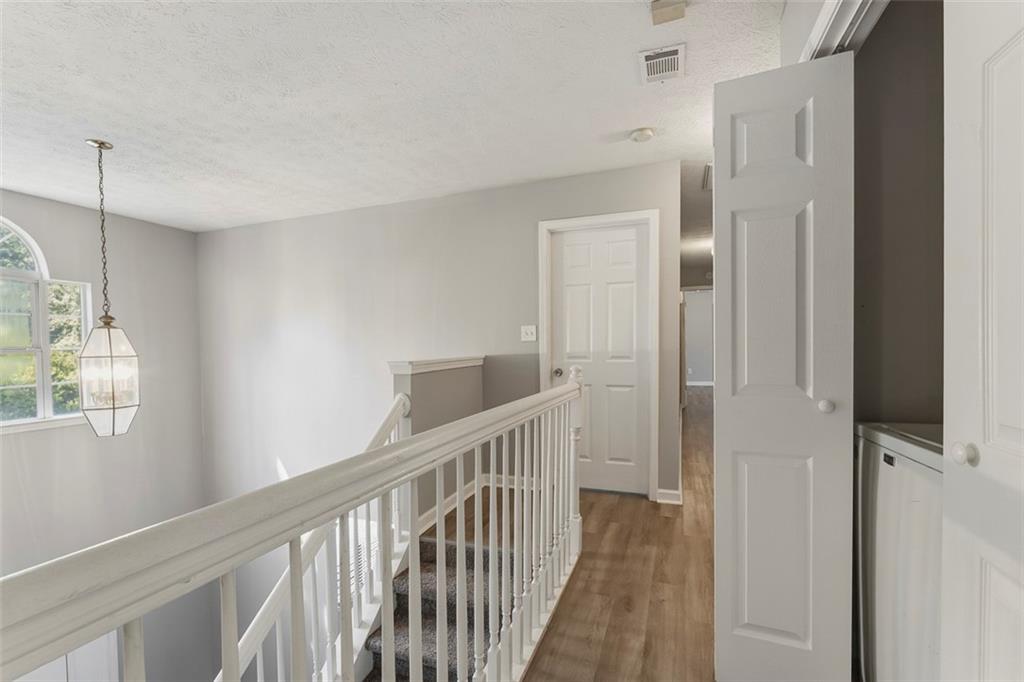
Staircase with carpeted treads and painted wood railing, arched window, suspended geometric light fixture, wood-finish flooring, and panel doors
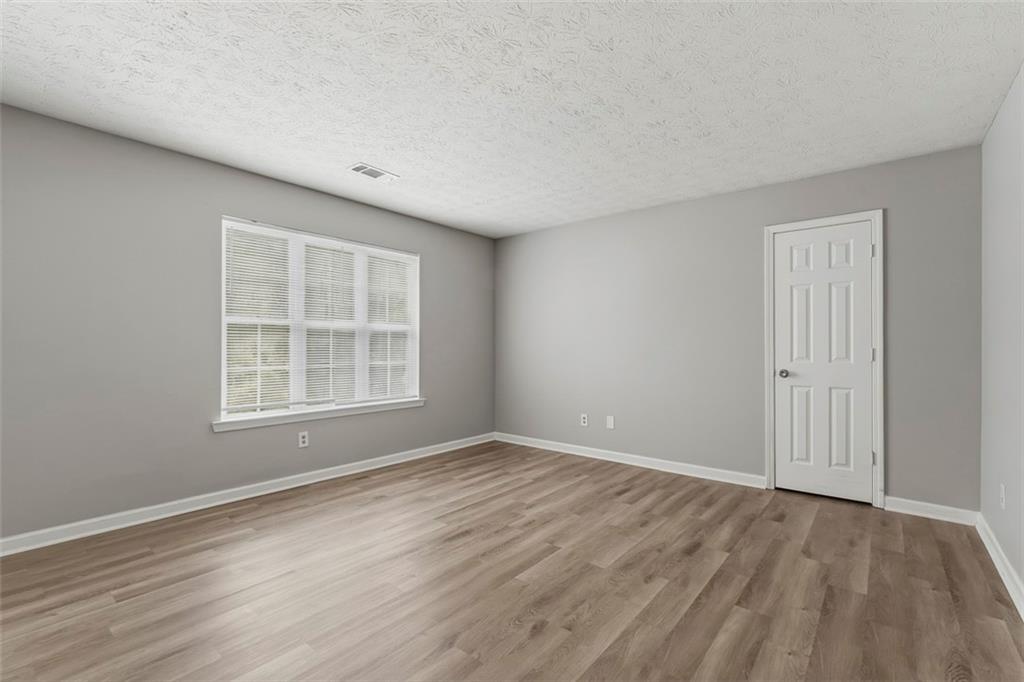
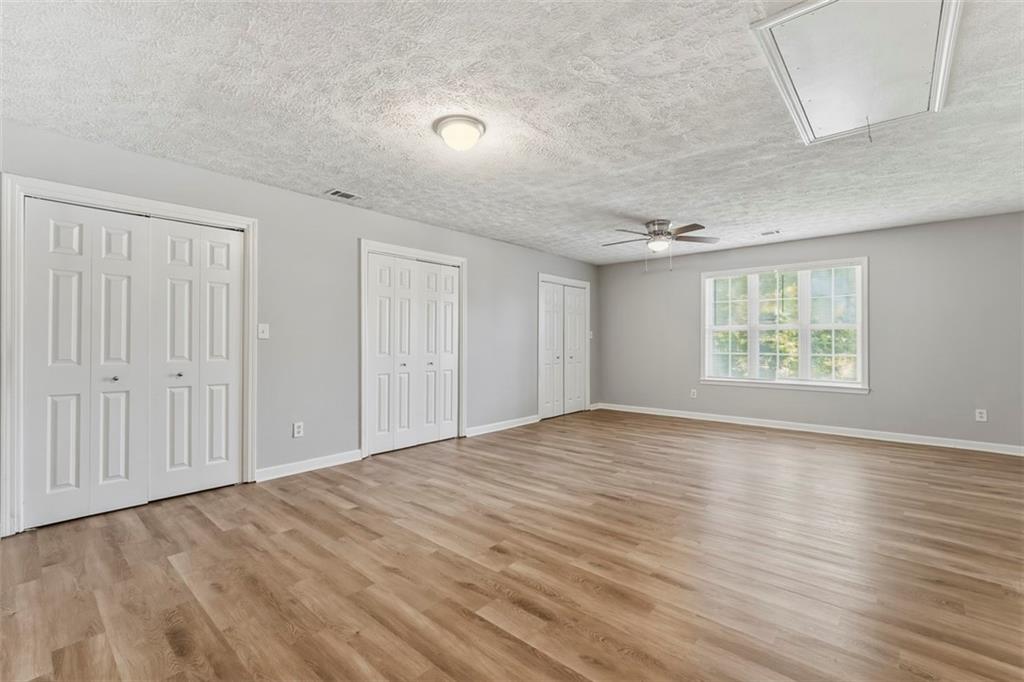
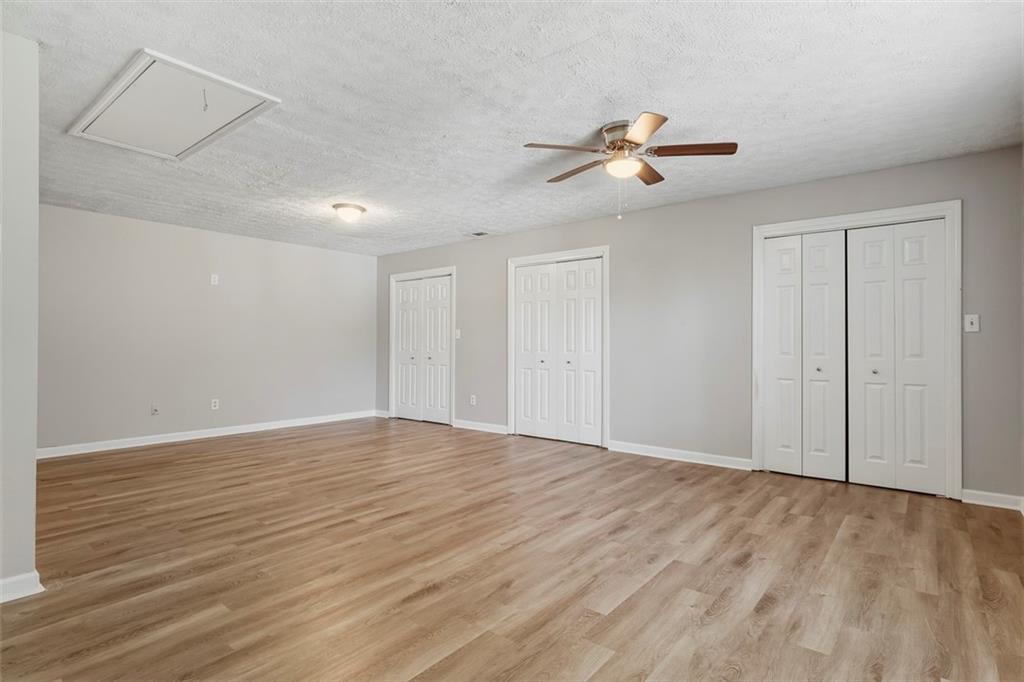
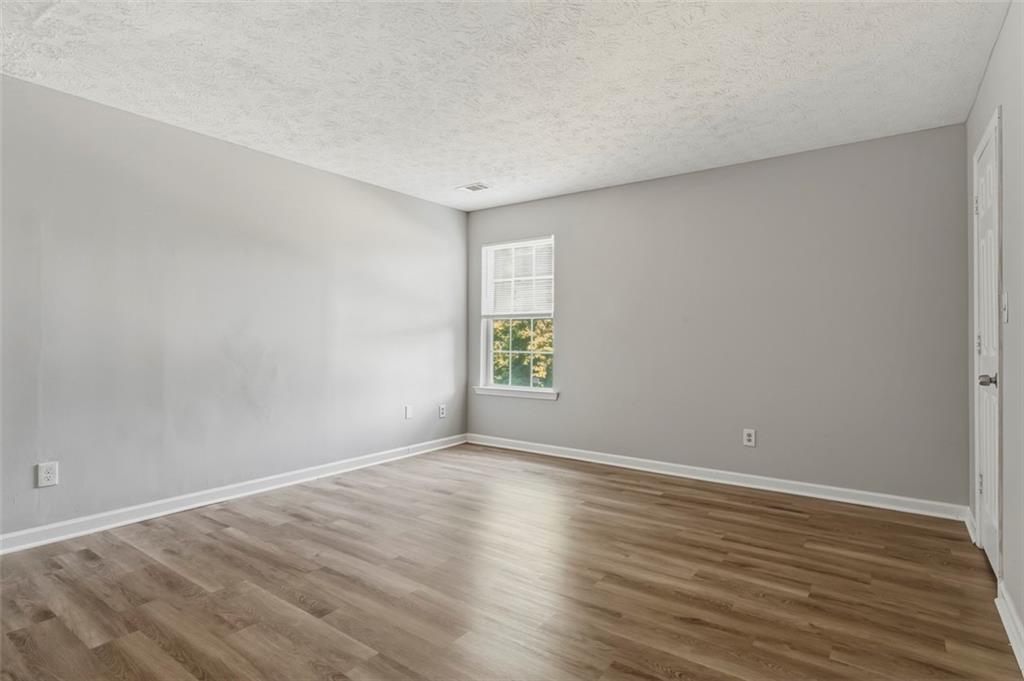
Wood-finish flooring, light gray walls, white trim, and a window with blinds
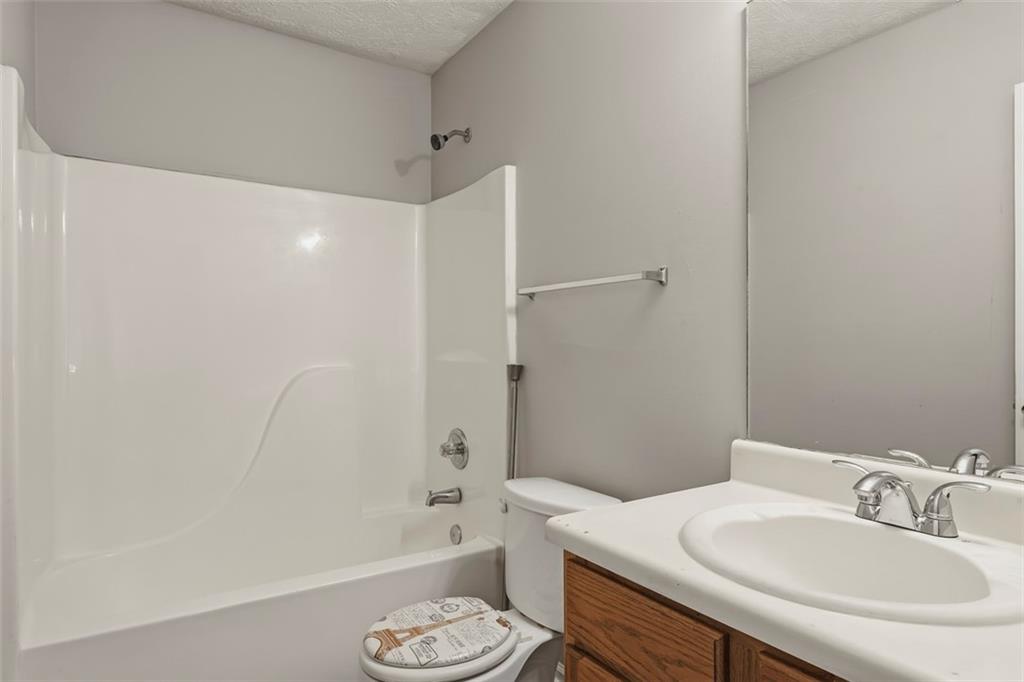
White acrylic tub and shower combination with chrome fixtures
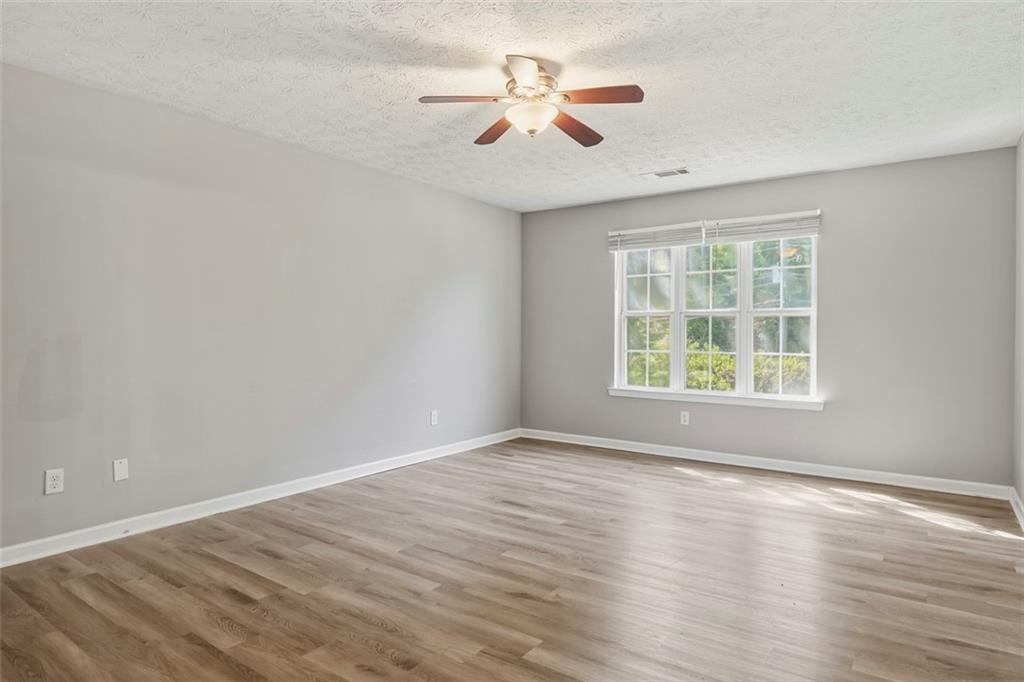
Expansive room featuring wood-finish flooring, a multi-pane window, and a ceiling fan with integrated lighting
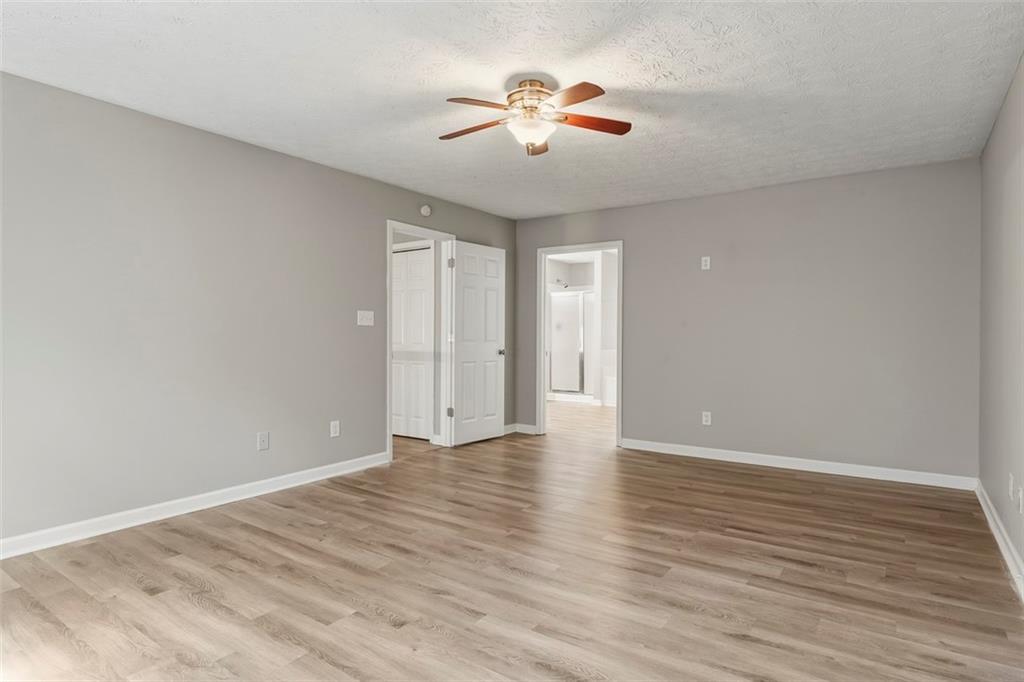
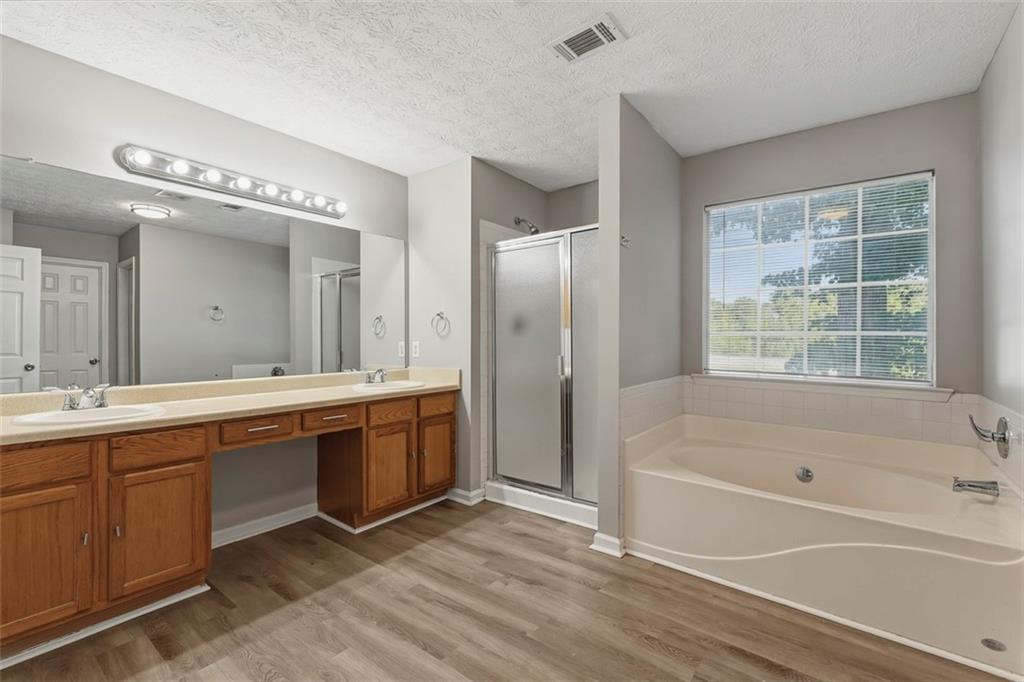
Double vanity with wood-finish cabinetry and integrated sinks
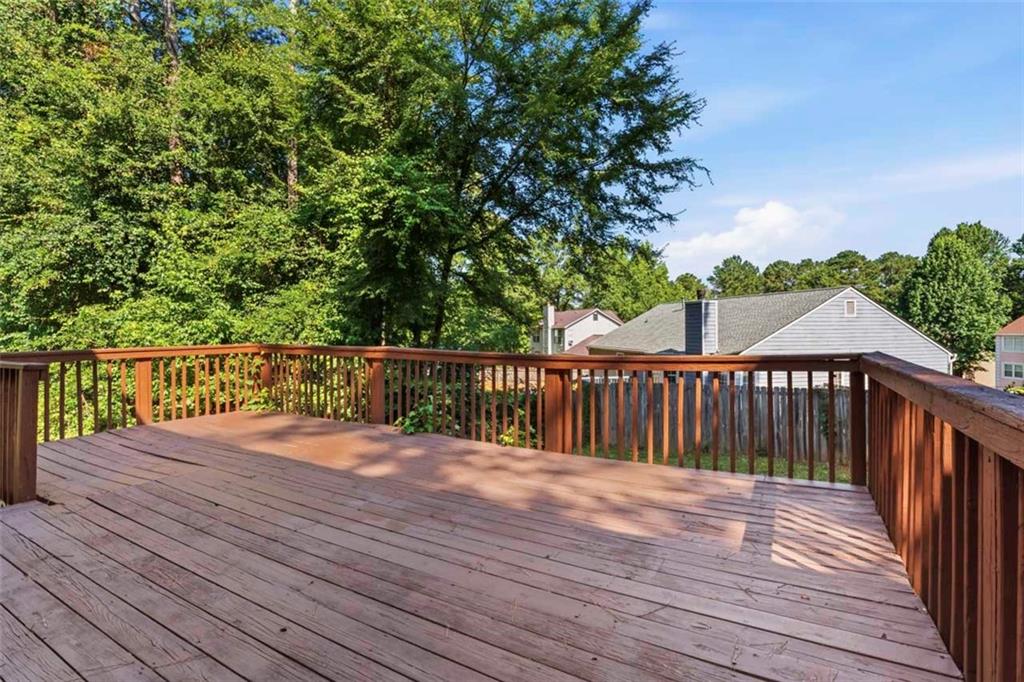
Expansive wood deck with full railing surround, offering a generous outdoor living area
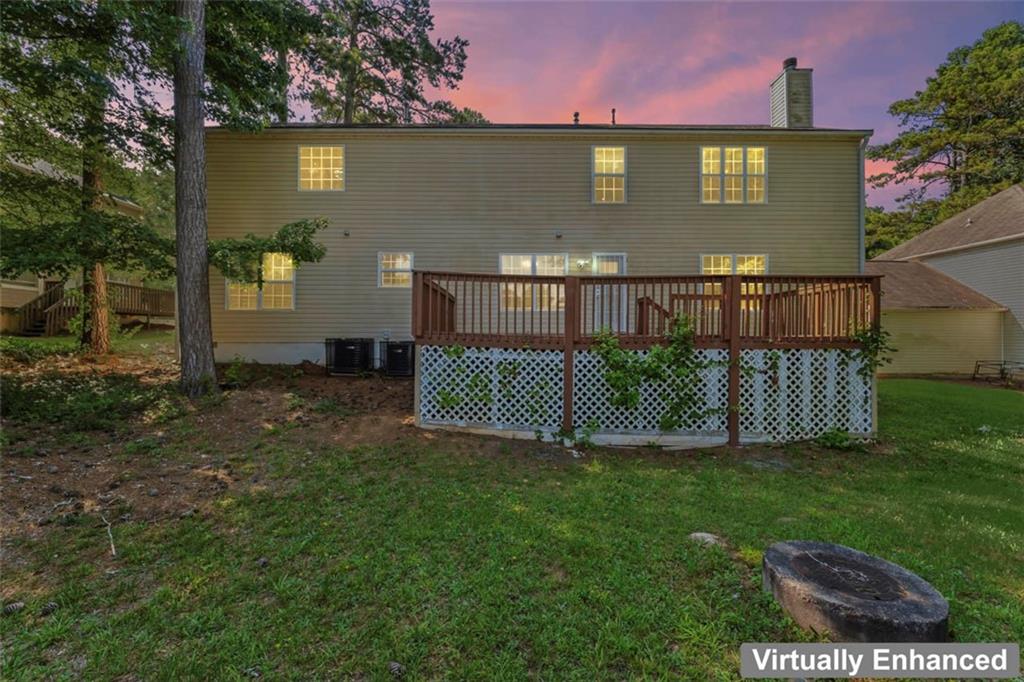
Rear exterior featuring a spacious wood deck with lattice skirting, dual-pane windows, and a prominent chimney

Description
More house. More space. More possibilities with a Motivated seller offering 10k towards closing costs for buyers. Welcome to 3737 Waldrop Drive, offering approximately 3,400 square feet with 4 bedrooms and 2.5 baths in Decatur. If you've outgrown your current space, want to skip the smaller starter home, or simply want more room for your money, this home deserves your attention. Generous living areas provide flexibility for entertaining, working from home, hosting guests and everyday living. Conveniently located with access to major highways, shopping and dining. Come see just how much home is waiting for you at Waldrop Drive.
Details
| MLS # | 7826076 |
|---|---|
| Listing Type | For Sale |
| Style | House |
| Sub-Type | Resale |
| Status | Active |
| Year | 1998 |
| Days On Site | 70 |
| Listing Provided By | EXP Realty, LLC. | Ryan Scott |
Features
| Bed(s) | 4 |
|---|---|
| Bath(s) | 3 Total |
| SQ Feet | 3,544 |
| Garage | 2 |
| Story(s) | 2 |
| Acreage | 0.19 |
| Water Front | Yes |
| Property View | Neighborhood |
Interior
| Appliances | Dishwasher |
|---|---|
| Interior Features | Entrance Foyer 2 Story, High Ceilings 9 ft Lower, High Ceilings 9 ft Main, High Ceilings 9 ft Upper, His and Hers Closets, Vaulted Ceiling(s), Walk-In Closet(s) |
| Cooling | Central Air |
| Heating | Central |
| Fireplaces Total | 1 |
| Fireplace Features | Family Room, Gas Log, Gas Starter |
| Window Features | Double Pane Windows |
| Room Kitchen Features | Breakfast Bar, Cabinets Stain, Eat-in Kitchen, Laminate Counters, Pantry, View to Family Room |
| Room Dining Room Features | Separate Dining Room |
| Laundry Features | In Hall |
Exterior
| Accessibility Features | None |
|---|---|
| Exterior Features | Private Entrance, Rain Gutters |
| Lot Features | Back Yard, Creek On Lot, Landscaped, Level |
| Construction Materials | Vinyl Siding |
| Roof | Shingle |
| Fencing | None |
| Foundation Details | Slab |
| Waterfront Features | None |
| Patio And Porch Features | Deck |
| Security Features | Carbon Monoxide Detector(s), Secured Garage/Parking, Smoke Detector(s) |
Parking
| Garage Spaces | 2 |
|---|---|
| Parking Features | Garage, Garage Door Opener |
Utilities
| Utilities | Cable Available, Electricity Available, Natural Gas Available, Phone Available, Sewer Available, Underground Utilities, Water Available |
|---|---|
| Sewer | Public Sewer |
| Electric | Other |
Taxes
| Tax Annual Amount | 6635 |
|---|---|
| Tax Legal Description | KINGS GLEN BLOCK B LOT 2B 6-23-94 78 X 112 X 78 X 105 0.19AC |
| Tax Parcel Letter | 15-058-03-050 |
| Tax Year | 2025 |
Location
| Community Features | Near Public Transport, Near Schools, Near Shopping, Sidewalks |
|---|
Area Information
| State | GA |
|---|---|
| County | Dekalb GA |
| City | Decatur |
| Zip Code | 30034 |
| Area | Dekalb GA |
| Community Name | Kings Glen |
| School District | Cedar Grove |
| Elementary School | Oak View - DeKalb |
| High School | Cedar Grove |
| Listing VS Median (in Kings Glen) | |
Price: $310,000 low | high Med: $310,000 sqft: 3,544 low | high Med: 3,544 $ / sqft: $87 low | high Med: $87 On site: 70 low | high Med: 70 | |
Market Activity 30034
Request a showing
Request a showing
 Listings identified with the FMLS IDX logo come from FMLS and are held by brokerage firms other than the owner of this website. The listing brokerage is identified in any listing details. Information is deemed reliable but is not guaranteed. If you believe any FMLS listing contains material that infringes your copyrighted work please click here to review our DMCA policy and learn how to submit a takedown request. © 2022 First Multiple Listing Service, Inc.
Contact
Learn More About This Property

| State | GA |
|---|---|
| County | Dekalb GA |
| City | Decatur |
| Zip Code | 30034 |
| Area | Dekalb GA |
| Community Name | Kings Glen |
| School District | Cedar Grove |
| Elementary School | Oak View - DeKalb |
| High School | Cedar Grove |
| Listing VS Median (in Kings Glen) | |
Price: $310,000 low | high Med: $310,000 sqft: 3,544 low | high Med: 3,544 $ / sqft: $87 low | high Med: $87 On site: 70 low | high Med: 70 | |
Nearby Listings (Within 1/10 mile)
Price: $232K - $387K
sqft: 2,500 - 4,000
Listing Updated: October 30, 2026 at 9:03:52 AM PDT