
Description
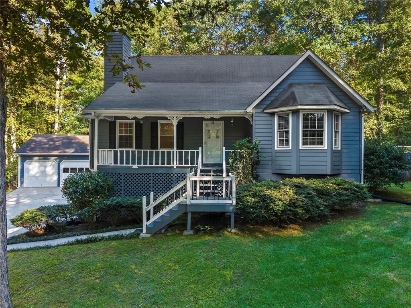
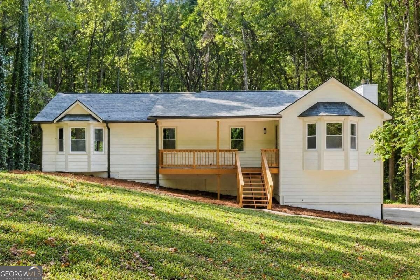
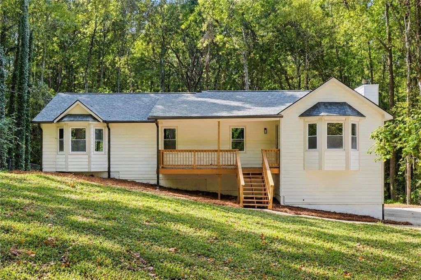
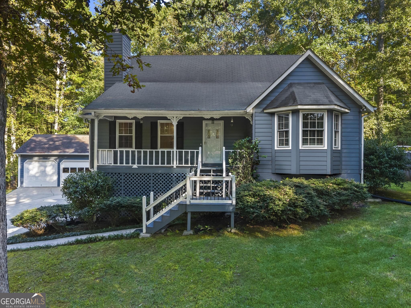
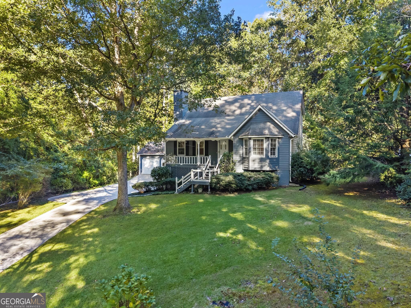
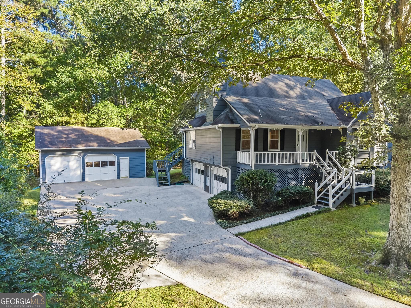
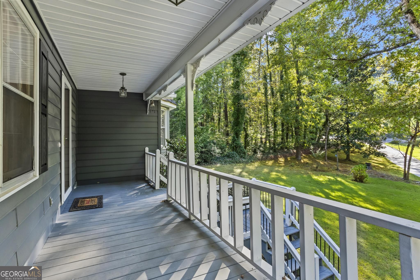
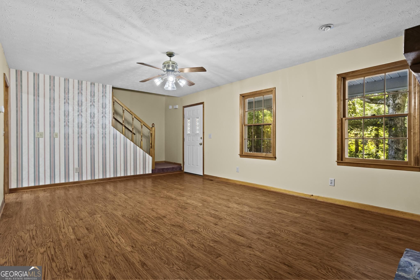
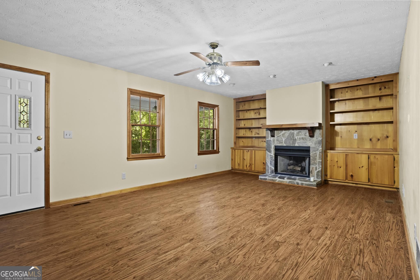
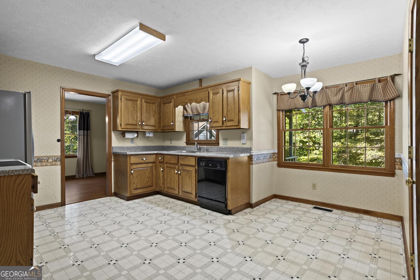
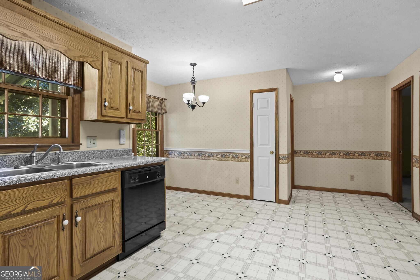
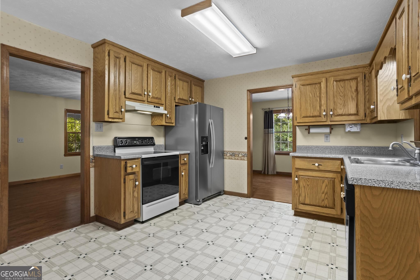
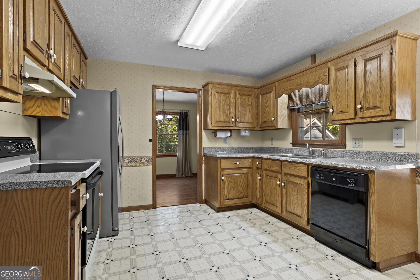
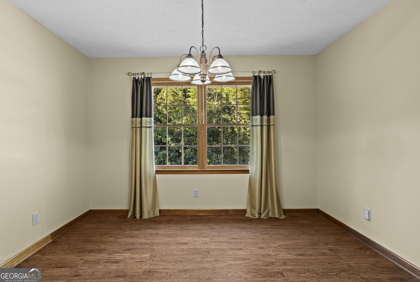
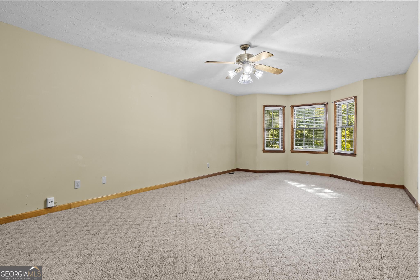
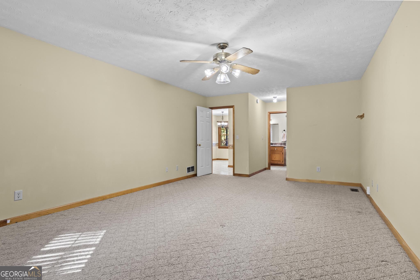
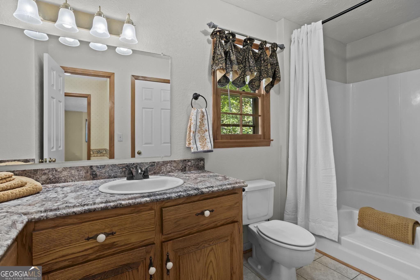
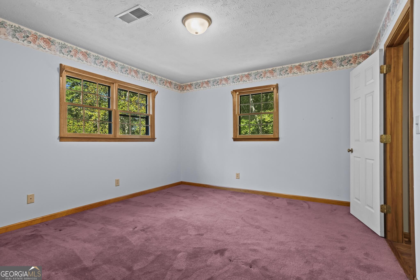
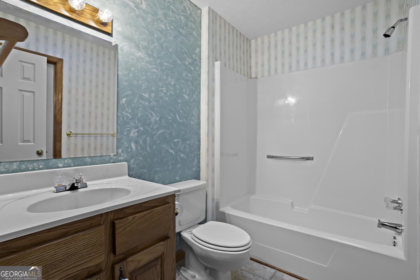
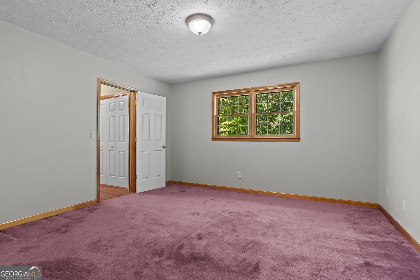
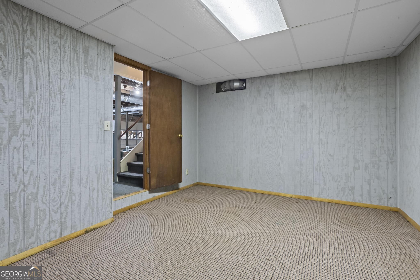
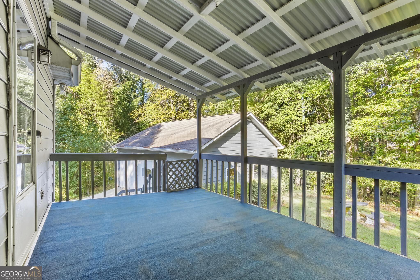
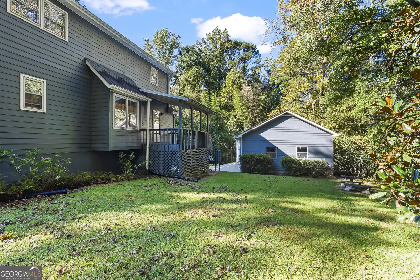
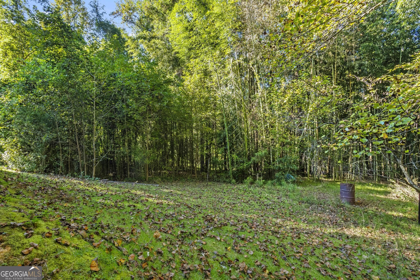
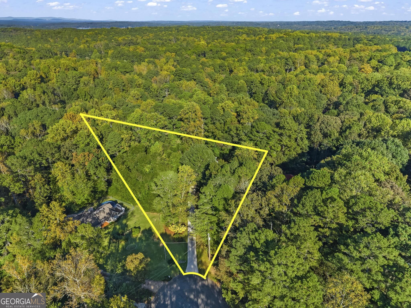
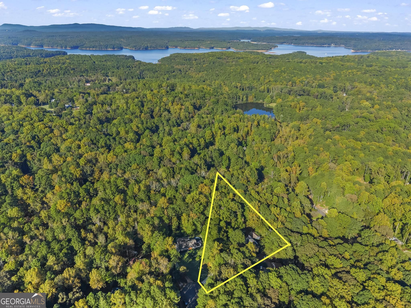
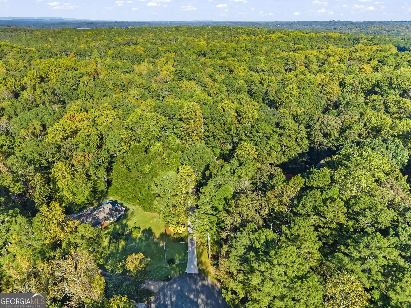
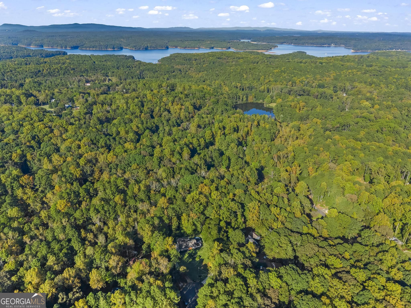
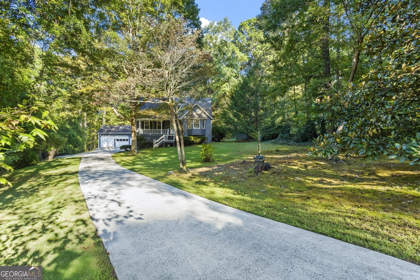
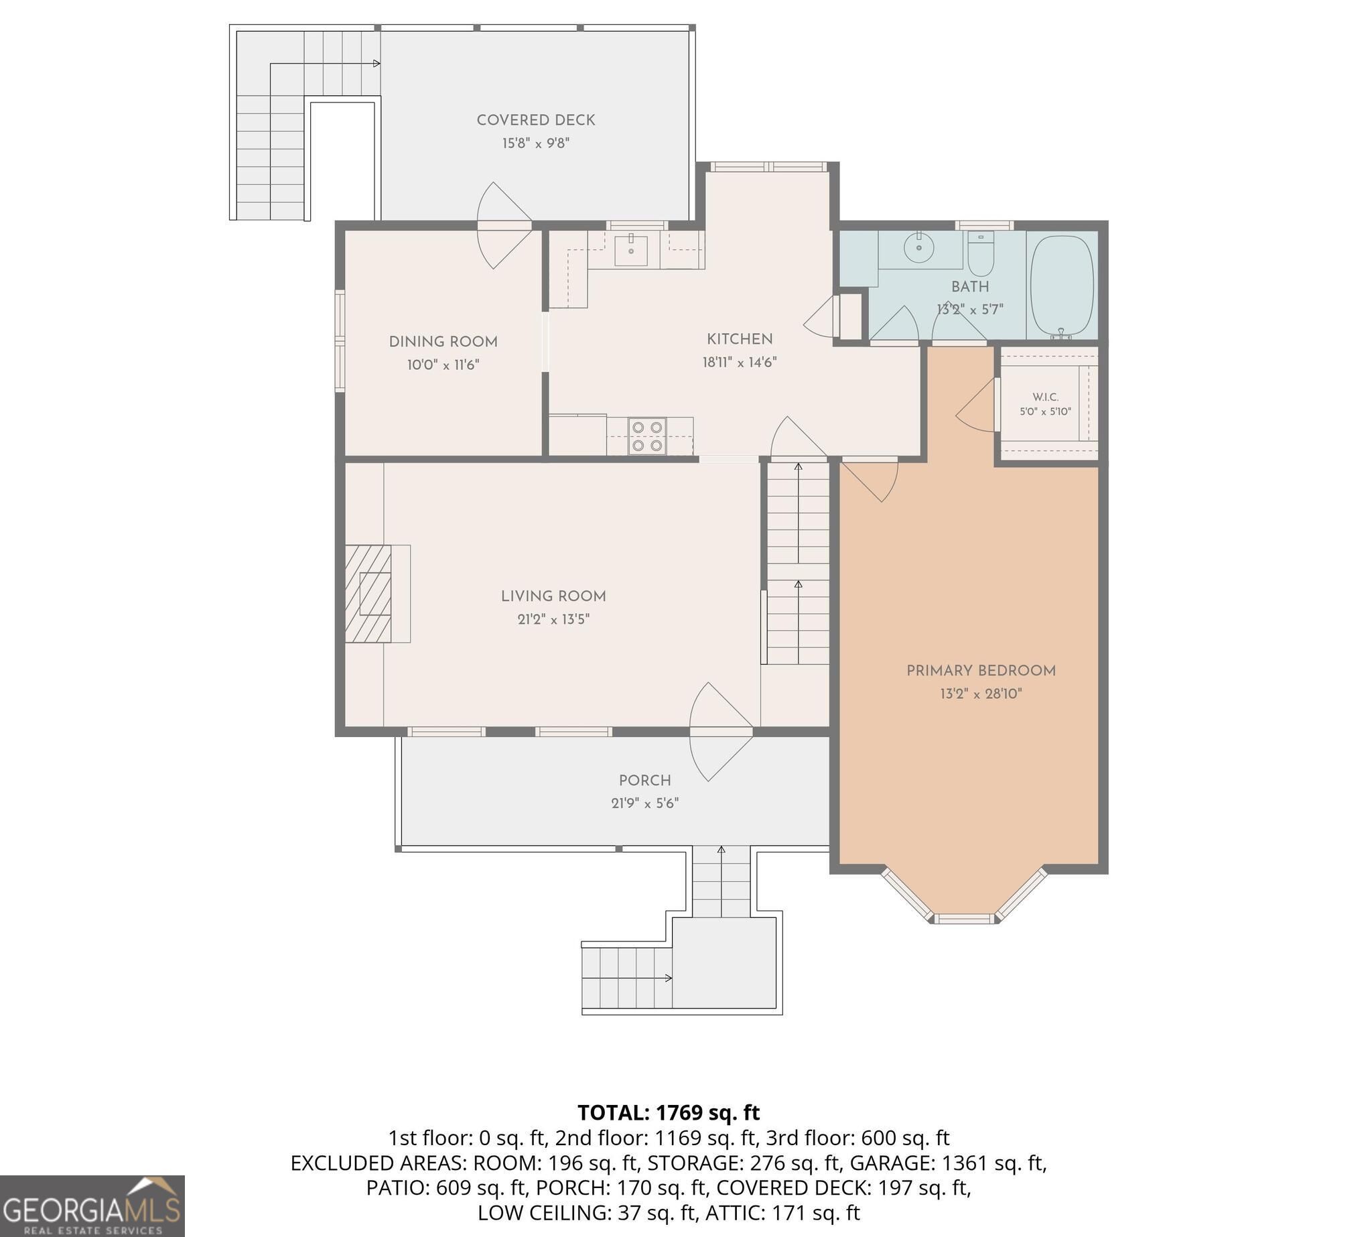
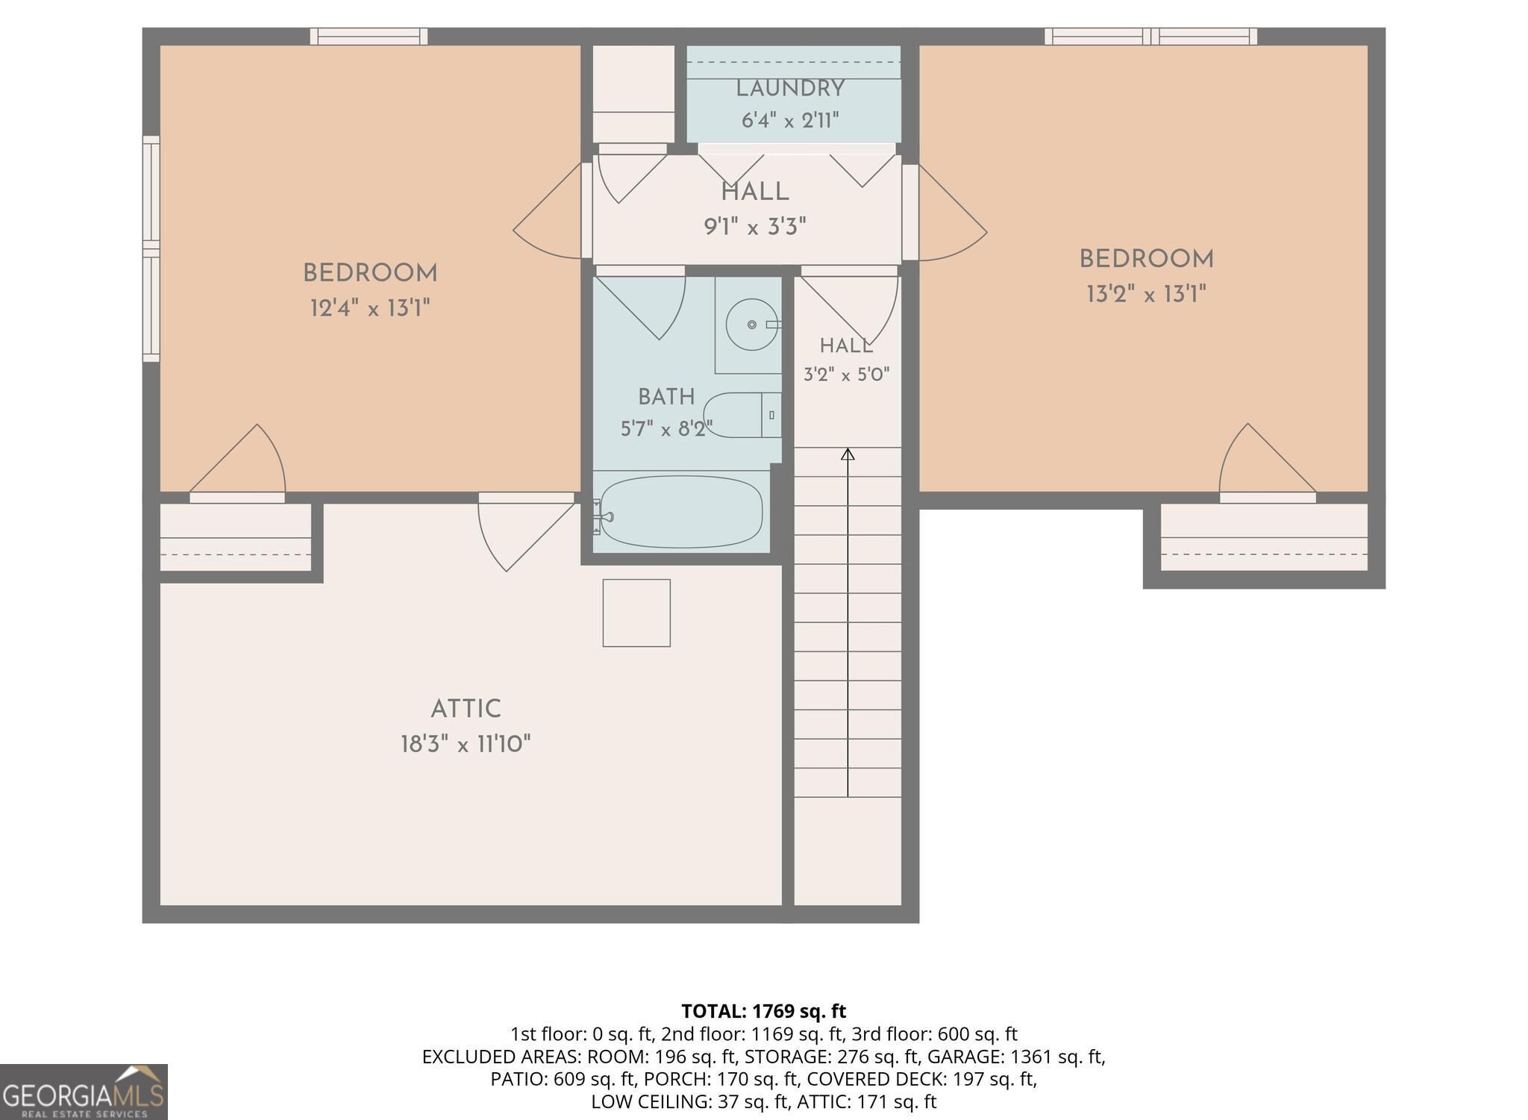
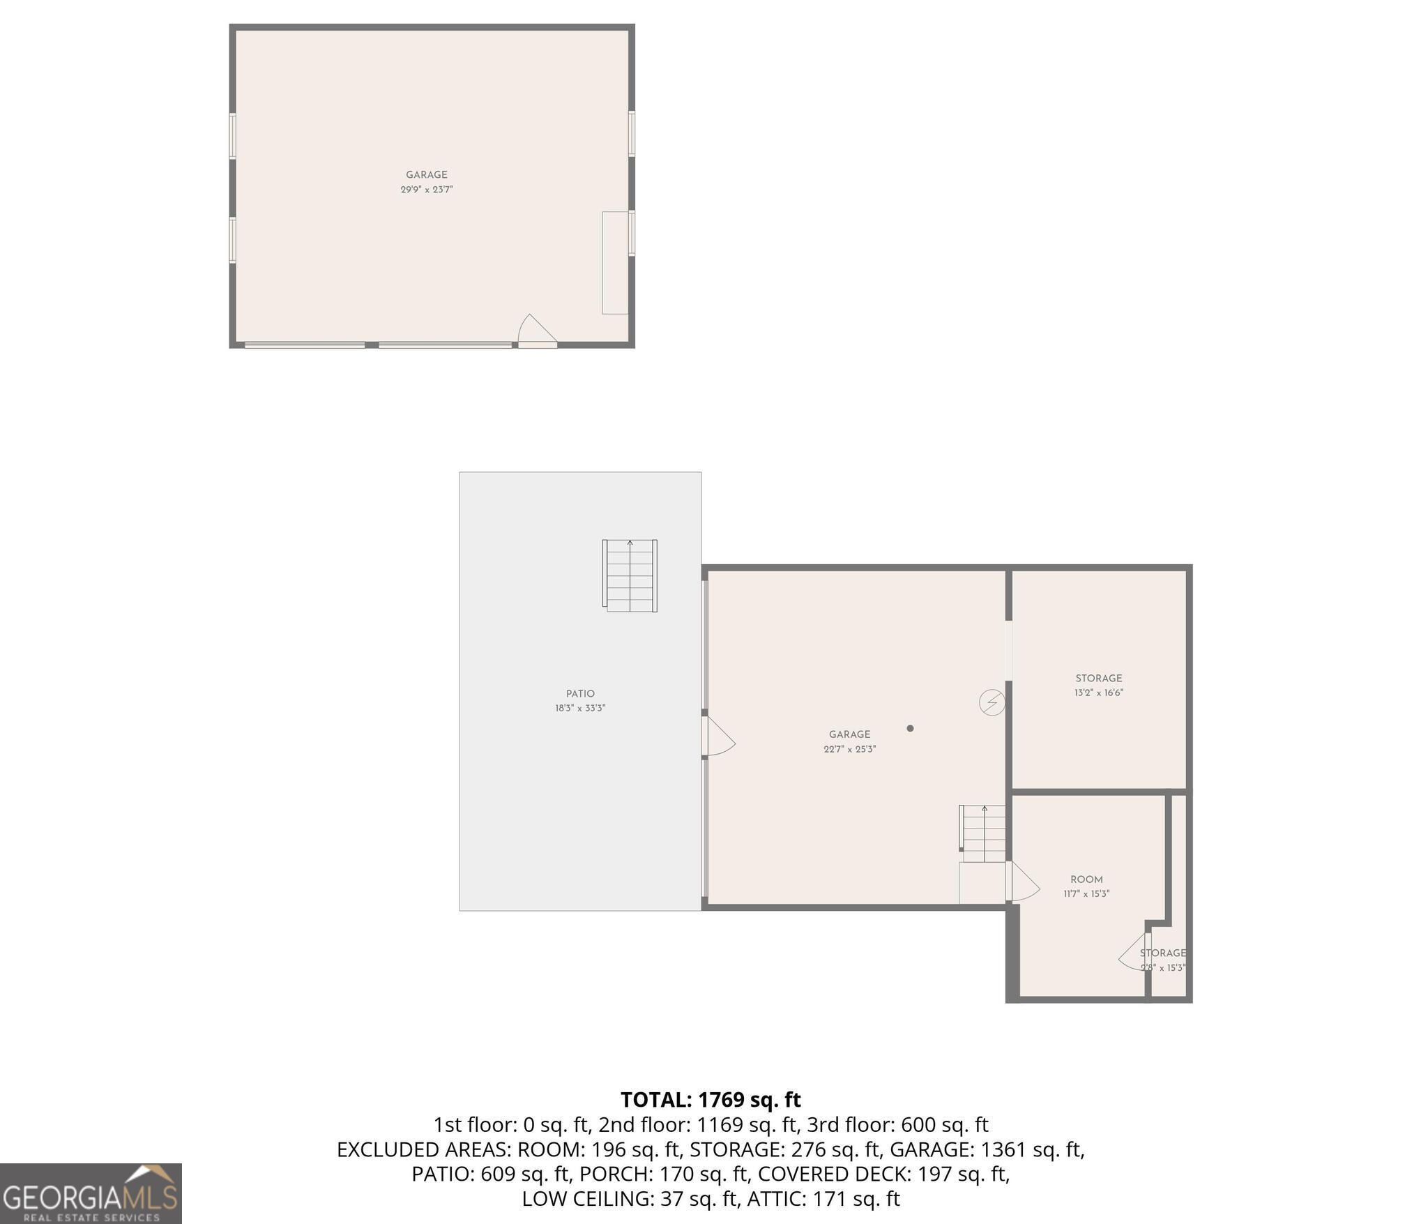
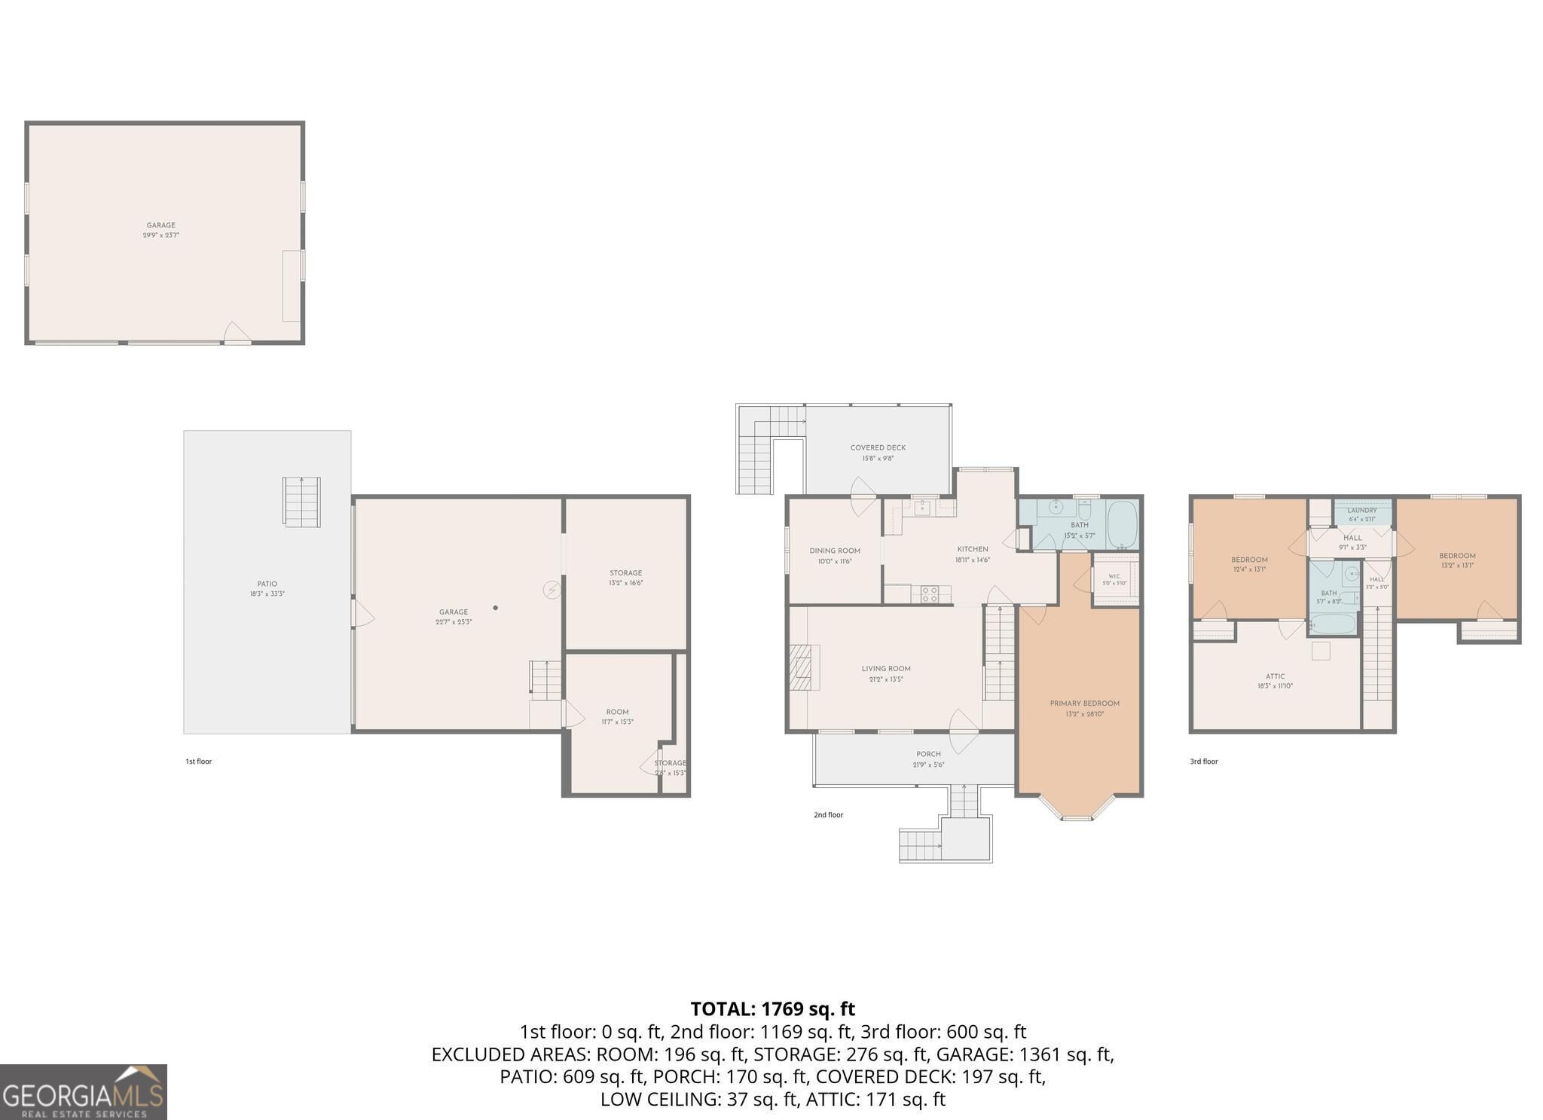
Calling all hobbyists! Do you have a boat? A camper? Need a workshop? This home may be exactly what you are looking for with the large 1.35 acre, flat lot, the extra poured driveway space and the massive, detached garage. Bowline Circle has had only one owner since 1986 and the love poured into this home shows. It is move in ready but the new owner may want to add their own modern touch. Cosmetically, it holds a certain charm that may bring back some memories so you can certainly embrace the nostalgia of the past and leave it like it is. It has 3 bedrooms and 2 full bathrooms with flex space in the basement that you can make your own. The floorplan is very inviting with a breakfast nook and a separate dining room. Entertaining is easy here with a covered back deck directly off the dining and kitchen area so move your party from the heart of the home, in the kitchen to the expansive yard by way of the covered deck and stairs. So much of this yard is useable and then don't forget you also have the flexibility that comes with being on a cul-de-sac lot! Here, in Yacht Club Estates there is not an active HOA so there are no dues to pay and no board to answer to. The proximity to the lake and campgrounds means no storage fees for you! It's quickly becoming dry dock time so save yourself that hassle and cost and come check out 3727 Bowline Circle.
Details
| MLS # | 10873786 |
|---|---|
| Listing Type | For Sale |
| Style | House |
| Sub-Type | Resale |
| Status | Active |
| Year | 1986 |
| Days On Site | 18 |
| Listing Provided By | Atlanta Communities | Alicia Lanier |
Features
| Bed(s) | 3 |
|---|---|
| Bath(s) | 2 Total |
| SQ Feet | 1,704 |
| Basement | Y |
| Story(s) | 2 |
| Acreage | 1.35 |
Interior
| Appliances | Dishwasher, Electric Water Heater, Refrigerator |
|---|---|
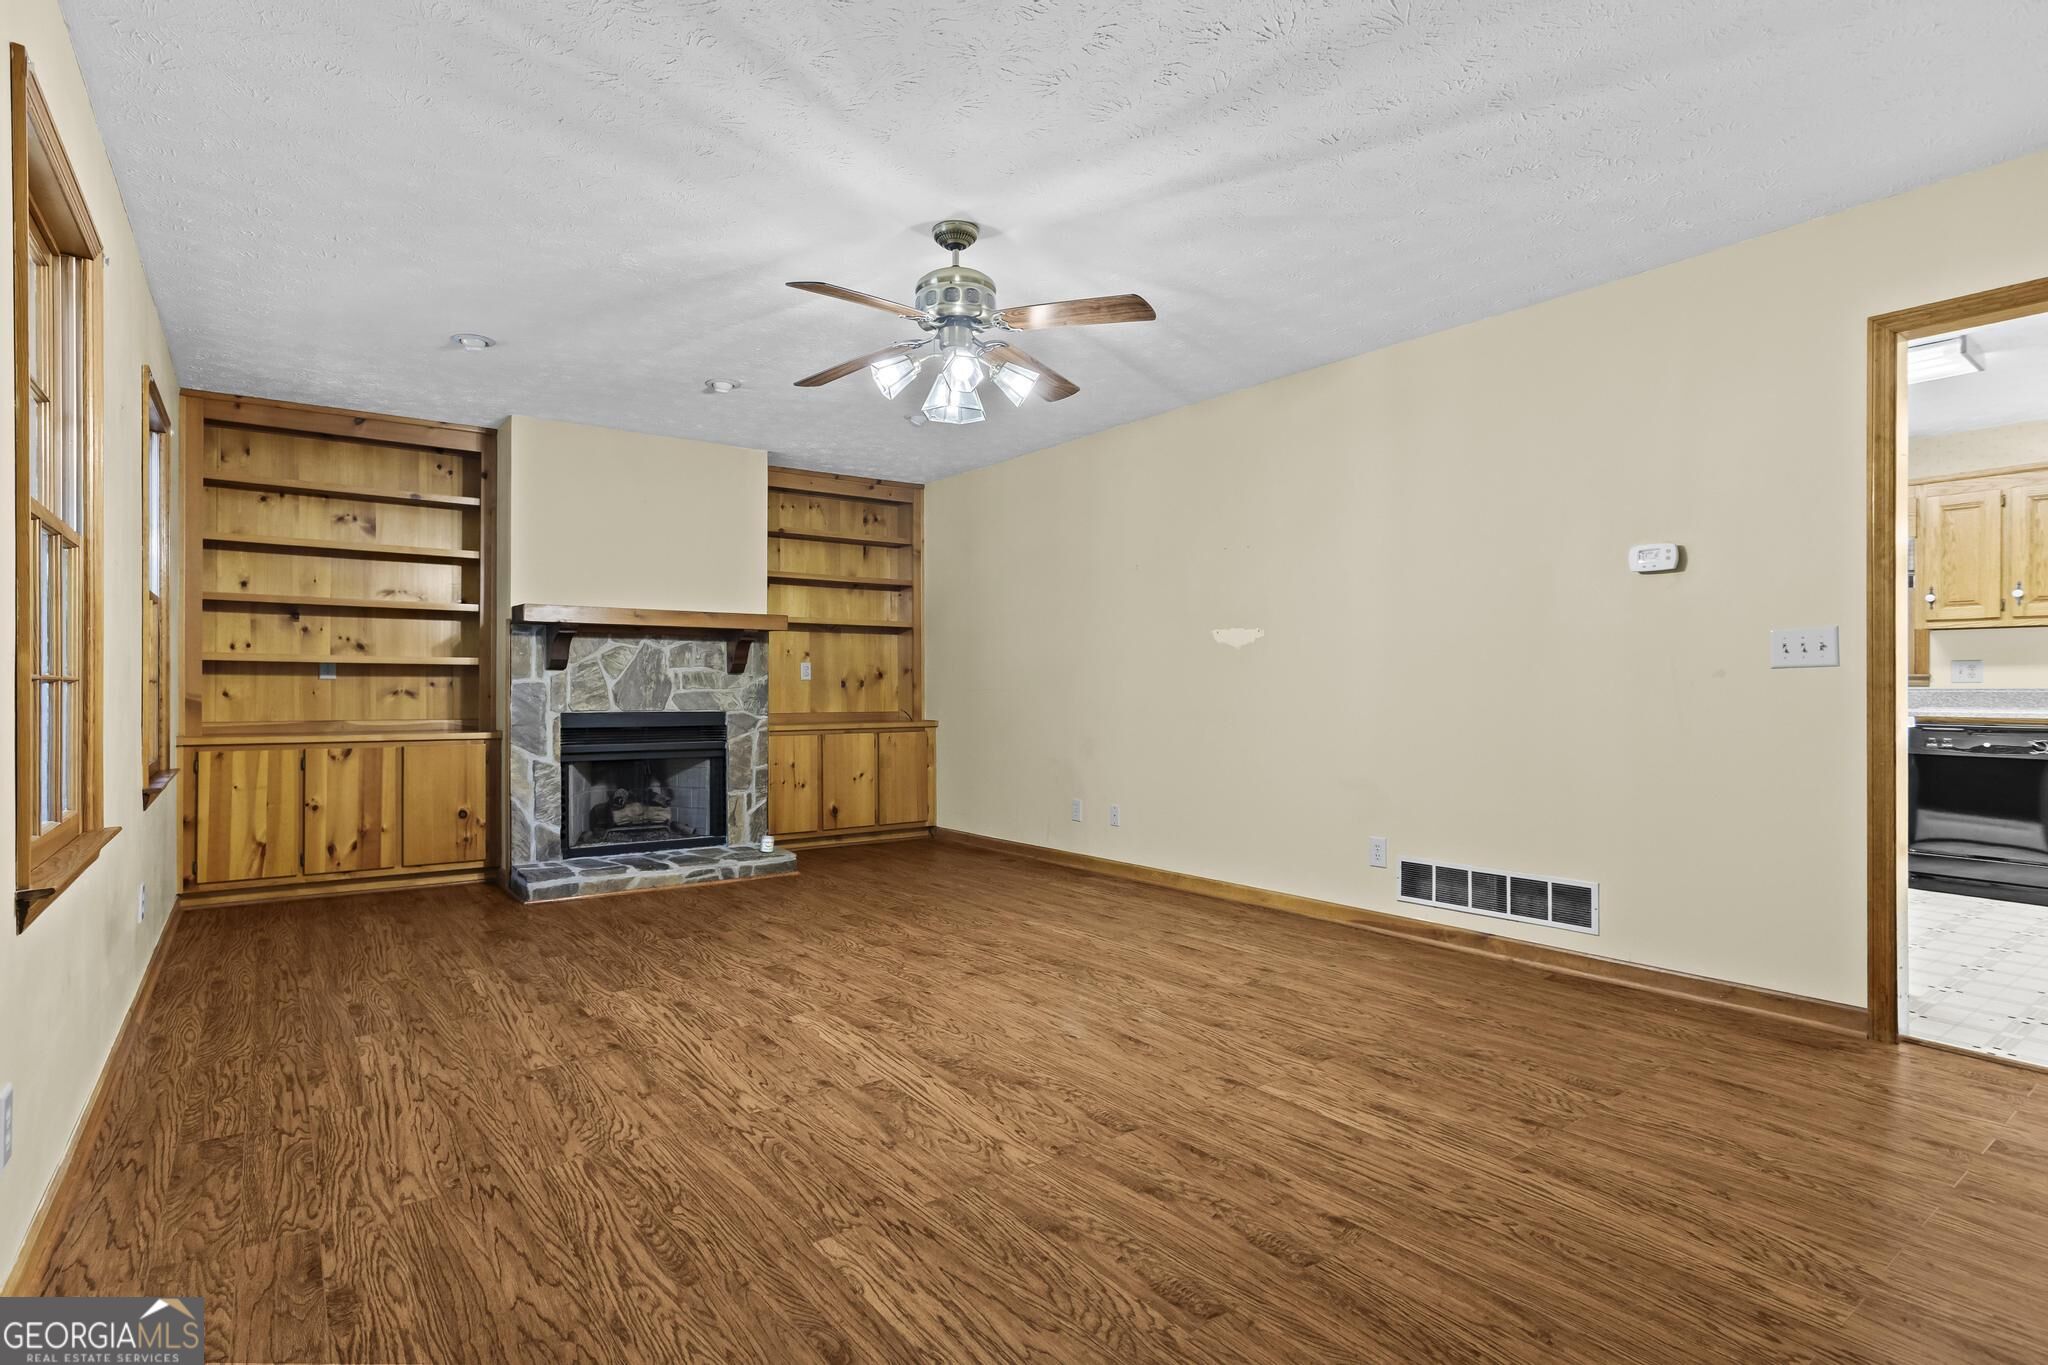
| Interior Features | Bookcases, Master On Main Level, Rear Stairs, Soaking Tub, Walk-In Closet(s) |
| Cooling | Ceiling Fan(s), Central Air, Zoned |
| Cooling Yes / No | Yes |
| Heating | Central, Forced Air, Natural Gas, Zoned |
| Heating Yes / No | Yes |
| Fireplace Yes / No | Yes |
| Fireplaces Total | 1 |
| Fireplace Features | Gas Log, Gas Starter, Living Room |
| Window Features | Skylight(s) |
| Room Kitchen Features | Breakfast Area, Breakfast Room, Country Kitchen, Pantry |
| Room Dining Room Features | Separate Room |
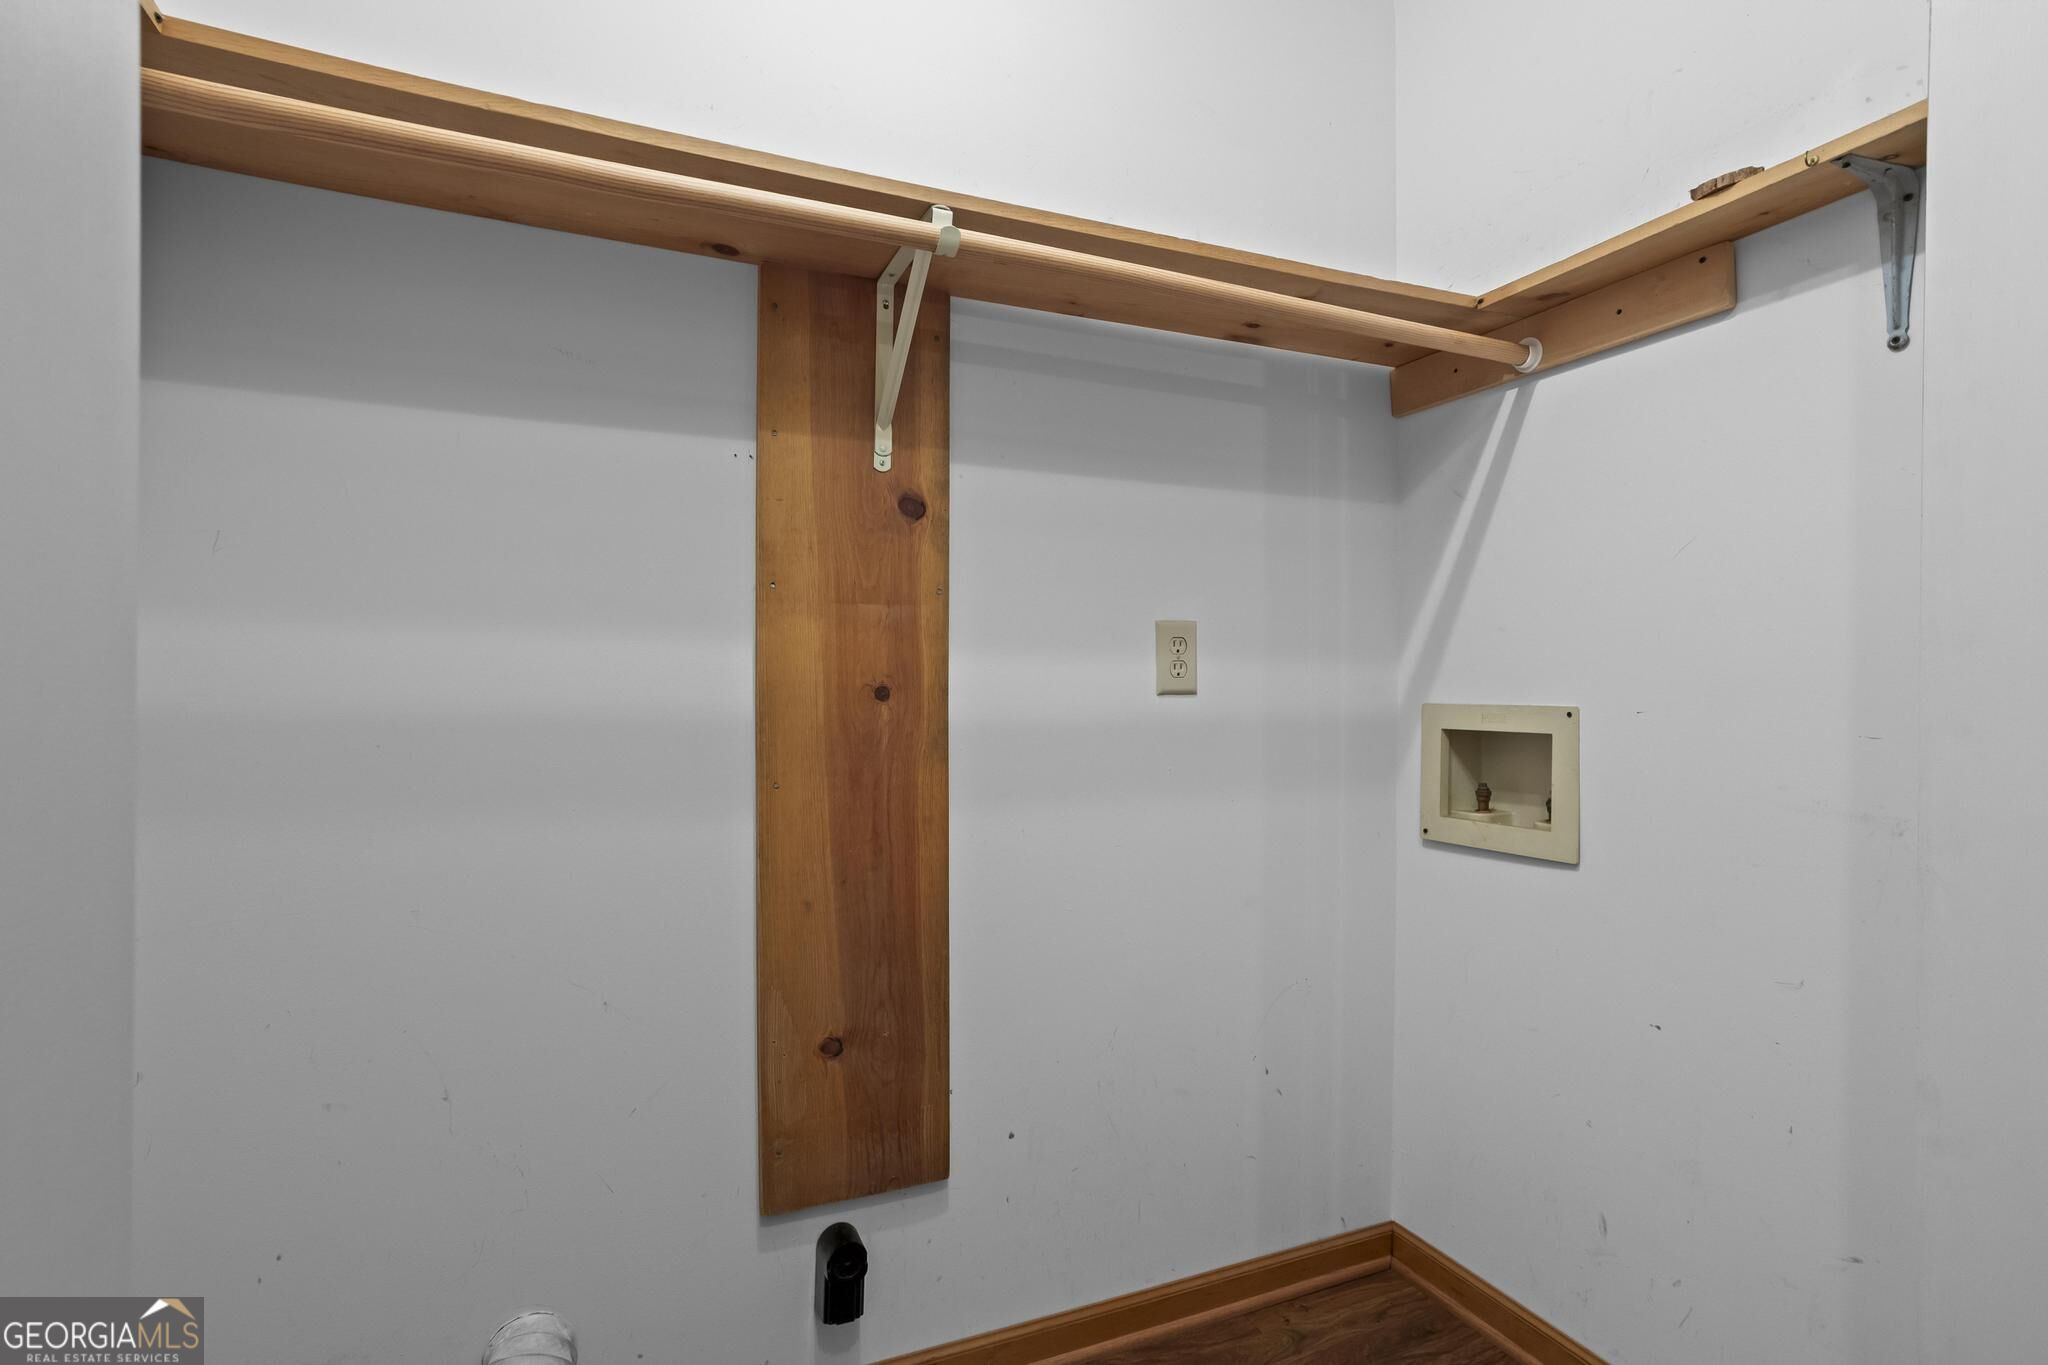
| Laundry Features | In Hall, Laundry Closet, Upper Level |
Exterior
| Lot Features | Cul-De-Sac, Level, Private |
|---|---|
| Construction Materials | Concrete, Press Board |
| Roof | Composition |
| Foundation Details | Block |
| Patio And Porch Features | Deck |
| Security Features | Smoke Detector(s) |
Parking
| Attached Garage Yes / No | Yes |
|---|---|
| Garage Yes / No | Yes |
| Parking Features | Garage, Attached, Basement, Detached, RV Access/Parking, Boat, Garage Door Opener, Side/Rear Entrance |
Utilities
| Utilities | Cable Available, Electricity Available, Phone Available |
|---|---|
| Sewer | Septic Tank |
| Electric | 220 Volts |
Taxes
| Tax Annual Amount | 637 |
|---|---|
| Tax Year | 2025 |
Location
| Community Features | None |
|---|
Area Information
| State | GA |
|---|---|
| County | Cherokee |
| City | Acworth |
| Zip Code | 30102 |
| Area | Cherokee |
| Community Name | Yacht Club Estates |
| School District | Etowah |
| Elementary School | Clark Creek |
| High School | Etowah |
| Listing VS Median (in Yacht Club Estates) | |
Price: $390,000 low | high Med: $414,500 sqft: 1,704 low | high Med: 1,688 $ / sqft: $229 low | high Med: $246 On site: 18 low | high Med: 26.5 | |
Market Activity 30102
Request a showing
Request a showing
Contact
Learn More About This Property

| State | GA |
|---|---|
| County | Cherokee |
| City | Acworth |
| Zip Code | 30102 |
| Area | Cherokee |
| Community Name | Yacht Club Estates |
| School District | Etowah |
| Elementary School | Clark Creek |
| High School | Etowah |
| Listing VS Median (in Yacht Club Estates) | |
Price: $390,000 low | high Med: $414,500 sqft: 1,704 low | high Med: 1,688 $ / sqft: $229 low | high Med: $246 On site: 18 low | high Med: 26.5 | |