372 Conifer Lane,Ball Ground, GA 30107
Ball Ground, GA 30107


Description
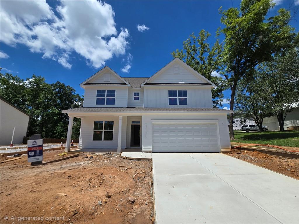
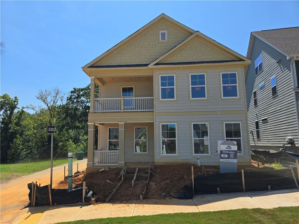
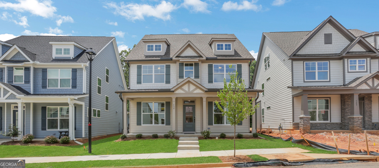
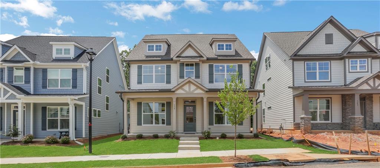
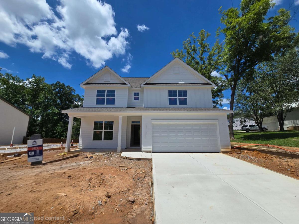
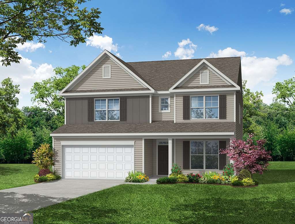
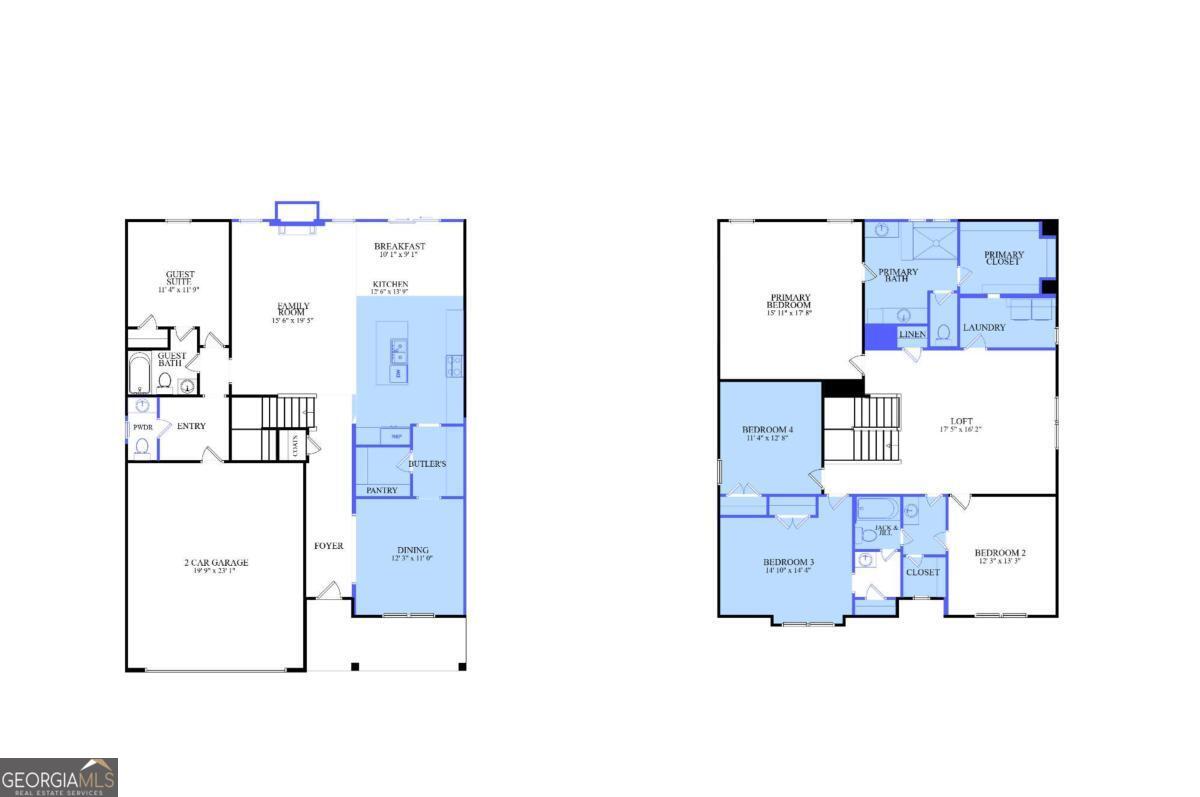
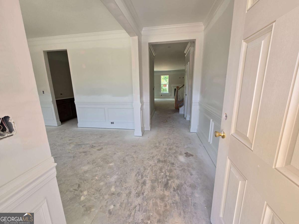
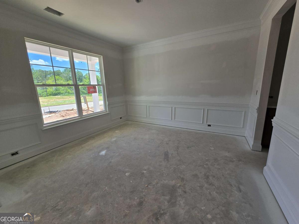
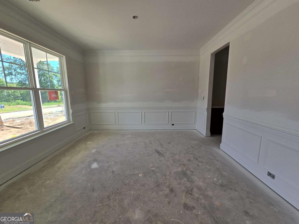
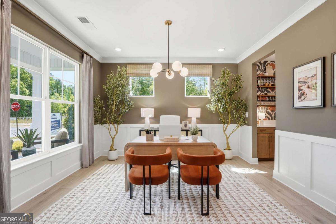
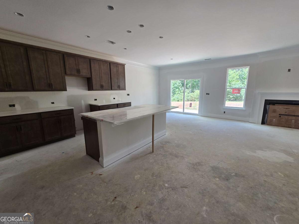
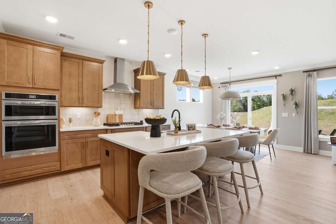
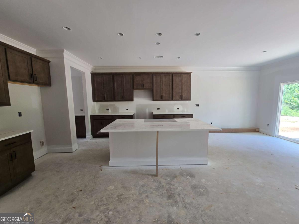
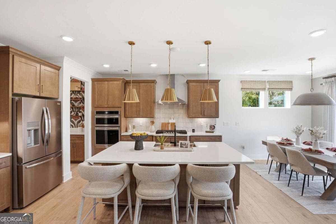
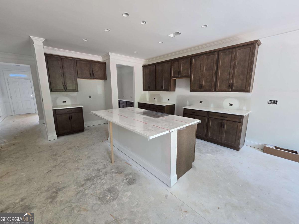
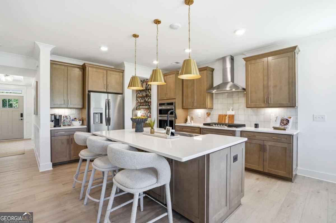
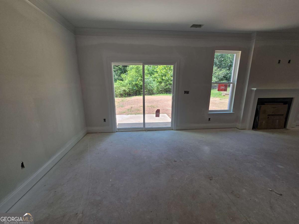
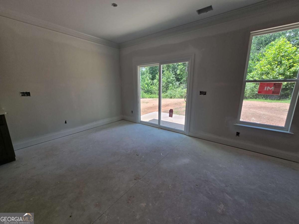
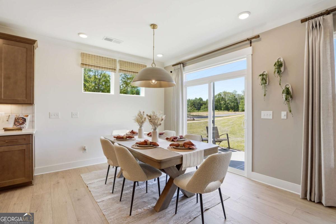
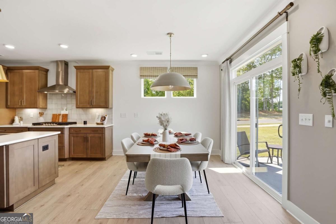
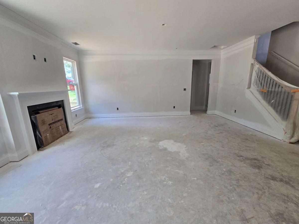
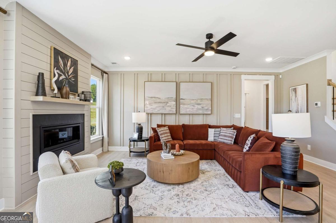
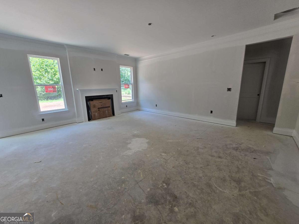
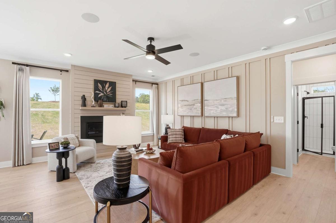
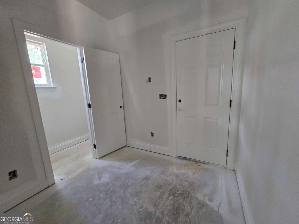
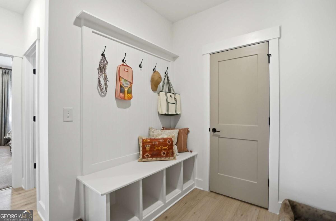
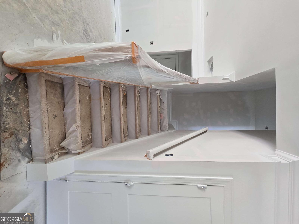
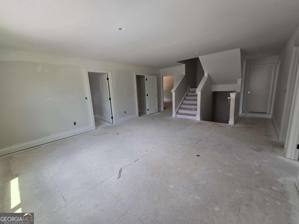
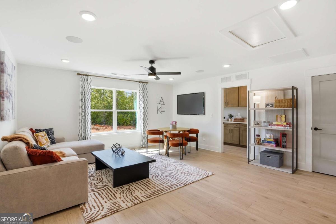
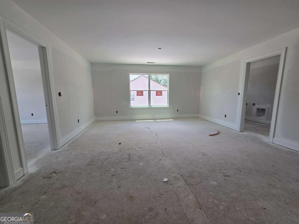
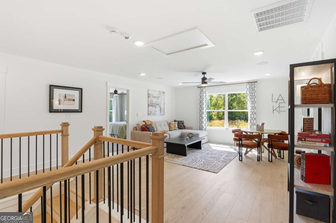
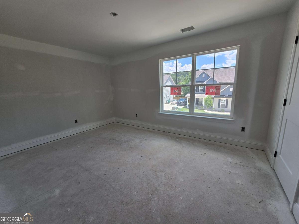
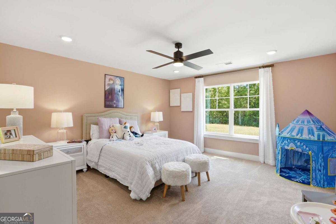
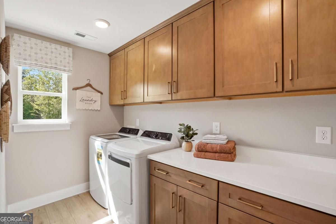
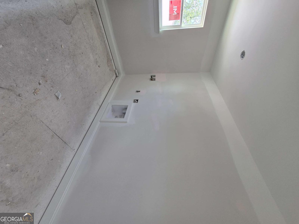
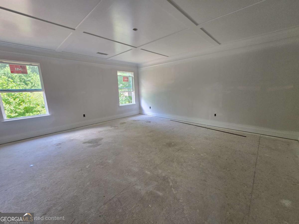
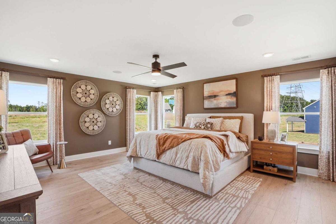
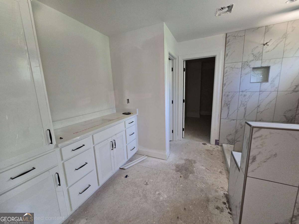
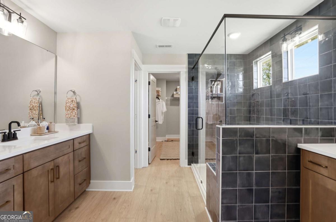
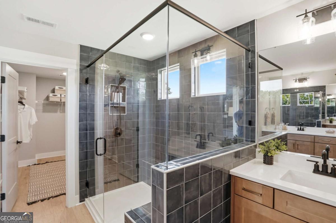
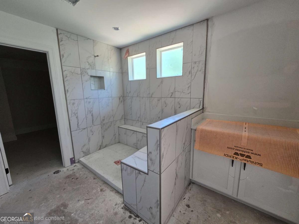
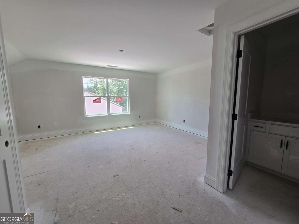
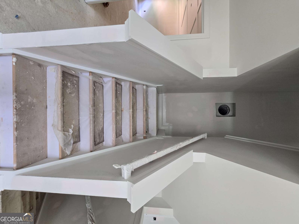
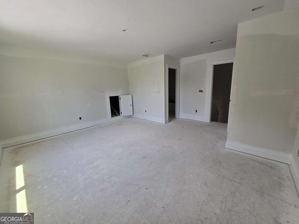
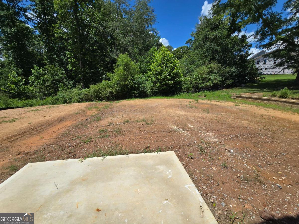
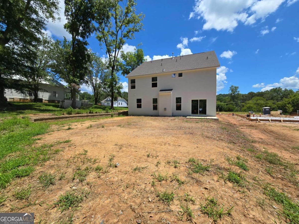
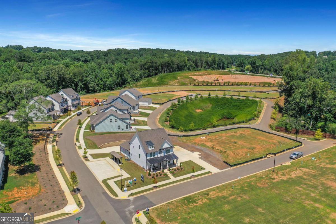
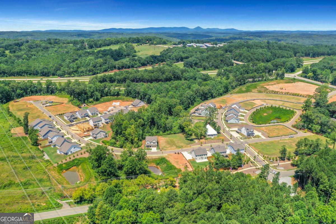
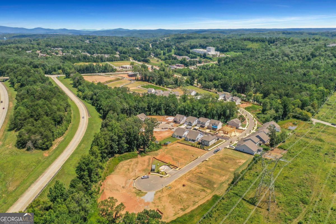
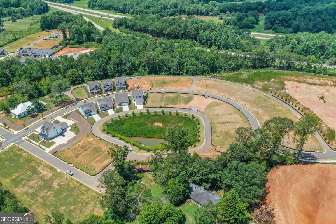
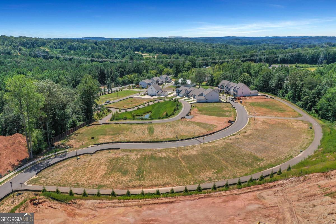
BIG RED BOW EVENT! $21,000 in Bow Bucks + a surprise gift for buyers and brokers with an Eastwood home purchase! Jackpot! You've found the gold at the end of the rainbow! This stunning Craftsman-style Davidson offers 6 bedrooms, 4.5 baths, and incredible flexibility across three spacious levels. Enjoy an inviting front porch, formal dining room, butler's pantry, and an open-concept kitchen featuring stainless steel appliances, including combination oven, microwave, and air fryer technology. The kitchen opens to the spacious family room, all filled with abundant natural light. A private main-level ensuite is perfect for guests or multi-generational living. Upstairs features an expansive 1,686 sq. ft. second floor with a huge loft, oversized secondary bedrooms, and a luxurious owner's suite with a coffered ceiling and spa-inspired shower with bench. The private third-floor ensuite offers endless possibilities as a guest retreat, home theater, office, or bonus room. Outside, enjoy one of North Georgia's rare flat backyards with plenty of room for a pool and the ultimate outdoor entertaining oasis. Home is currently under construction and *It will be Ready in Fall*. Listing photos include a similar completed Davidson home along with construction progress photos of the actual home.
Details
| MLS # | 10809075 |
|---|---|
| Listing Type | For Sale |
| Style | House |
| HOA Dues | $1,000 |
| Sub-Type | Resale |
| Status | Active |
| Year | 2026 |
| Days On Site | 111 |
| Listing Provided By | Peggy Slappey Properties | Thomas Glen Slappey Jr. |
Features
| Bed(s) | 6 |
|---|---|
| Bath(s) | 5 Total |
| SQ Feet | 3,427 |
| Acreage | 0.14 |
Interior
| Appliances | Dishwasher, Disposal, Gas Water Heater, Microwave |
|---|---|
| Interior Features | High Ceilings, Tray Ceiling(s), Walk-In Closet(s) |
| Cooling | Central Air, Electric |
| Cooling Yes / No | Yes |
| Heating | Forced Air, Natural Gas |
| Heating Yes / No | Yes |
| Fireplace Yes / No | Yes |
| Fireplaces Total | 1 |
| Fireplace Features | Factory Built, Living Room |
| Window Features | Double Pane Windows |
| Room Kitchen Features | Breakfast Bar, Breakfast Room, Kitchen Island, Pantry, Solid Surface Counters, Walk-in Pantry |
| Room Dining Room Features | Separate Room |
| Laundry Features | Upper Level |
Exterior
| Lot Features | Private |
|---|---|
| Construction Materials | Press Board |
| Roof | Composition |
| Foundation Details | Slab |
| Patio And Porch Features | Patio |
| Security Features | Smoke Detector(s) |
Parking
| Attached Garage Yes / No | Yes |
|---|---|
| Garage Yes / No | Yes |
| Parking Features | Garage, Attached, Kitchen Level, Garage Door Opener |
Utilities
| Utilities | Electricity Available, High Speed Internet, Water Available |
|---|---|
| Sewer | Public Sewer |
Taxes
| Tax Annual Amount | 0 |
|---|---|
| Tax Year | 2023 |
Location
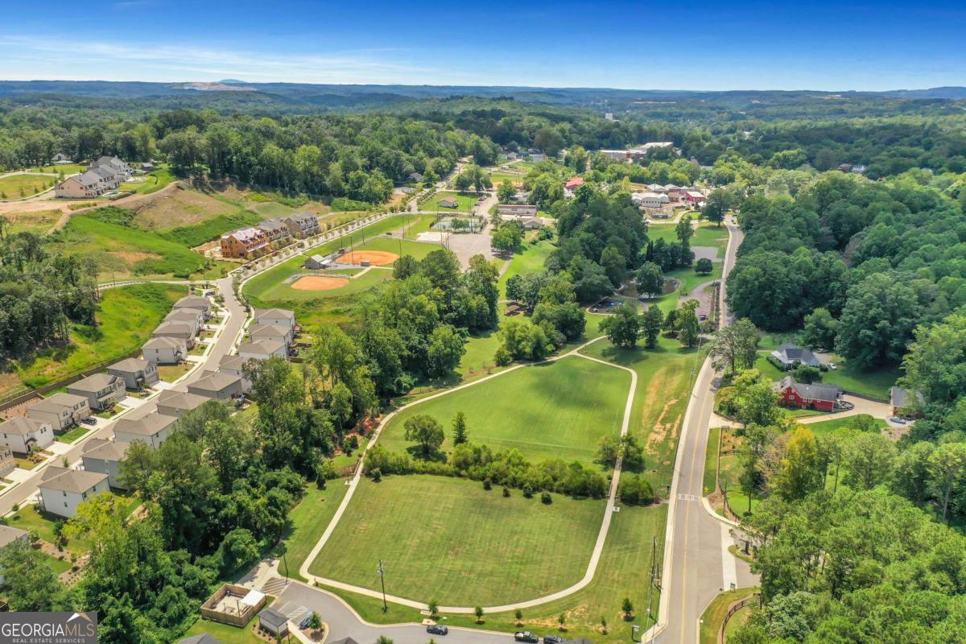
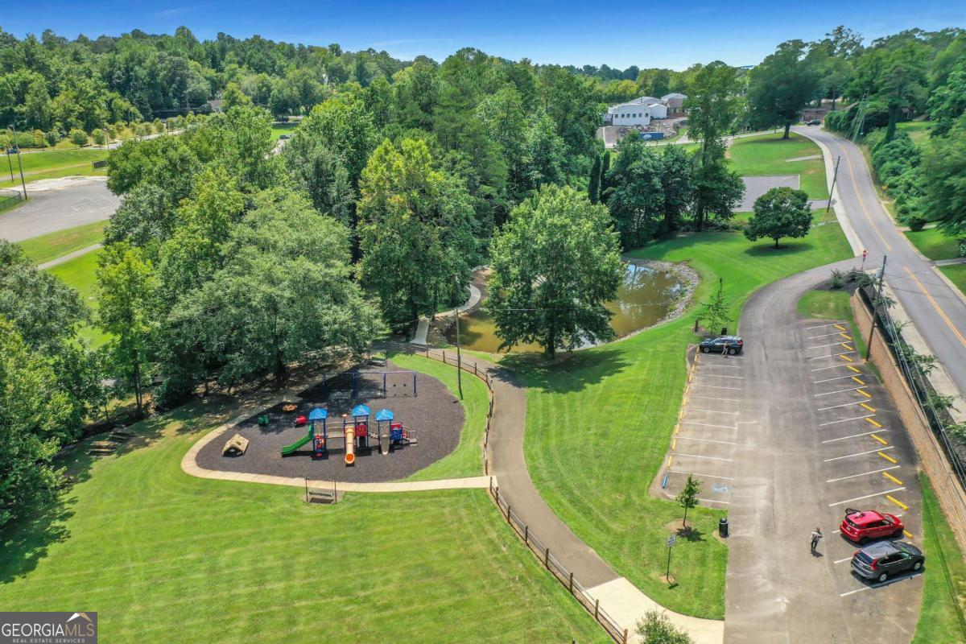
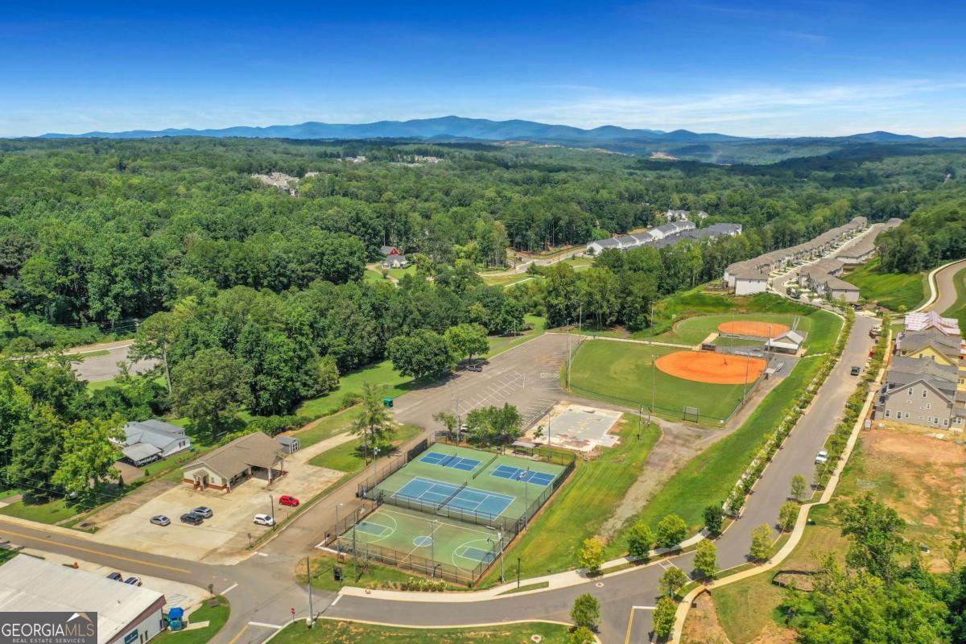
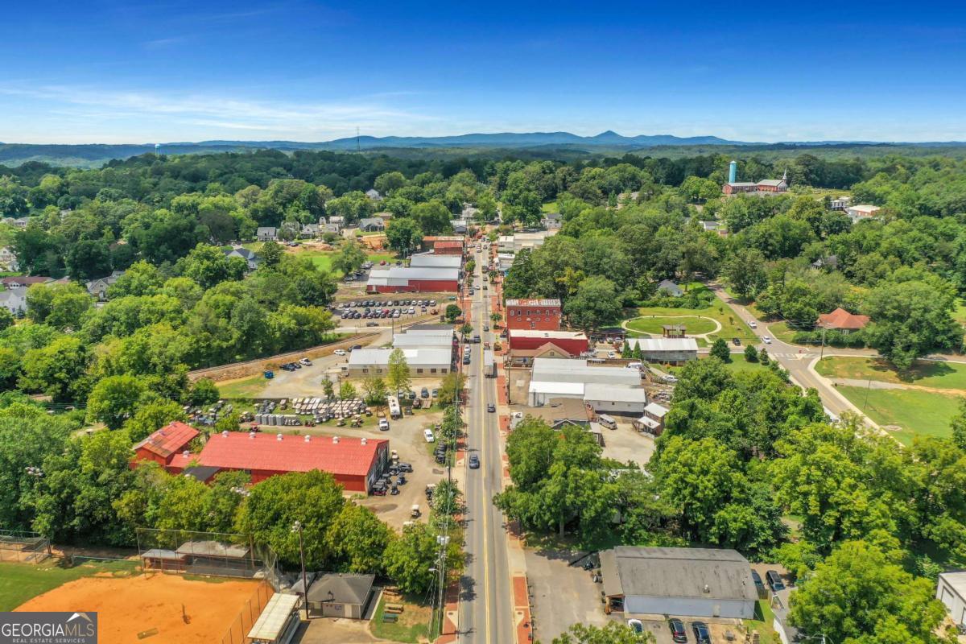
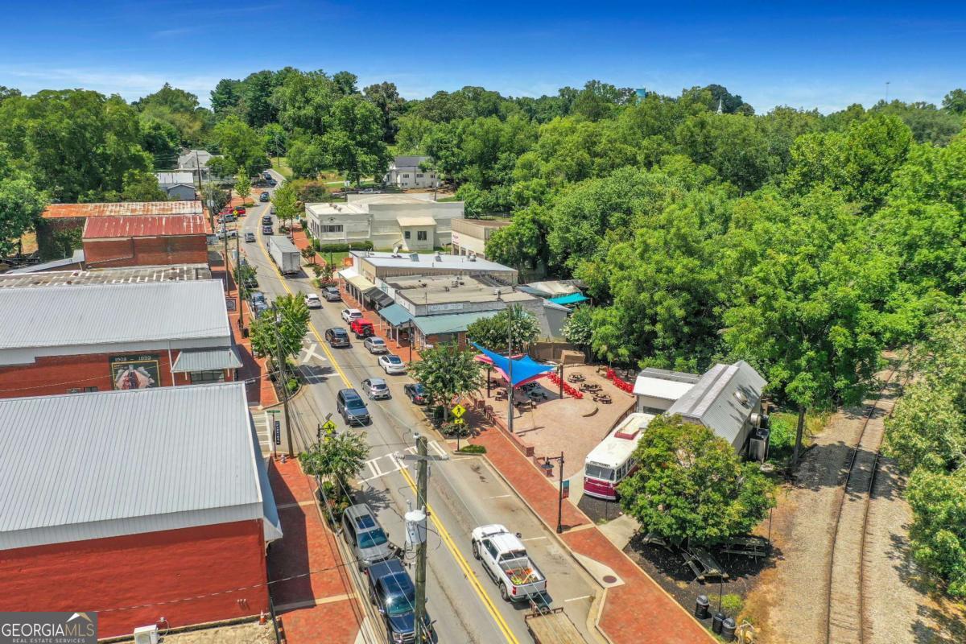
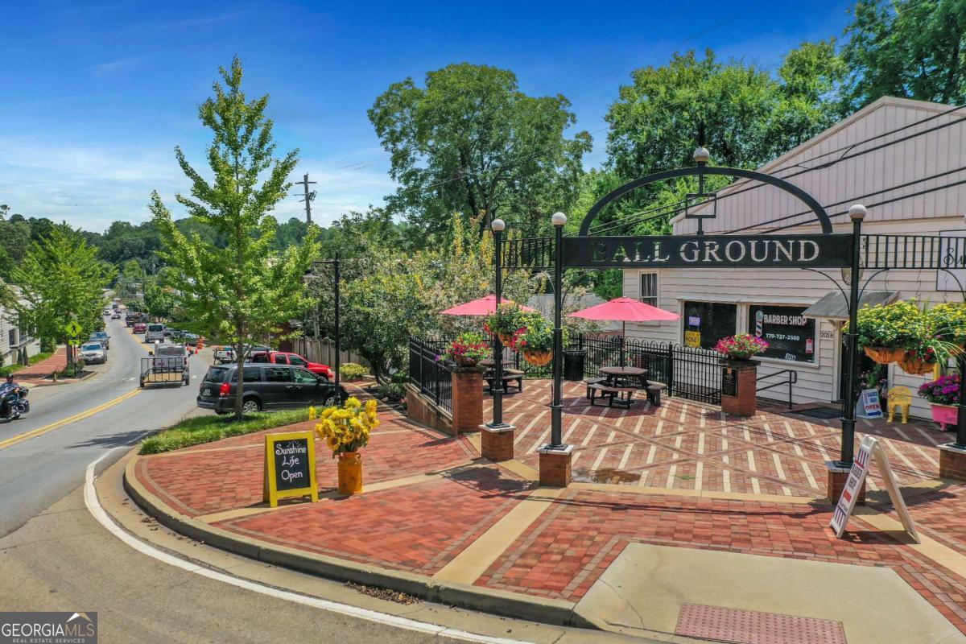
| Community Features | Park, Sidewalks, Street Lights, Walk To Schools, Near Shopping |
|---|
Area Information
| State | GA |
|---|---|
| County | Cherokee |
| City | Ball Ground |
| Zip Code | 30107 |
| Area | Cherokee |
| Community Name | Marble Tree |
| School District | Creekview |
| Elementary School | Ball Ground |
| High School | Creekview |
| Listing VS Median (in Marble Tree) | |
Price: $579,900 low | high Med: $524,900 sqft: 3,427 low | high Med: 2,749 $ / sqft: $169 low | high Med: $191 On site: 111 low | high Med: 47 | |
Market Activity 30107
Request a showing
Request a showing
Contact
Learn More About This Property

| State | GA |
|---|---|
| County | Cherokee |
| City | Ball Ground |
| Zip Code | 30107 |
| Area | Cherokee |
| Community Name | Marble Tree |
| School District | Creekview |
| Elementary School | Ball Ground |
| High School | Creekview |
| Listing VS Median (in Marble Tree) | |
Price: $579,900 low | high Med: $524,900 sqft: 3,427 low | high Med: 2,749 $ / sqft: $169 low | high Med: $191 On site: 111 low | high Med: 47 | |