

Description
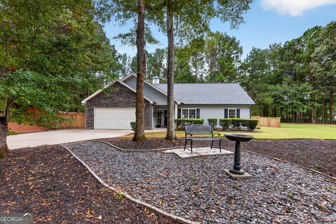
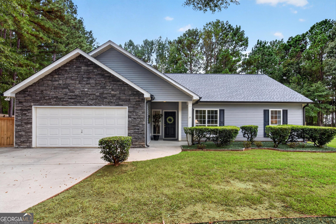
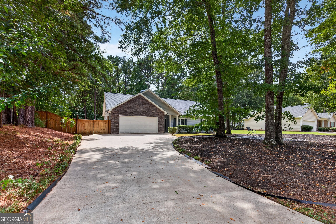
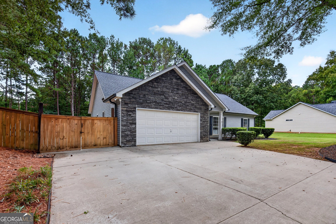
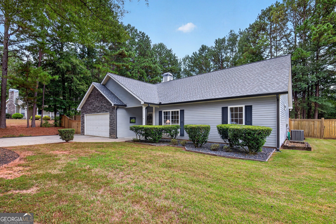
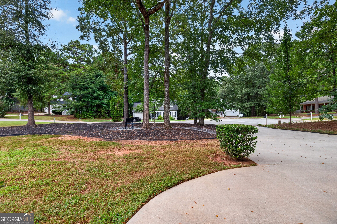
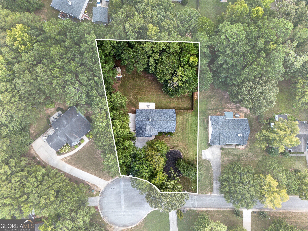
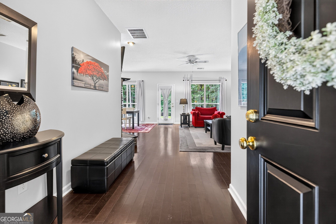
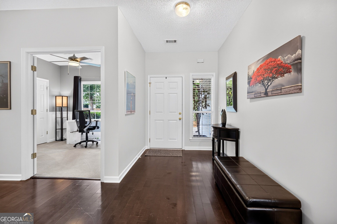
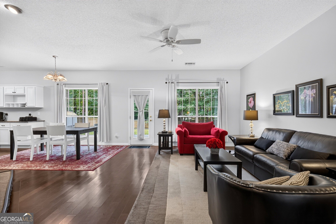
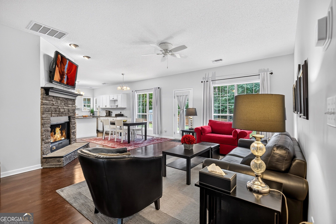
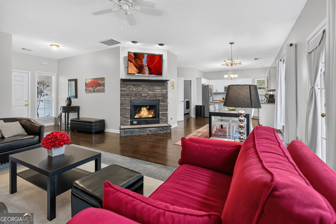
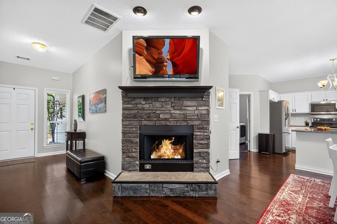
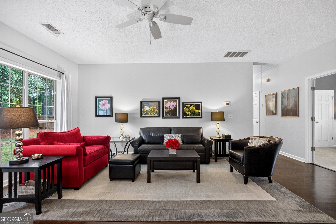
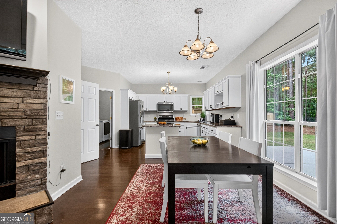
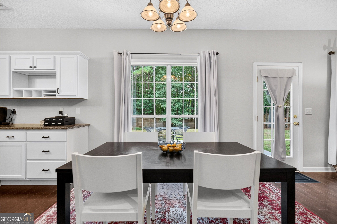
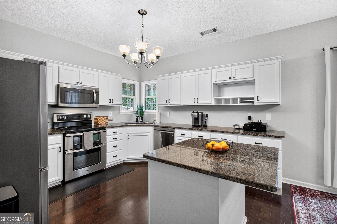
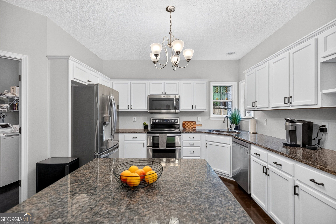
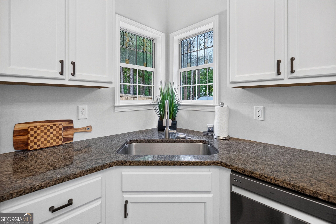
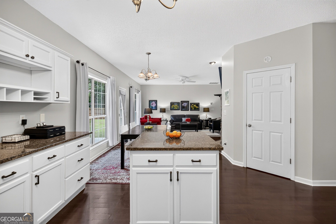
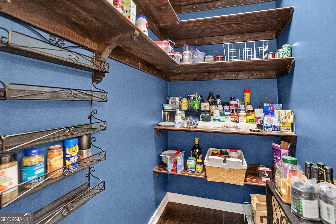
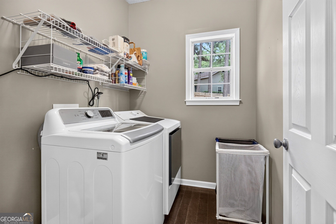
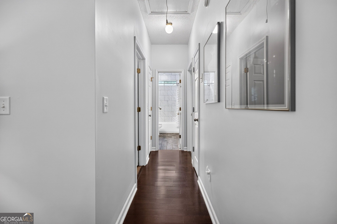
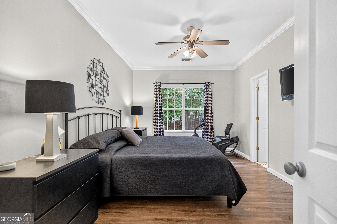
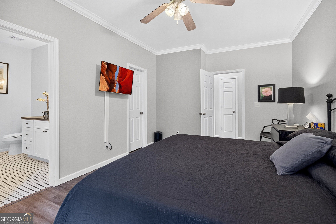
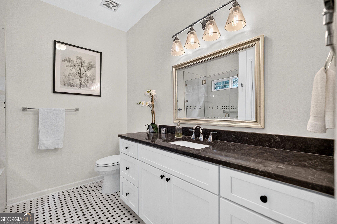
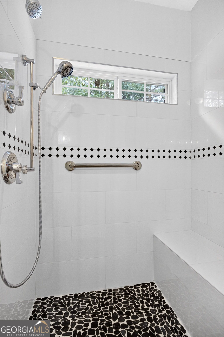
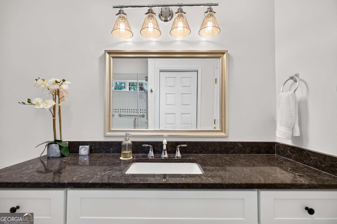
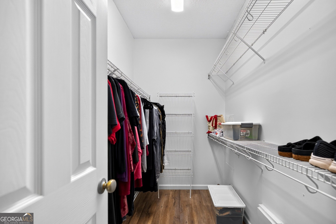
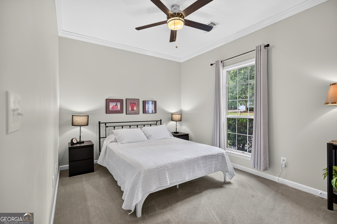
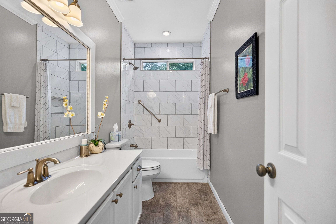
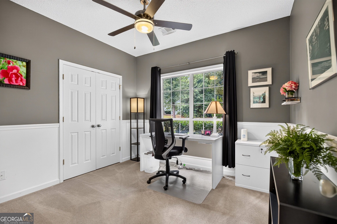
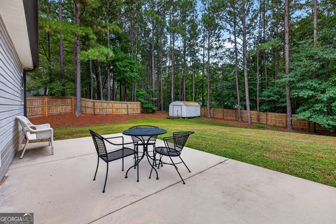
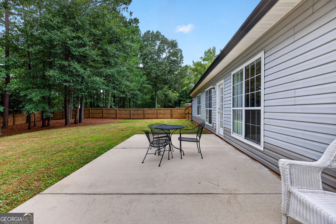
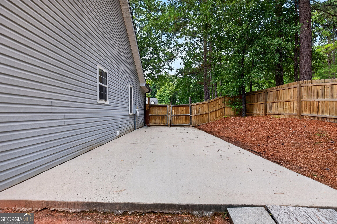
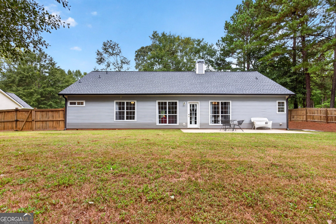
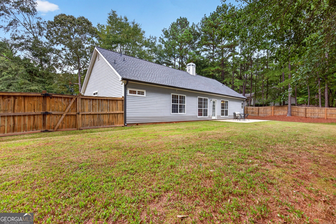
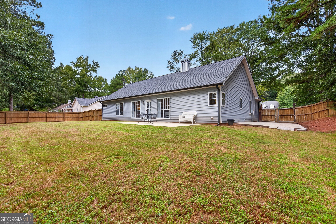
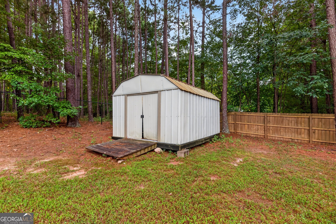
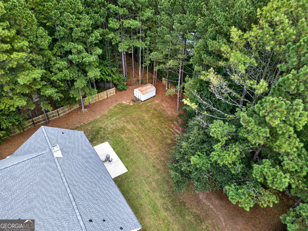
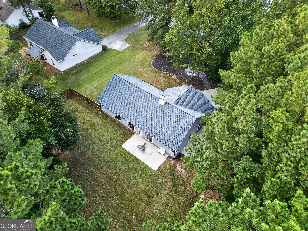
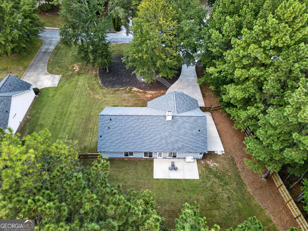
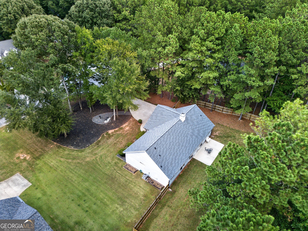
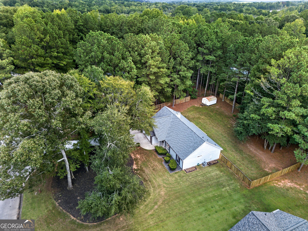
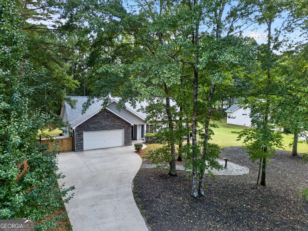
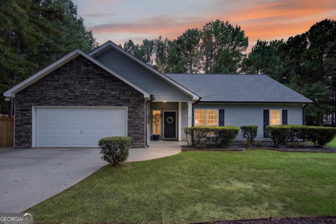
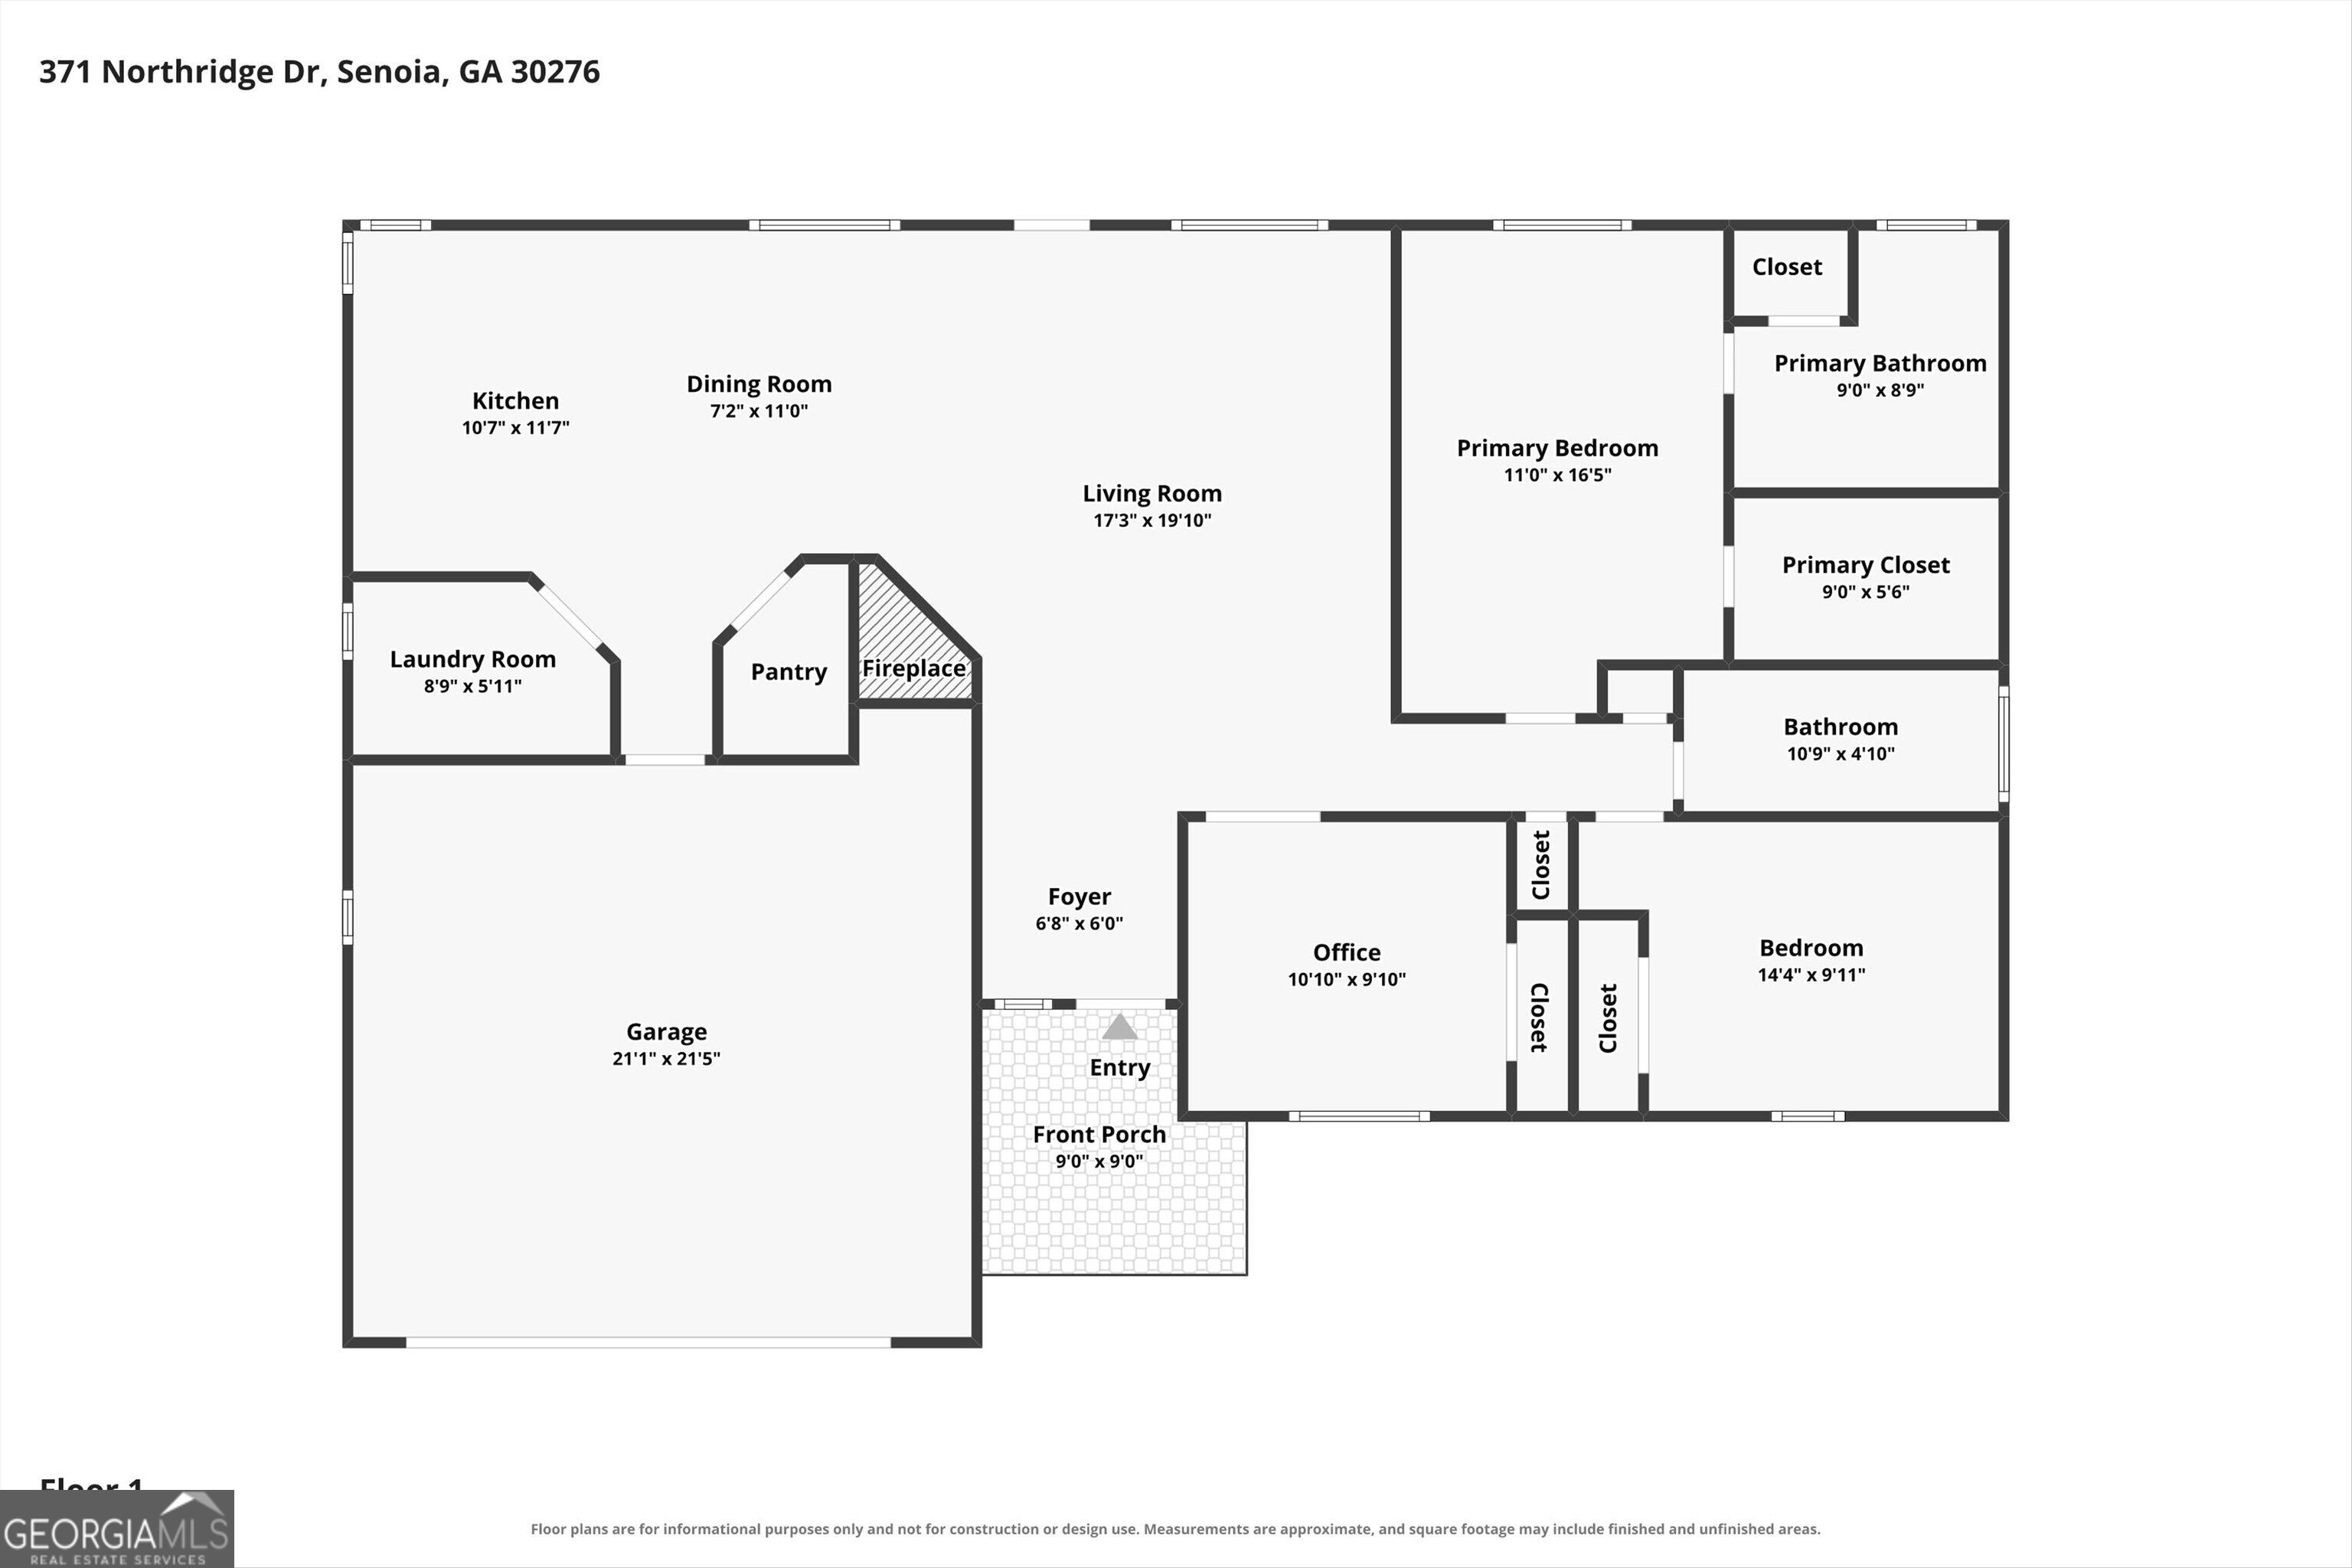
Charming ranch home tucked away on a cul-de-sac just minutes from Downtown Senoia, with convenient access to the golf cart path! This 3-bedroom, 2-bath home offers approximately 1,500 square feet with an open-concept floor plan, spacious, fenced backyard, and BRAND NEW ROOF INSTALLED SEPTEMBER, 2026. The roomy kitchen includes granite countertops, a central island with breakfast bar seating, and a convenient walk-in pantry with shelving. Just off the kitchen, the mudroom/laundry area provides a convenient transition to the garage. The kitchen opens directly to the dining area and living room, highlighted by a stacked-stone, wood-burning fireplace, abundant natural light, and views of the backyard. The primary suite includes hard-surface flooring and a completely refinished bathroom with an expanded walk-in shower, additional closet space, new flooring, and a new vanity with lighting. Two additional bedrooms provide flexibility for family, guests, or a home office, while the secondary full bath includes a tiled shower and tiled flooring. Outside, the private, fenced backyard includes a large open patio for grilling and entertaining, along with an outbuilding for additional storage. An extended parking pad provides additional parking or storage space, and a trailer gate on each side of the fence provides convenient access to the backyard. With its convenient location near Downtown Senoia and golf-cart access, this home combines a functional floor plan, private outdoor space, and several recent updates.
Details
| MLS # | 10852571 |
|---|---|
| Listing Type | For Sale |
| Style | House |
| Sub-Type | Resale |
| Status | Active |
| Year | 2000 |
| Days On Site | 39 |
| Listing Provided By | Coldwell Banker Bullard Realty | David Bearden |
Features
| Bed(s) | 3 |
|---|---|
| Bath(s) | 2 Total |
| SQ Feet | 1,506 |
| Story(s) | 1 |
| Acreage | 0.53 |
| Property View | Yes |
Interior
| Appliances | Dishwasher, Electric Water Heater, Microwave, Range, Stainless Steel Appliance(s) |
|---|---|
| Interior Features | Master On Main Level, Separate Shower, Walk-In Closet(s) |
| Cooling | Ceiling Fan(s), Central Air |
| Cooling Yes / No | Yes |
| Heating | Central |
| Heating Yes / No | Yes |
| Fireplace Yes / No | Yes |
| Fireplaces Total | 1 |
| Fireplace Features | Family Room |
| Room Kitchen Features | Breakfast Bar, Kitchen Island, Solid Surface Counters, Walk-in Pantry |
| Room Dining Room Features | Dining Rm/Living Rm Combo |
| Laundry Features | Mud Room |
Exterior
| Lot Features | Cul-De-Sac, Level |
|---|---|
| Construction Materials | Vinyl Siding |
| Roof | Composition |
| Fencing | Back Yard, Fenced, Privacy, Wood |
| Foundation Details | Slab |
| Patio And Porch Features | Patio, Porch |
Parking
| Attached Garage Yes / No | Yes |
|---|---|
| Garage Yes / No | Yes |
| Parking Features | Garage, Attached, Parking Pad, Kitchen Level, Garage Door Opener, Side/Rear Entrance |
| Open Parking Yes / No | Yes |
Utilities
| Utilities | Electricity Available, Sewer Available, Sewer Connected, Water Available |
|---|---|
| Sewer | Public Sewer |
Taxes
| Tax Annual Amount | 3623.78 |
|---|---|
| Tax Year | 2025 |
Location
| Community Features | Street Lights |
|---|
Area Information
| State | GA |
|---|---|
| County | Coweta |
| City | Senoia |
| Zip Code | 30276 |
| Area | Coweta |
| Community Name | Springdale |
| School District | East Coweta |
| Elementary School | Eastside |
| High School | East Coweta |
| Listing VS Median (in Springdale) | |
Price: $399,000 low | high Med: $376,950 sqft: 1,506 low | high Med: 2,993 $ / sqft: $265 low | high Med: $126 On site: 39 low | high Med: 20 | |
Market Activity 30276
Request a showing
Request a showing
Contact
Learn More About This Property

| State | GA |
|---|---|
| County | Coweta |
| City | Senoia |
| Zip Code | 30276 |
| Area | Coweta |
| Community Name | Springdale |
| School District | East Coweta |
| Elementary School | Eastside |
| High School | East Coweta |
| Listing VS Median (in Springdale) | |
Price: $399,000 low | high Med: $376,950 sqft: 1,506 low | high Med: 2,993 $ / sqft: $265 low | high Med: $126 On site: 39 low | high Med: 20 | |