3655 Cresswind Parkway SW,Gainesville, GA 30504
Gainesville, GA 30504

Description
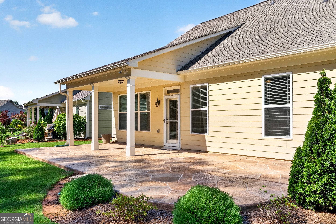
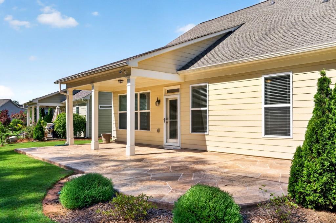
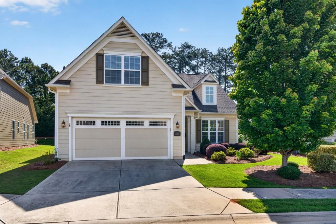
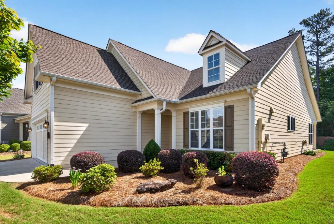
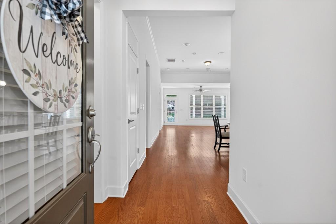
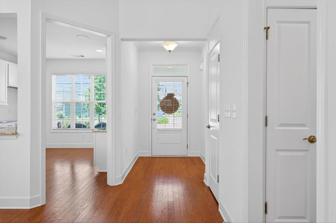
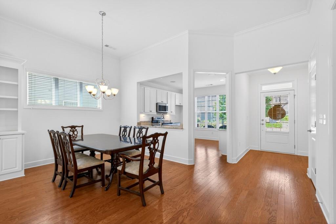
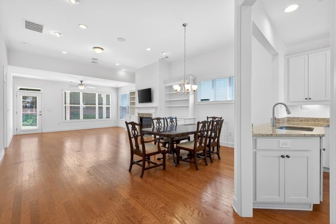
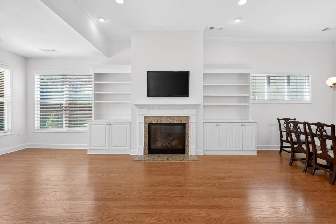
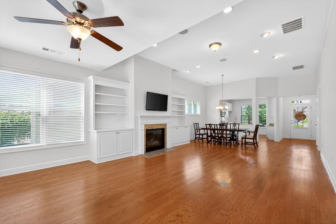
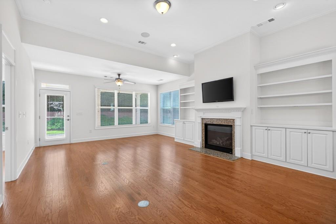
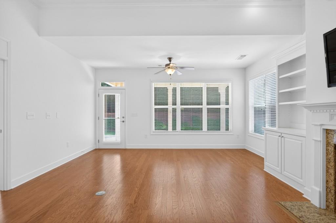
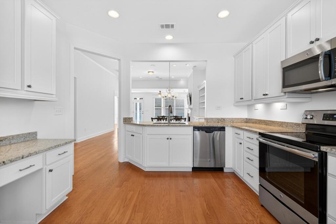
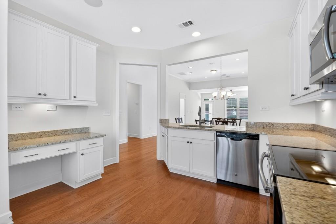
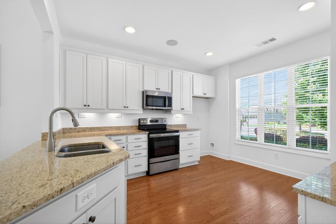
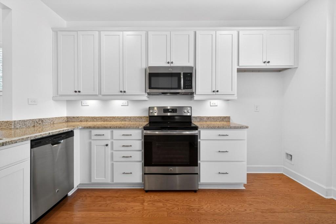
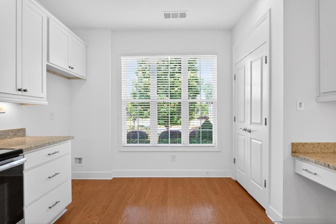
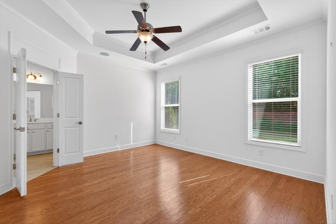
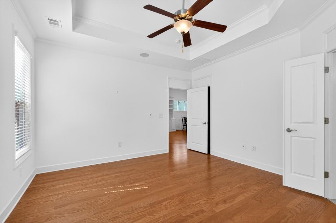
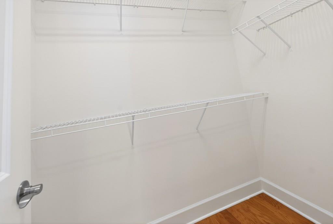
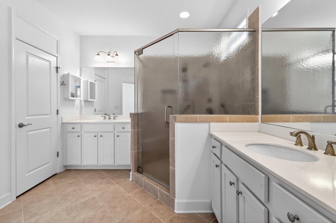
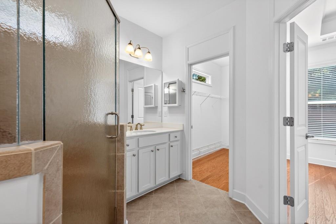
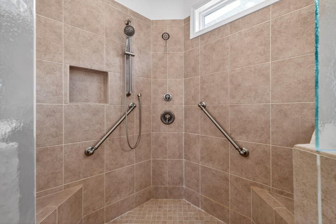
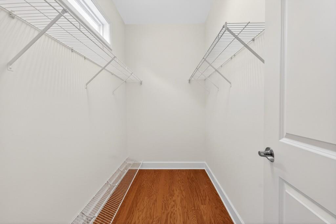
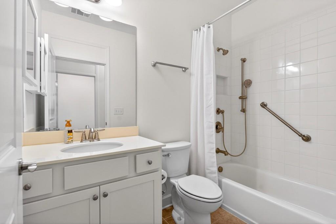
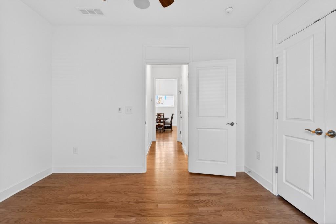
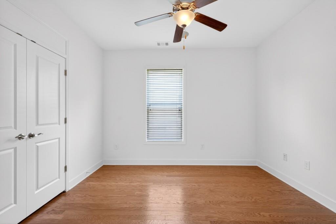
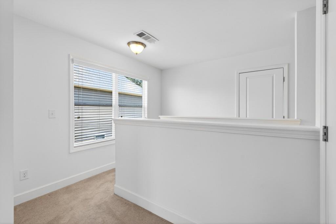
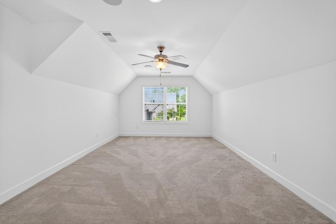
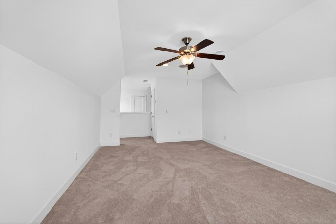
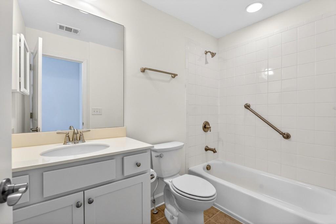
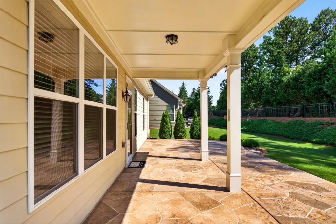
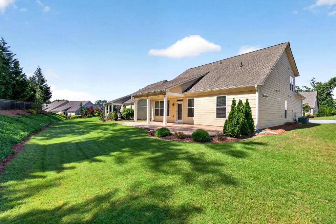
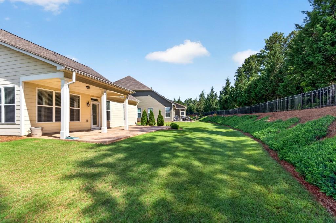
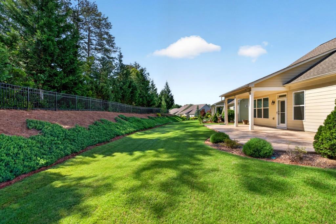
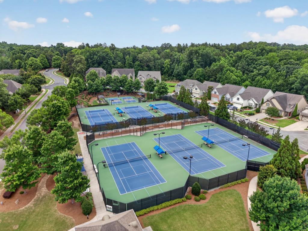
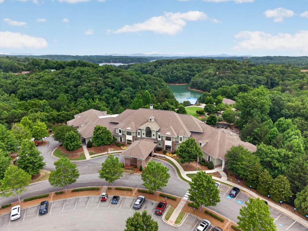
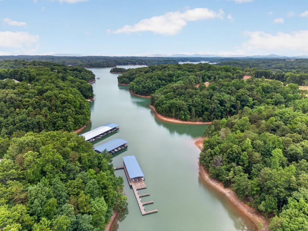
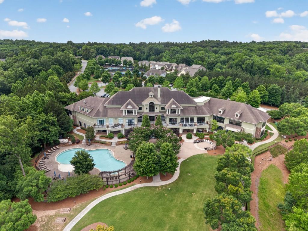
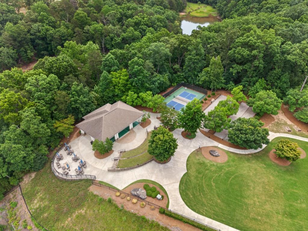
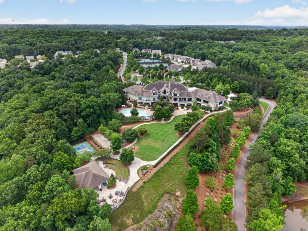
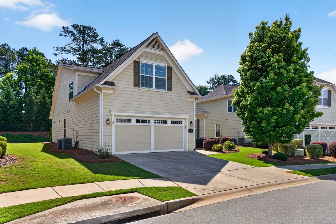
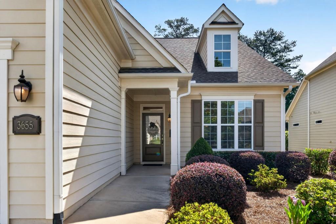
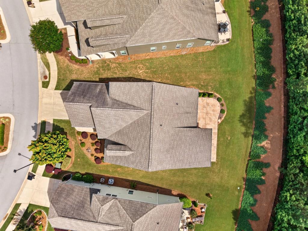
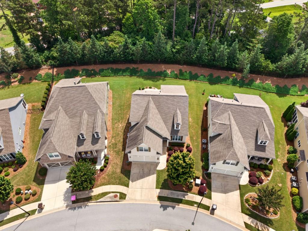
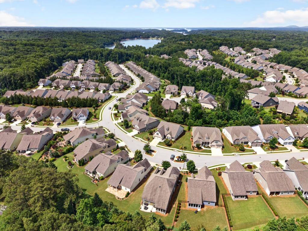
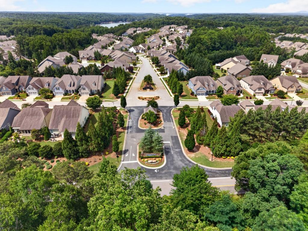
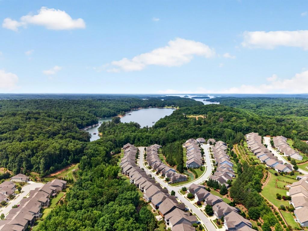
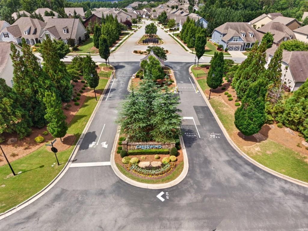
**$5,000 SELLER CREDIT & NEW MOTIVATED PRICE, DON'T MISS THIS OPPORTUNITY**Welcome Home to the ASHFORD FLOOR PLAN. MAIN LEVEL 2 BDRM/2BATH & UPSTAIRS BDRM/BONUS RM WITH FULL BATH. All nestled within the prestigious gated community of Cresswind at Lake Lanier. Built in 2017 and lovingly maintained, this exceptional home radiates warmth, comfort, and pride of ownership. From the moment you step inside, you'll feel the special atmosphere that has made this home the backdrop for countless cherished memories. Designed for effortless living and entertaining, the open-concept with hard wood floors on main. The floor plan seamlessly connects the spacious gourmet kitchen with white 48" cabinets, granite countertops, stainless steel appliances, elegant dining area, and inviting fireside family room with built-in cabinets on each side of fireplace with extra square footage finished for a sunroom off the living room. Expansive living spaces flow naturally to the stunning covered and extended rear porch and patio with a gas line for your grill, creating the perfect setting for morning coffee, evening gatherings, or simply enjoying the peaceful surroundings. The oversized primary suite serves as a luxurious retreat, featuring a spacious bedroom and spa-inspired bath with separate his and her closets. A generously sized secondary bedroom and full bath are conveniently located on the main level, while upstairs you'll find a large 3rd bedroom or bonus room complete with its own private full bath ideal for guests, hobbies, or additional living space. Garage extended 4 feet! Beyond the home itself lies one of North Georgia's most sought-after active adult communities. Situated on a picturesque peninsula extending into Lake Lanier, Cresswind offers an unparalleled lifestyle for those 55 and better. Boating enthusiasts have the opportunity to purchase a boat slip and enjoy access to a full-service marina with every convenience needed for unforgettable days on the water. At the heart of the community is The Club at Cresswind, an impressive 42,000-square-foot, three-story clubhouse designed to support a vibrant and active lifestyle. Residents enjoy an exceptional array of amenities, including swimming, tennis, pickleball, bocce ball, horseshoes, fitness facilities, extensive walking trails, and a wide variety of social clubs, activities, and hobby groups. This is more than a home it's a lifestyle defined by connection, recreation, and relaxation. Come discover why so many choose to call Cresswind at Lake Lanier home and begin creating your own unforgettable memories at 3655 Cresswind Parkway. Live the lake lifestyle. Live the active lifestyle. Live your best life.
Details
| MLS # | 7786917 |
|---|---|
| Listing Type | For Sale |
| Style | House |
| HOA Dues | $1,245 |
| Sub-Type | Resale |
| Status | Active |
| Year | 2017 |
| Days On Site | 158 |
| Listing Provided By | RE/MAX Tru | Chalise Sarazen |
Features
| Bed(s) | 3 |
|---|---|
| Bath(s) | 3 Total |
| SQ Feet | 2,014 |
| Garage | 2 |
| Story(s) | 2 |
| Acreage | 0.03 |
| Water Front | Yes |
| Property View | Trees, Woods |
Interior
| Appliances | Dishwasher, Disposal, Electric Range |
|---|---|
| Interior Features | Bookcases, Double Vanity, Entrance Foyer, His and Hers Closets, Tray Ceiling(s), Vaulted Ceiling(s), Walk-In Closet(s) |
| Cooling | Ceiling Fan(s), Central Air, Electric, Zoned |
| Heating | Electric, Forced Air, Natural Gas |
| Fireplaces Total | 1 |
| Fireplace Features | Family Room, Gas Starter |
| Window Features | Double Pane Windows, Insulated Windows |
| Room Kitchen Features | Breakfast Bar |
| Room Dining Room Features | Open Concept, Other |
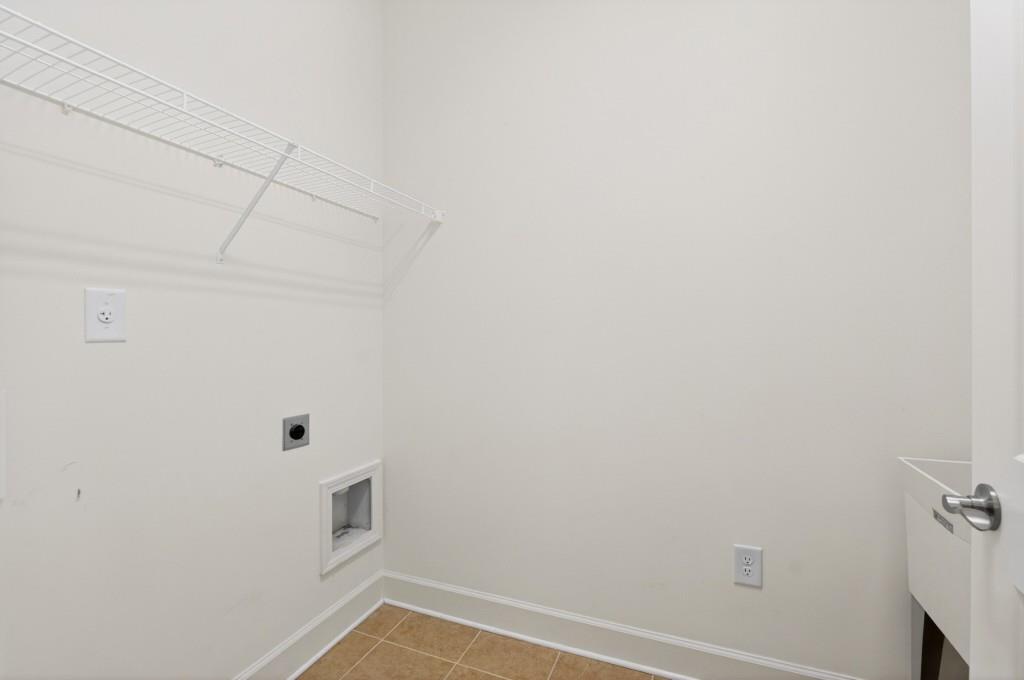
| Laundry Features | In Hall, Laundry Room, Main Level |
Exterior
| Accessibility Features | Accessible Hallway(s), Grip-Accessible Features |
|---|---|
| Exterior Features | Private Entrance, Private Yard |
| Lot Features | Back Yard, Landscaped, Level, Private |
| Construction Materials | Fiber Cement |
| Roof | Shingle |
| Fencing | None |
| Foundation Details | Slab |
| Waterfront Features | None |
| Patio And Porch Features | Covered, Front Porch, Patio, Rear Porch |
| Security Features | Security Gate, Smoke Detector(s) |
Parking
| Garage Spaces | 2 |
|---|---|
| Parking Features | Attached, Garage, Garage Faces Front, Kitchen Level, Level Driveway |
| Open Parking Yes / No | Yes |
Utilities
| Utilities | Cable Available, Electricity Available, Phone Available, Sewer Available, Underground Utilities, Water Available |
|---|---|
| Sewer | Public Sewer |
| Electric | None |
Taxes
| Tax Annual Amount | 2930 |
|---|---|
| Tax Legal Description | Cresswind at Lake Lanier Lot 362 Phs 3C |
| Tax Parcel Letter | 08-00034-00-362 |
| Tax Year | 2024 |
Location
| Community Features | Community Dock, Dog Park, Fitness Center, Gated, Homeowners Assoc, Lake, Marina, Pickleball, Pool, Sidewalks, Street Lights, Tennis Court(s) |
|---|
Area Information
| State | GA |
|---|---|
| County | Hall GA |
| City | Gainesville |
| Zip Code | 30504 |
| Area | Hall GA |
| Community Name | Cresswind at Lake Lanier |
| School District | Gainesville |
| Elementary School | Mundy Mill Arts Academy |
| High School | Gainesville |
| Listing VS Median (in Cresswind at Lake Lanier) | |
Price: $544,900 low | high Med: $548,000 sqft: 2,014 low | high Med: 1,923 $ / sqft: $271 low | high Med: $285 On site: 158 low | high Med: 58 | |
Market Activity 30504
Request a showing
Request a showing
 Listings identified with the FMLS IDX logo come from FMLS and are held by brokerage firms other than the owner of this website. The listing brokerage is identified in any listing details. Information is deemed reliable but is not guaranteed. If you believe any FMLS listing contains material that infringes your copyrighted work please click here to review our DMCA policy and learn how to submit a takedown request. © 2022 First Multiple Listing Service, Inc.
Contact
Learn More About This Property

| State | GA |
|---|---|
| County | Hall GA |
| City | Gainesville |
| Zip Code | 30504 |
| Area | Hall GA |
| Community Name | Cresswind at Lake Lanier |
| School District | Gainesville |
| Elementary School | Mundy Mill Arts Academy |
| High School | Gainesville |
| Listing VS Median (in Cresswind at Lake Lanier) | |
Price: $544,900 low | high Med: $548,000 sqft: 2,014 low | high Med: 1,923 $ / sqft: $271 low | high Med: $285 On site: 158 low | high Med: 58 | |