3614 Arrow Root Circle,Loganville, GA 30052
Loganville, GA 30052

Description
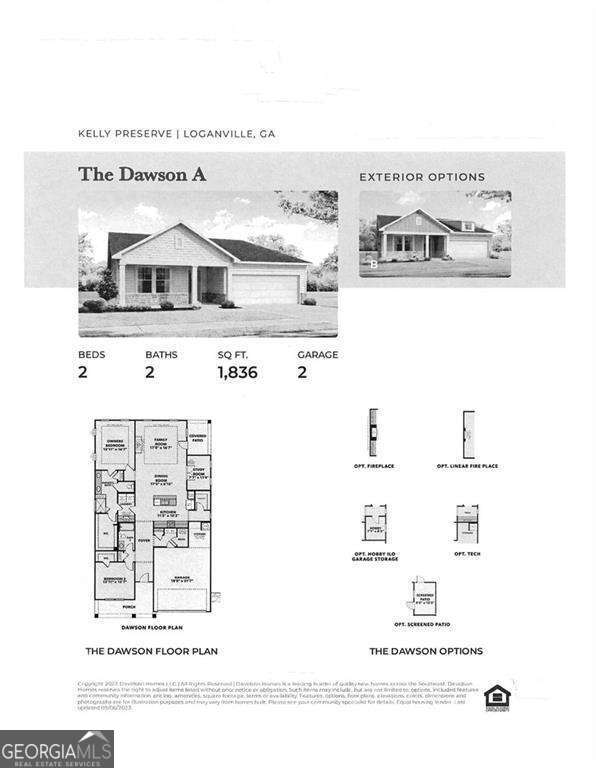
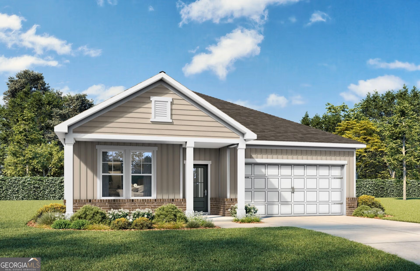
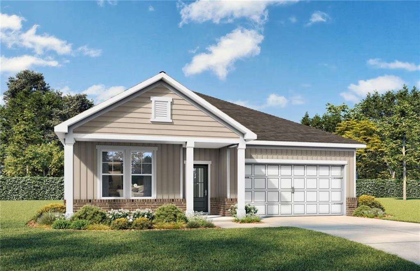
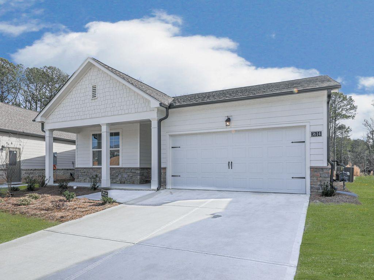
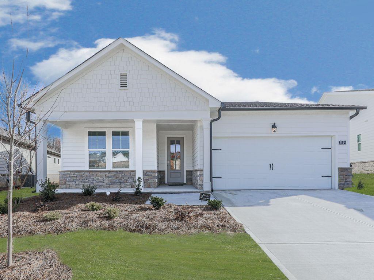
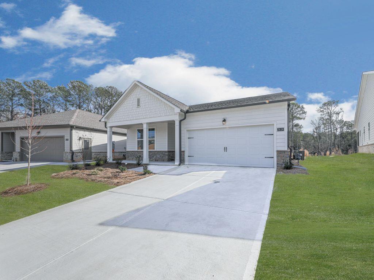
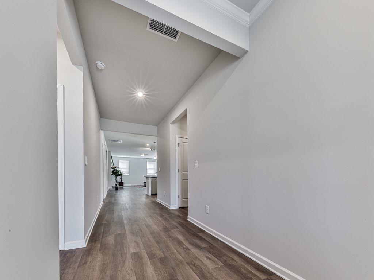
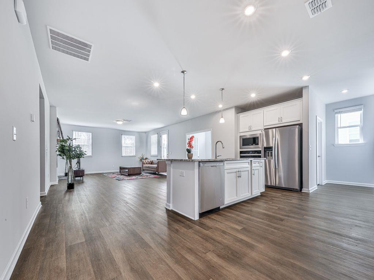
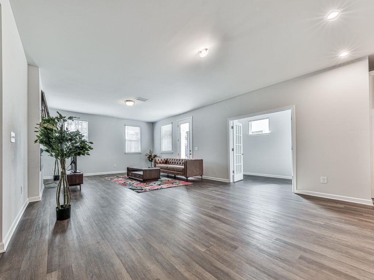
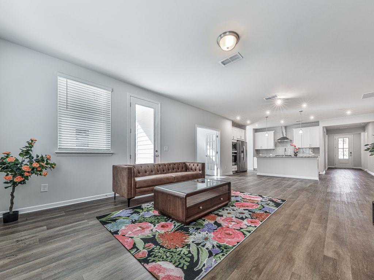
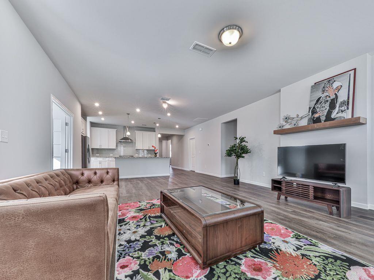
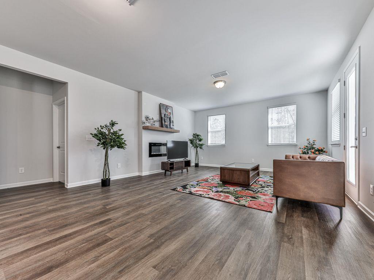
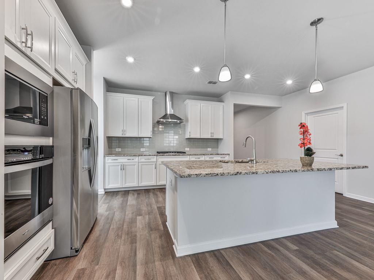
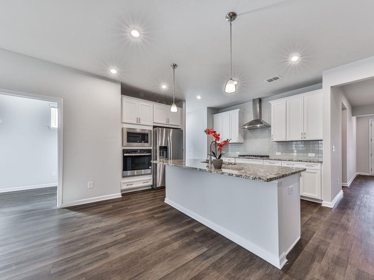
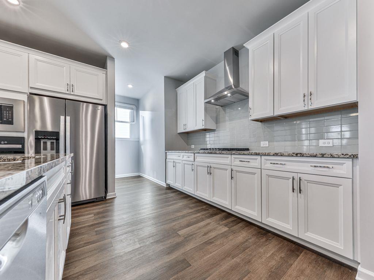
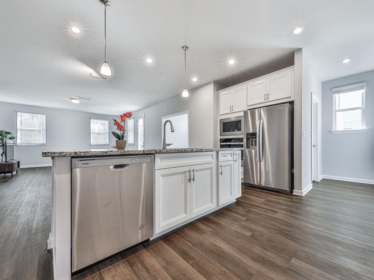
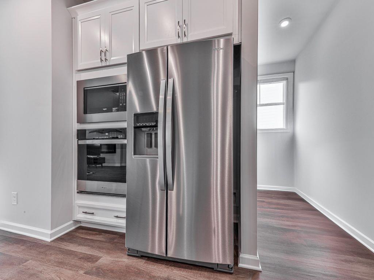
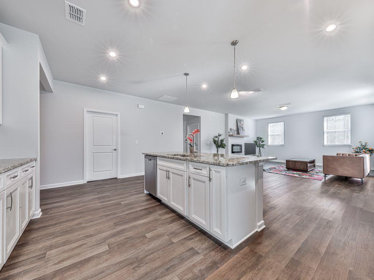
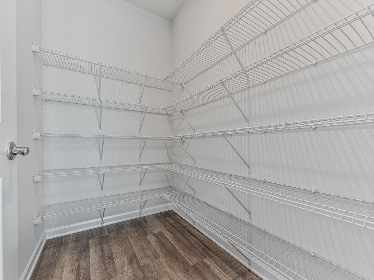
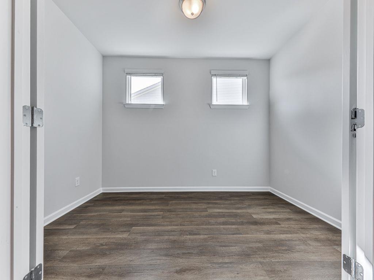
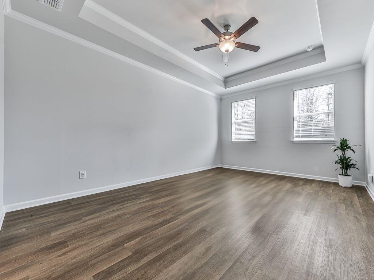
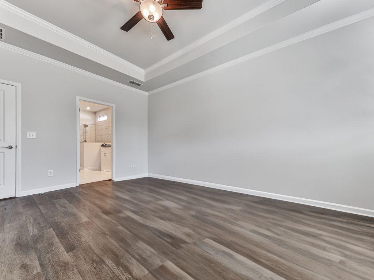
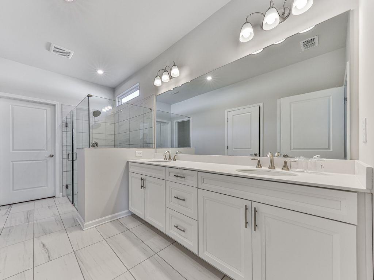
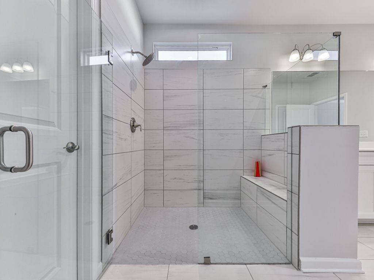
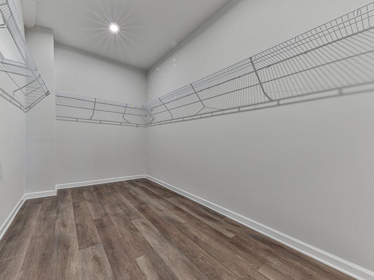
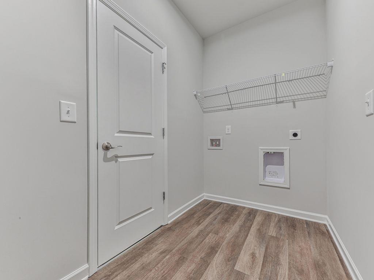
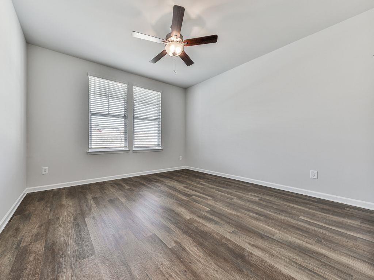
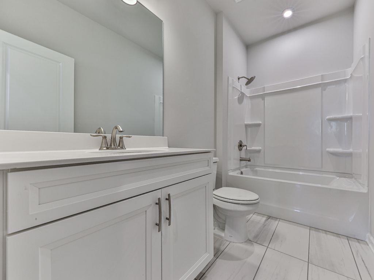
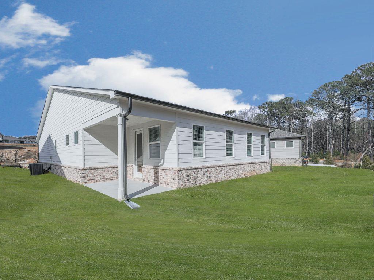
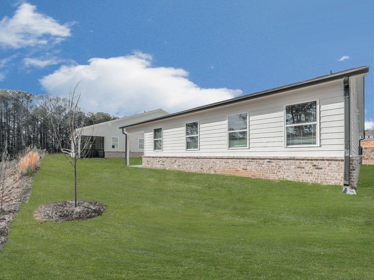
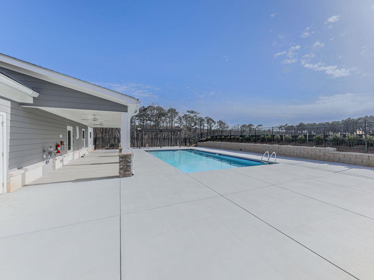
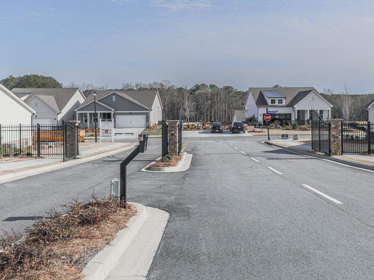
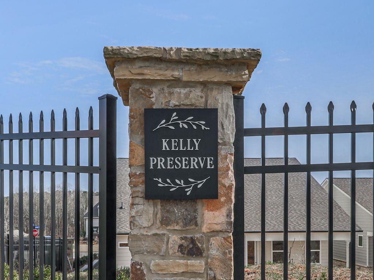
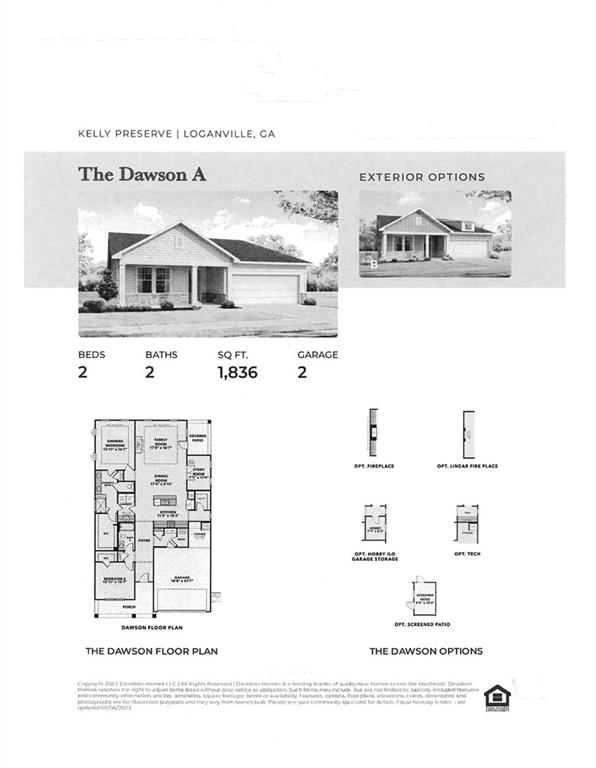
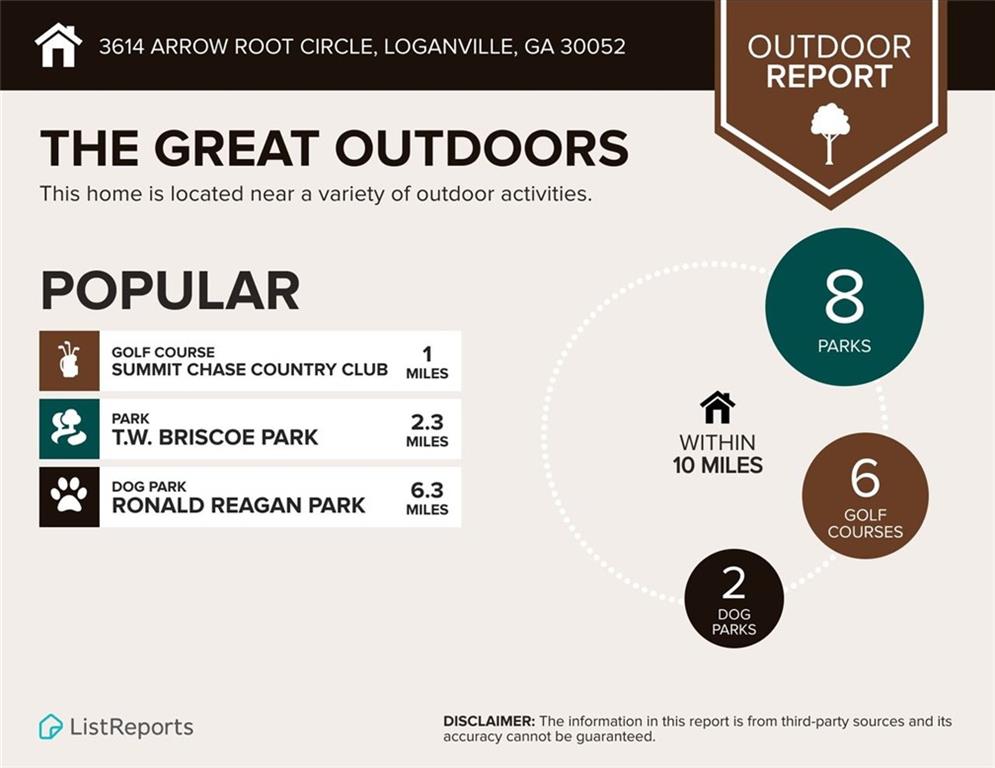
Do not miss this upgraded, BRAND NEW ranch in the popular gated, over-55 Kelly Preserve community. Davidson Homes Dawson A floor plan is loaded with rock-solid standard features, plus custom upgrades including trey ceilings, zero-entry shower, laminate floors throughout fireplace and mantel, lighting, 2-inch blinds, tile baths, appliance package, frameless shower door, Ktichen cabinets, and more. Inviting, sunny floor plan features gorgeous Kitchen that is open to Dining Area and Family Room. The Study with French Doors is perfect for the home office or hobbies. Beautiful Owner's Suite with tray ceiling and gorgeous bath with upgraded tile and shower. Smart layout uses all spaces very efficiently and features large closets. Friendly, gated community with pool, clubhouse, and communal firepit that is convenient to all amenities, including Piedmont's Eastside Medical Center, county parks and trails, shopping, dining, golf, and much more. * * 1ST YEAR HOA DUES PAID BY THE SELLER AT CLOSING!! * * This is exquisite! You are going to feel right at home here!
Details
| MLS # | 7525093 |
|---|---|
| Listing Type | For Sale |
| Style | House |
| HOA Dues | $562 |
| Sub-Type | Resale |
| Status | Active |
| Year | 2024 |
| Days On Site | 629 |
| Listing Provided By | Coldwell Banker Realty | JOHN THUR |
Features
| Bed(s) | 2 |
|---|---|
| Bath(s) | 2 Total |
| SQ Feet | 1,836 |
| Garage | 2 |
| Story(s) | 1 |
| Acreage | 0.17 |
| Water Front | Yes |
| Property View | Other |
Interior
| Appliances | Dishwasher, Disposal, Electric Range, Electric Oven, Refrigerator |
|---|---|
| Interior Features | Disappearing Attic Stairs, Low Flow Plumbing Fixtures, High Ceilings 9 ft Main, Double Vanity, High Speed Internet, Entrance Foyer, Walk-In Closet(s) |
| Cooling | Ceiling Fan(s), Central Air |
| Heating | Forced Air, Natural Gas |
| Fireplaces Total | 1 |
| Fireplace Features | Great Room |
| Window Features | Insulated Windows |
| Room Kitchen Features | Stone Counters, Eat-in Kitchen, Keeping Room, Breakfast Bar, Cabinets White, Solid Surface Counters |
| Room Dining Room Features | Open Concept |
| Laundry Features | Laundry Room, Main Level |
Exterior
| Accessibility Features | None |
|---|---|
| Exterior Features | Other |
| Lot Features | Level, Back Yard, Landscaped, Front Yard |
| Construction Materials | Cement Siding, Frame |
| Roof | Ridge Vents, Shingle |
| Fencing | None |
| Foundation Details | Slab |
| Waterfront Features | None |
| Patio And Porch Features | Covered, Patio |
| Security Features | Smoke Detector(s), Carbon Monoxide Detector(s), Security Gate |
Parking
| Garage Spaces | 2 |
|---|---|
| Parking Features | Garage Door Opener, Garage, Attached, Garage Faces Front, Kitchen Level |
Utilities
| Utilities | Cable Available, Other, Electricity Available, Natural Gas Available, Phone Available |
|---|---|
| Sewer | Public Sewer |
| Electric | 110 Volts, 220 Volts |
Taxes
| Tax Annual Amount | 1057 |
|---|---|
| Tax Legal Description | . |
| Tax Lot | 21 |
| Tax Parcel Letter | R5067-261 |
| Tax Year | 2024 |
Location
| Community Features | Clubhouse, Gated, Sidewalks, Near Shopping, Near Trails/Greenway, Street Lights |
|---|
Area Information
| State | GA |
|---|---|
| County | Gwinnett GA |
| City | Loganville |
| Zip Code | 30052 |
| Area | Gwinnett GA |
| Community Name | Kelly Preserve |
| School District | South Gwinnett |
| Elementary School | Magill |
| High School | South Gwinnett |
Request a showing
Request a showing
 Listings identified with the FMLS IDX logo come from FMLS and are held by brokerage firms other than the owner of this website. The listing brokerage is identified in any listing details. Information is deemed reliable but is not guaranteed. If you believe any FMLS listing contains material that infringes your copyrighted work please click here to review our DMCA policy and learn how to submit a takedown request. © 2022 First Multiple Listing Service, Inc.
Contact
Learn More About This Property

| State | GA |
|---|---|
| County | Gwinnett GA |
| City | Loganville |
| Zip Code | 30052 |
| Area | Gwinnett GA |
| Community Name | Kelly Preserve |
| School District | South Gwinnett |
| Elementary School | Magill |
| High School | South Gwinnett |