3603 River Rock Road,Lithonia, GA 30038
Lithonia, GA 30038

Description
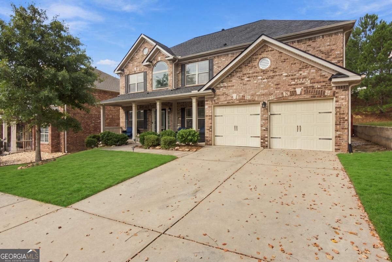
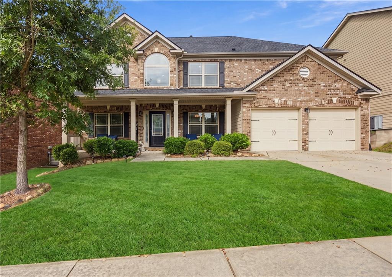
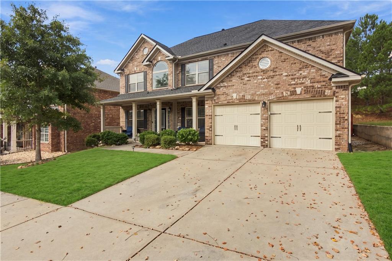
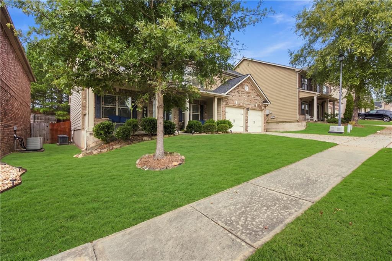
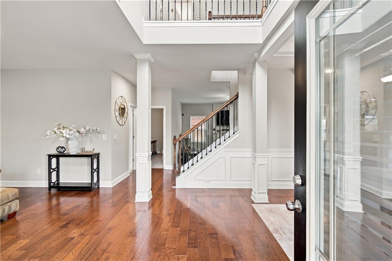
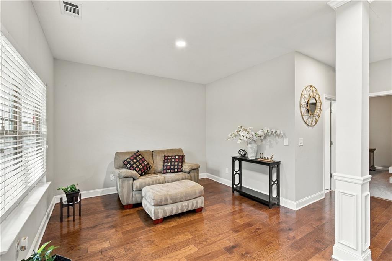
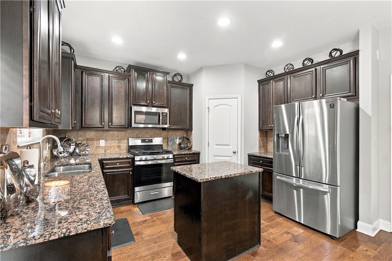
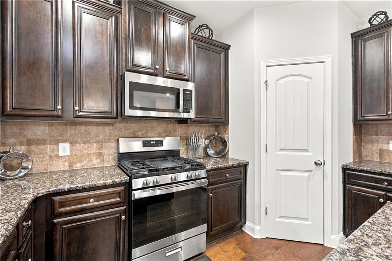
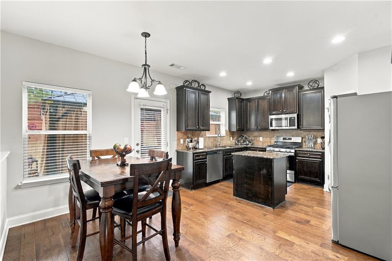
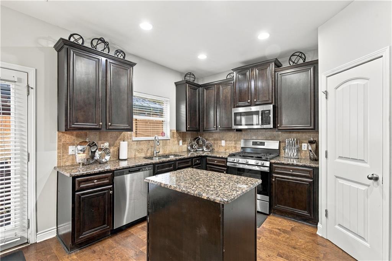
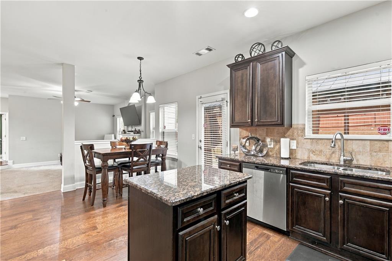
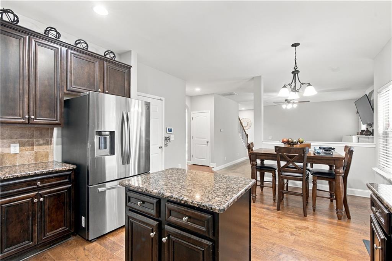
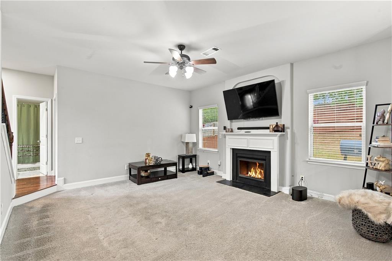
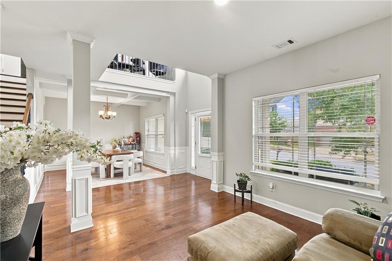
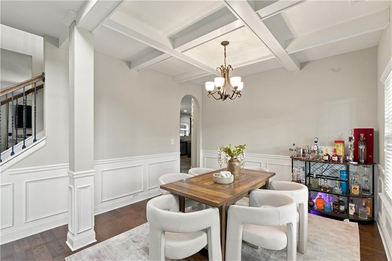
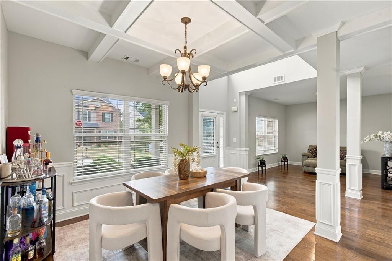
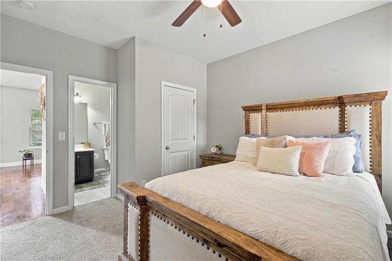
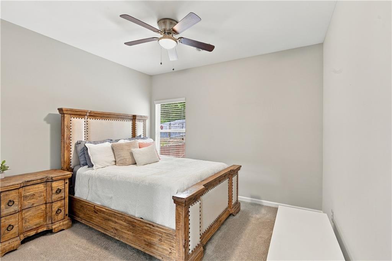
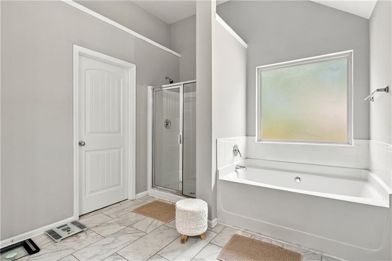
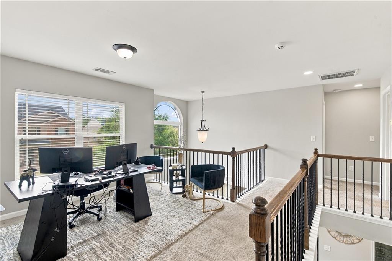
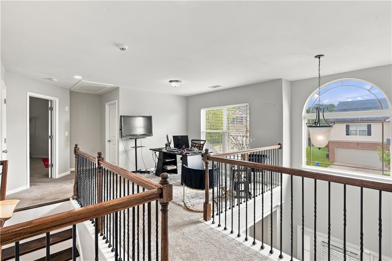
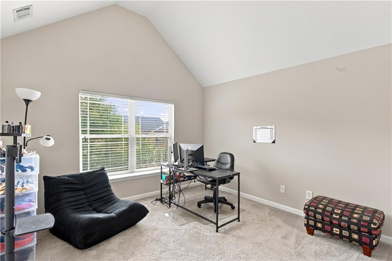
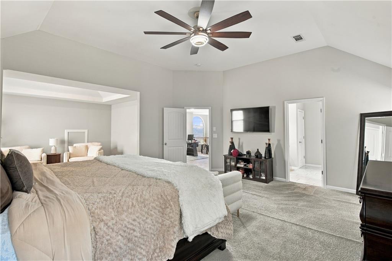
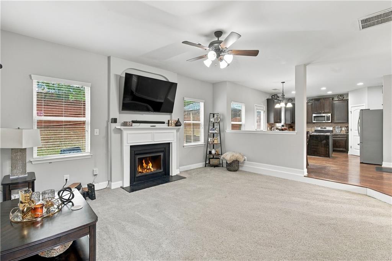
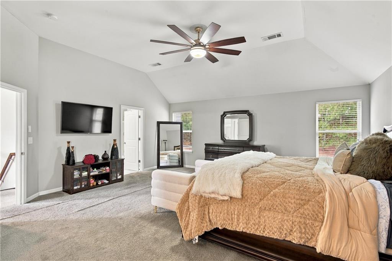
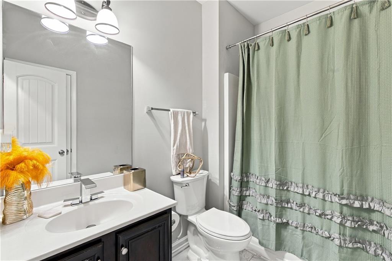
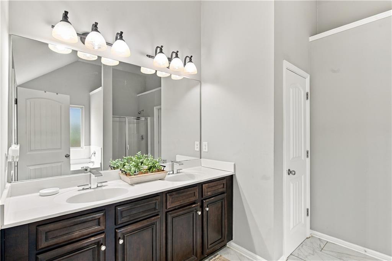
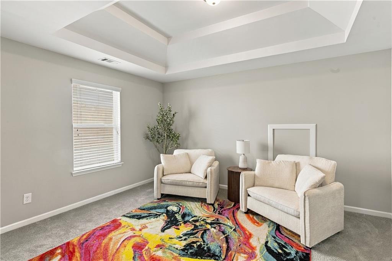
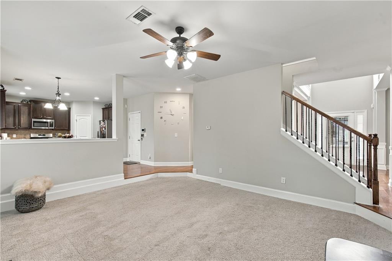
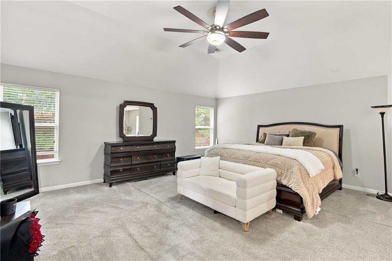
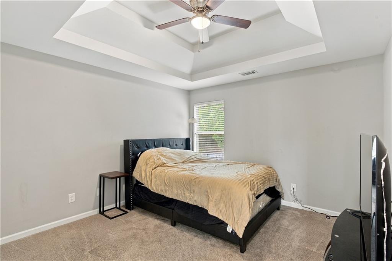
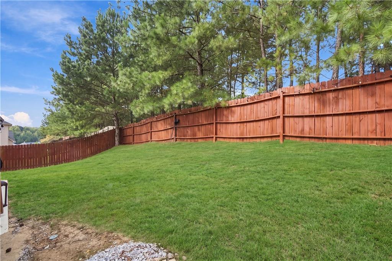
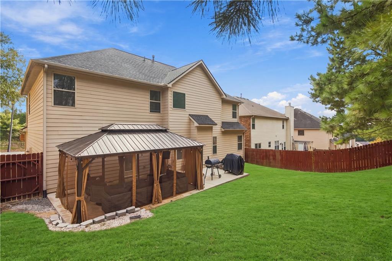
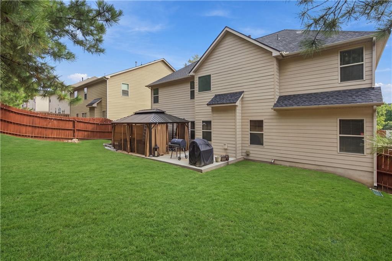
Welcome home to 2,886 square feet of charm, comfort, and thoughtful design! This beautifully maintained 4-bedroom, 3-bathroom home offers the perfect blend of spacious living, timeless details, and everyday convenience. From the inviting brick-front exterior to the beautiful hardwood floors, elegant coffered ceilings, and spacious living areas, this home has character at every turn. The kitchen features granite countertops, stainless steel appliances, and plenty of room to gather, while the formal dining room provides an ideal setting for entertaining. A bedroom and full bathroom on the main level offer added flexibility for guests or a home office. Upstairs, you'll find a generous loft and an oversized primary suite complete with a spa-inspired bathroom and spacious walk-in closet. Even better? The home is in excellent condition and features a NEW ROOF installed in 2024, offering added peace of mind for its next owner. Conveniently situated near I-20, this home offers easy access to shopping, dining, and everyday essentials. Enjoy proximity to The Mall at Stonecrest, Stonecrest Marketplace, and the scenic Arabia Mountain National Heritage Area, with convenient connectivity to surrounding Metro Atlanta communities.
Details
| MLS # | 7851309 |
|---|---|
| Listing Type | For Sale |
| Style | House |
| Sub-Type | Resale |
| Status | Pending |
| Year | 2012 |
| Days On Site | 36 |
| Listing Provided By | Watch Realty Co. | Jontanna Greene |
Features
| Bed(s) | 4 |
|---|---|
| Bath(s) | 3 Total |
| SQ Feet | 2,886 |
| Garage | 2 |
| Story(s) | 2 |
| Acreage | 0.14 |
| Water Front | Yes |
| Property View | Other |
Interior
| Appliances | Dishwasher, Disposal, Dryer, Gas Cooktop |
|---|---|
| Interior Features | Beamed Ceilings, Entrance Foyer, High Ceilings 9 ft Lower |
| Cooling | Ceiling Fan(s), Central Air |
| Heating | Central, Electric, Hot Water |
| Fireplaces Total | 1 |
| Fireplace Features | Gas Log |
| Window Features | Double Pane Windows, Window Treatments |
| Room Kitchen Features | Eat-in Kitchen, Kitchen Island, Pantry Walk-In |
| Room Dining Room Features | Open Concept |
| Laundry Features | Laundry Room |
Exterior
| Accessibility Features | None |
|---|---|
| Exterior Features | Private Entrance, Private Yard |
| Lot Features | Back Yard, Front Yard, Landscaped, Level, Private |
| Construction Materials | Brick Front |
| Roof | Composition |
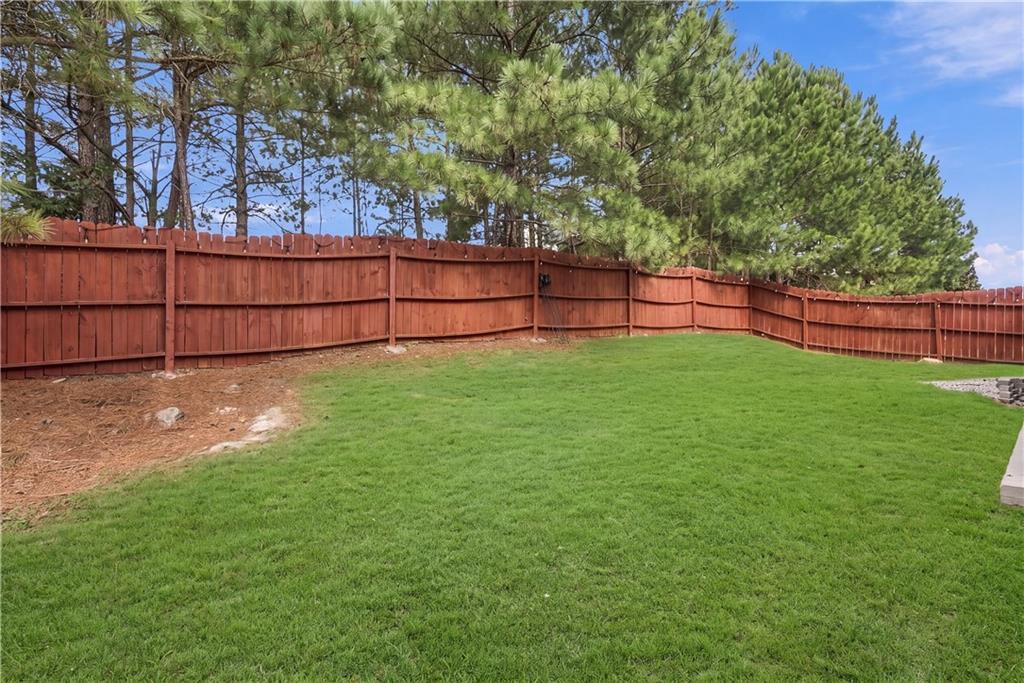
| Fencing | Back Yard |
| Foundation Details | None |
| Waterfront Features | None |
| Patio And Porch Features | Covered, Front Porch |
| Security Features | Secured Garage/Parking |
Parking
| Garage Spaces | 2 |
|---|---|
| Parking Features | Driveway, Garage |
| Open Parking Yes / No | Yes |
Utilities
| Utilities | Electricity Available, Natural Gas Available, Phone Available, Water Available |
|---|---|
| Sewer | Public Sewer |
| Electric | 220 Volts |
Taxes
| Tax Annual Amount | 4253 |
|---|---|
| Tax Legal Description | LOT69 25-FEB-2008 .14 AC LEGACY AT STONEY CREEK 60 X 90 X 60 X 90 |
| Tax Parcel Letter | 16-173-02-082 |
| Tax Year | 2025 |
Location
| Community Features | Homeowners Assoc |
|---|
Area Information
| State | GA |
|---|---|
| County | Dekalb GA |
| City | Lithonia |
| Zip Code | 30038 |
| Area | Dekalb GA |
| Community Name | Legacy at Stoney Creek |
| School District | Lithonia |
| Elementary School | Murphey Candler |
| High School | Lithonia |
| Listing VS Median (in Legacy at Stoney Creek) | |
Price: $370,000 low | high Med: $370,000 sqft: 2,886 low | high Med: 2,886 $ / sqft: $128 low | high Med: $128 On site: 36 low | high Med: 36 | |
Market Activity 30038
Request a showing
Request a showing
 Listings identified with the FMLS IDX logo come from FMLS and are held by brokerage firms other than the owner of this website. The listing brokerage is identified in any listing details. Information is deemed reliable but is not guaranteed. If you believe any FMLS listing contains material that infringes your copyrighted work please click here to review our DMCA policy and learn how to submit a takedown request. © 2022 First Multiple Listing Service, Inc.
Contact
Learn More About This Property

| State | GA |
|---|---|
| County | Dekalb GA |
| City | Lithonia |
| Zip Code | 30038 |
| Area | Dekalb GA |
| Community Name | Legacy at Stoney Creek |
| School District | Lithonia |
| Elementary School | Murphey Candler |
| High School | Lithonia |
| Listing VS Median (in Legacy at Stoney Creek) | |
Price: $370,000 low | high Med: $370,000 sqft: 2,886 low | high Med: 2,886 $ / sqft: $128 low | high Med: $128 On site: 36 low | high Med: 36 | |