
Description
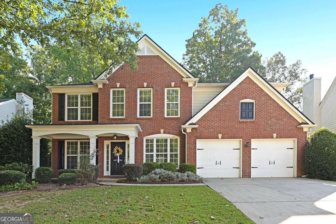
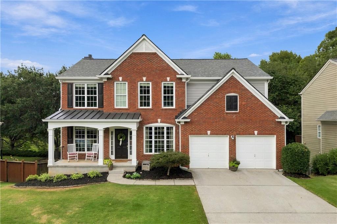
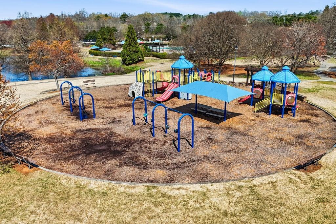
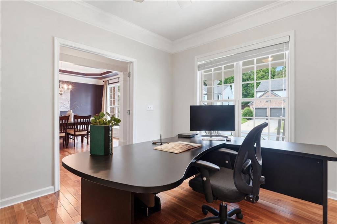
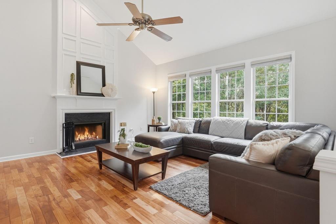
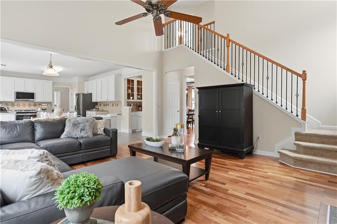
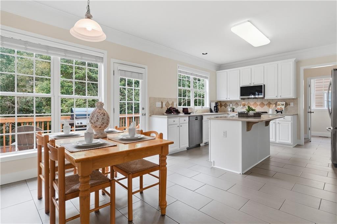
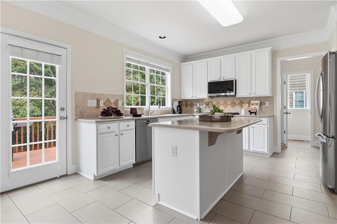
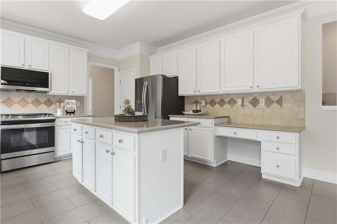
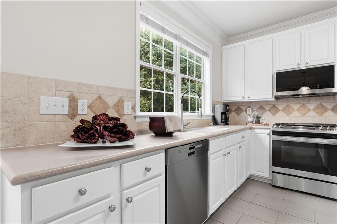
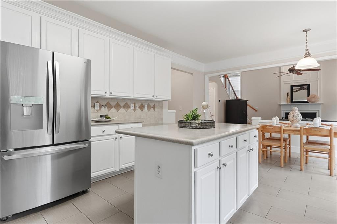
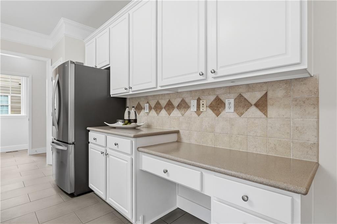
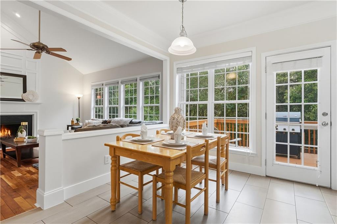
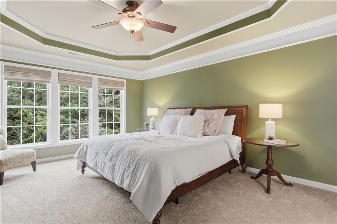
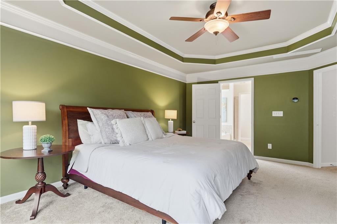
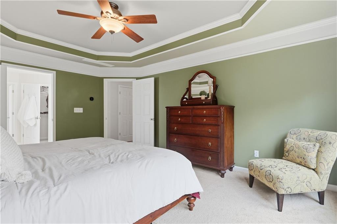
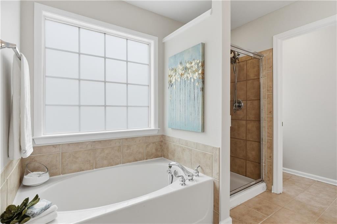
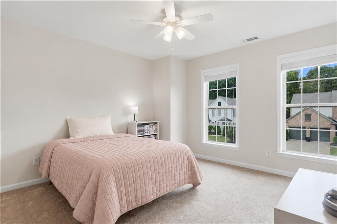
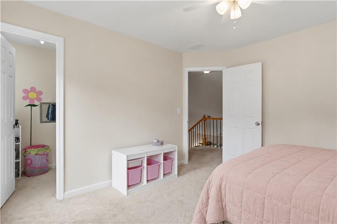
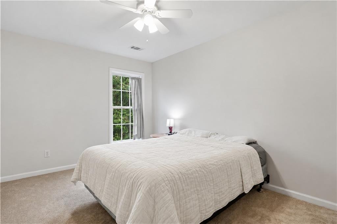
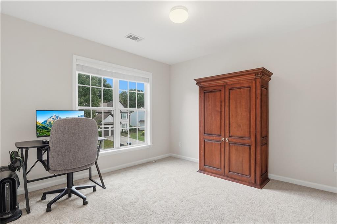
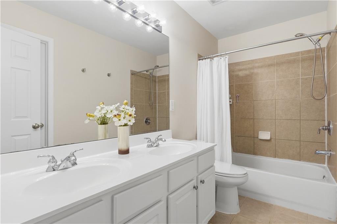
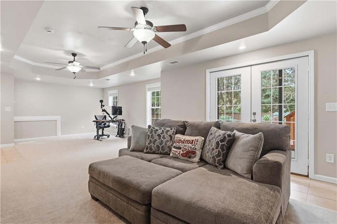
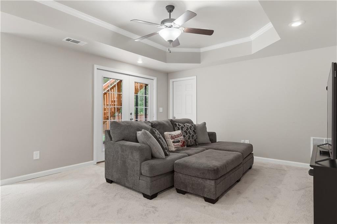
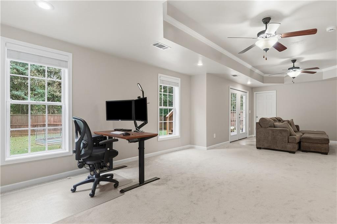
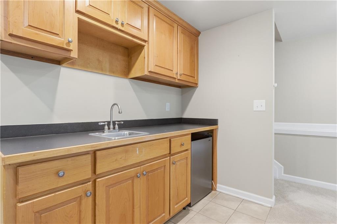
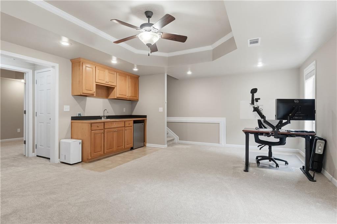
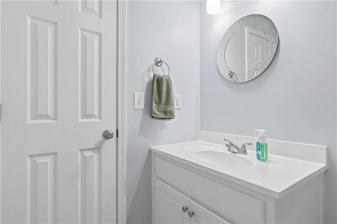
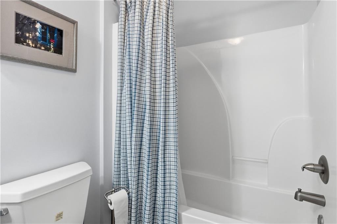
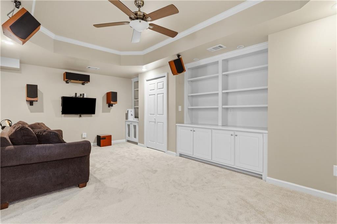
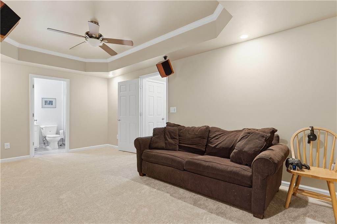
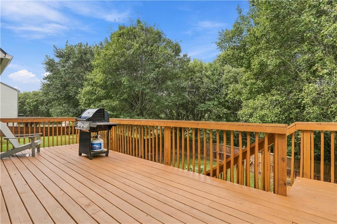
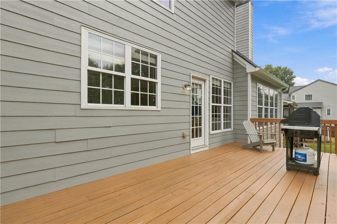
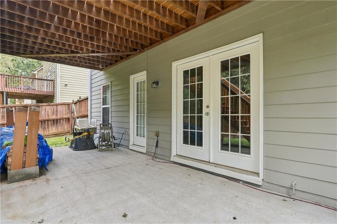
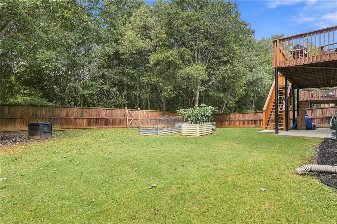
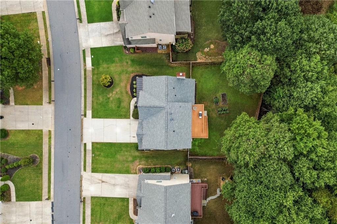
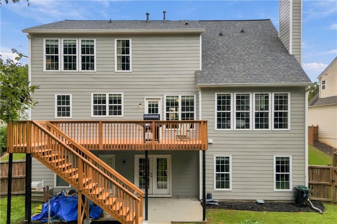
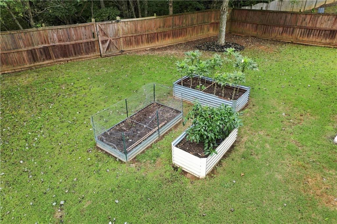
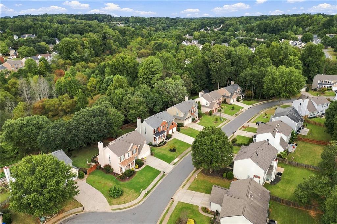
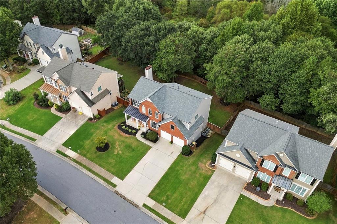
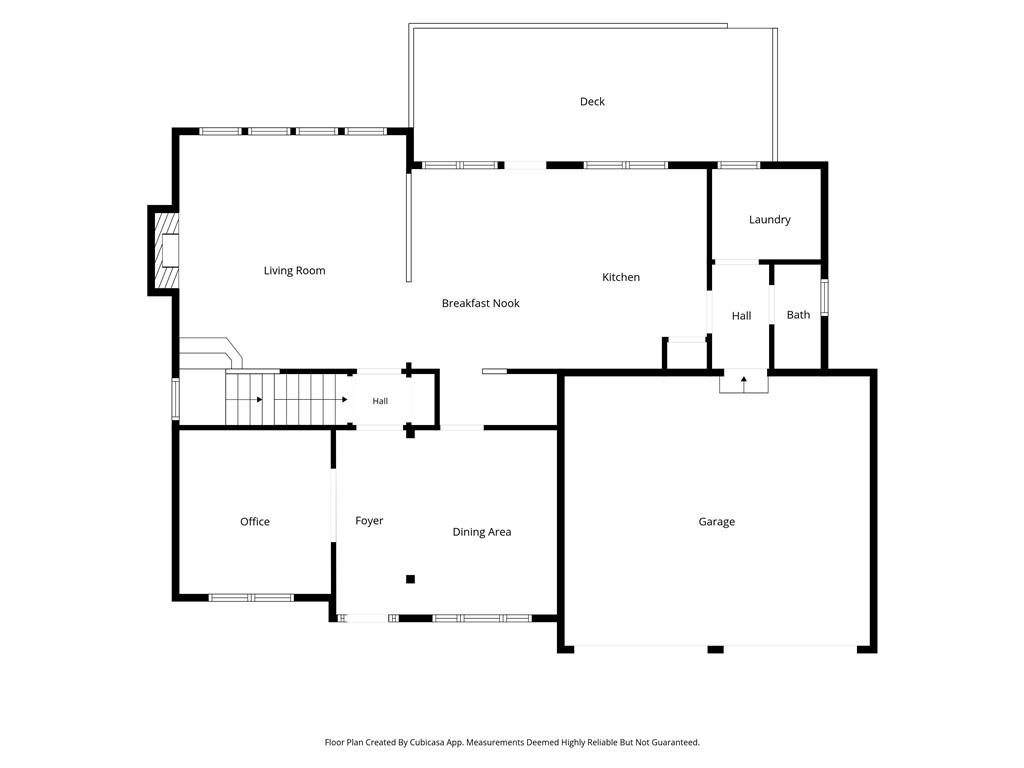
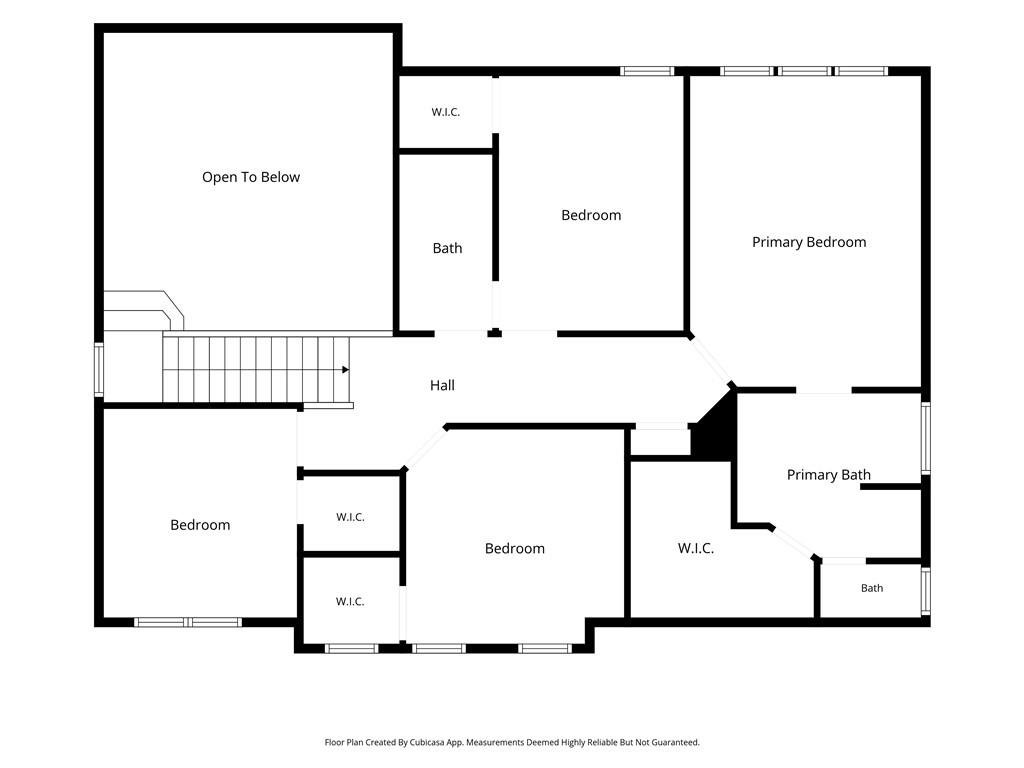
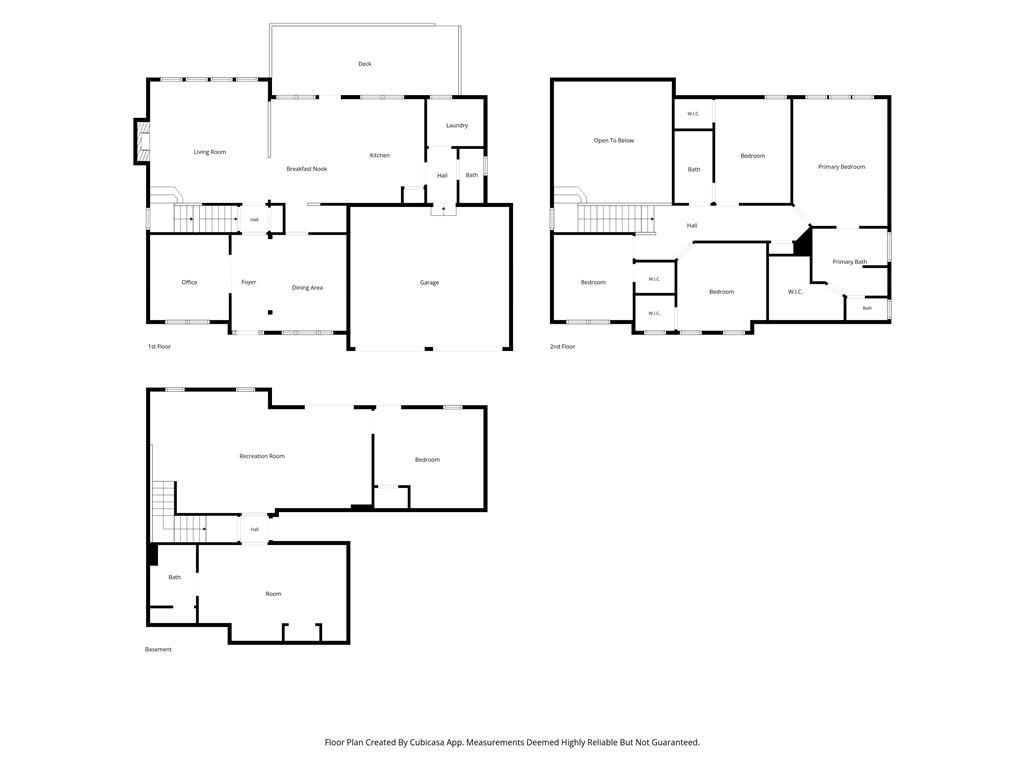
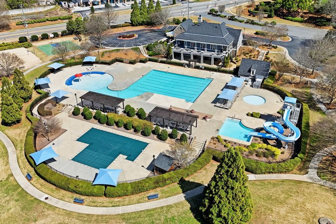
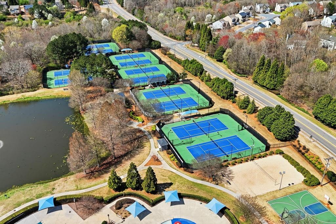
Friday night lights at West Forsyth, movie night in the FINISHED BASEMENT, and a weekend afternoon in your own FULLY FENCED, PRIVATE BACKYARD. At 3585 Davyne Bend, there's room for it all. This FIVE-BEDROOM home in Fieldstone Glen feels ready for its next chapter, with FRESH INTERIOR PAINT, BRAND-NEW CARPET THROUGHOUT, and NEW KITCHEN APPLIANCES already in place. The FINISHED BASEMENT adds a FULL BEDROOM, FULL BATH, KITCHENETTE, and SEPARATE ENTRANCE-a flexible space for guests, teens, or extended family. When you're ready to head out, enjoy the neighborhood's POOLS, TENNIS AND PICKLEBALL COURTS, FITNESS CENTER, and PLAYGROUND, with WEST FORSYTH HIGH SCHOOL within walking distance. Move in, make it yours, and be settled in time for the holidays.
Details
| MLS # | 7841618 |
|---|---|
| Listing Type | For Sale |
| Style | House |
| HOA Dues | $300 |
| Sub-Type | Resale |
| Status | Pending |
| Year | 2005 |
| Days On Site | 33 |
| Listing Provided By | The Rezerve, LLC | The Mooney Group |
Features
| Bed(s) | 5 |
|---|---|
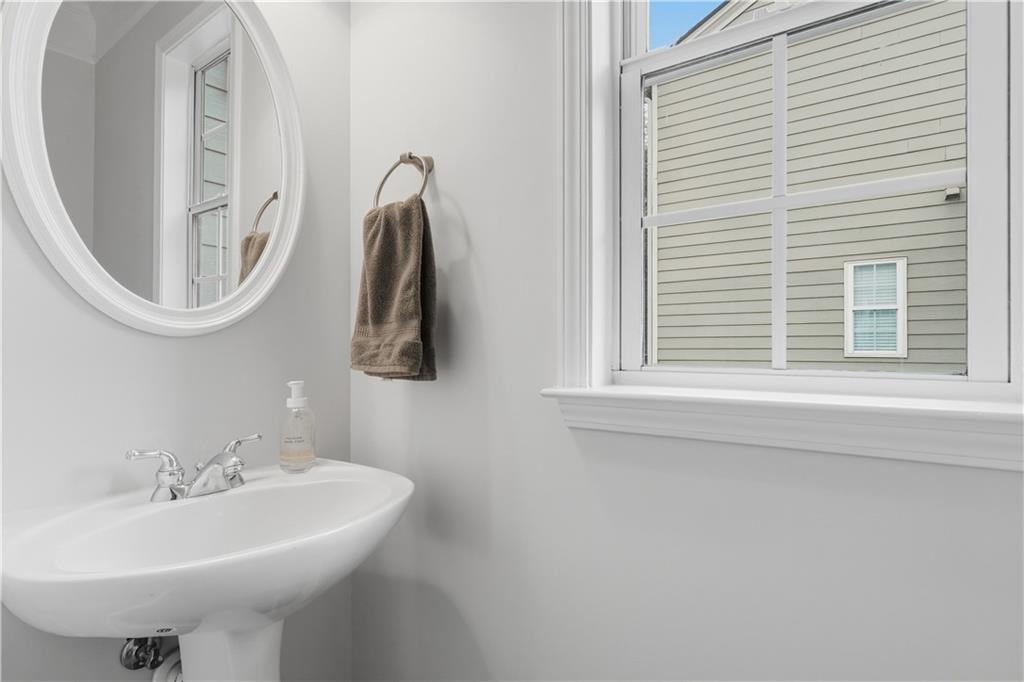
| Bath(s) | 4 Total |
| SQ Feet | 3,253 |
| Garage | 2 |
| Basement | Y |
| Story(s) | 2 |
| Acreage | 0.22 |
| Water Front | Yes |
| Property View | Neighborhood |
Interior
| Appliances | Dishwasher, Gas Oven, Gas Range, Microwave |
|---|---|
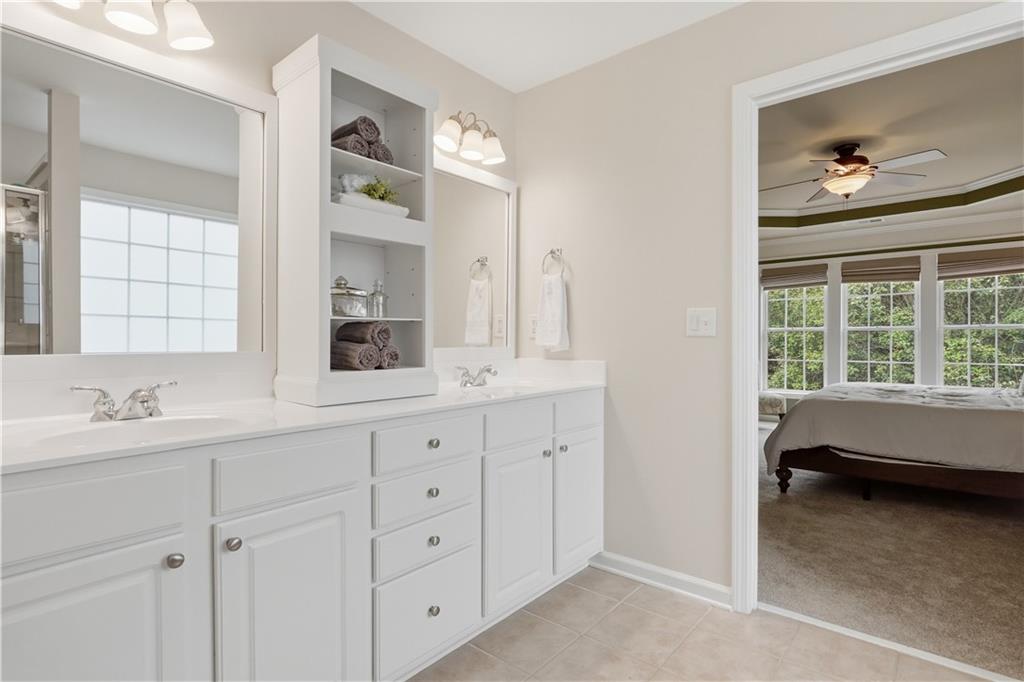
| Interior Features | Double Vanity, High Ceilings 9 ft Main, High Ceilings 9 ft Upper, Walk-In Closet(s) |
| Cooling | Central Air |
| Heating | Central, Forced Air |
| Fireplaces Total | 1 |
| Fireplace Features | Factory Built, Family Room |
| Window Features | None |
| Room Kitchen Features | Cabinets White, Eat-in Kitchen, Kitchen Island, Pantry, Solid Surface Counters, View to Family Room |
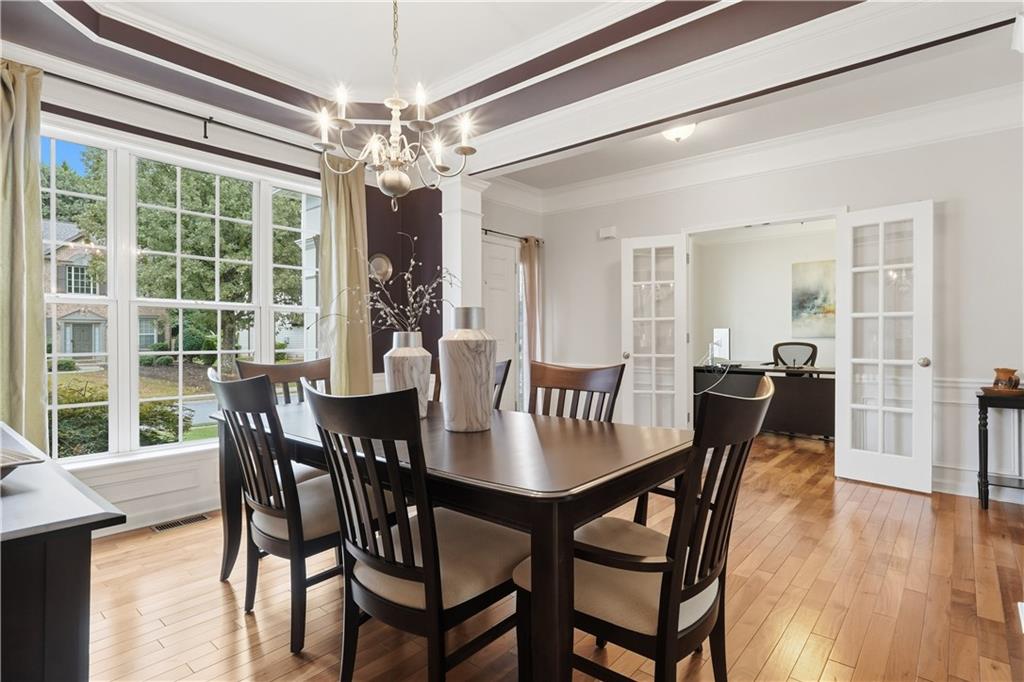
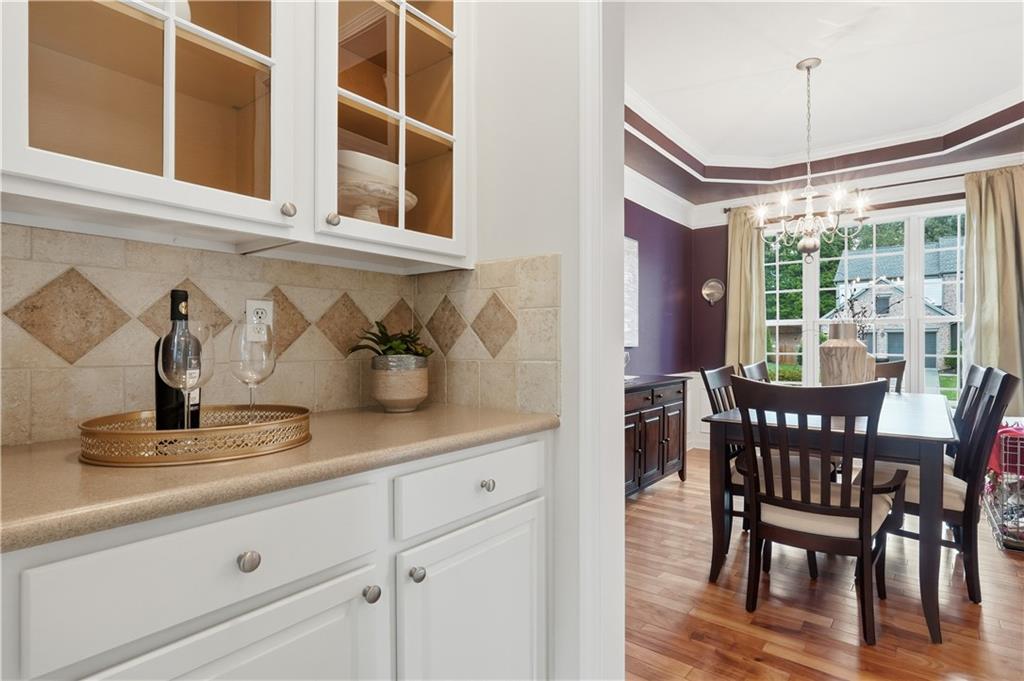
| Room Dining Room Features | Open Concept, Separate Dining Room |
| Laundry Features | Laundry Room, Main Level |
Exterior
| Accessibility Features | None |
|---|---|
| Exterior Features | None |
| Lot Features | Back Yard, Landscaped, Private |
| Construction Materials | Brick, Hardi Plank Type |
| Roof | Composition |
| Fencing | Back Yard, Privacy |
| Foundation Details | None |
| Waterfront Features | None |
| Patio And Porch Features | Deck |
| Security Features | Smoke Detector(s) |
Parking
| Garage Spaces | 2 |
|---|---|
| Parking Features | Driveway, Garage, Garage Faces Front, Kitchen Level, Level Driveway |
| Open Parking Yes / No | Yes |
Utilities
| Utilities | Cable Available, Electricity Available, Sewer Available, Water Available |
|---|---|
| Sewer | Public Sewer |
| Electric | None |
Taxes
| Tax Annual Amount | 5162 |
|---|---|
| Tax Legal Description | 3-1 1232 LT 807 POD A PH1 FILDSTON GLEN |
| Tax Parcel Letter | 034-000-190 |
| Tax Year | 2025 |
Location
| Community Features | Clubhouse, Homeowners Assoc, Lake, Near Schools, Near Shopping, Near Trails/Greenway, Playground, Pool, Sidewalks, Street Lights |
|---|
Area Information
| State | GA |
|---|---|
| County | Forsyth GA |
| City | Cumming |
| Zip Code | 30040 |
| Area | Forsyth GA |
| Community Name | Fieldstone Glen |
| School District | West Forsyth |
| Elementary School | Vickery Creek |
| High School | West Forsyth |
| Listing VS Median (in Fieldstone Glen) | |
Price: $649,000 low | high Med: $621,000 sqft: 3,253 low | high Med: 2,875 $ / sqft: $200 low | high Med: $222 On site: 33 low | high Med: 20.5 | |
Market Activity 30040
Request a showing
Request a showing
 Listings identified with the FMLS IDX logo come from FMLS and are held by brokerage firms other than the owner of this website. The listing brokerage is identified in any listing details. Information is deemed reliable but is not guaranteed. If you believe any FMLS listing contains material that infringes your copyrighted work please click here to review our DMCA policy and learn how to submit a takedown request. © 2022 First Multiple Listing Service, Inc.
Contact
Learn More About This Property

| State | GA |
|---|---|
| County | Forsyth GA |
| City | Cumming |
| Zip Code | 30040 |
| Area | Forsyth GA |
| Community Name | Fieldstone Glen |
| School District | West Forsyth |
| Elementary School | Vickery Creek |
| High School | West Forsyth |
| Listing VS Median (in Fieldstone Glen) | |
Price: $649,000 low | high Med: $621,000 sqft: 3,253 low | high Med: 2,875 $ / sqft: $200 low | high Med: $222 On site: 33 low | high Med: 20.5 | |