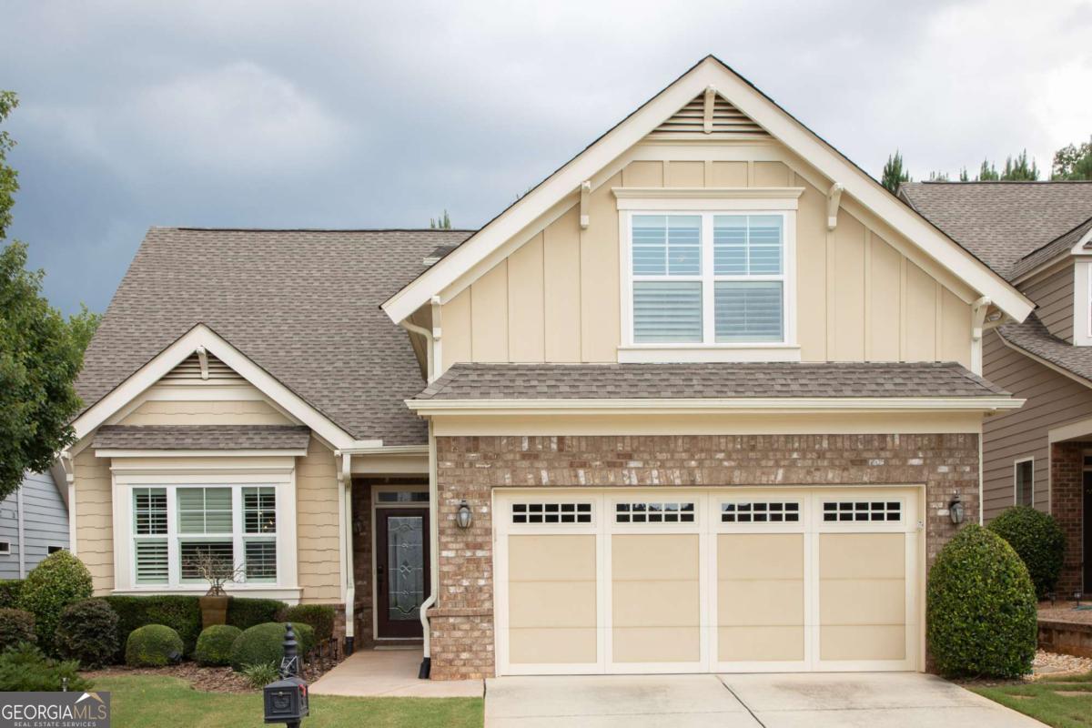
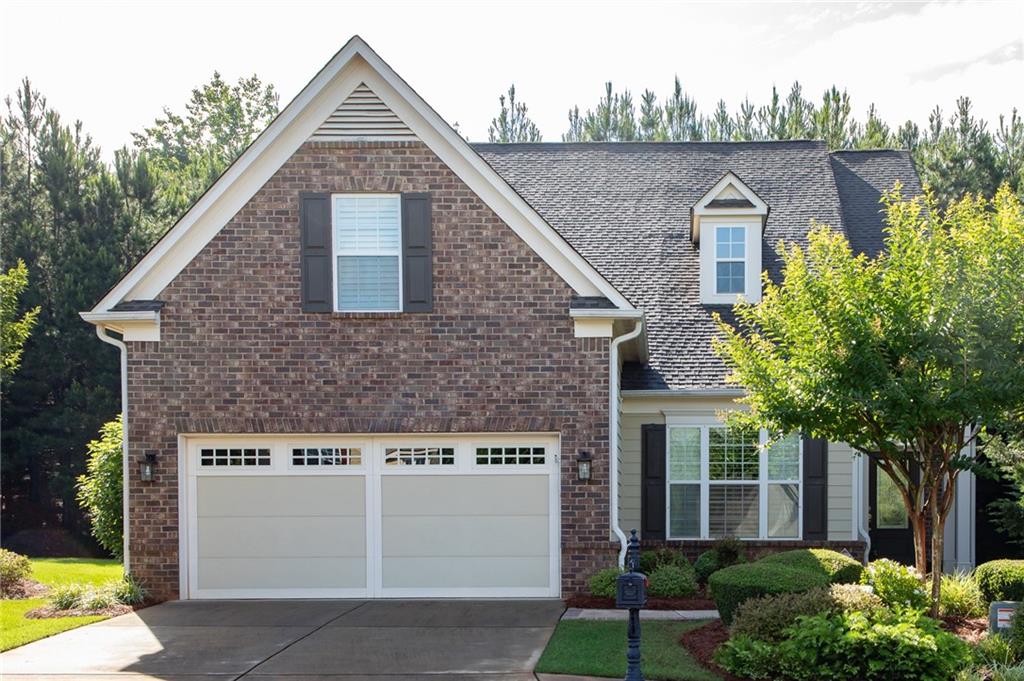
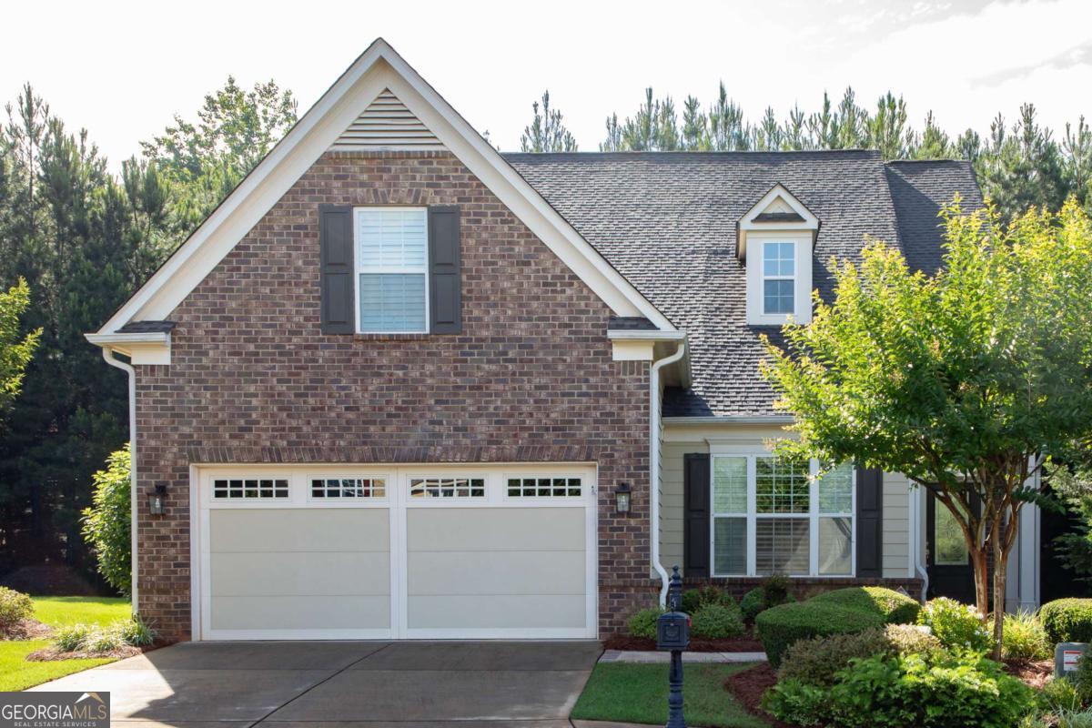
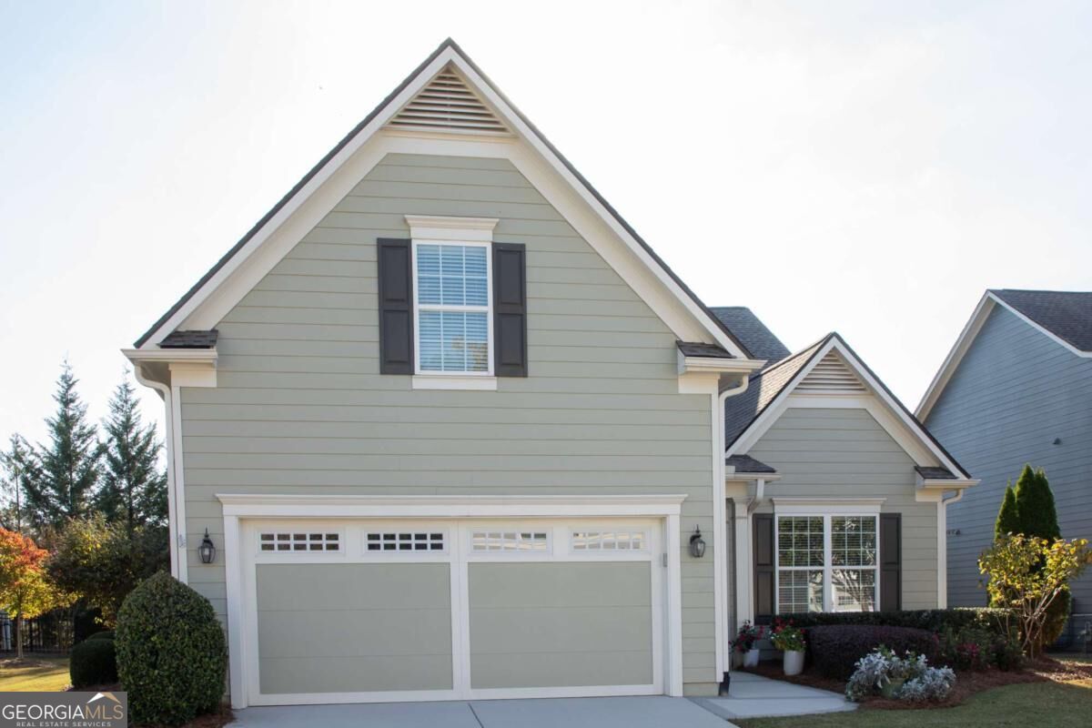
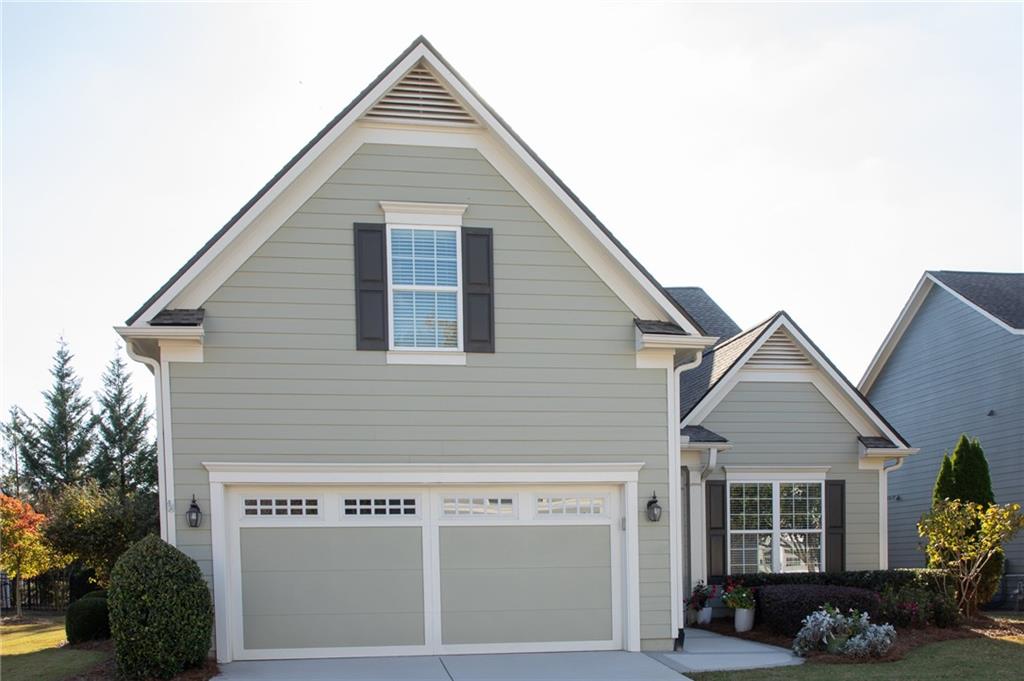
3541 Cresswind Parkway SW,Gainesville, GA 30504
Gainesville, GA 30504

Description
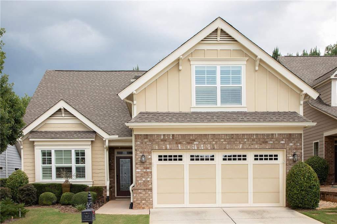
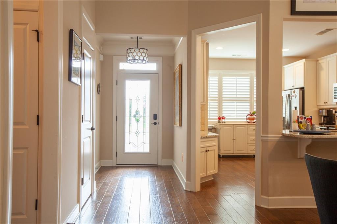
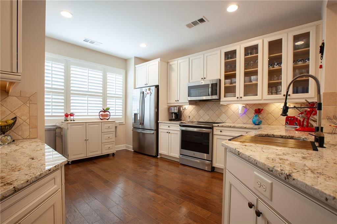
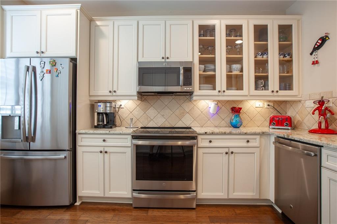
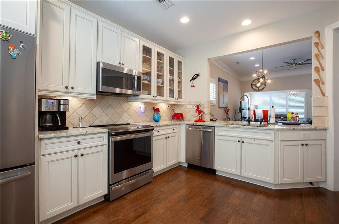
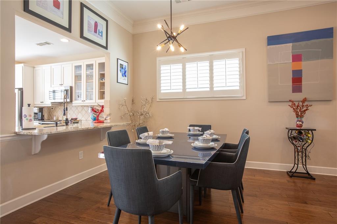
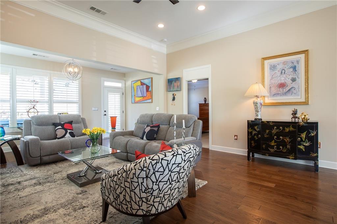
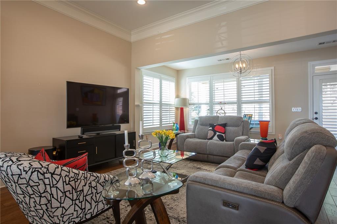
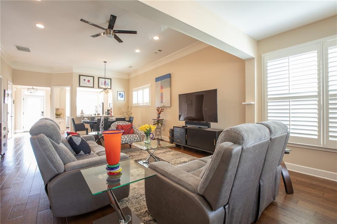
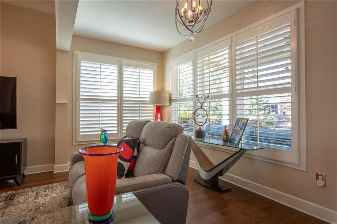
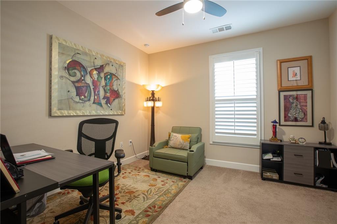
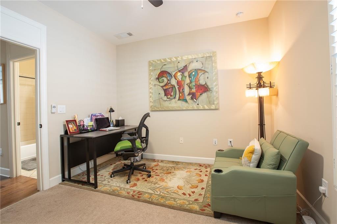
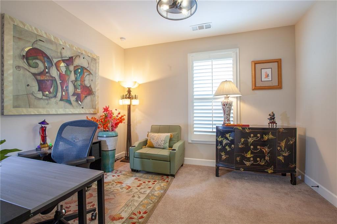
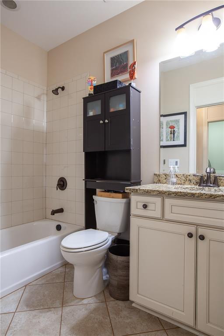
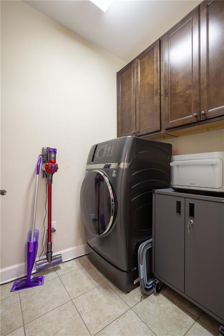
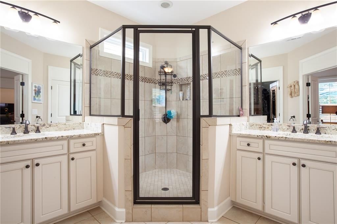
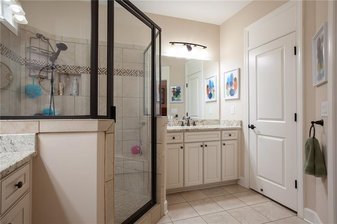
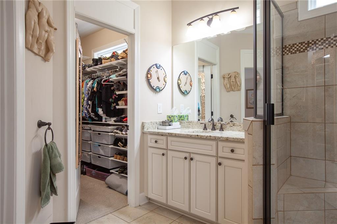
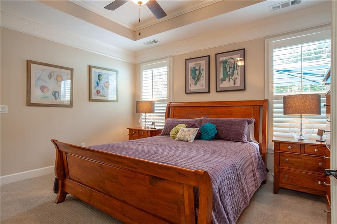
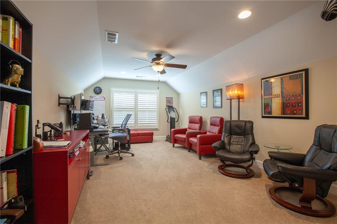
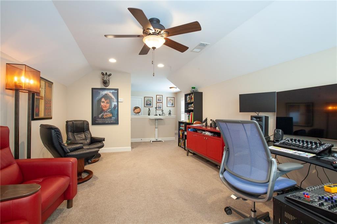
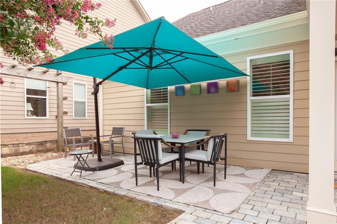
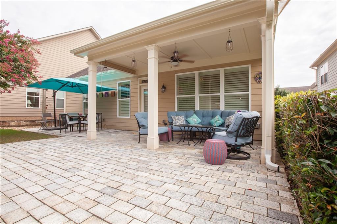
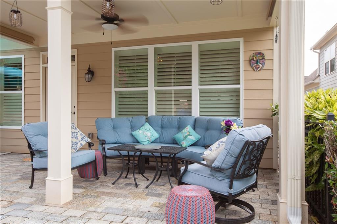
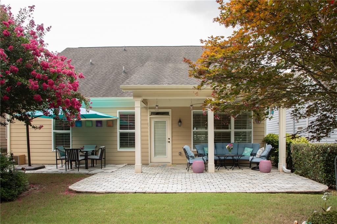
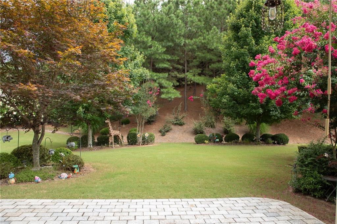
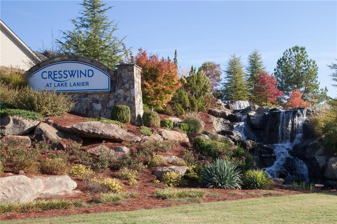
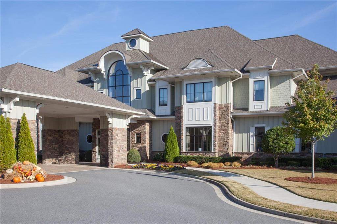
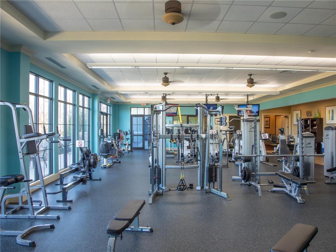
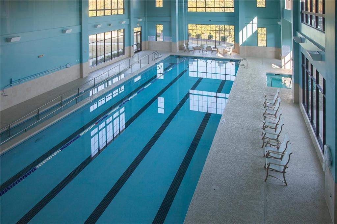
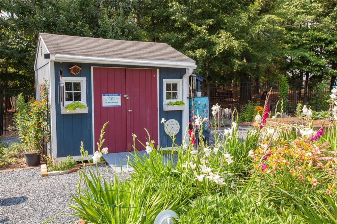
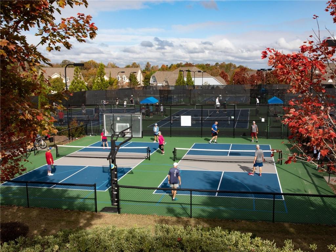
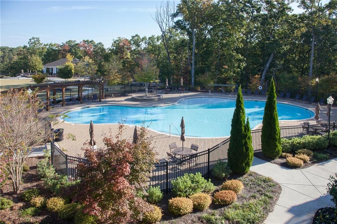
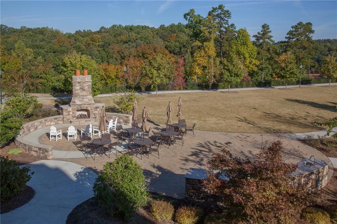
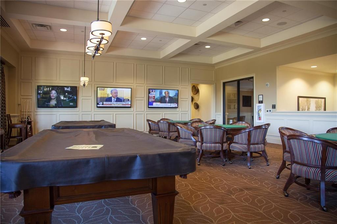
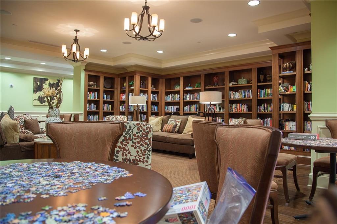
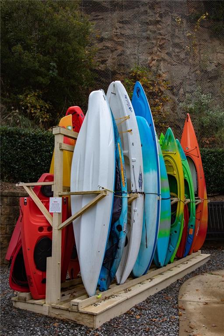
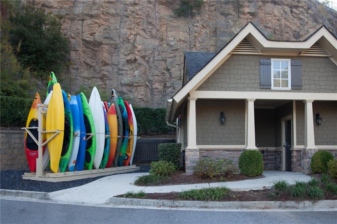
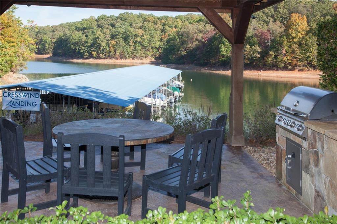
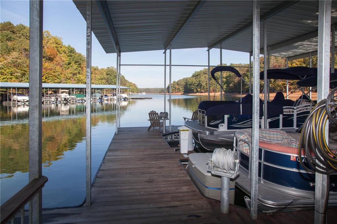
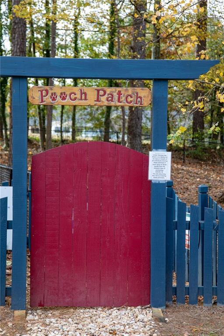
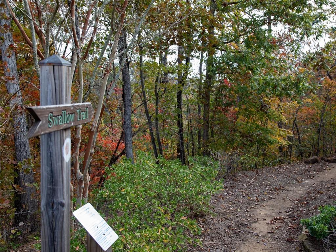
Have you ever been curious about the reason for selling? In this case, the Sellers moved to another house within the neighborhood. They didn't want to leave Cresswind, but needed a basement, leaving this beautiful home for a new owner. Sometimes the right home is the one that simply makes life easier - and this beautifully maintained 3-bedroom, 3-bath home in an active 55+ community offers just that. With thoughtful updates, inviting living spaces, and room for family and guests, it's ready for you to settle in and enjoy. The kitchen is sure to impress, featuring stylish GE Profile appliances, including a new induction range, refrigerator and microwave. Beautiful granite countertops, and glass-front cabinetry add an elegant touch. It's a space that makes everyday cooking enjoyable and entertaining effortless. The open concept dining flows to the Great Room and the open sunroom which adds valuable living space and creates a wonderful spot to relax with your morning coffee, curl up with a good book, or gather with friends. Its flexible design allows you to make the space your own. With three bedrooms and three full baths, there is plenty of room for comfortable everyday living while giving guests their own space when they visit. Primary Bedroom with 2 walk in closets. Primary Bath with Dual Vanities and walk in shower. Secondary Bedroom and Bath, Laundry Room complete the main level. The finished loft with full bath is the perfect Guest Retreat, Office, or Craft Room. Covered Porch and extended Patio look out over the landscaped backyard. Extended Garage with room for a golf cart or water toys. And beyond the front door, enjoy all the benefits of an active 55+ lifestyle, where opportunities for recreation, socializing, and making new friends are close at hand. If you've been looking for a home that combines comfort, updates, flexibility, and an active adult lifestyle, take another look at this one. It may be the opportunity you've been waiting for! NEW ROOF! NEW LIGHTING. Plantation Shutters. (3) Gas connections. Cresswind at Lake Lanier offers a 42,000 square foot three-level clubhouse. Over 120 clubs. Pickleball, tennis, fitness center, community theater, chorus, walking trails, a community garden, dog park, and a marina right on the shores of Lake Lanier. Indoor heated pool and outdoor pool. I don't just sell here. I live here. Ask me about a personal clubhouse tour - it's the best way to feel what Cresswind is really about. Weissman is the preferred closing attorney. Property taxes reflect age (70) exemption.
Details
| MLS # | 7746459 |
|---|---|
| Listing Type | For Sale |
| Style | House |
| HOA Dues | $4,980 |
| Sub-Type | Resale |
| Status | Active |
| Year | 2015 |
| Days On Site | 231 |
| Listing Provided By | HomeSmart | DEBBIE CORTJENS |
Features
| Bed(s) | 3 |
|---|---|
| Bath(s) | 3 Total |
| SQ Feet | 2,014 |
| Garage | 2 |
| Story(s) | 1 |
| Acreage | 0.17 |
| Water Front | Yes |
| Property View | Other |
Interior
| Appliances | Dishwasher, Disposal, Electric Oven, Electric Water Heater, Microwave, Refrigerator, Self Cleaning Oven |
|---|---|
| Interior Features | Crown Molding, Double Vanity, Entrance Foyer, High Ceilings 10 ft Main, High Speed Internet, His and Hers Closets, Low Flow Plumbing Fixtures, Permanent Attic Stairs, Tray Ceiling(s), Walk-In Closet(s) |
| Cooling | Ceiling Fan(s), Heat Pump, Zoned |
| Heating | Electric, Heat Pump, Zoned |
| Fireplaces Total | 0 |
| Fireplace Features | None |
| Window Features | Double Pane Windows, Insulated Windows |
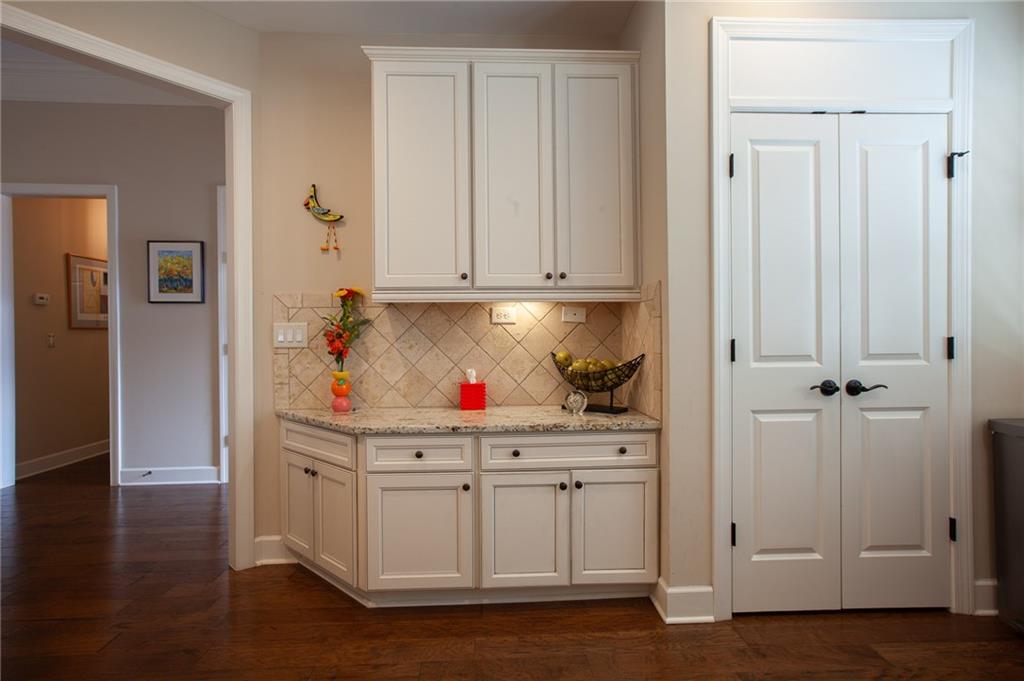
| Room Kitchen Features | Cabinets White, Pantry, Stone Counters, View to Family Room |
| Room Dining Room Features | Open Concept |
| Laundry Features | Laundry Room, Main Level |
Exterior
| Accessibility Features | None |
|---|---|
| Exterior Features | Private Yard |
| Lot Features | Front Yard, Landscaped, Level, Private, Sprinklers In Front, Sprinklers In Rear |
| Construction Materials | Brick Front, Cement Siding, Hardi Plank Type |
| Roof | Composition, Ridge Vents |
| Fencing | None |
| Foundation Details | Slab |
| Waterfront Features | None |
| Patio And Porch Features | Covered, Patio |
| Security Features | Fire Alarm, Security System Owned, Smoke Detector(s) |
Parking
| Garage Spaces | 2 |
|---|---|
| Parking Features | Attached, Garage, Garage Door Opener, Garage Faces Front, Kitchen Level, Level Driveway |
| Open Parking Yes / No | Yes |
Utilities
| Utilities | Cable Available, Electricity Available, Natural Gas Available, Sewer Available, Underground Utilities |
|---|---|
| Sewer | Public Sewer |
| Electric | 220 Volts |
Taxes
| Tax Annual Amount | 2657 |
|---|---|
| Tax Block | 0 |
| Tax Legal Description | 00 |
| Tax Lot | 13 |
| Tax Parcel Letter | 08-00021-01-381 |
| Tax Year | 2024 |
Location
| Community Features | Clubhouse, Community Dock, Dog Park, Fitness Center, Gated, Homeowners Assoc, Lake, Pool, Sauna, Sidewalks, Street Lights, Tennis Court(s) |
|---|
Area Information
| State | GA |
|---|---|
| County | Hall GA |
| City | Gainesville |
| Zip Code | 30504 |
| Area | Hall GA |
| Community Name | Cresswind at Lake Lanier |
| School District | Gainesville |
| Elementary School | Gainesville Exploration Academy |
| High School | Gainesville |
| Listing VS Median (in Cresswind at Lake Lanier) | |
Price: $510,000 low | high Med: $548,000 sqft: 2,014 low | high Med: 1,923 $ / sqft: $253 low | high Med: $285 On site: 231 low | high Med: 62 | |
Market Activity 30504
Request a showing
Request a showing
 Listings identified with the FMLS IDX logo come from FMLS and are held by brokerage firms other than the owner of this website. The listing brokerage is identified in any listing details. Information is deemed reliable but is not guaranteed. If you believe any FMLS listing contains material that infringes your copyrighted work please click here to review our DMCA policy and learn how to submit a takedown request. © 2022 First Multiple Listing Service, Inc.
Contact
Learn More About This Property

| State | GA |
|---|---|
| County | Hall GA |
| City | Gainesville |
| Zip Code | 30504 |
| Area | Hall GA |
| Community Name | Cresswind at Lake Lanier |
| School District | Gainesville |
| Elementary School | Gainesville Exploration Academy |
| High School | Gainesville |
| Listing VS Median (in Cresswind at Lake Lanier) | |
Price: $510,000 low | high Med: $548,000 sqft: 2,014 low | high Med: 1,923 $ / sqft: $253 low | high Med: $285 On site: 231 low | high Med: 62 | |