

Description
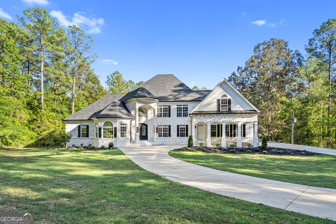
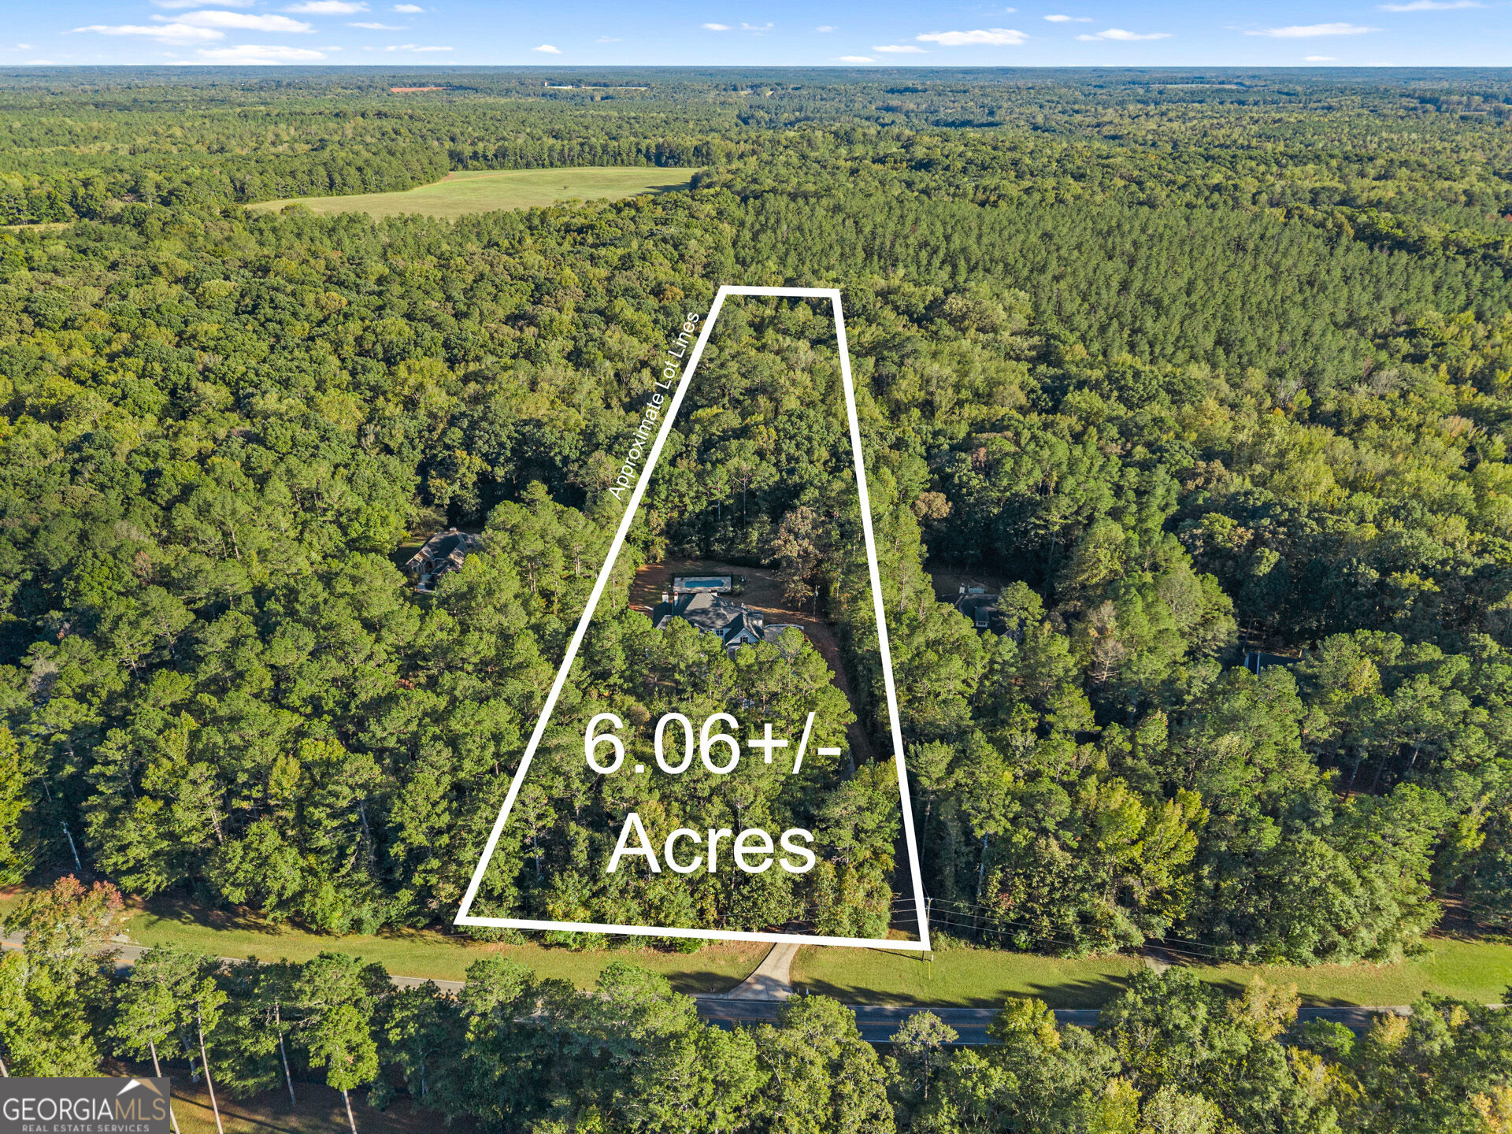
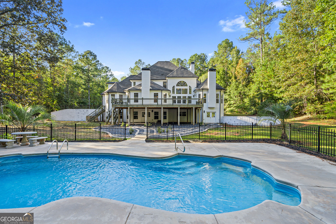
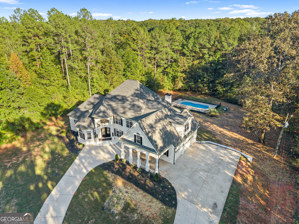
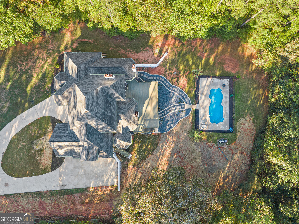
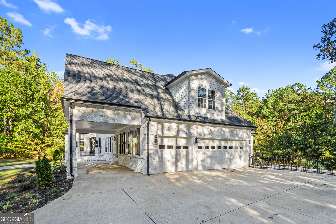
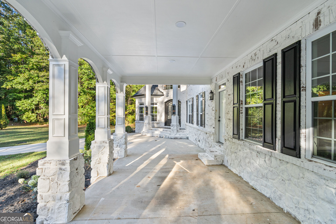
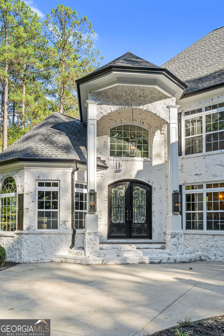
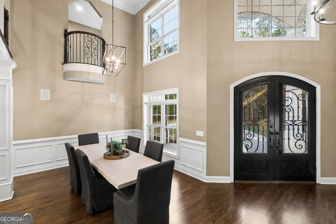
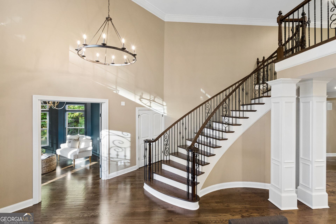
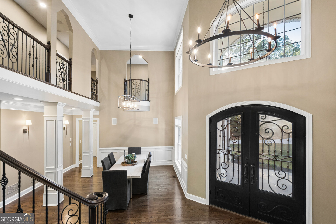
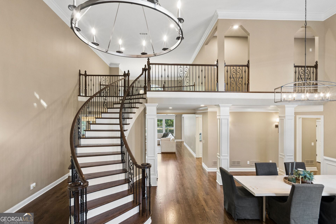
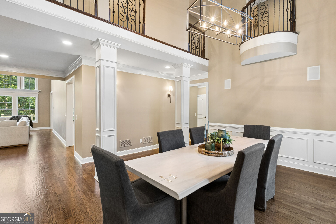
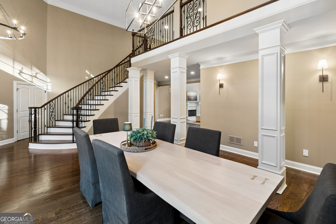
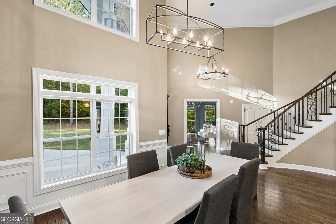
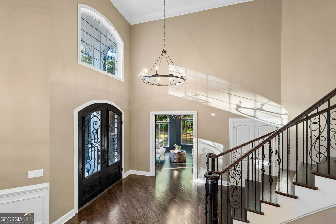
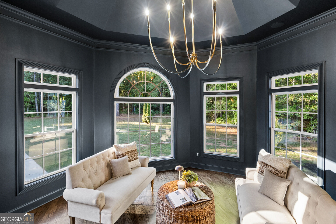
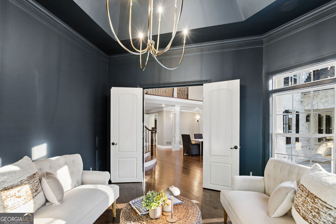
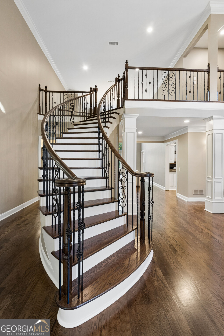
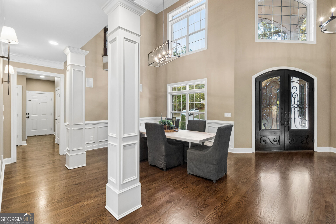
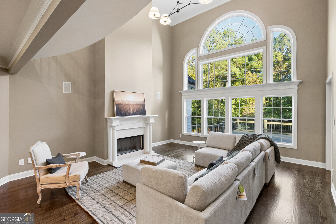
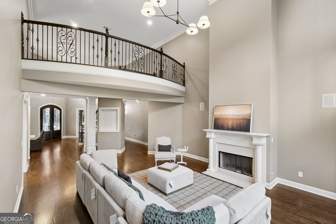
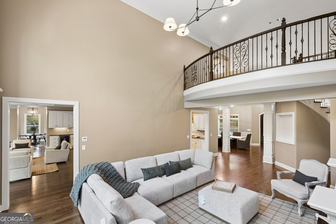
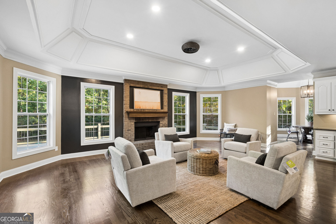
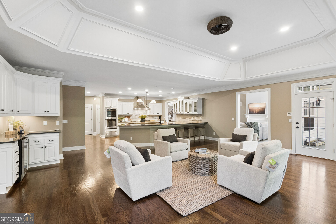
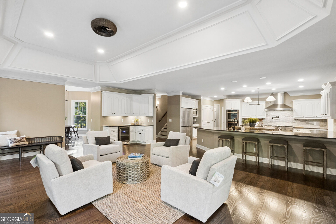
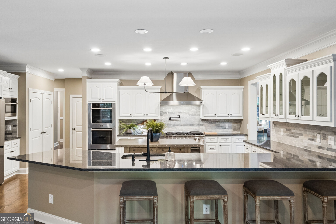
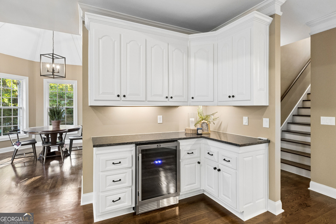
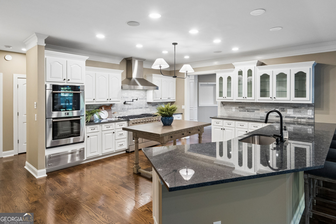
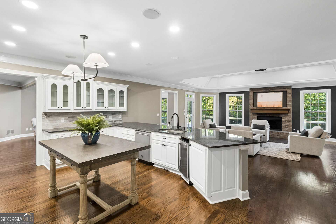
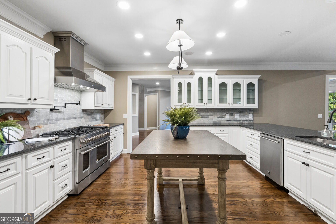
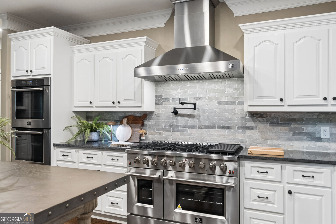
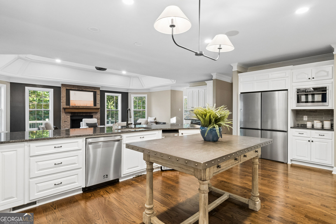
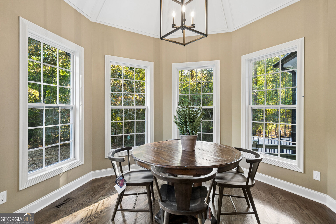
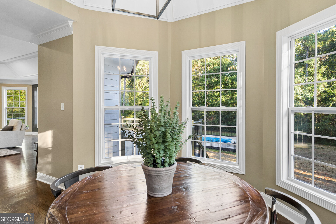
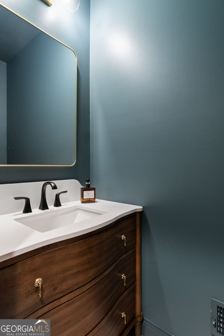
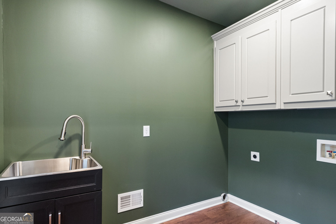
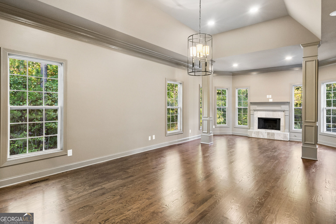
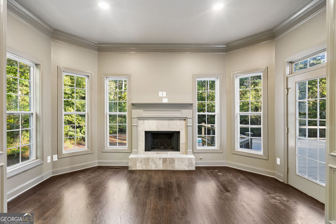
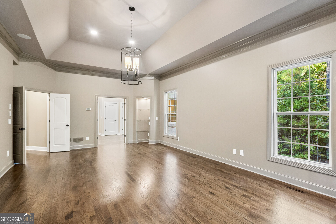
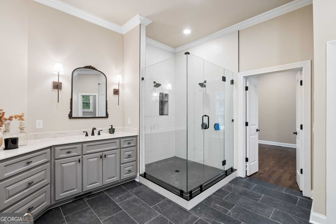
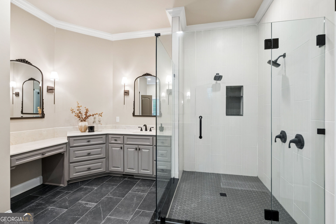
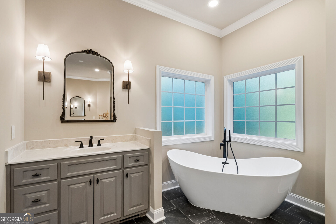
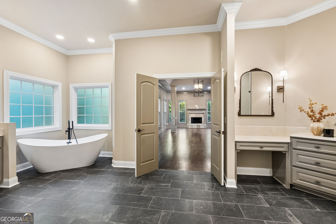
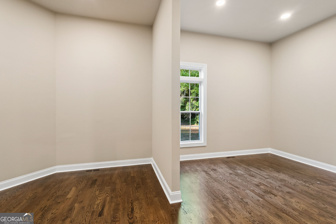
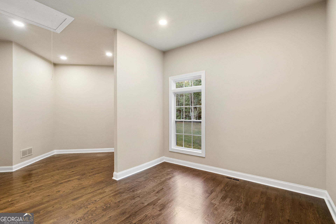
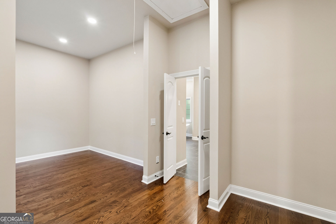
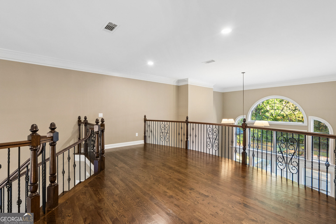
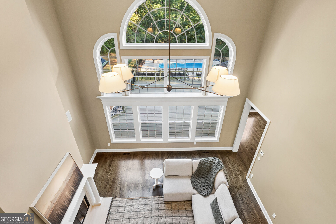
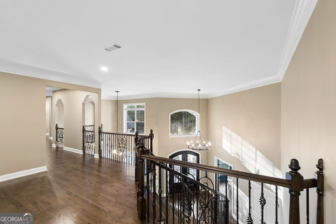
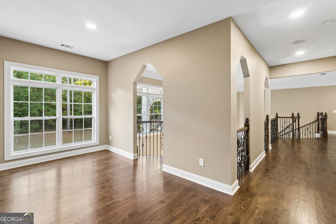
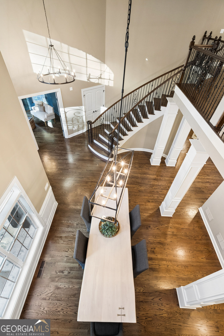
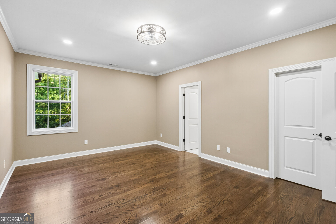
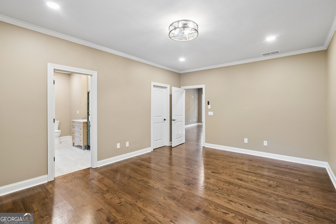
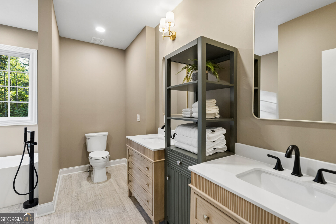
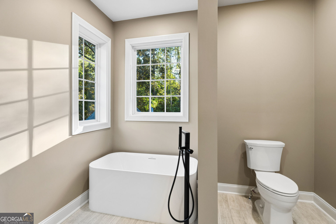
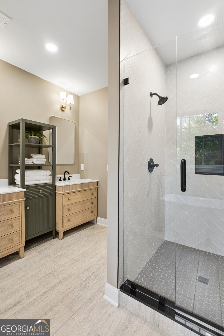
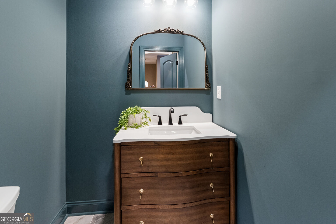
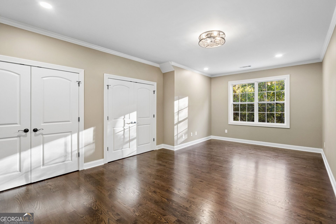
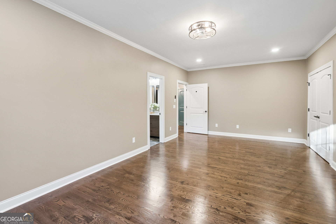
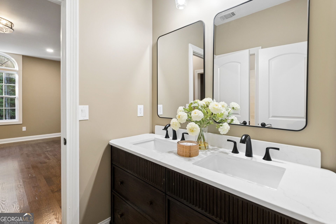
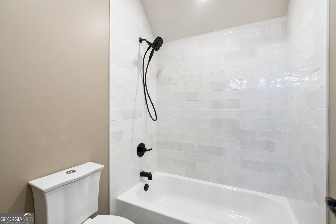
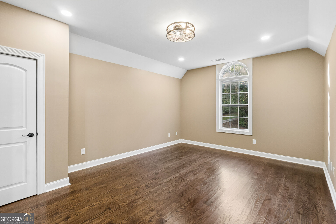
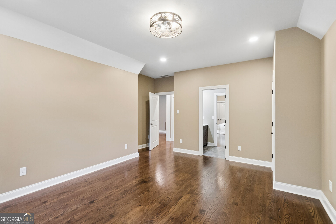
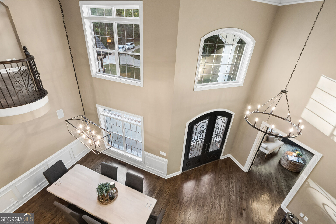
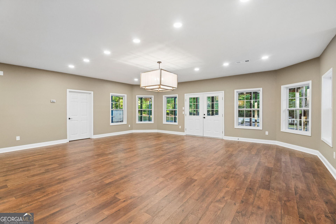
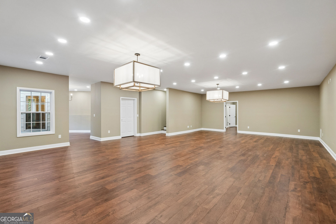
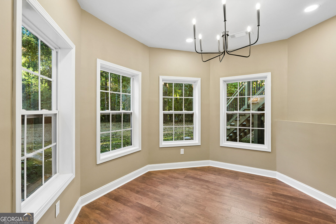
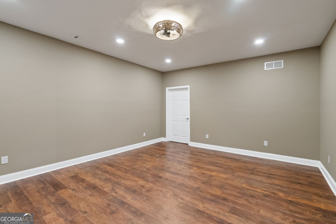
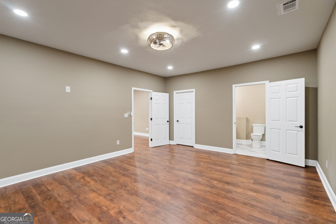
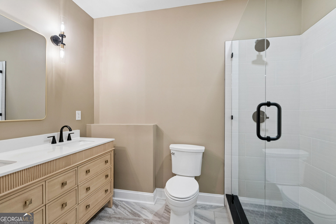
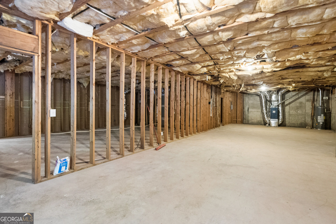
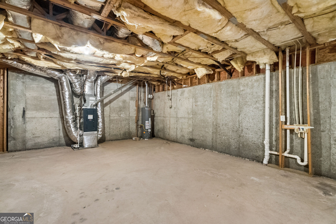
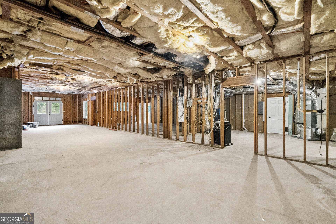
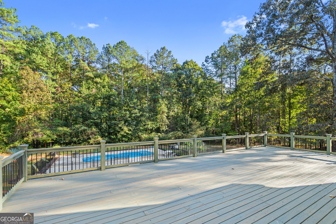
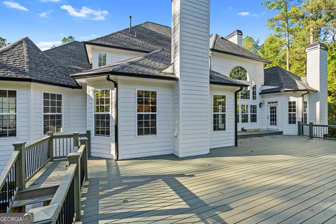
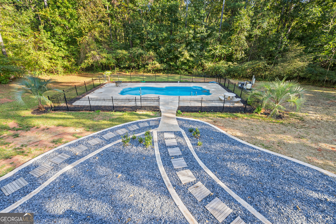
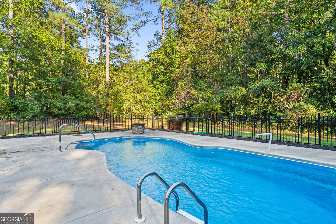
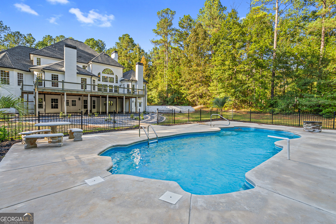
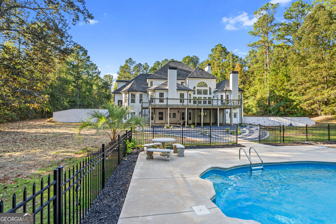
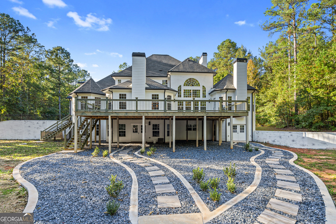
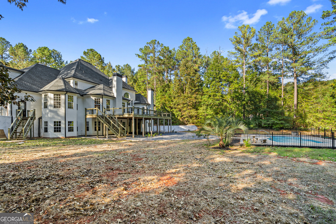
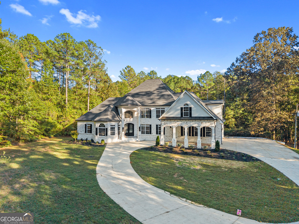
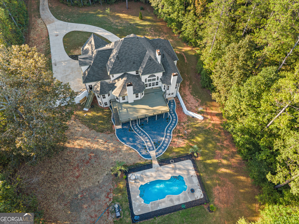
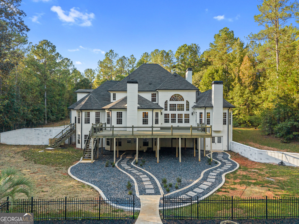
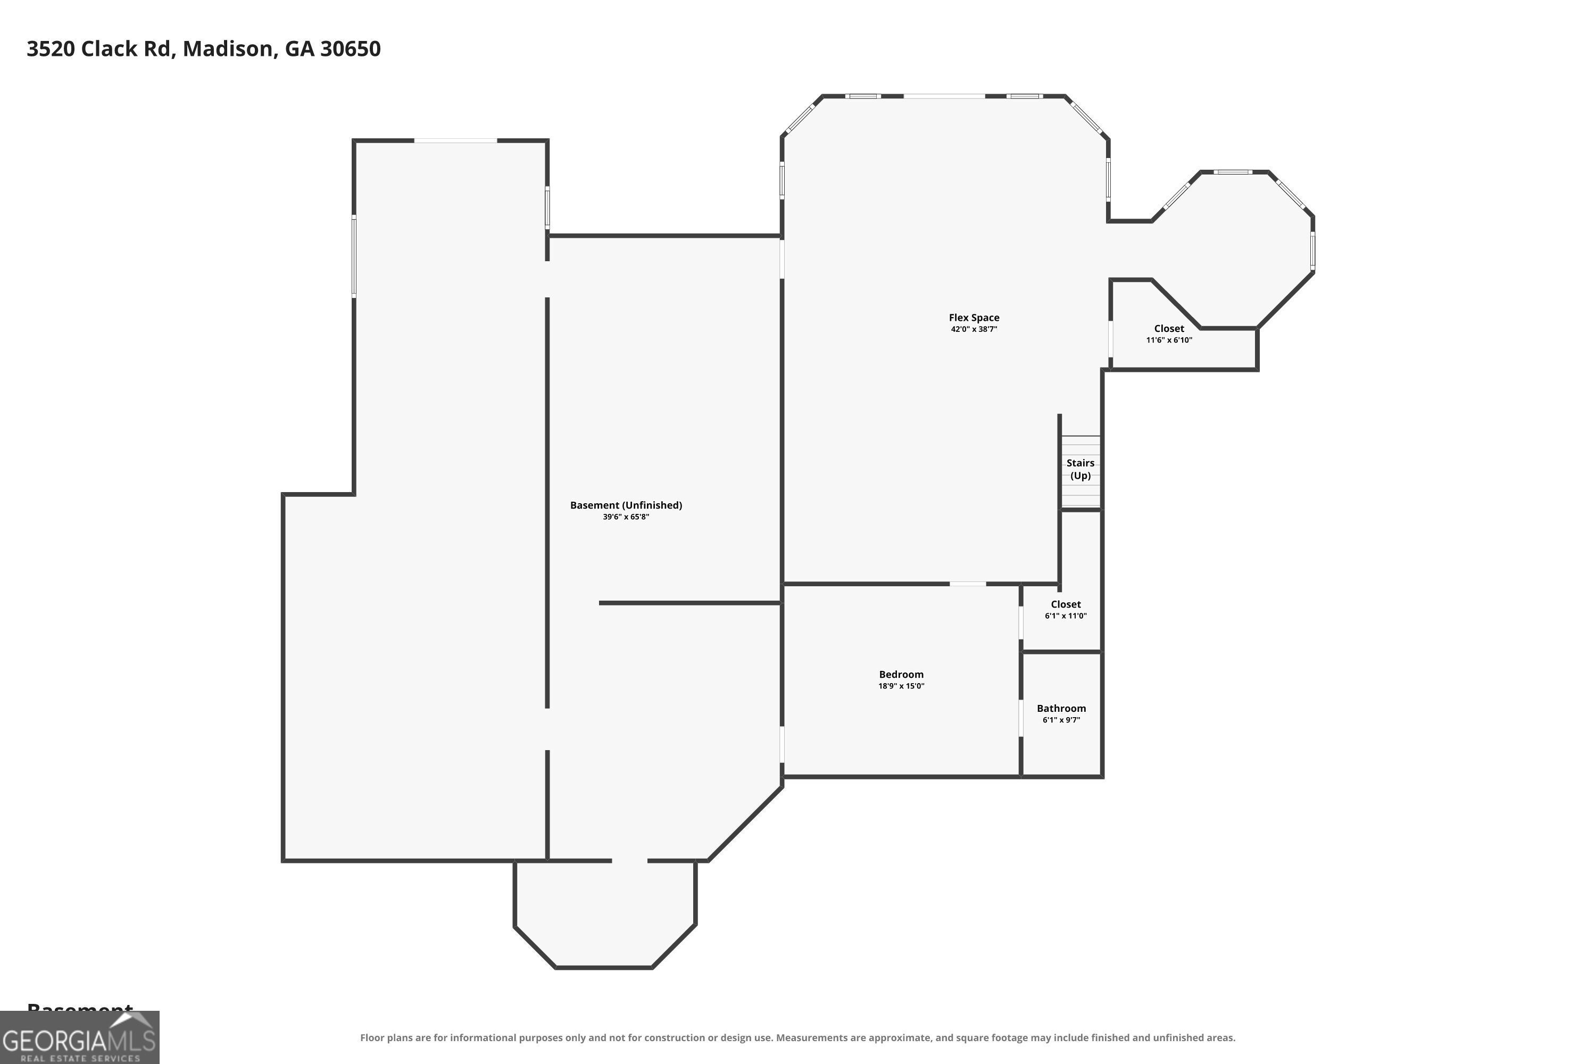
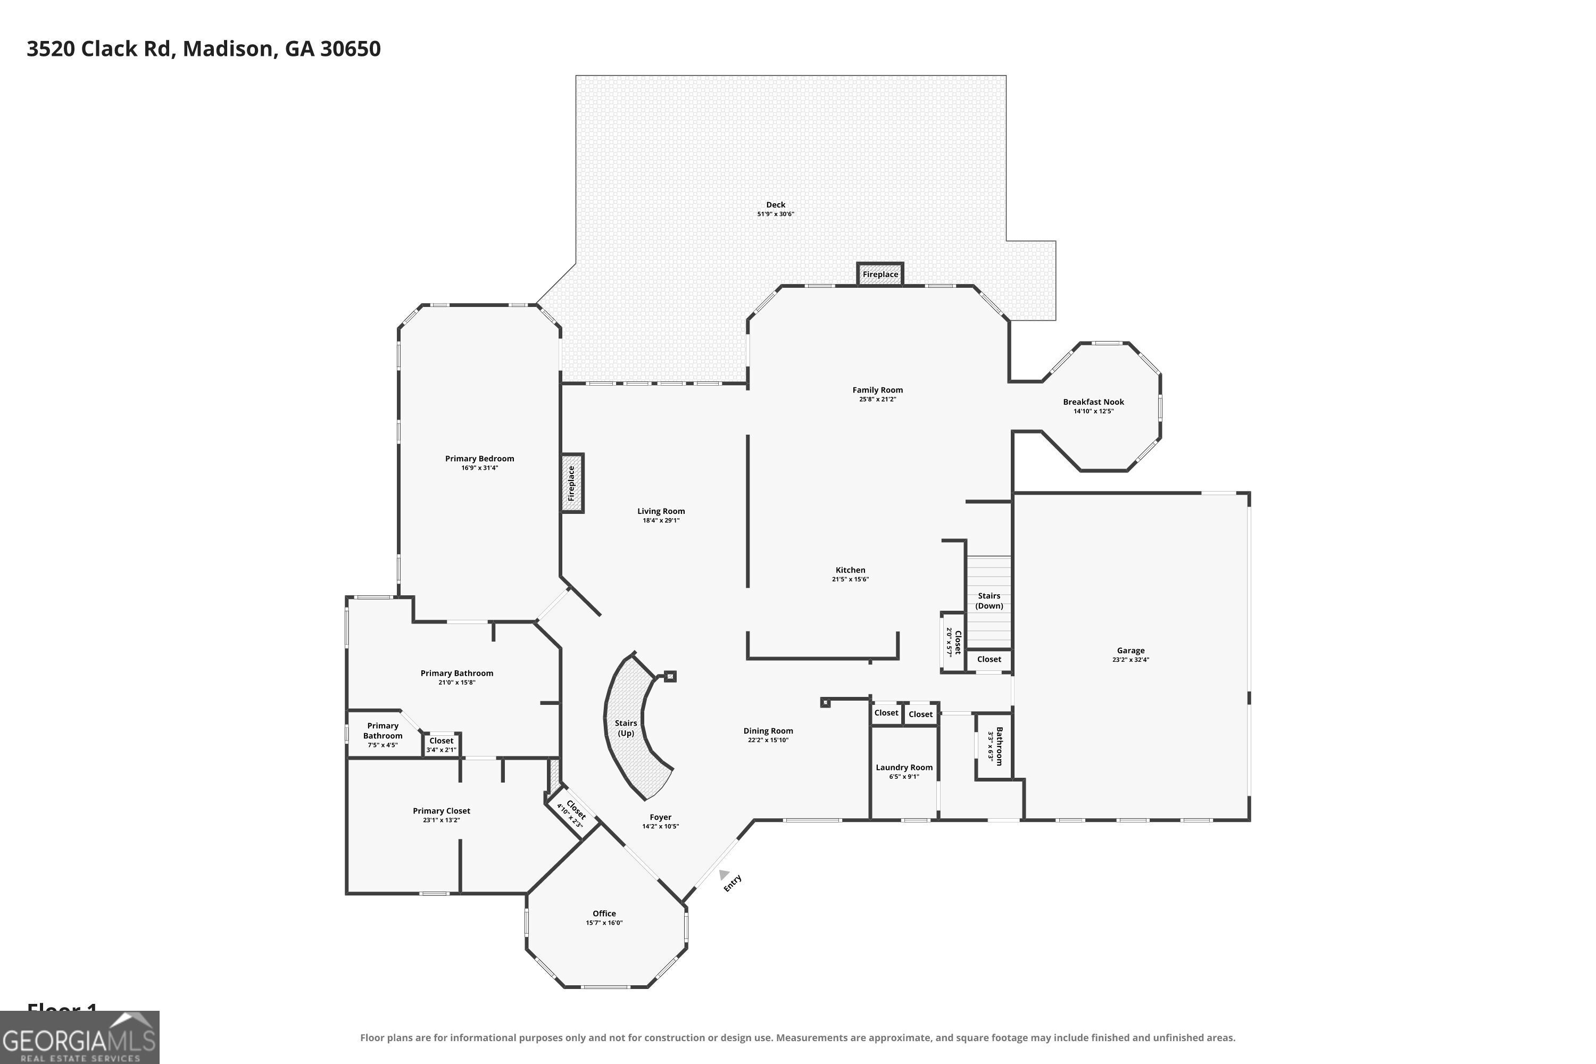
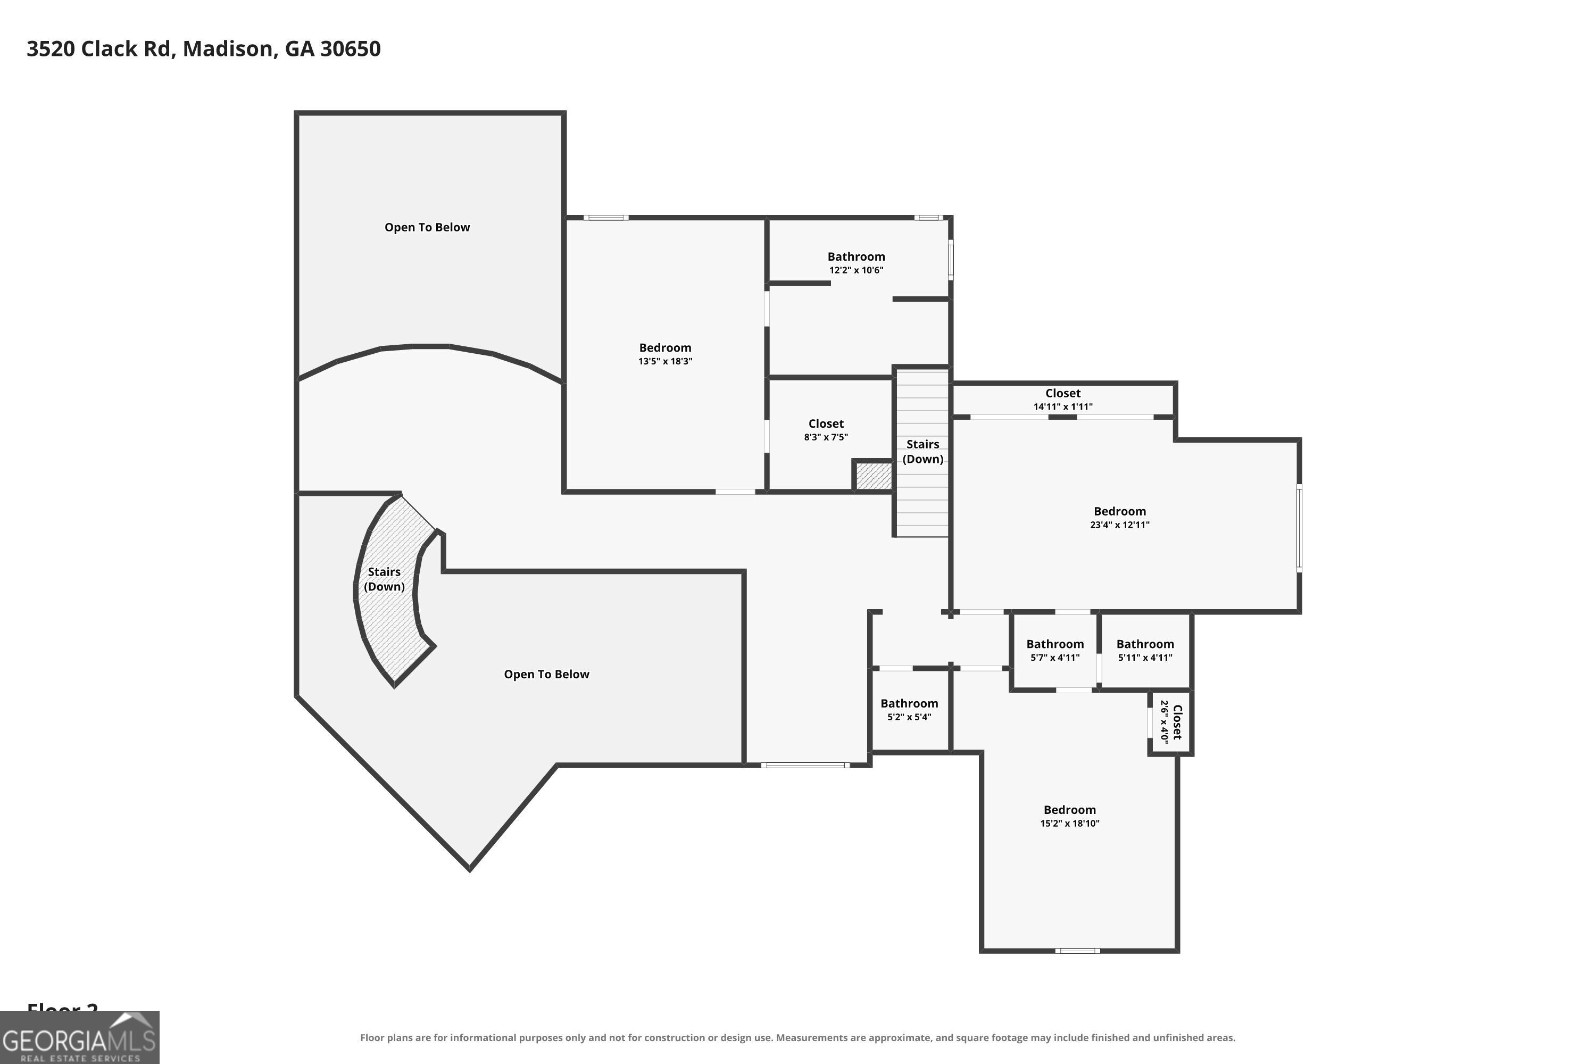
Set on six beautiful acres, 3520 Clack Road brings together timeless four-sided brick construction, exceptional space and a complete renovation. With a new roof, windows, air-conditioning system and flooring, this one-of-a-kind home is ready to welcome its next owners. Inside, a dramatic two-story living room makes a memorable first impression. The formal dining room is ready for gatherings, while the sun-filled office is filled with abundant natural light. At the heart of the home, a custom gourmet kitchen flows into a comfortable keeping room-an inviting setup for both everyday living and entertaining. The luxurious owner's suite is conveniently located on the main level. Upstairs, three bedrooms and two-and-a-half baths are complemented by a spacious sitting area. The finished basement adds even more room to spread out, with a recreation room, an additional bedroom and a full bath. Outside, the in-ground pool and expansive deck create a wonderful place to gather, relax and enjoy poolside living. With generous indoor and outdoor spaces, a six-acre setting and thoughtful updates throughout, this distinctive property is a rare find.
Details
| MLS # | 10874938 |
|---|---|
| Listing Type | For Sale |
| Style | House |
| Sub-Type | Resale |
| Status | Active |
| Year | 2006 |
| Days On Site | 8 |
| Listing Provided By | Algin Realty, Inc. | Ginny E. Vanoostrom |
Features
| Bed(s) | 4 |
|---|---|
| Bath(s) | 7 Total |
| Basement | Y |
| Pool | Yes |
| Story(s) | 2 |
| Acreage | 6.06 |
| Water Front | Yes |
Interior
| Appliances | Dishwasher, Disposal, Double Oven, Dryer, Microwave, Refrigerator |
|---|---|
| Interior Features | Double Vanity, Master On Main Level, Rear Stairs, Vaulted Ceiling(s), Walk-In Closet(s) |
| Cooling | Central Air, Gas |
| Cooling Yes / No | Yes |
| Heating | Zoned |
| Heating Yes / No | Yes |
| Fireplace Yes / No | Yes |
| Fireplaces Total | 3 |
| Fireplace Features | Family Room, Living Room, Master Bedroom |
| Window Features | Double Pane Windows |
| Room Kitchen Features | Kitchen Island, Pantry, Solid Surface Counters |
| Room Dining Room Features | Separate Room |
| Laundry Features | In Hall, Other |
Exterior
| Exterior Features | Balcony |
|---|---|
| Lot Features | Private |
| Construction Materials | Brick, Stone, Wood Siding |
| Roof | Composition, Other |
| Waterfront Features | Creek |
| Patio And Porch Features | Deck |
| Security Features | Smoke Detector(s) |
Parking
| Attached Garage Yes / No | No |
|---|---|
| Garage Yes / No | Yes |
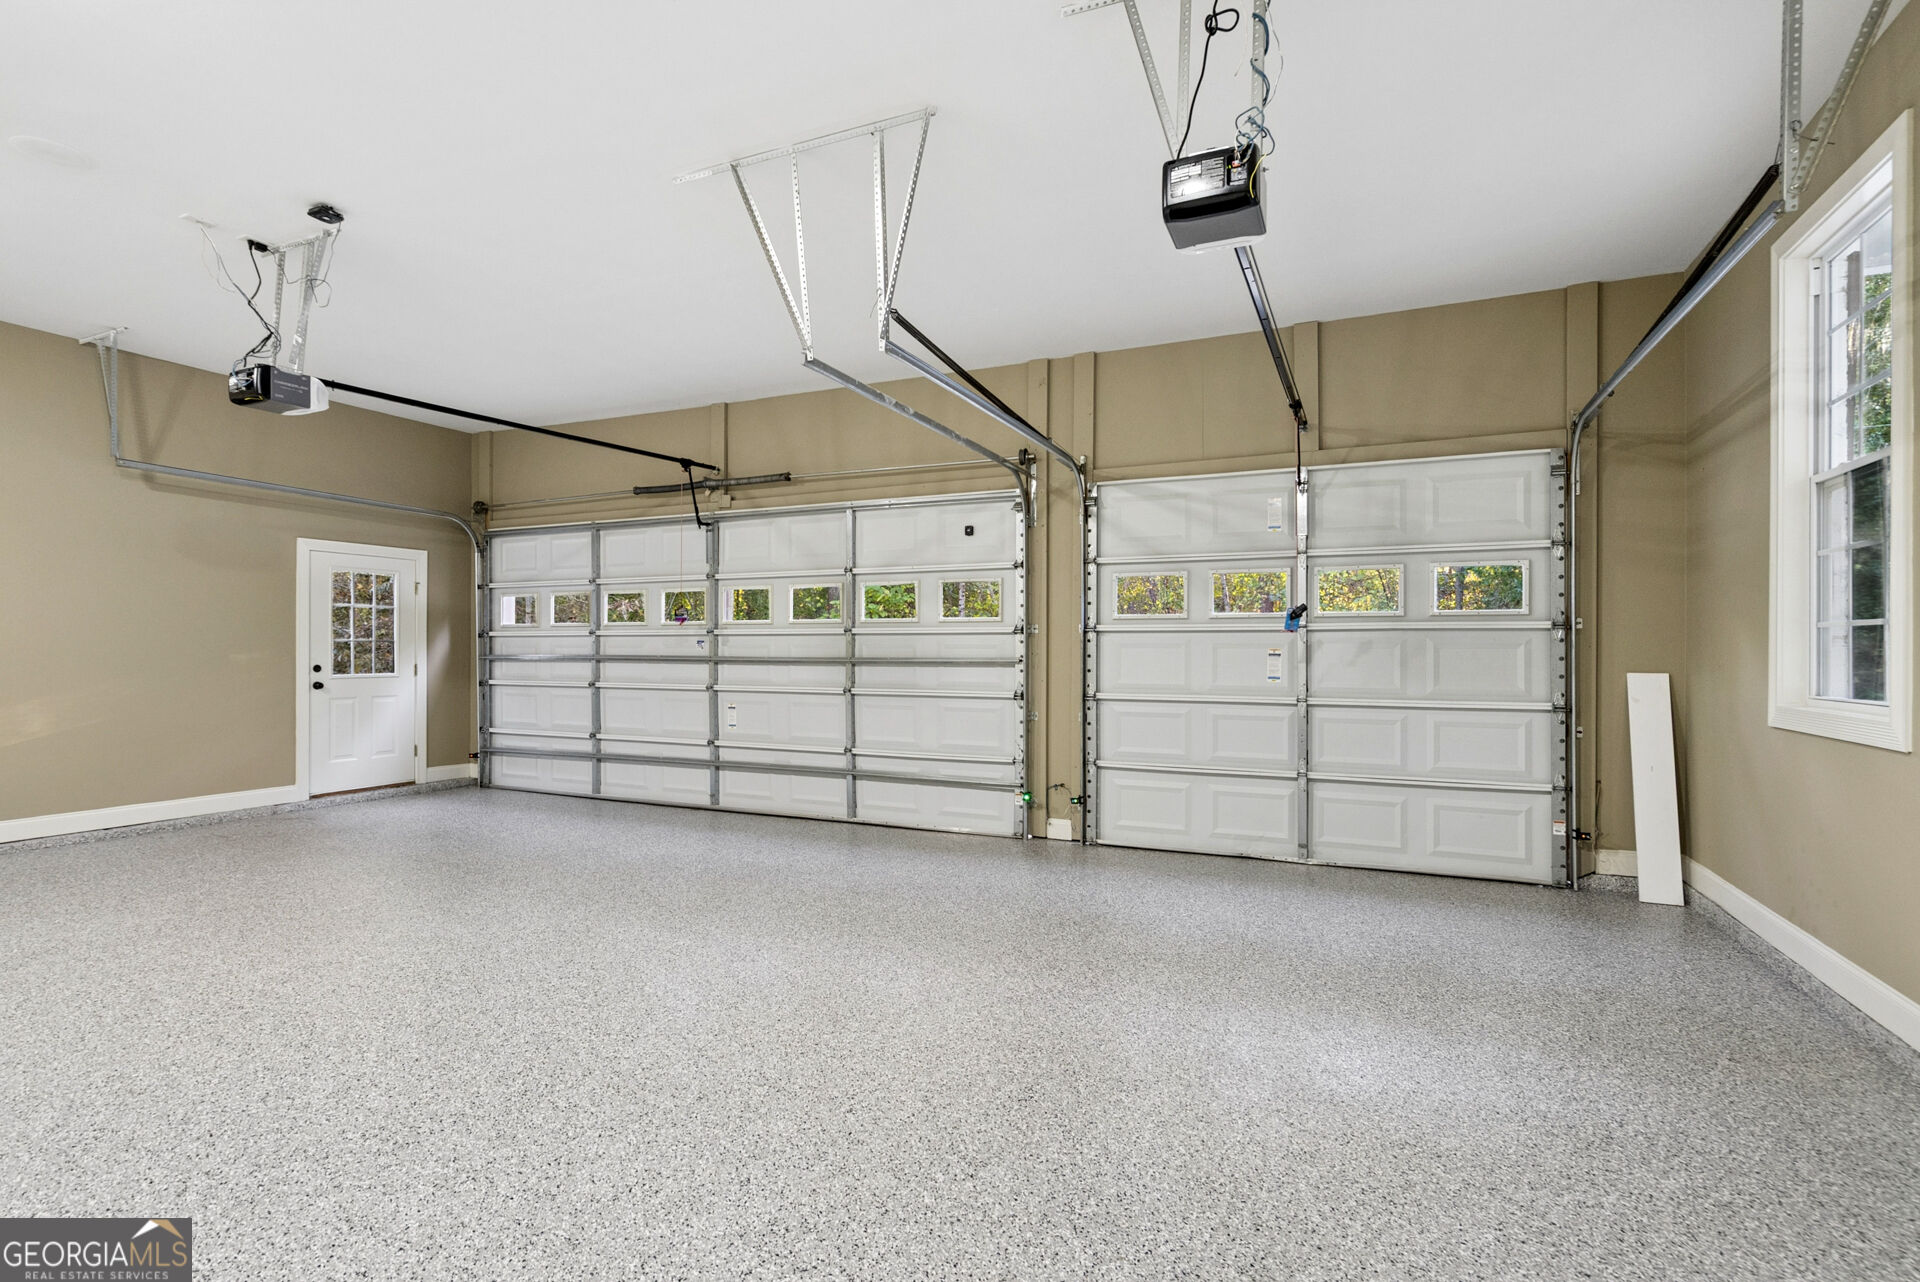
| Parking Features | Garage, Side/Rear Entrance |
Utilities
| Utilities | Electricity Available, Water Available |
|---|---|
| Sewer | Septic Tank |
Taxes
| Tax Annual Amount | 8084.03 |
|---|---|
| Tax Year | 2025 |
Location
| Community Features | None |
|---|
Area Information
| State | GA |
|---|---|
| County | Morgan |
| City | Madison |
| Zip Code | 30650 |
| Area | Morgan |
| School District | Morgan |
| Elementary School | Morgan |
| High School | Morgan |
| Listing VS Median (in 30650) | |
Price: $1,799,950 low | high Med: $524,900 On site: 8 low | high Med: 158 | |
Market Activity 30650
Request a showing
Request a showing
Contact
Learn More About This Property

| State | GA |
|---|---|
| County | Morgan |
| City | Madison |
| Zip Code | 30650 |
| Area | Morgan |
| School District | Morgan |
| Elementary School | Morgan |
| High School | Morgan |
| Listing VS Median (in 30650) | |
Price: $1,799,950 low | high Med: $524,900 On site: 8 low | high Med: 158 | |