
Description
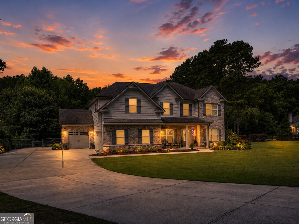
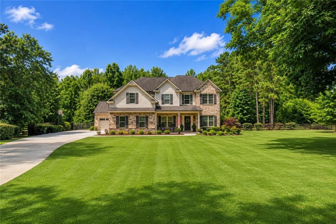
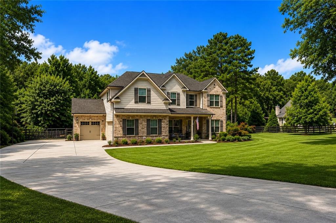
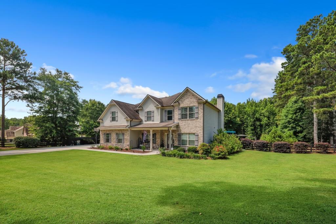
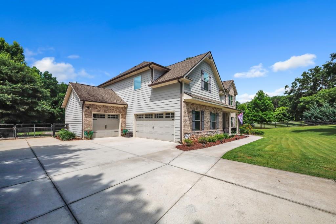
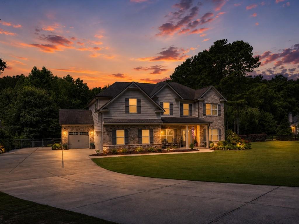
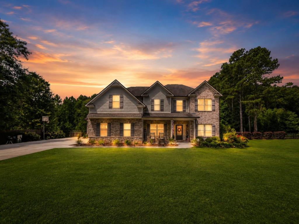
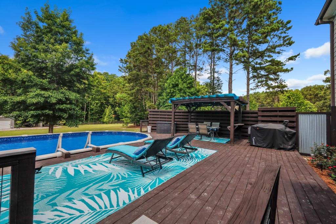
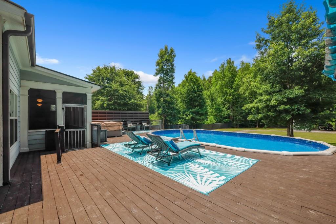
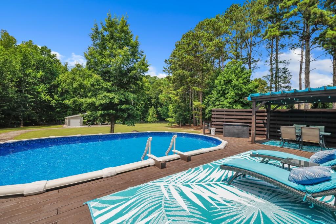
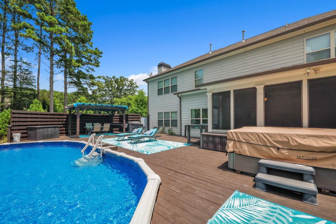
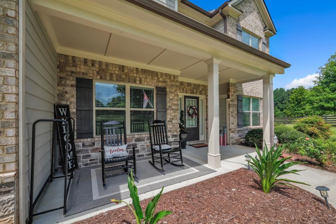
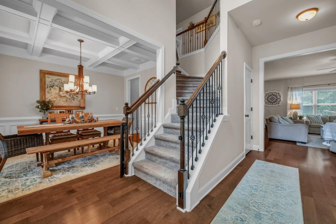
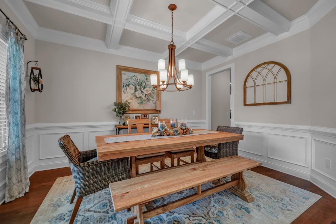
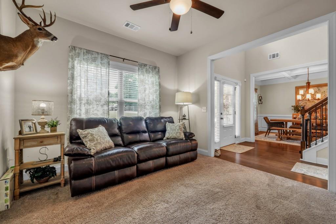
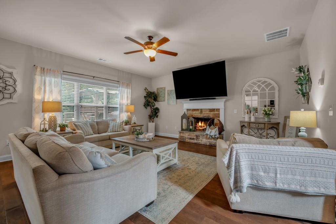
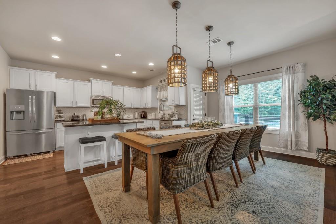
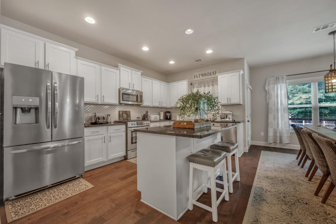
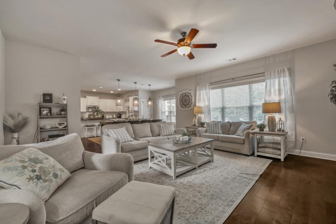
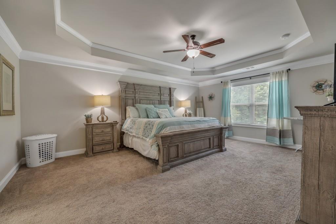
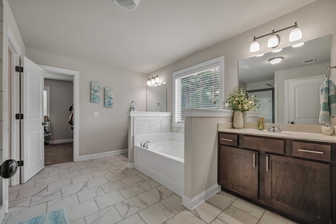
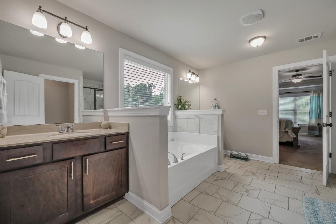
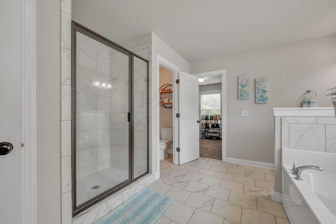
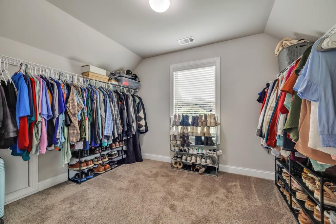
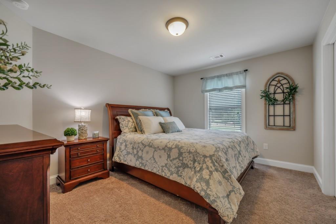
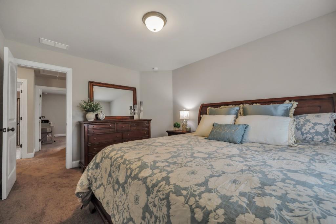
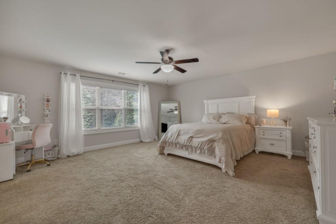
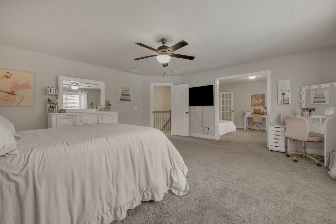
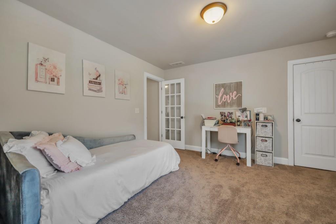
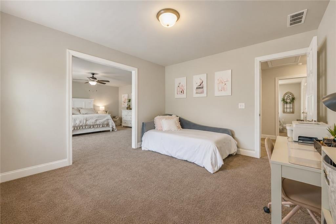
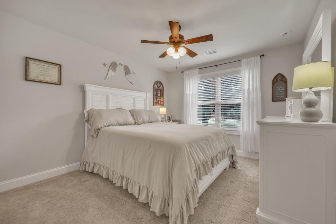
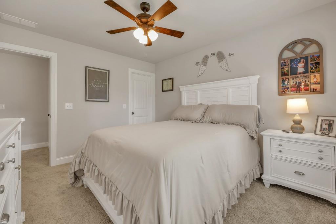
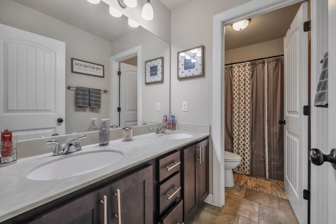
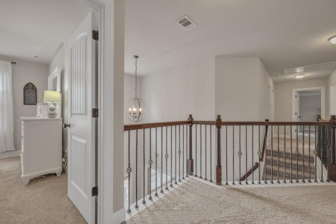
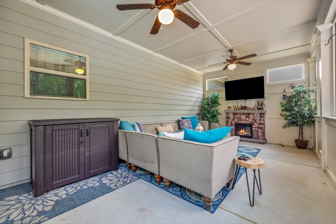
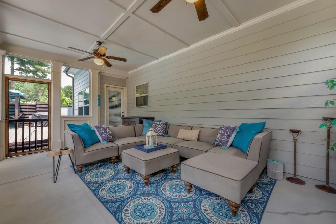
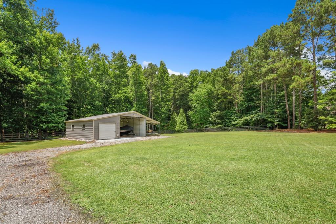
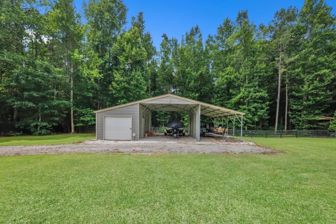
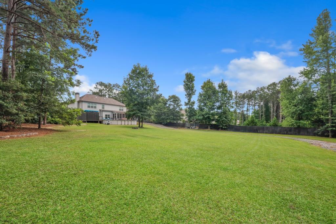
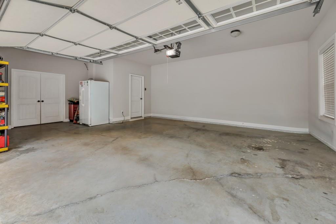
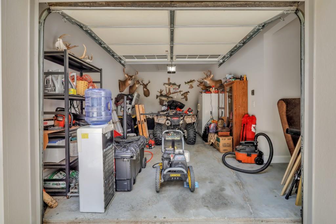
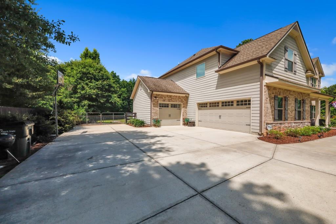
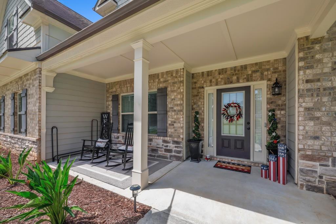
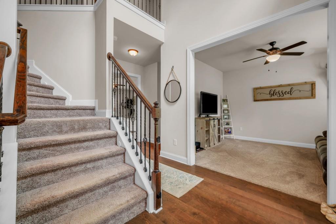
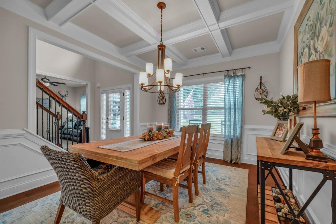
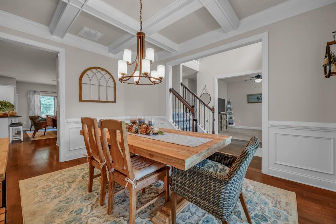
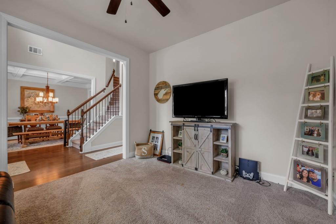
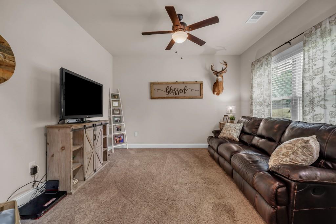
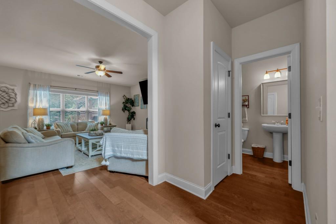
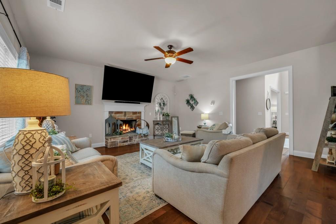
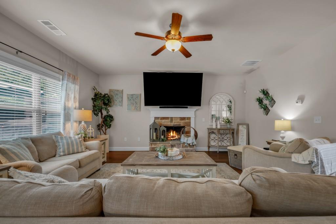
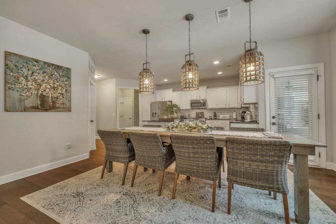
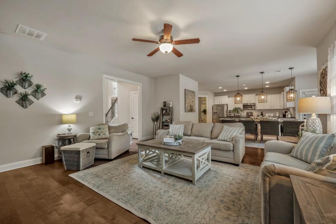
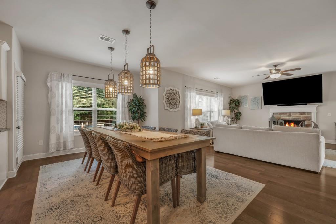
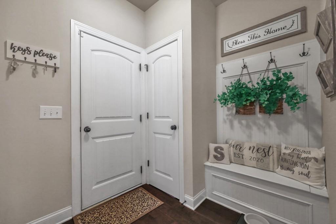
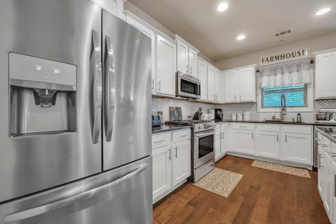
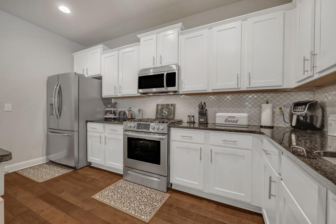
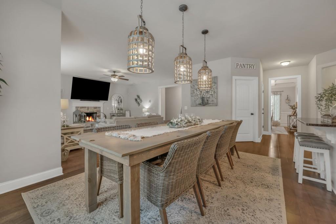
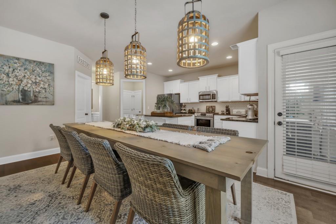
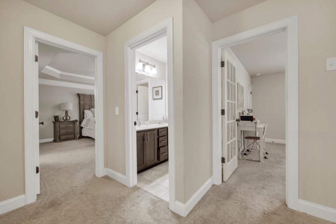
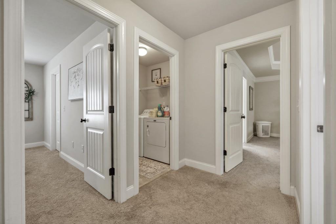
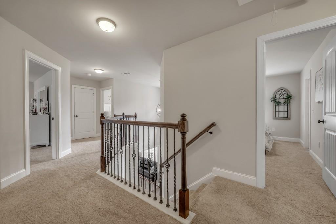
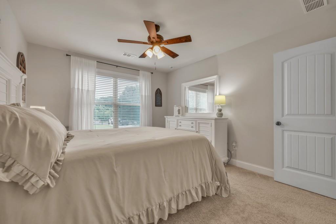
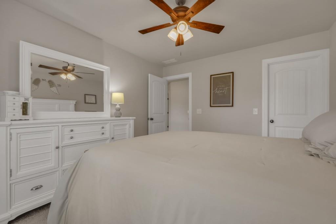
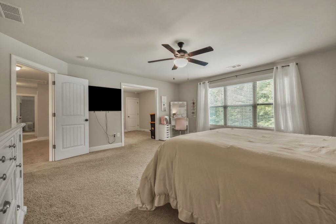
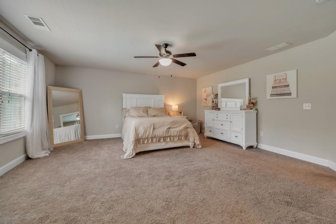
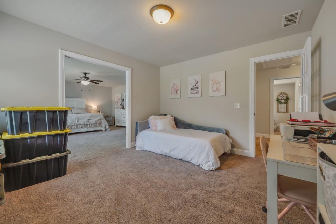
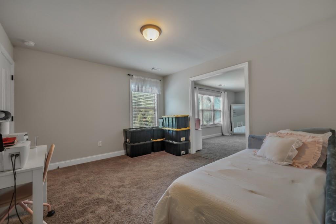
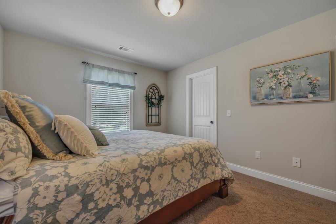
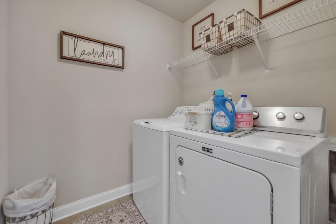
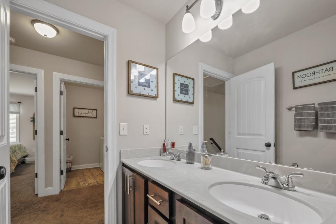
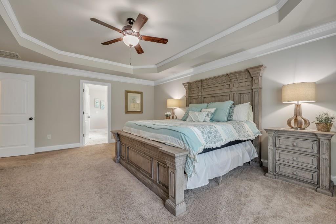
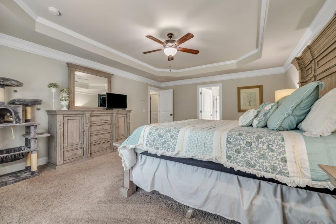
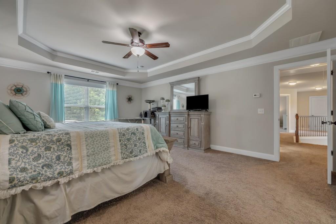
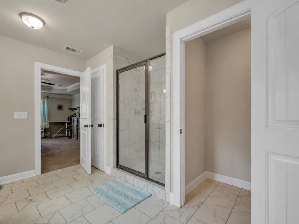
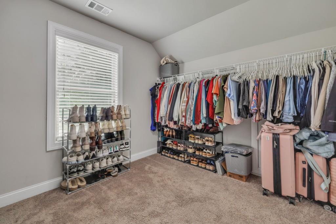
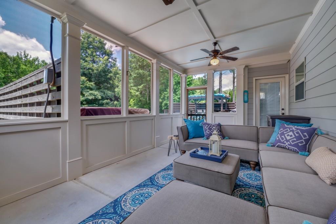
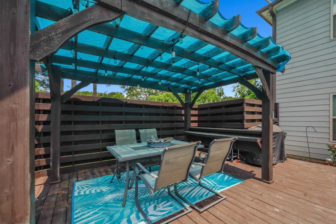
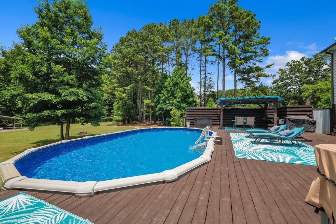
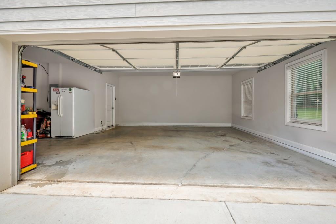
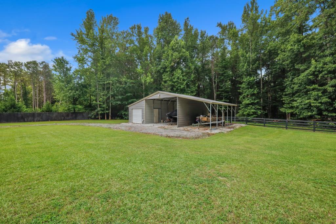
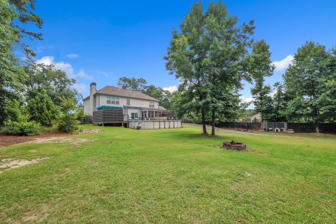
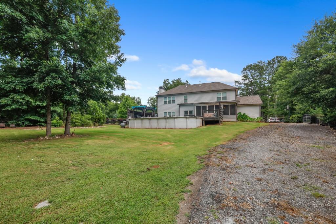
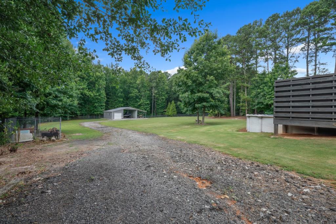
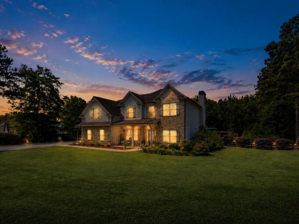
Price improvement to $667,500! Seller is offering up to $10,000 in buyer incentives with an acceptable offer. Buyer may use the incentive toward an interest rate buydown, closing costs, or purchase price adjustment, subject to lender approval and contract terms. Property features 2.13 fully fenced acres, pool, hot tub, oversized 3-car garage, 26' x 43' workshop, and no HOA. Schedule your showing today! Welcome to your own private retreat at 351 H D Atha Road, Monroe, GA! Nestled on 2.13 fully fenced acres, this beautifully maintained 4-bedroom, 2.5-bath Craftsman-style home offers the perfect blend of space, comfort, privacy, and country living-all with NO HOA. Enjoy the security of your own personal gated entrance lengthy driveway with parking for the whole family. Start by passing your relaxing rocking chair front porch and step inside to discover over **3,000 square feet** of thoughtfully designed living space featuring soaring ceilings, hardwood floors, with the best of both traditional style and open-concept floor plan. Home opens up to your beautiful wrought iron staircase with 20-foot ceilings throughout the entryway with a spacious landing over top. Separate formal living and dining rooms with coffered ceilings. Through the foyer opens up your spacious family room featuring a gas or wood-burning fireplace with open floor plan to the kitchen with a huge 10-person farm style table built specifically for this home to create the perfect gathering place for family and friends. All of this any you get to look out a plethora of windows to your oversized deck with hot tub, pool, and a fully fenced 2 acres back yard surrounded by trees for even more privacy! The stunning chef's kitchen complete with quartz countertops, a large center island, gas range, abundant cabinetry, oversized walk-in pantry, and adorable mud room with built in hall stand with bench. This leads to your 3-car garage with its own storage room on the side. Everything in this house was designed so you had ample space for anything you could need. On the second floor you will find, 4 generously sized bedrooms. The oversized primary suite provides a peaceful retreat with a spa-inspired bath and walk-in closet. One of the additional bedrooms is currently set up as a secondary primary-style suite, providing a wonderful option for guests, extended family, or multigenerational living. An adjoining office/flex space offers even more versatility and could easily serve as an additional bedroom, playroom, home office, homeschool space, hobby room, or whatever best fits your needs. Outdoors is where this property truly shines. Spend Georgia summers enjoying the pool and hot tub, entertain guests on the expansive deck beneath the pergola, or relax on the screened porch overlooking your private backyard oasis. When fall arrives, kick back on the screened porch and gather around the outdoor fireplace and enjoy football games on the big-screen TV. With 2.13 fully fenced acres, there is plenty of room to roam, garden, entertain, or simply enjoy the peaceful surroundings. Need space for hobbies, equipment, toys, or a business? Don't miss the impressive **26' x 43' workshop**, oversized **3-car garage**, and additional parking with room for RVs, boats, trailers, or ATVs. Conveniently located just minutes from Highway 78 and Downtown Monroe, you'll enjoy easy access to local dining and shopping while maintaining the privacy and tranquility of country living. The location also provides convenient access toward both Athens and Metro Atlanta. If you've been searching for a Monroe home with acreage, a pool, workshop, flexible living space, and no HOA, this property checks the boxes that are increasingly difficult to find in one place. Privacy. Acreage. Pool. Workshop. Flexible living space. Come see what makes 351 H D Atha Road so special
Details
| MLS # | 7801406 |
|---|---|
| Listing Type | For Sale |
| Style | House |
| Sub-Type | Resale |
| Status | Active |
| Year | 2016 |
| Days On Site | 113 |
| Listing Provided By | Real Broker, LLC | Margaret Williams |
Features
| Bed(s) | 4 |
|---|---|
| Bath(s) | 3 Total |
| SQ Feet | 3,069 |
| Garage | 4 |
| Pool | Yes |
| Story(s) | 2 |
| Acreage | 2.13 |
| Water Front | Yes |
| Property View | Rural |
Interior
| Appliances | Dishwasher, Disposal, Gas Range, Gas Water Heater, Microwave, Range Hood, Refrigerator, Self Cleaning Oven |
|---|---|
| Interior Features | Coffered Ceiling(s), Disappearing Attic Stairs, Entrance Foyer 2 Story, High Ceilings 9 ft Main, High Ceilings 9 ft Upper, High Speed Internet, His and Hers Closets, Walk-In Closet(s) |
| Cooling | Ceiling Fan(s), Central Air, Gas, Zoned |
| Heating | Central, Forced Air, Natural Gas |
| Fireplaces Total | 1 |
| Fireplace Features | Electric, Family Room, Gas Log, Outside |
| Window Features | None |
| Room Kitchen Features | Cabinets White, Eat-in Kitchen, Kitchen Island, Pantry Walk-In, Stone Counters, View to Family Room, Wine Rack |
| Room Dining Room Features | Separate Dining Room |
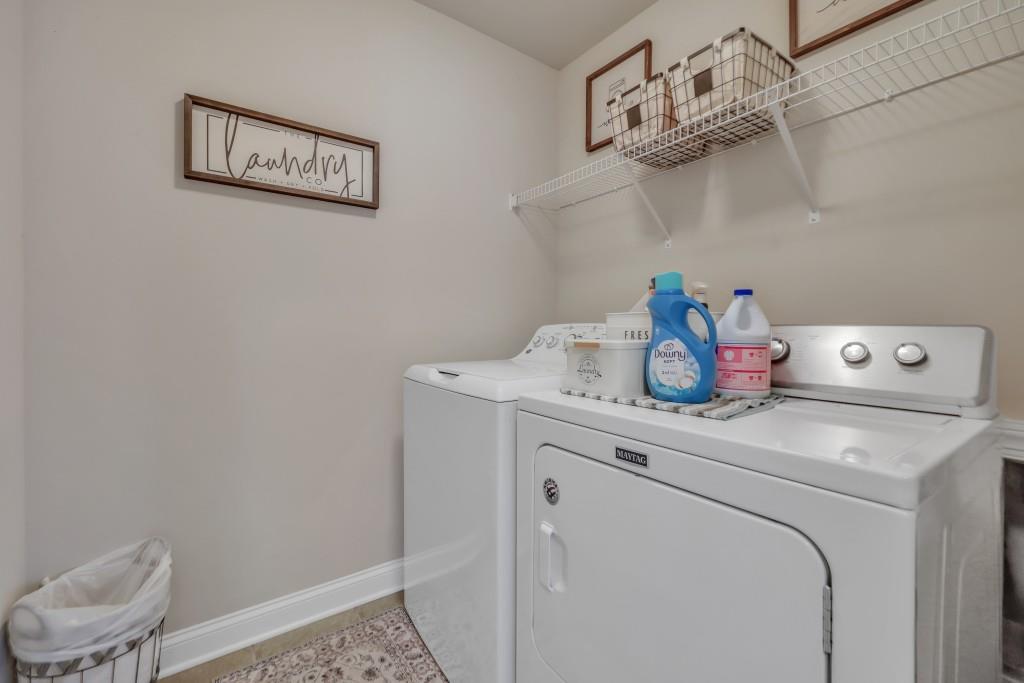
| Laundry Features | In Hall, Laundry Room, Upper Level |
Exterior
| Accessibility Features | None |
|---|---|
| Exterior Features | Garden, Gas Grill, Private Entrance, Private Yard, Rain Gutters |
| Lot Features | Back Yard, Front Yard, Level, Private |
| Construction Materials | Concrete |
| Roof | Composition, Shingle |
| Fencing | Back Yard, Fenced, Front Yard, Wood |
| Foundation Details | Slab |
| Waterfront Features | None |
| Patio And Porch Features | Deck, Enclosed, Front Porch, Screened |
| Security Features | Security Gate, Smoke Detector(s) |
Parking
| Garage Spaces | 4 |
|---|---|
| Parking Features | Attached, Detached, Driveway, Garage, Garage Door Opener, Garage Faces Side |
| Open Parking Yes / No | Yes |
Utilities
| Utilities | Cable Available, Electricity Available, Natural Gas Available, Phone Available, Underground Utilities, Water Available |
|---|---|
| Sewer | Septic Tank |
| Electric | 220 Volts |
Taxes
| Tax Annual Amount | 5868 |
|---|---|
| Tax Block | 0 |
| Tax Legal Description | #3 CROSSROADS 2.13AC |
| Tax Lot | 0 |
| Tax Parcel Letter | C075000000008F00 |
| Tax Year | 2025 |
Location
| Community Features | None |
|---|
Area Information
| State | GA |
|---|---|
| County | Walton GA |
| City | Monroe |
| Zip Code | 30655 |
| Area | Walton GA |
| School District | Walnut Grove |
| Elementary School | Atha Road |
| High School | Walnut Grove |
| Listing VS Median (in 30655) | |
Price: $667,500 low | high Med: $370,110 sqft: 3,069 low | high Med: 1,700 $ / sqft: $217 low | high Med: $218 On site: 113 low | high Med: 220 | |
Market Activity 30655
Request a showing
Request a showing
 Listings identified with the FMLS IDX logo come from FMLS and are held by brokerage firms other than the owner of this website. The listing brokerage is identified in any listing details. Information is deemed reliable but is not guaranteed. If you believe any FMLS listing contains material that infringes your copyrighted work please click here to review our DMCA policy and learn how to submit a takedown request. © 2022 First Multiple Listing Service, Inc.
Contact
Learn More About This Property

| State | GA |
|---|---|
| County | Walton GA |
| City | Monroe |
| Zip Code | 30655 |
| Area | Walton GA |
| School District | Walnut Grove |
| Elementary School | Atha Road |
| High School | Walnut Grove |
| Listing VS Median (in 30655) | |
Price: $667,500 low | high Med: $370,110 sqft: 3,069 low | high Med: 1,700 $ / sqft: $217 low | high Med: $218 On site: 113 low | high Med: 220 | |