3505 Clear View Trail,Stockbridge, GA 30281
Stockbridge, GA 30281
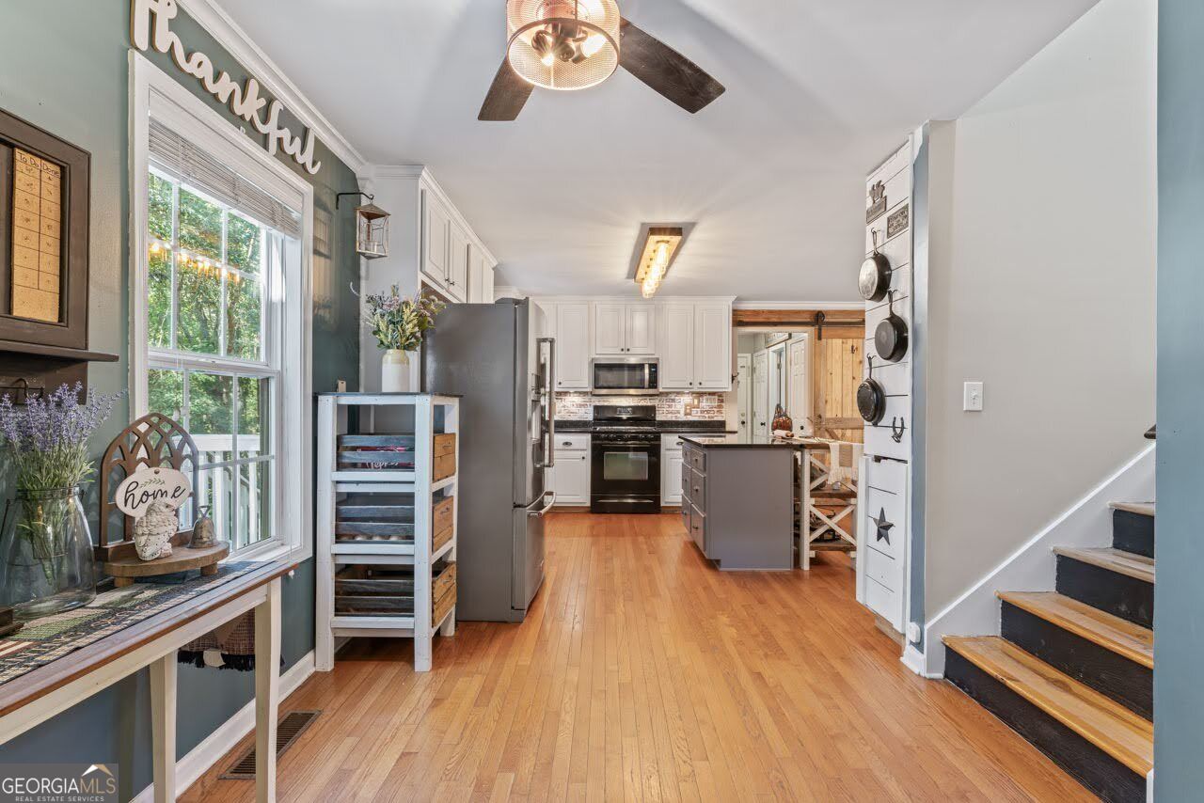
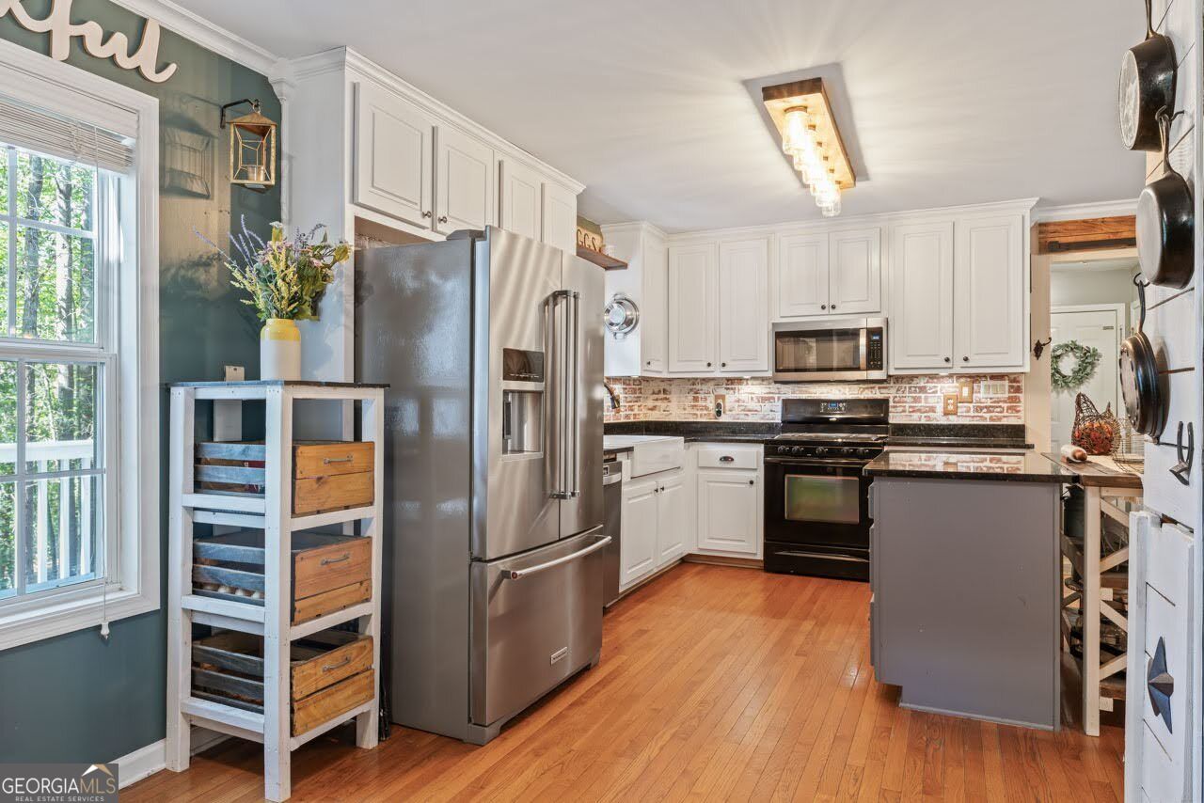
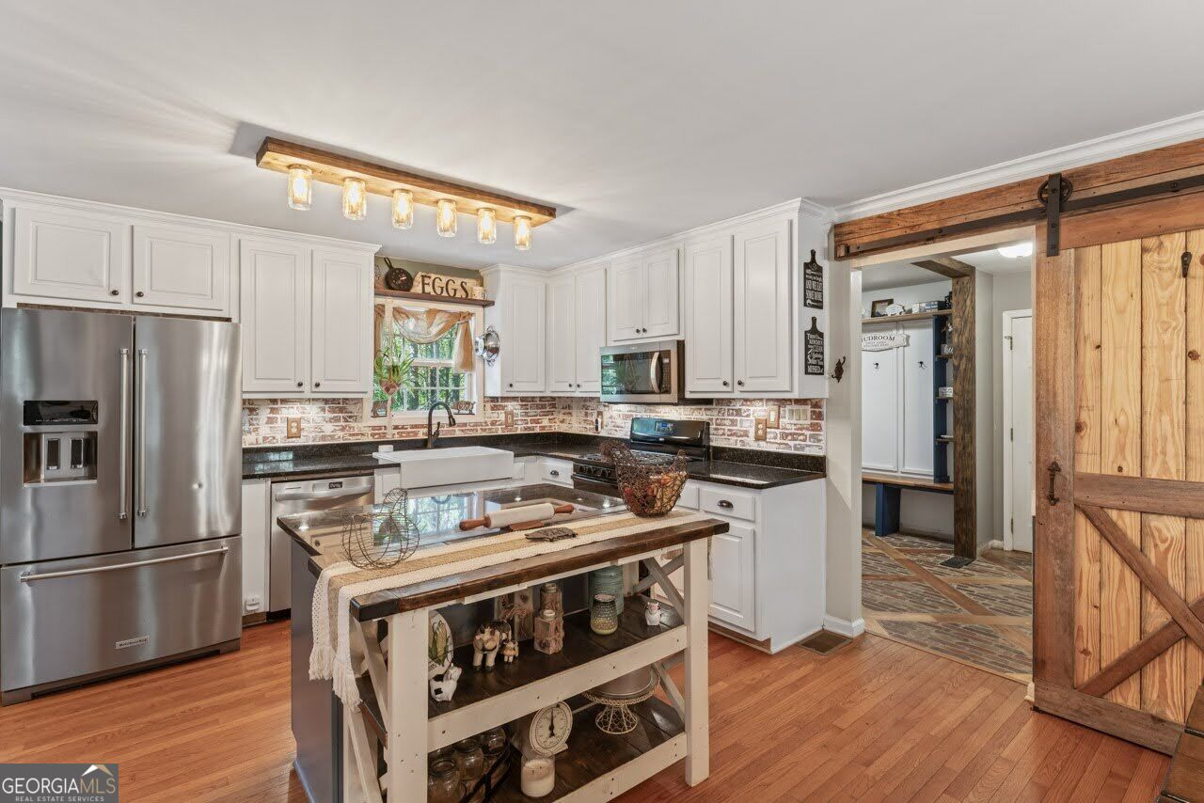
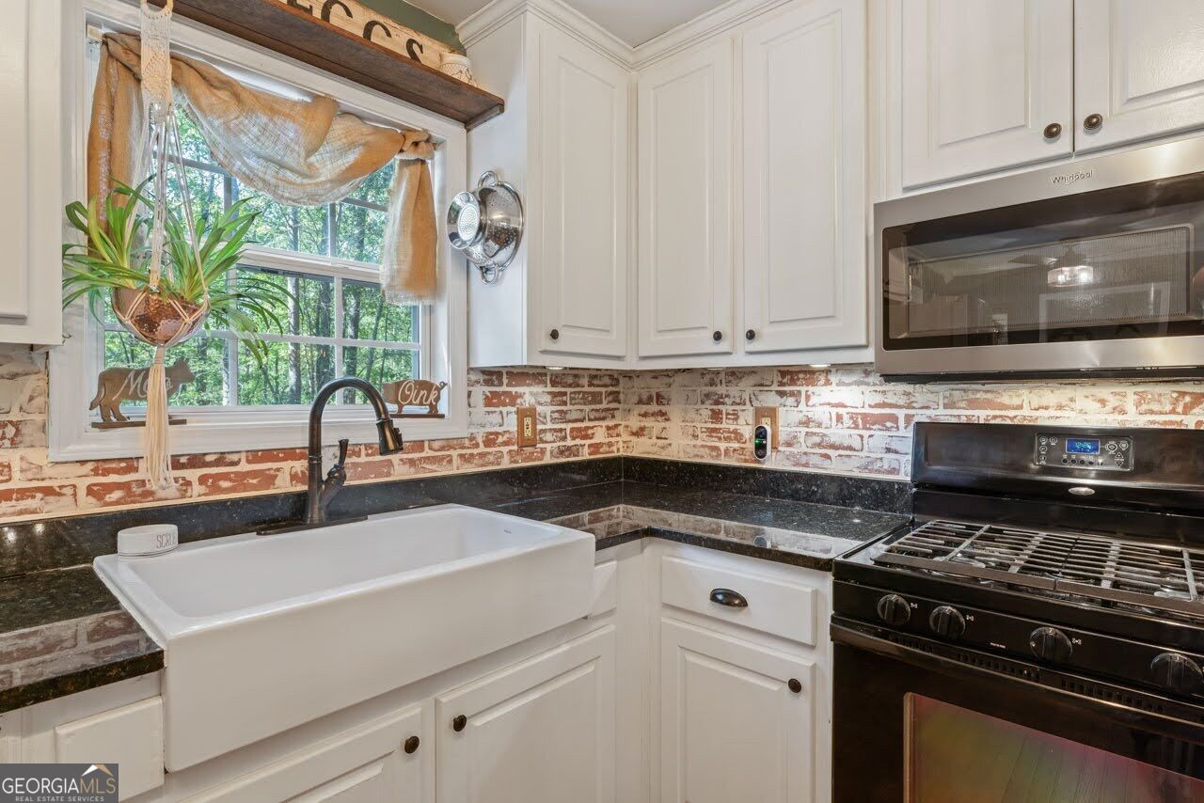

Description
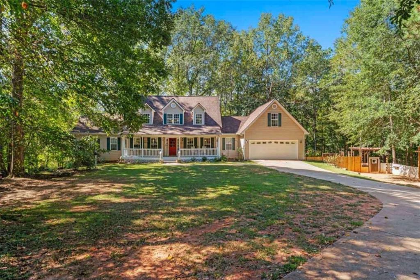
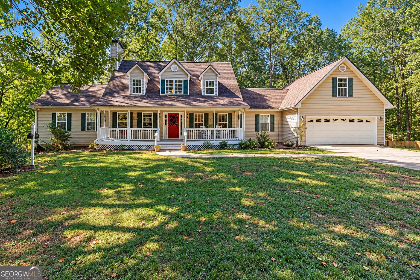
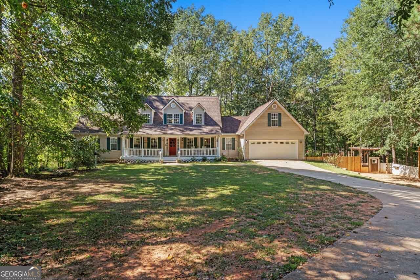
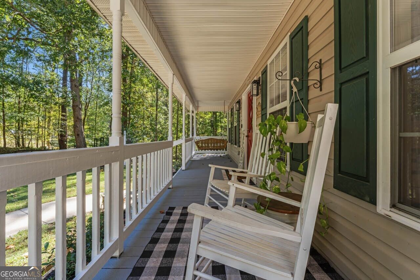
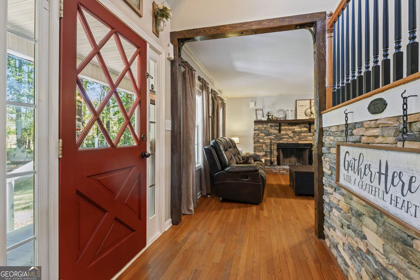
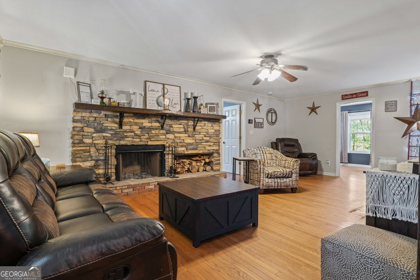
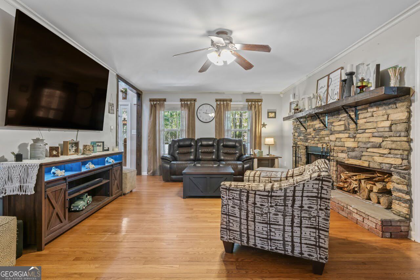
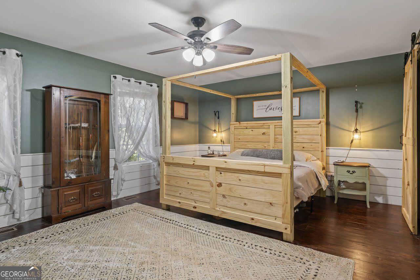
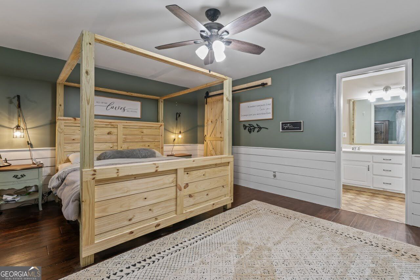
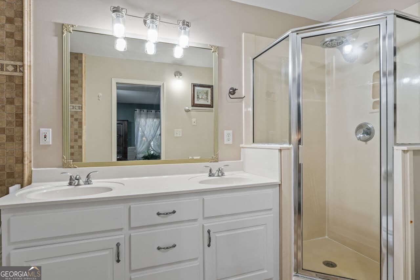
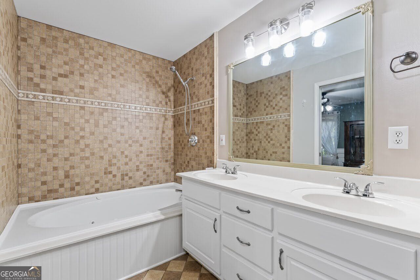
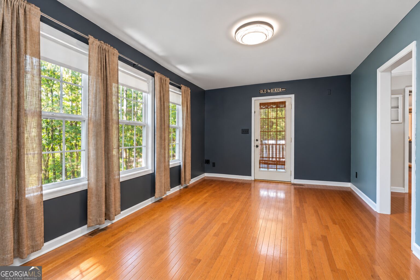
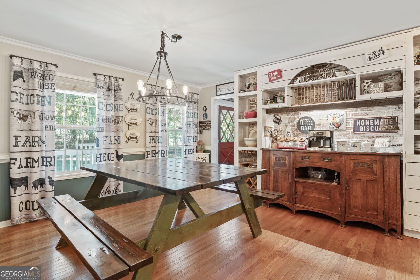
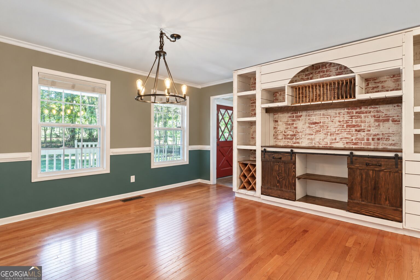
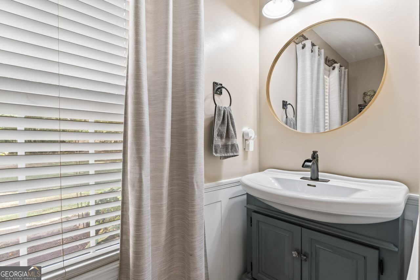
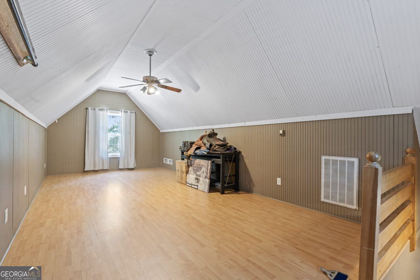
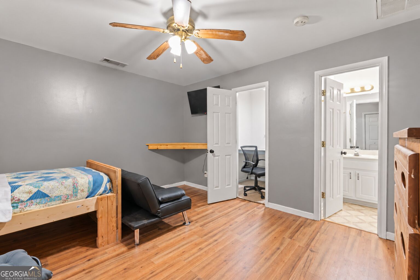
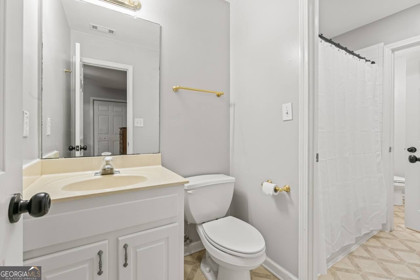
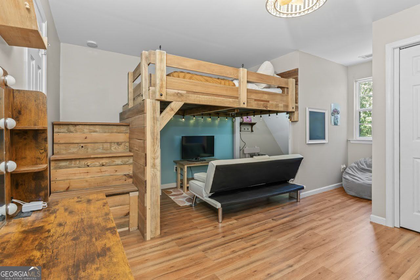
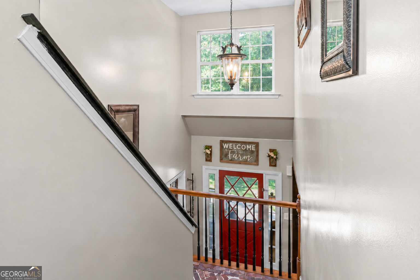
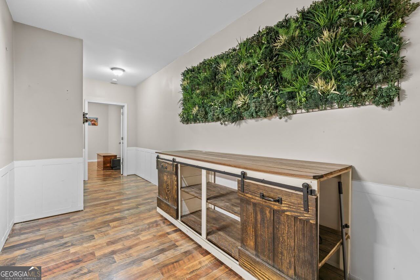
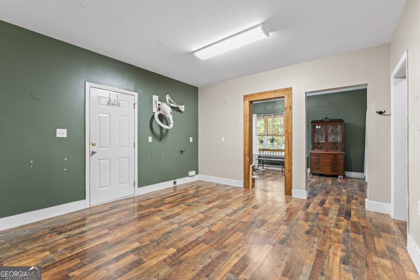
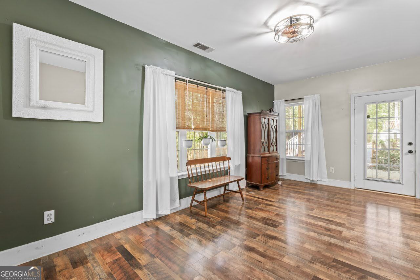
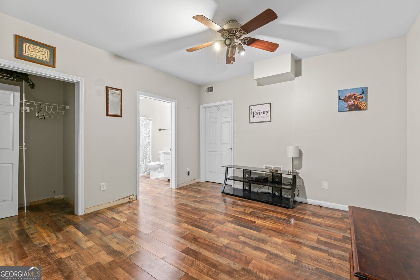
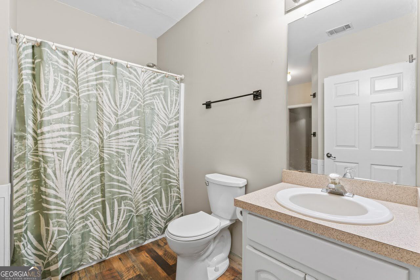
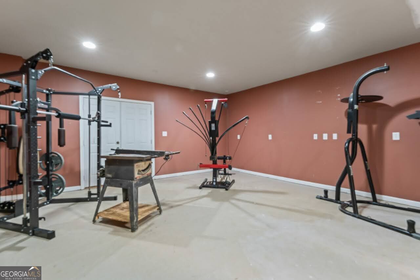
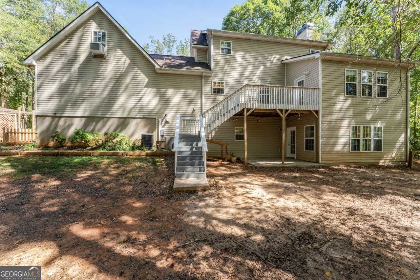
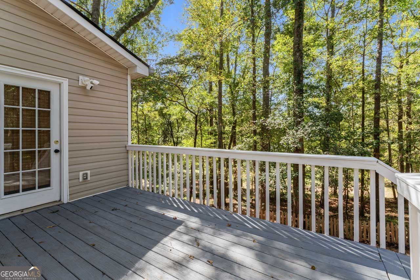
With over 4 acres and 3 levels of living space, there's a lot more to this house than you can see from the curb. This home offers more than 2,600 square feet above grade, plus a full finished basement that adds an entire additional level of usable living space, including a finished bathroom. The flexible layout gives you room for guests, recreation, working from home, multi-generational living and more. Outside, mature trees and expansive acreage create a peaceful sense of privacy, with the property extending back to the South River. Relax on the front porch, unwind on the back deck, or simply enjoy having this much space to call your own. With so much room both inside and out, 3505 Clear View Trail is the kind of property you really have to experience in person!
Details
| MLS # | 10854845 |
|---|---|
| Listing Type | For Sale |
| Style | House |
| Sub-Type | Resale |
| Status | Active |
| Year | 2001 |
| Days On Site | 45 |
| Listing Provided By | Watkins Real Estate Associates | Ticara M Wade |
Features
| Bed(s) | 4 |
|---|---|
| Bath(s) | 4 Total |
| SQ Feet | 4,424 |
| Basement | Y |
| Story(s) | 2 |
| Acreage | 4.22 |
Interior
| Appliances | Dishwasher, Electric Water Heater, Microwave, Range, Refrigerator, Stainless Steel Appliance(s) |
|---|---|
| Interior Features | Master On Main Level, Tile Bath, Entrance Foyer, Walk-In Closet(s) |
| Cooling | Central Air, Electric, Other |
| Cooling Yes / No | Yes |
| Heating | Heat Pump, Other, Propane |
| Heating Yes / No | Yes |
| Fireplace Yes / No | Yes |
| Fireplaces Total | 2 |
| Fireplace Features | Living Room, Master Bedroom |
| Window Features | Double Pane Windows |
| Room Kitchen Features | Breakfast Area, Kitchen Island, Pantry |
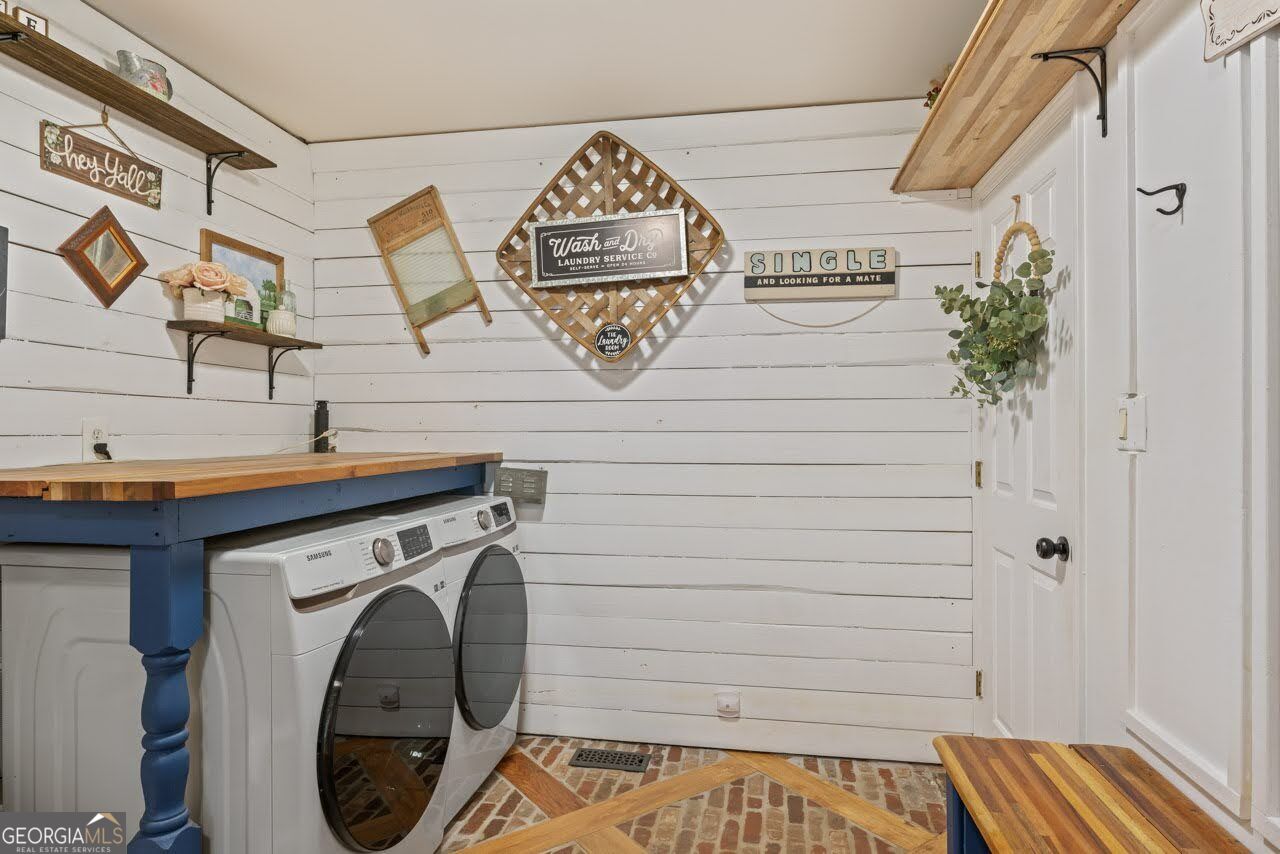
| Laundry Features | Mud Room |
Exterior
| Exterior Features | Balcony, Other |
|---|---|
| Lot Features | Other, Private |
| Construction Materials | Other, Vinyl Siding |
| Roof | Composition, Other |
| Fencing | Back Yard, Fenced, Other |
| Patio And Porch Features | Deck, Patio |
| Security Features | Smoke Detector(s) |
Parking
| Attached Garage Yes / No | Yes |
|---|---|
| Garage Yes / No | Yes |
| Parking Features | Garage, Attached |
Utilities
| Utilities | Electricity Available, High Speed Internet, Natural Gas Available, Other, Propane, Water Available |
|---|---|
| Sewer | Septic Tank |
Taxes
| Tax Annual Amount | 3526 |
|---|---|
| Tax Year | 2025 |
Location
| Community Features | None |
|---|
Area Information
| State | GA |
|---|---|
| County | Rockdale |
| City | Stockbridge |
| Zip Code | 30281 |
| Area | Rockdale |
| Community Name | Lynbrook Estates |
| School District | Heritage |
| Elementary School | Lorraine |
| High School | Heritage |
| Listing VS Median (in Lynbrook Estates) | |
Price: $500,000 low | high Med: $508,500 sqft: 4,424 low | high Med: 3,716 $ / sqft: $113 low | high Med: $142 On site: 45 low | high Med: 94 | |
Market Activity 30281
Request a showing
Request a showing
Contact
Learn More About This Property

| State | GA |
|---|---|
| County | Rockdale |
| City | Stockbridge |
| Zip Code | 30281 |
| Area | Rockdale |
| Community Name | Lynbrook Estates |
| School District | Heritage |
| Elementary School | Lorraine |
| High School | Heritage |
| Listing VS Median (in Lynbrook Estates) | |
Price: $500,000 low | high Med: $508,500 sqft: 4,424 low | high Med: 3,716 $ / sqft: $113 low | high Med: $142 On site: 45 low | high Med: 94 | |