
3490 Hamilton Mill Road,Buford, GA 30519
Buford, GA 30519

Description
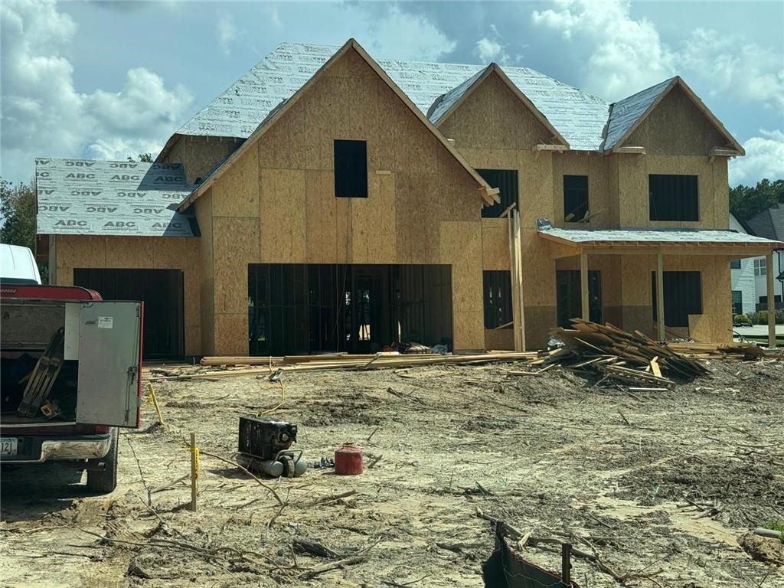
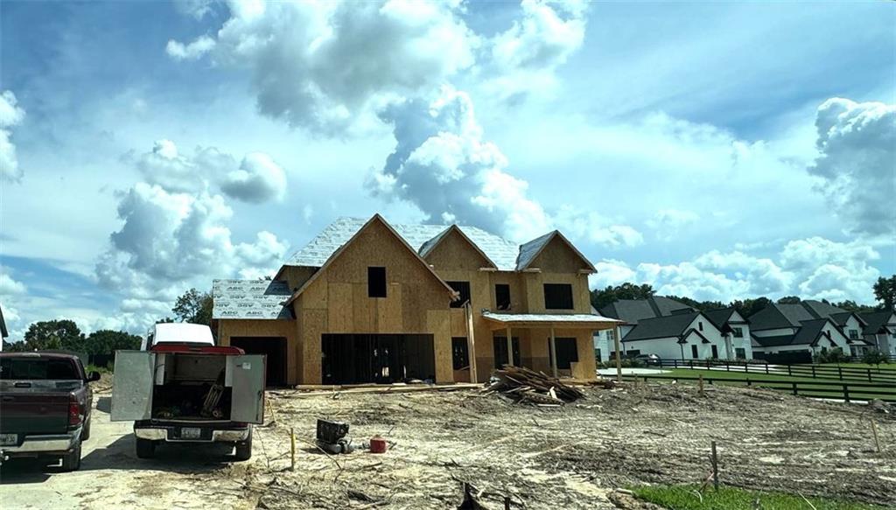
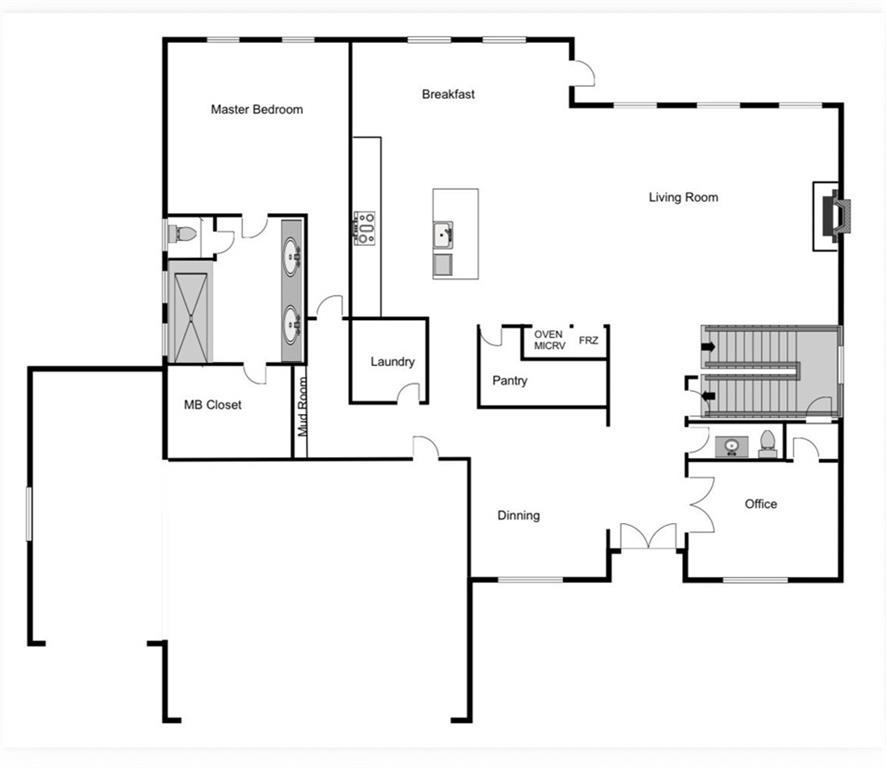
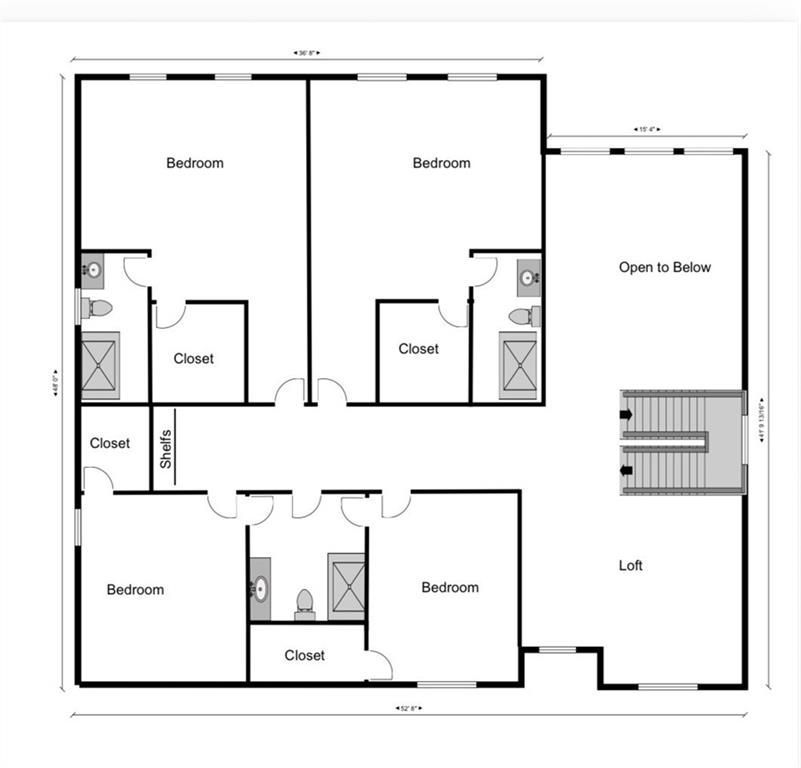
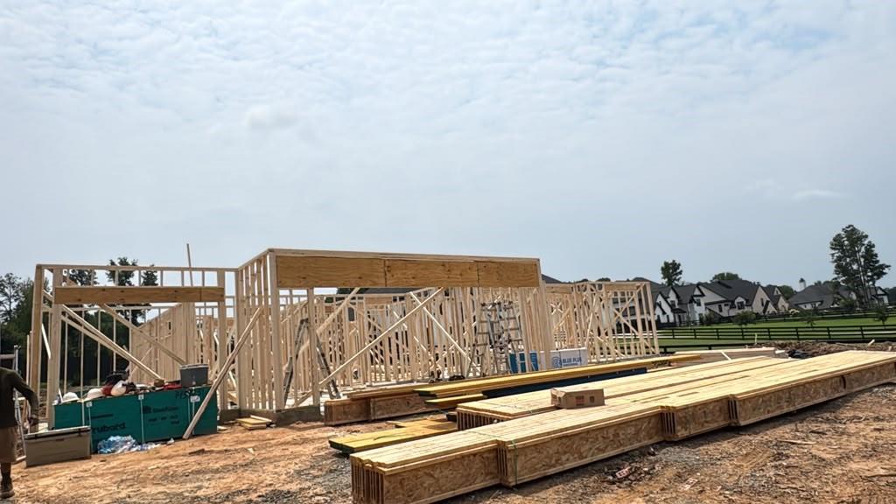
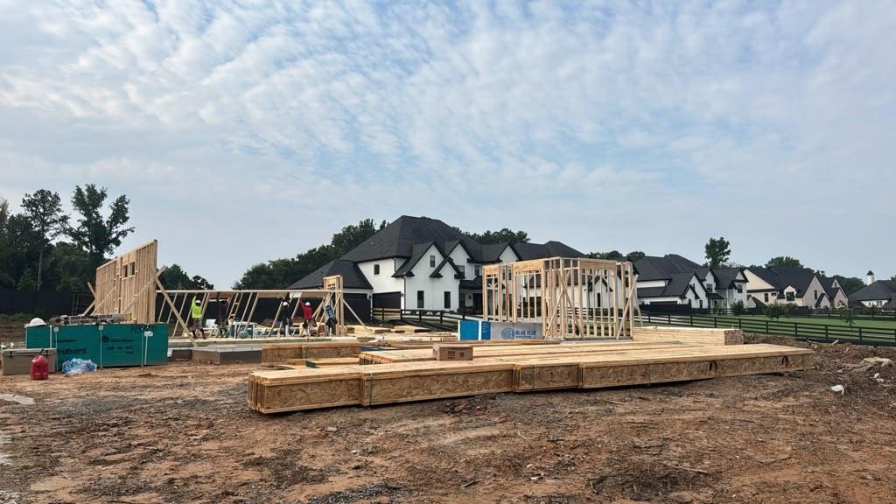
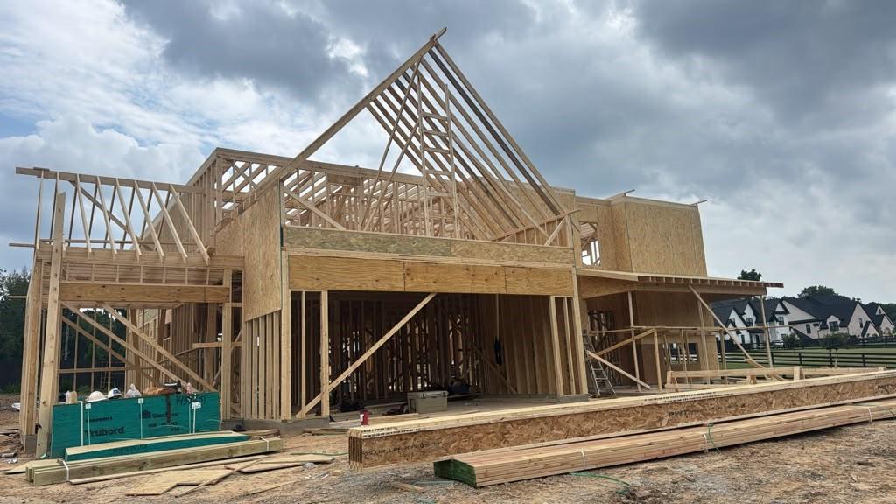
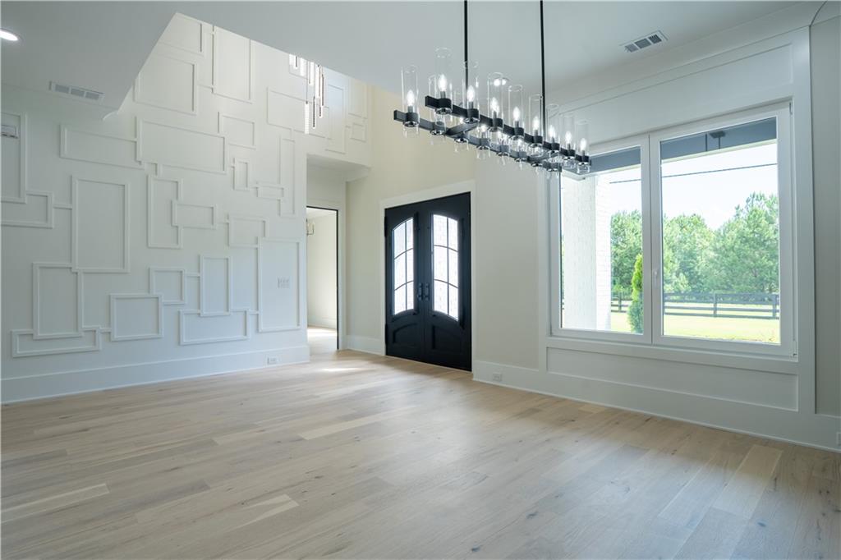
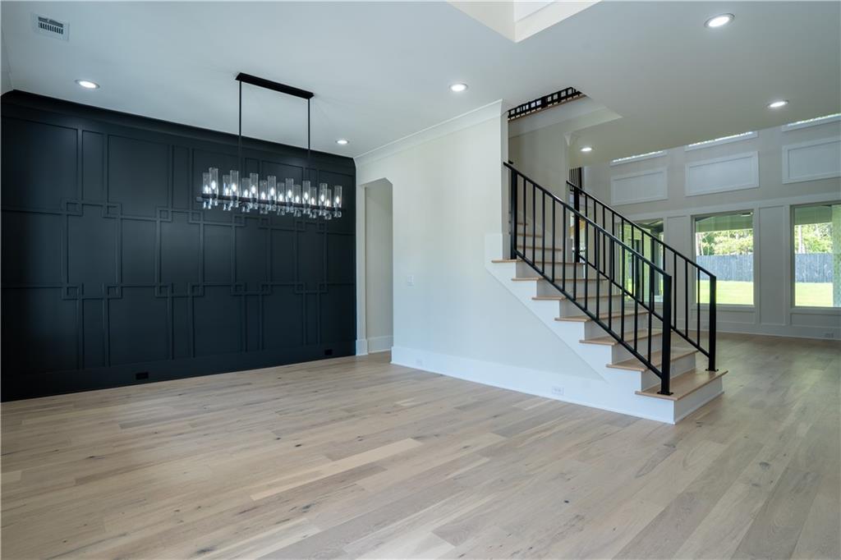
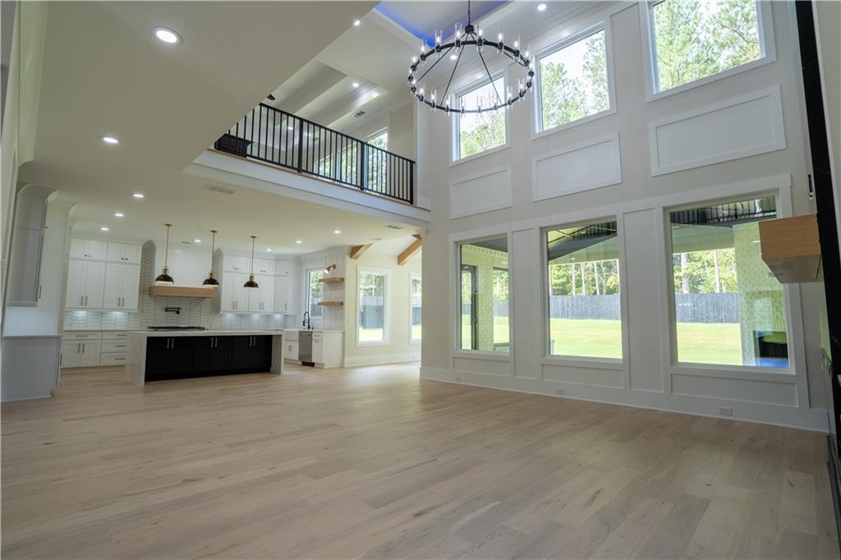
Discover sophisticated luxury and exceptional craftsmanship in this remarkable custom-built estate, offering approximately 4,500 square feet of thoughtfully designed living space and a 3-car garage. Set behind an elegant iron-gated entrance, the property welcomes you with a private extended driveway and a beautifully covered front porch leading to an impressive double-door entry. Inside, refined finishes and thoughtful design create a warm and sophisticated living environment. The heart of the home is the expansive kitchen, featuring custom cabinetry, a stunning oversized quartz island, and a spacious breakfast nook, all designed to flow effortlessly into the dramatic two-story great room. Soaring ceilings and a beautiful fireplace create a striking centerpiece for both everyday living and entertaining. The main level is thoughtfully designed for comfort, privacy, and convenience, featuring a formal dining room, private executive office, mudroom, and an expansive primary suite. The luxurious primary retreat offers a spa-inspired bathroom, an oversized custom walk-in closet, and a conveniently located laundry room. Upstairs, an impressive entertainment loft provides additional flexible living space, accompanied by four spacious secondary bedrooms and three full bathrooms. With generous accommodations throughout, the upper level is ideal for family living, overnight guests, and entertaining. Step outside to your own private retreat. The resort-inspired backyard features custom landscape lighting, a full irrigation system, and new fencing, creating the perfect setting for outdoor entertaining, peaceful evenings, and memorable gatherings. Construction & Access Notice: This property is currently an active construction site. For your safety and liability purposes, please do not enter the property without prior authorization. Contact Kamini for additional information, questions, or to schedule an authorized visit. Photography Disclaimer: Some photographs are provided for illustration and visualization purposes only and may not depict the actual property or represent final finishes, selections, colors, or design elements. Final specifications and features are subject to construction progress and builder selections. Build Your Dream Home in Buford & Surrounding Areas: If this location is not quite what you're looking for, your dream home may be waiting on another lot. Additional lots are available throughout Buford and surrounding communities, offering opportunities to build a custom home tailored to your lifestyle and vision. Contact Kamini to explore available lots and discover the possibilities of building your own custom luxury estate.
Details
| MLS # | 7817909 |
|---|---|
| Listing Type | For Sale |
| Style | House |
| Sub-Type | Resale |
| Status | Active |
| Year | 2026 |
| Days On Site | 75 |
| Listing Provided By | KMI Realty | Kamini Sali |
Features
| Bed(s) | 5 |
|---|---|
| Bath(s) | 5 Total |
| SQ Feet | 4,500 |
| Garage | 3 |
| Story(s) | 2 |
| Acreage | 0.53 |
| Water Front | Yes |
| Property View | Other |
Interior
| Appliances | Dishwasher, Disposal, Microwave, Range Hood, Tankless Water Heater |
|---|---|
| Interior Features | Bookcases, Crown Molding, Disappearing Attic Stairs, High Ceilings 9 ft Upper, High Ceilings 10 ft Main, High Speed Internet, Tray Ceiling(s) |
| Cooling | Central Air |
| Heating | Central |
| Fireplaces Total | 1 |
| Fireplace Features | Family Room |
| Window Features | Insulated Windows |
| Room Kitchen Features | Breakfast Room, Cabinets White, Kitchen Island, Pantry Walk-In, Stone Counters, View to Family Room |
| Room Dining Room Features | Seats 12+, Separate Dining Room |
| Laundry Features | Laundry Room, Main Level, Mud Room |
Exterior
| Accessibility Features | None |
|---|---|
| Exterior Features | None |
| Lot Features | Back Yard, Front Yard, Private |
| Construction Materials | Brick 3 Sides, Vinyl Siding |
| Roof | Composition |
| Fencing | Back Yard, Fenced, Front Yard |
| Foundation Details | Slab |
| Waterfront Features | None |
| Patio And Porch Features | Covered, Front Porch |
| Security Features | Carbon Monoxide Detector(s), Secured Garage/Parking, Security Gate, Security Lights, Smoke Detector(s) |
Parking
| Garage Spaces | 3 |
|---|---|
| Parking Features | Garage |
Utilities
| Utilities | Cable Available, Electricity Available, Phone Available, Underground Utilities, Water Available |
|---|---|
| Sewer | Septic Tank |
| Electric | 110 Volts, 220 Volts in Garage |
Taxes
| Tax Annual Amount | 2724 |
|---|---|
| Tax Legal Description | X |
| Tax Parcel Letter | R7183-003C |
| Tax Year | 2025 |
Location
| Community Features | None |
|---|
Area Information
| State | GA |
|---|---|
| County | Gwinnett GA |
| City | Buford |
| Zip Code | 30519 |
| Area | Gwinnett GA |
| School District | Seckinger |
| Elementary School | Ivy Creek |
| High School | Seckinger |
| Listing VS Median (in 30519) | |
Price: $1,400,000 low | high Med: $465,000 sqft: 4,500 low | high Med: 2,762 $ / sqft: $311 low | high Med: $168 On site: 75 low | high Med: 34 | |
Market Activity 30519
Request a showing
Request a showing
 Listings identified with the FMLS IDX logo come from FMLS and are held by brokerage firms other than the owner of this website. The listing brokerage is identified in any listing details. Information is deemed reliable but is not guaranteed. If you believe any FMLS listing contains material that infringes your copyrighted work please click here to review our DMCA policy and learn how to submit a takedown request. © 2022 First Multiple Listing Service, Inc.
Contact
Learn More About This Property

| State | GA |
|---|---|
| County | Gwinnett GA |
| City | Buford |
| Zip Code | 30519 |
| Area | Gwinnett GA |
| School District | Seckinger |
| Elementary School | Ivy Creek |
| High School | Seckinger |
| Listing VS Median (in 30519) | |
Price: $1,400,000 low | high Med: $465,000 sqft: 4,500 low | high Med: 2,762 $ / sqft: $311 low | high Med: $168 On site: 75 low | high Med: 34 | |
 | $1,299,9003420 Old Oaks RoadBuford, GA 30519 |
 | $1,299,9003420 Old Oaks RoadBuford, GA 30519 |