
Description
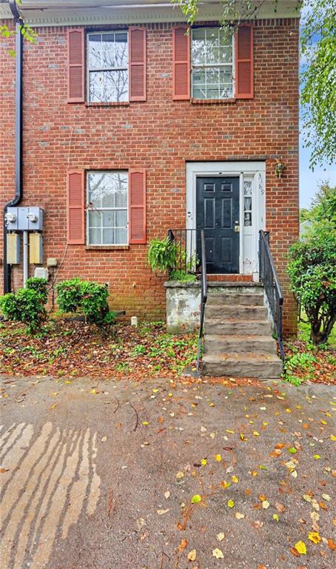
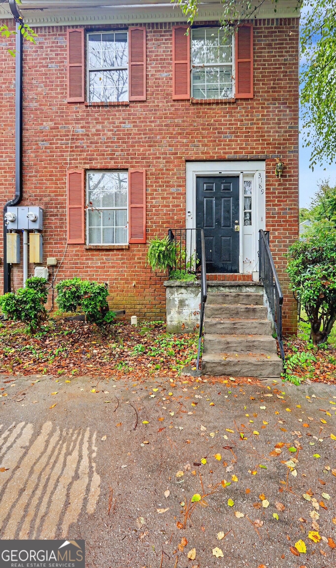
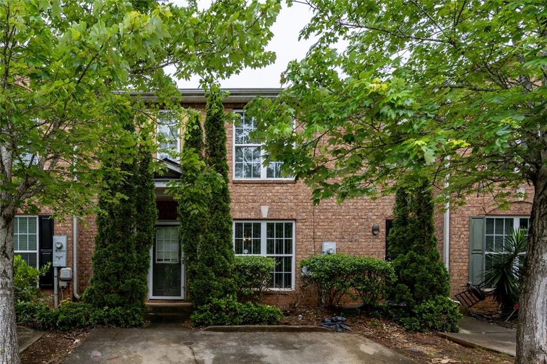
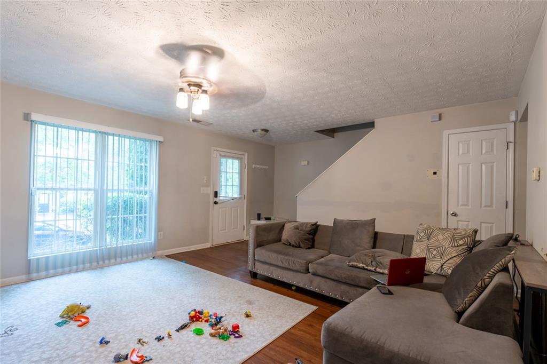
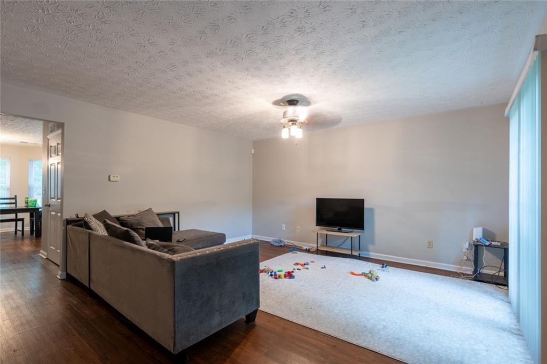
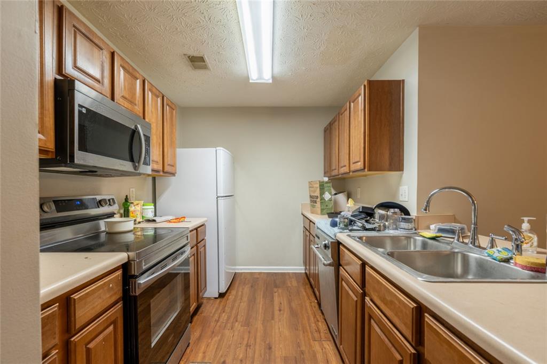
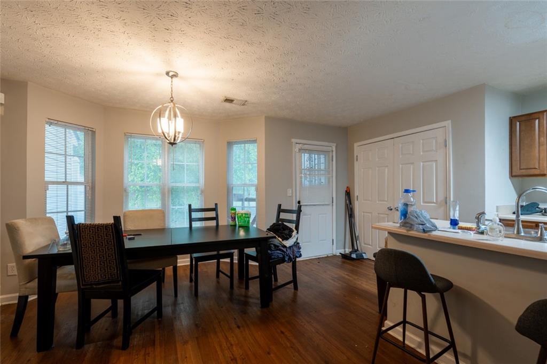
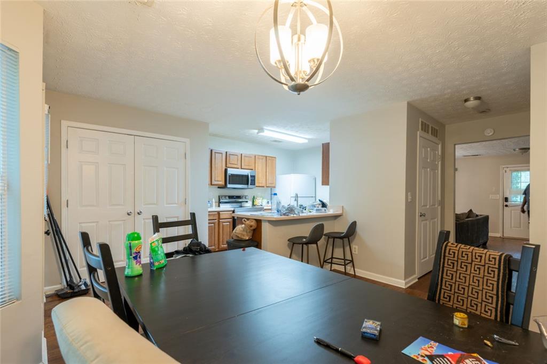
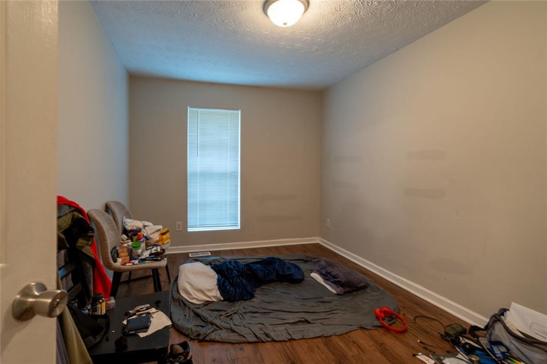
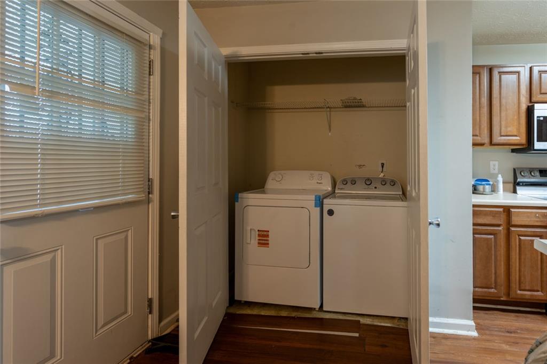
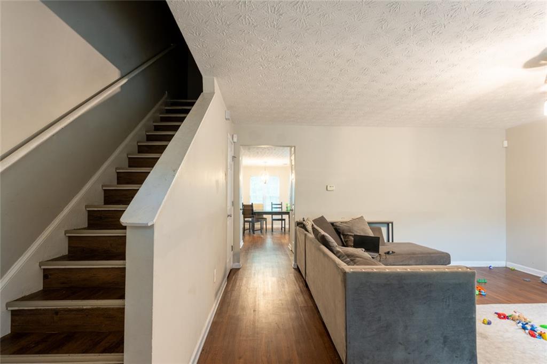
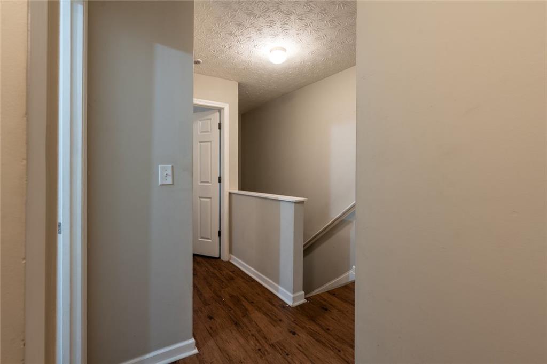
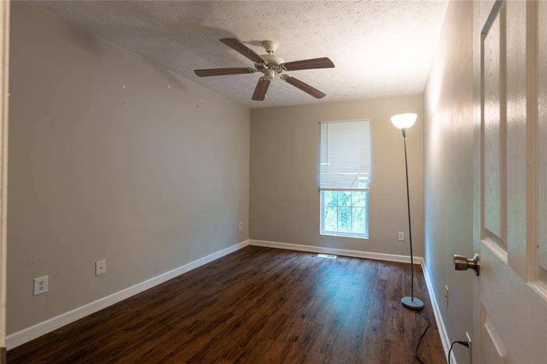
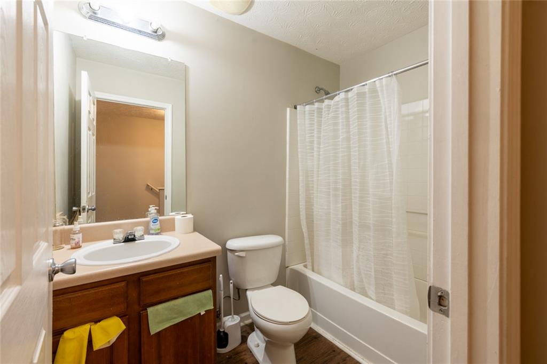
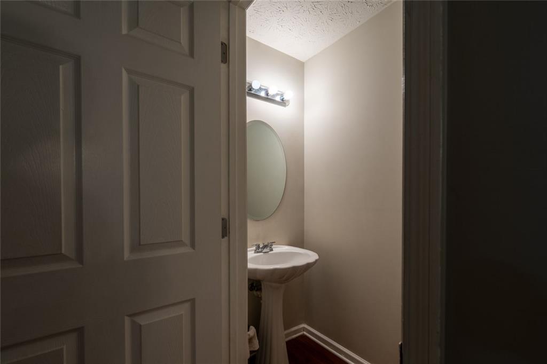
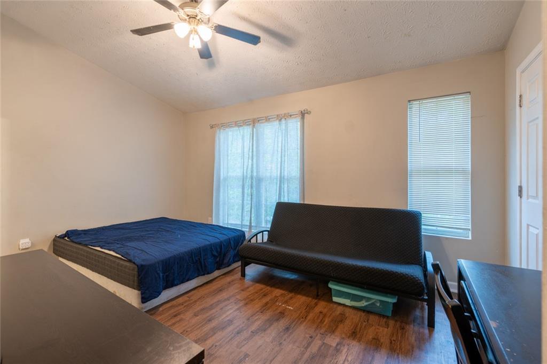
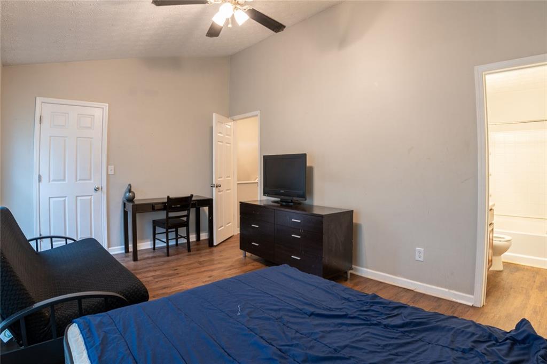
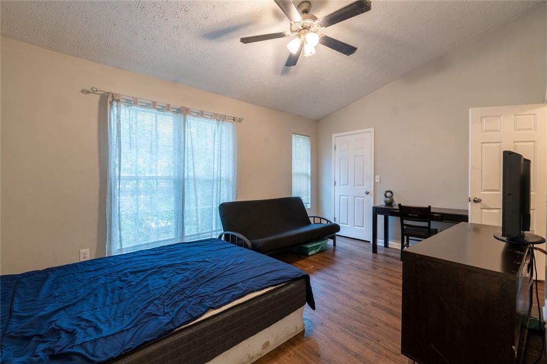
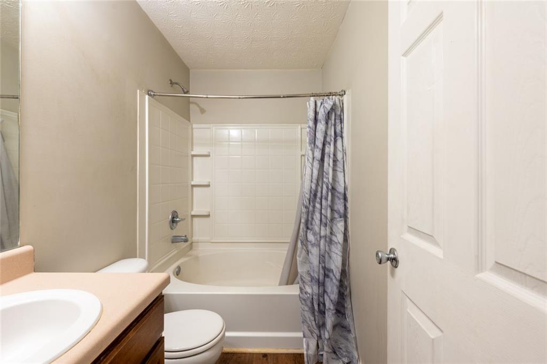
Welcome home to this value-packed townhome offering the perfect opportunity for a first-time buyer or savvy investor! With generous living space, a functional layout, and cozy charm throughout, this home delivers comfort and affordability in one smart package. Step inside to find a spacious living area filled with natural light, flowing seamlessly into a dedicated dining space and open-concept kitchen with breakfast bar seating - ideal for casual mornings or entertaining friends and family. The main level also features a convenient powder room, laundry area, and easy access to the backyard and outdoor storage space. Upstairs, the oversized primary suite offers a true retreat with plenty of room to relax, plus a private ensuite bathroom for added comfort and convenience. Additional bedrooms provide flexibility for guests, a home office, workout room, or growing household needs. Outside, enjoy the convenience of a two-car parking pad directly in front of the home along with a backyard area perfect for outdoor enjoyment and extra storage. This property is being sold AS-IS and is subject to lender approval as a short sale, presenting an excellent chance to purchase a spacious home at an attractive price point. With a little vision, this cozy residence can truly shine. Don't miss your chance to own a comfortable, well-sized home with great potential and unbeatable value!
Details
| MLS # | 7777227 |
|---|---|
| Listing Type | For Sale |
| Style | Town House |
| HOA Dues | $395 |
| Sub-Type | Resale |
| Status | Active |
| Year | 2005 |
| Days On Site | 162 |
| Listing Provided By | Intown Focus Realty, LLC. | Douglas Jones |
Features
| Bed(s) | 3 |
|---|---|
| Bath(s) | 3 Total |
| SQ Feet | 1,412 |
| Story(s) | 2 |
| Acreage | 0.05 |
| Water Front | Yes |
| Property View | City |
Interior
| Appliances | Dishwasher, Disposal, Electric Cooktop, Dryer, Electric Oven, Electric Range, Electric Water Heater, Refrigerator, Washer |
|---|---|
| Interior Features | Other |
| Cooling | Central Air |
| Heating | Central |
| Fireplaces Total | 0 |
| Fireplace Features | None |
| Window Features | None |
| Room Kitchen Features | Kitchen Island |
| Room Dining Room Features | Open Concept |
| Laundry Features | Laundry Closet |
Exterior
| Accessibility Features | None |
|---|---|
| Exterior Features | None |
| Lot Features | Back Yard |
| Construction Materials | Other, Brick Front |
| Roof | Composition |
| Fencing | Back Yard |
| Foundation Details | Slab |
| Waterfront Features | None |
| Patio And Porch Features | Patio |
| Security Features | Smoke Detector(s) |
Parking
| Parking Features | Attached |
|---|
Utilities
| Utilities | Cable Available, Electricity Available, Natural Gas Available, Phone Available, Sewer Available, Water Available |
|---|---|
| Sewer | Public Sewer |
| Electric | 220 Volts |
Taxes
| Tax Annual Amount | 2545 |
|---|---|
| Tax Block | 4 |
| Tax Legal Description | LOT 125 04-OCT-05 .0522AC WALDROP STATION PHASE 3 20 X 112 X 20 X 112 .. . . |
| Tax Lot | 125 |
| Tax Parcel Letter | 15-071-07-021 |
| Tax Year | 2025 |
Location
| Community Features | None |
|---|
Area Information
| State | GA |
|---|---|
| County | Dekalb GA |
| City | Decatur |
| Zip Code | 30034 |
| Area | Dekalb GA |
| Community Name | WALDROP STATION PHASE 3 |
| School District | Cedar Grove |
| Elementary School | Oak View - DeKalb |
| High School | Cedar Grove |
| Listing VS Median (in WALDROP STATION PHASE 3) | |
Price: $174,999 low | high Med: $174,999 sqft: 1,412 low | high Med: 1,412 $ / sqft: $124 low | high Med: $124 On site: 162 low | high Med: 162 | |
Market Activity 30034
Request a showing
Request a showing
 Listings identified with the FMLS IDX logo come from FMLS and are held by brokerage firms other than the owner of this website. The listing brokerage is identified in any listing details. Information is deemed reliable but is not guaranteed. If you believe any FMLS listing contains material that infringes your copyrighted work please click here to review our DMCA policy and learn how to submit a takedown request. © 2022 First Multiple Listing Service, Inc.
Contact
Learn More About This Property

| State | GA |
|---|---|
| County | Dekalb GA |
| City | Decatur |
| Zip Code | 30034 |
| Area | Dekalb GA |
| Community Name | WALDROP STATION PHASE 3 |
| School District | Cedar Grove |
| Elementary School | Oak View - DeKalb |
| High School | Cedar Grove |
| Listing VS Median (in WALDROP STATION PHASE 3) | |
Price: $174,999 low | high Med: $174,999 sqft: 1,412 low | high Med: 1,412 $ / sqft: $124 low | high Med: $124 On site: 162 low | high Med: 162 | |