
346 Karen Drive,Alpharetta, GA 30009
Alpharetta, GA 30009
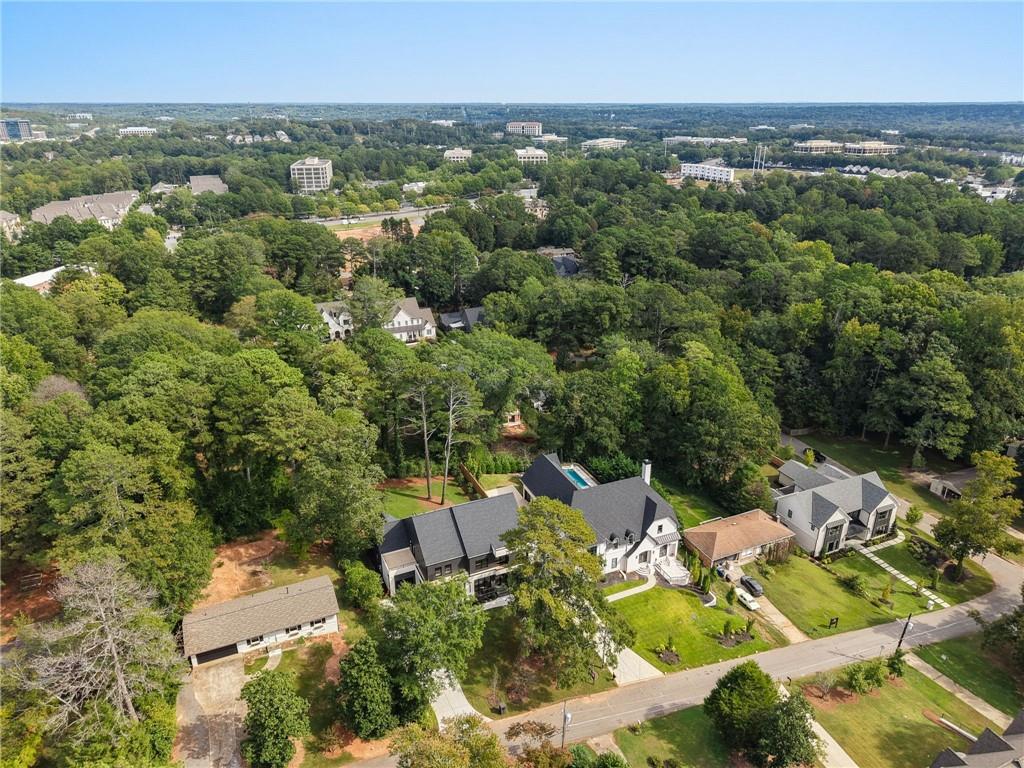

Description
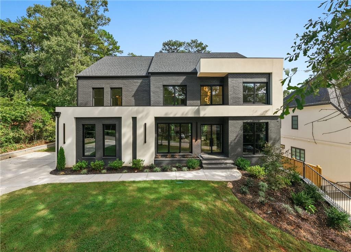
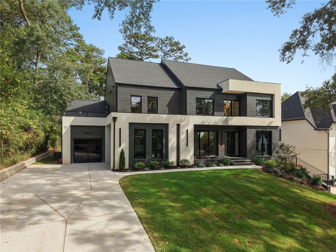
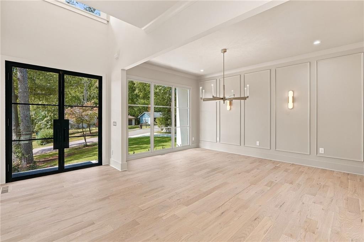
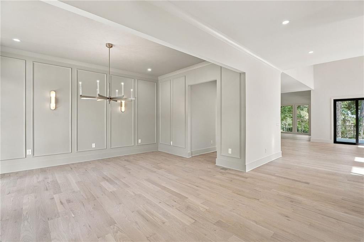
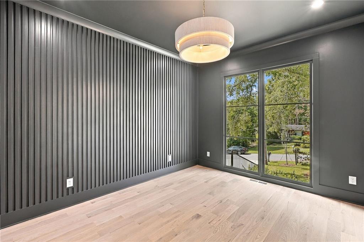
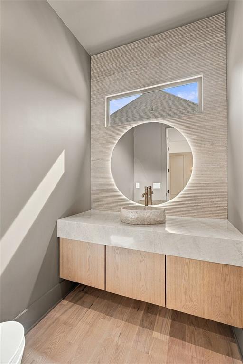
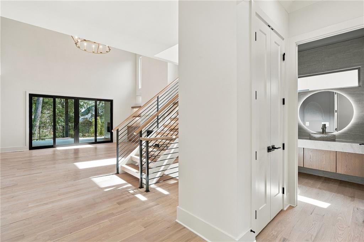
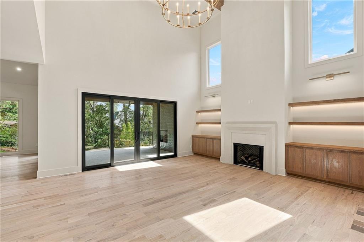
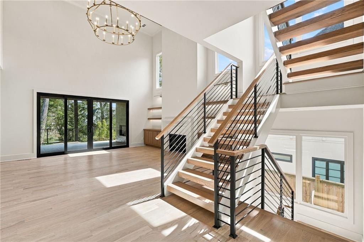
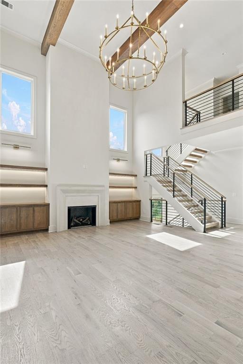
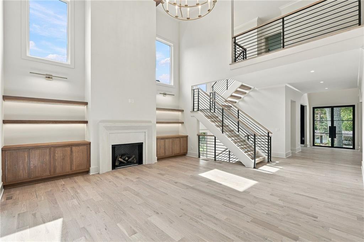
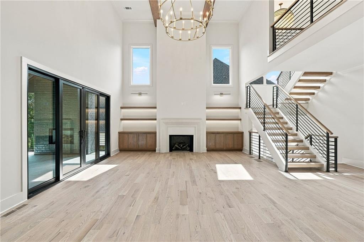
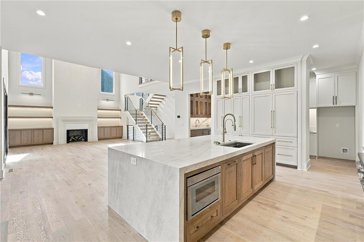
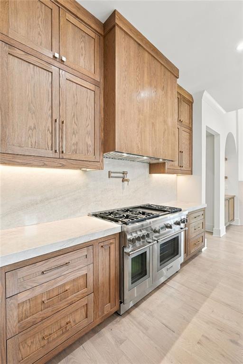
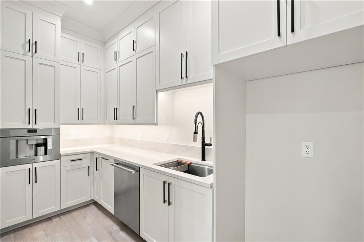
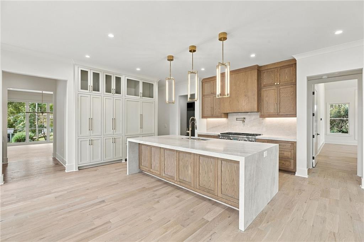
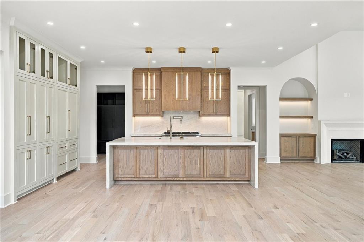
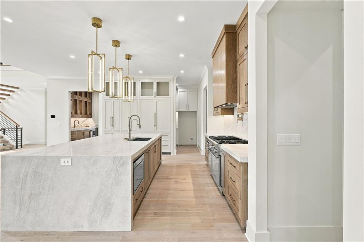
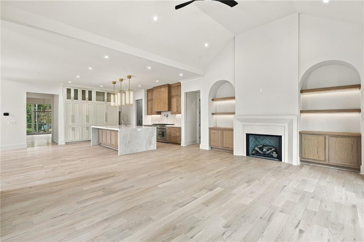
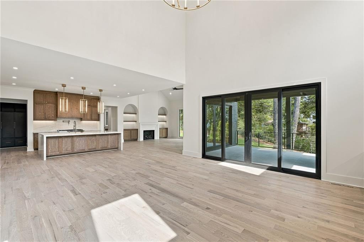
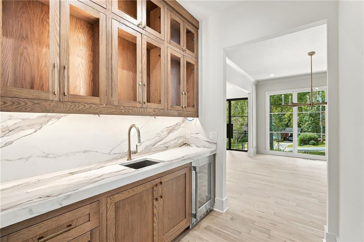
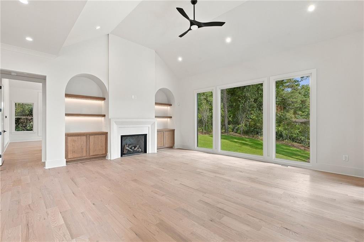
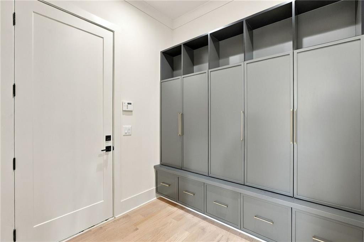
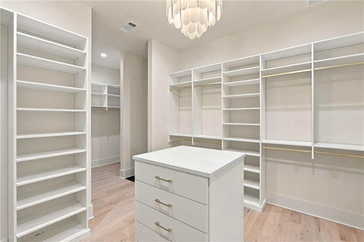
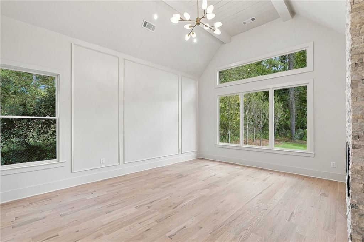
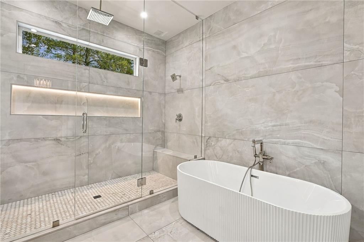
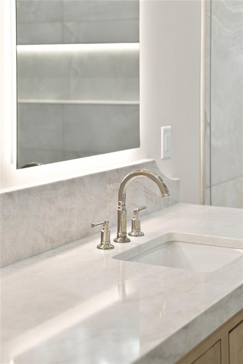
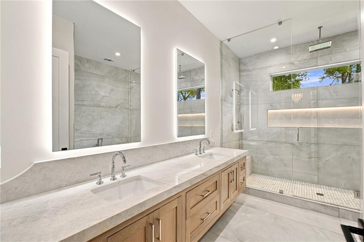
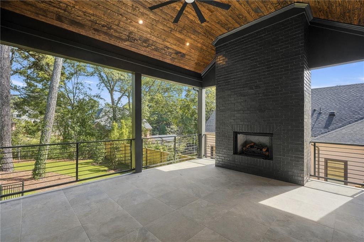
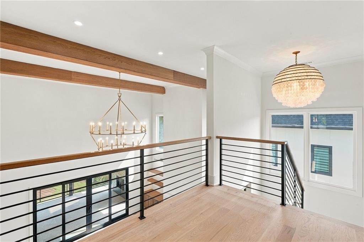
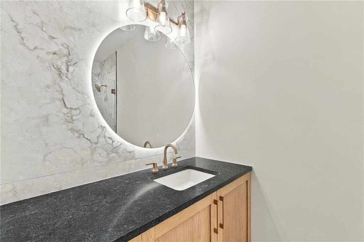
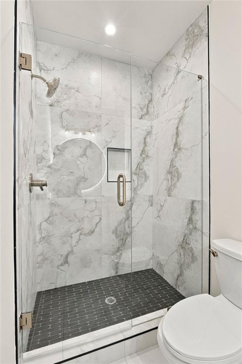
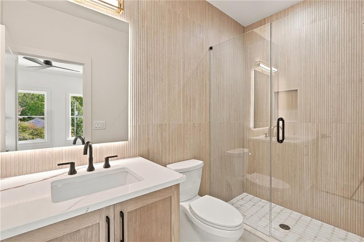
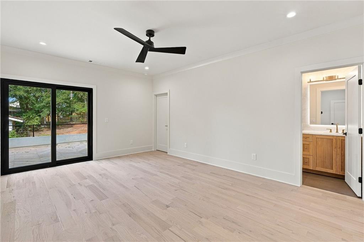
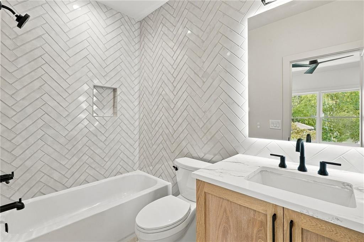
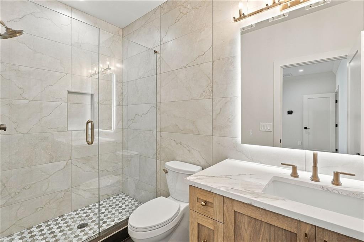
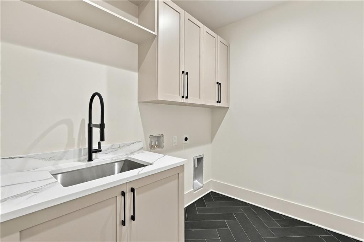
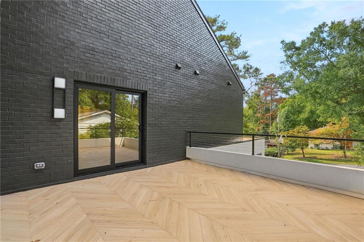
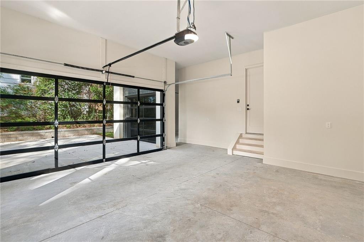
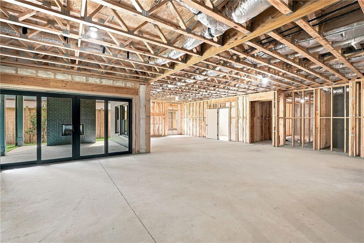
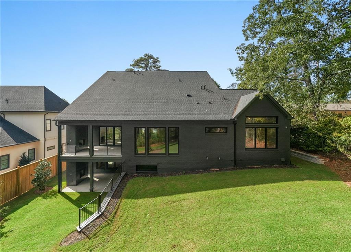
Another fabulous home by KJ Luxury Homes, showcasing thoughtful design, and elevated finishes throughout. This beautifull residence features a spacious primary suite conveniently located on the main level with its own stackable washer, and dryer within the primary closet. Second level features large flex space, full laundry room, four additional bedrooms, each offering its own private bathroom. Hardwood floors flow throughout the home, complementing the open and sophisticated interior. The gourmet kitchen is elevated by a separate prep kitchen/scullery, complete with an additional dishwasher and built-in coffee maker-perfect for morning cappuccinos and effortless entertaining. The expansive unfinished basement offers an incredible opportunity to create a space uniquely tailored to your lifestyle. Already studied for two additional bathrooms, the lower level provides the flexibility to add a home theater, gym, recreation room, wine cellar, additional guest accommodations, or whatever your vision may be. Showings begin Friday Oct. 2
Details
| MLS # | 7836087 |
|---|---|
| Listing Type | For Sale |
| Style | House |
| Sub-Type | Resale |
| Status | Active |
| Year | 2026 |
| Days On Site | 48 |
| Listing Provided By | Rock River Realty, LLC. | Carolyn Maselli |
Features
| Bed(s) | 5 |
|---|---|
| Bath(s) | 6 Total |
| SQ Feet | 5,050 |
| Garage | 3 |
| Basement | Y |
| Acreage | 0.39 |
| Water Front | Yes |
| Property View | Trees, Woods |
Interior
| Appliances | Dishwasher, Disposal, Double Oven, ENERGY STAR Qualified Appliances, ENERGY STAR Qualified Water Heater, Microwave, Range Hood, Refrigerator, Self Cleaning Oven, Tankless Water Heater |
|---|---|
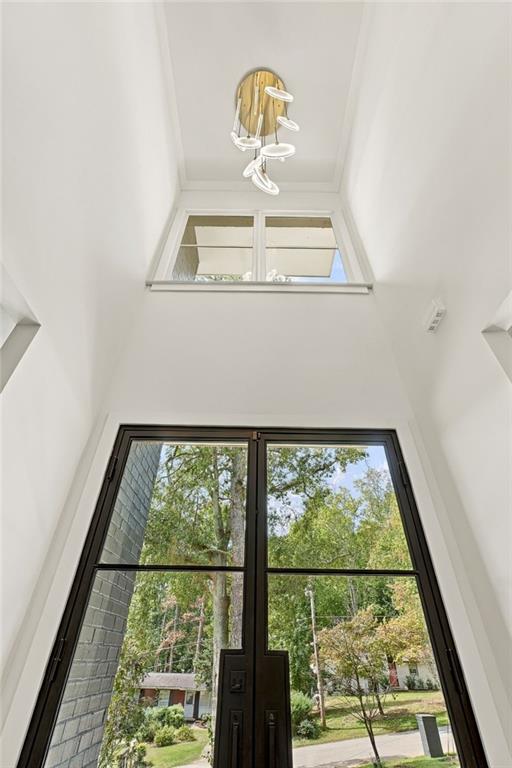
| Interior Features | Beamed Ceilings, Bookcases, Crown Molding, Disappearing Attic Stairs, Double Vanity, Entrance Foyer 2 Story, High Ceilings 9 ft Upper, High Ceilings 10 ft Main, Recessed Lighting, Vaulted Ceiling(s), Walk-In Closet(s), Wet Bar |
| Cooling | Ceiling Fan(s), Central Air, Electric, Zoned |
| Heating | Central, ENERGY STAR Qualified Equipment, Forced Air, Natural Gas |
| Fireplaces Total | 4 |
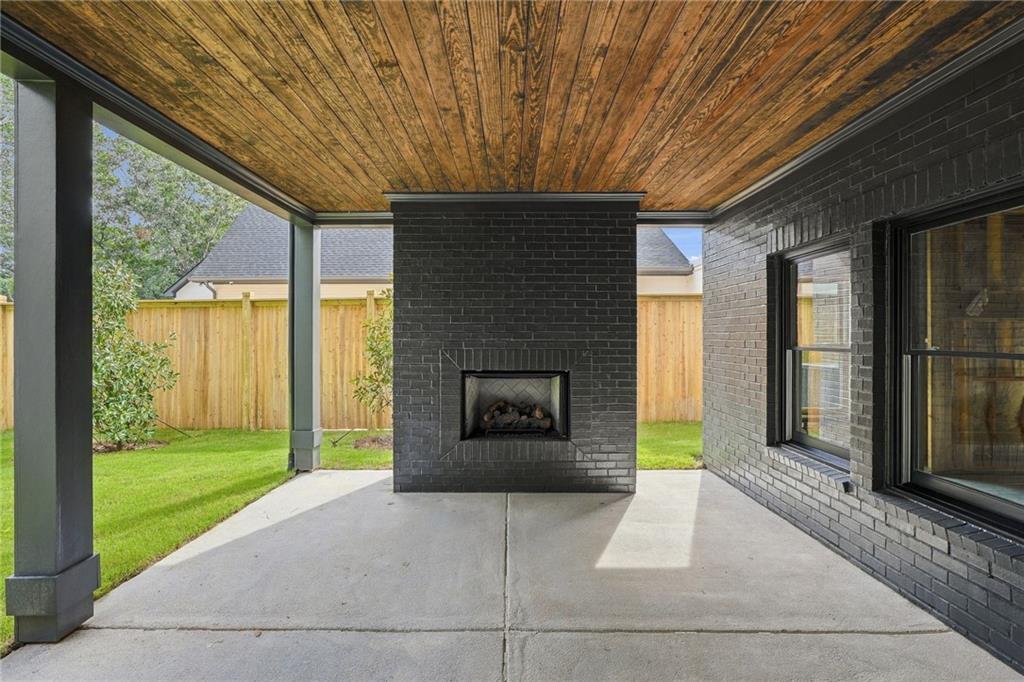
| Fireplace Features | Gas Log, Great Room, Keeping Room, Master Bedroom, Outside, Ventless |
| Window Features | Double Pane Windows, Insulated Windows, Wood Frames |
| Room Kitchen Features | Breakfast Bar, Breakfast Room, Cabinets Stain, Keeping Room, Kitchen Island, Pantry Walk-In, Stone Counters, View to Family Room |
| Room Dining Room Features | Butlers Pantry, Seats 12+ |
| Laundry Features | Electric Dryer Hookup, Laundry Room, Main Level, Upper Level |
Exterior
| Accessibility Features | None |
|---|---|
| Exterior Features | Lighting, Rain Gutters |
| Lot Features | Back Yard, Front Yard, Landscaped, Level, Sprinklers In Front, Sprinklers In Rear |
| Construction Materials | Brick, Cement Siding, Stucco |
| Roof | Composition |
| Fencing | None |
| Foundation Details | Slab |
| Waterfront Features | None |
| Patio And Porch Features | Covered, Deck, Front Porch, Patio |
| Security Features | Carbon Monoxide Detector(s), Security System Owned, Smoke Detector(s) |
Parking
| Garage Spaces | 3 |
|---|---|
| Parking Features | Garage, Garage Door Opener, Garage Faces Side, Kitchen Level, Electric Vehicle Charging Station(s) |
Utilities
| Utilities | Cable Available, Electricity Available, Natural Gas Available, Phone Available, Sewer Available, Underground Utilities, Water Available |
|---|---|
| Sewer | Public Sewer |
| Electric | 110 Volts, 220 Volts in Garage, 220 Volts in Laundry |
Taxes
| Tax Annual Amount | 9094 |
|---|---|
| Tax Block | 8 |
| Tax Legal Description | District 10, appraisal area 10 |
| Tax Lot | 7 |
| Tax Parcel Letter | 12-2582-0696-026-1 |
| Tax Year | 2025 |
Location
| Community Features | Near Schools, Near Shopping |
|---|
Area Information
| State | GA |
|---|---|
| County | Fulton GA |
| City | Alpharetta |
| Zip Code | 30009 |
| Area | Fulton GA |
| Community Name | Alpha Park |
| School District | Milton - Fulton |
| Elementary School | Alpharetta |
| High School | Milton - Fulton |
| Listing VS Median (in Alpha Park) | |
Price: $2,890,000 low | high Med: $1,600,000 sqft: 5,050 low | high Med: 3,301 $ / sqft: $572 low | high Med: $564 On site: 48 low | high Med: 72.5 | |
Market Activity 30009
Request a showing
Request a showing
 Listings identified with the FMLS IDX logo come from FMLS and are held by brokerage firms other than the owner of this website. The listing brokerage is identified in any listing details. Information is deemed reliable but is not guaranteed. If you believe any FMLS listing contains material that infringes your copyrighted work please click here to review our DMCA policy and learn how to submit a takedown request. © 2022 First Multiple Listing Service, Inc.
Contact
Learn More About This Property

| State | GA |
|---|---|
| County | Fulton GA |
| City | Alpharetta |
| Zip Code | 30009 |
| Area | Fulton GA |
| Community Name | Alpha Park |
| School District | Milton - Fulton |
| Elementary School | Alpharetta |
| High School | Milton - Fulton |
| Listing VS Median (in Alpha Park) | |
Price: $2,890,000 low | high Med: $1,600,000 sqft: 5,050 low | high Med: 3,301 $ / sqft: $572 low | high Med: $564 On site: 48 low | high Med: 72.5 | |
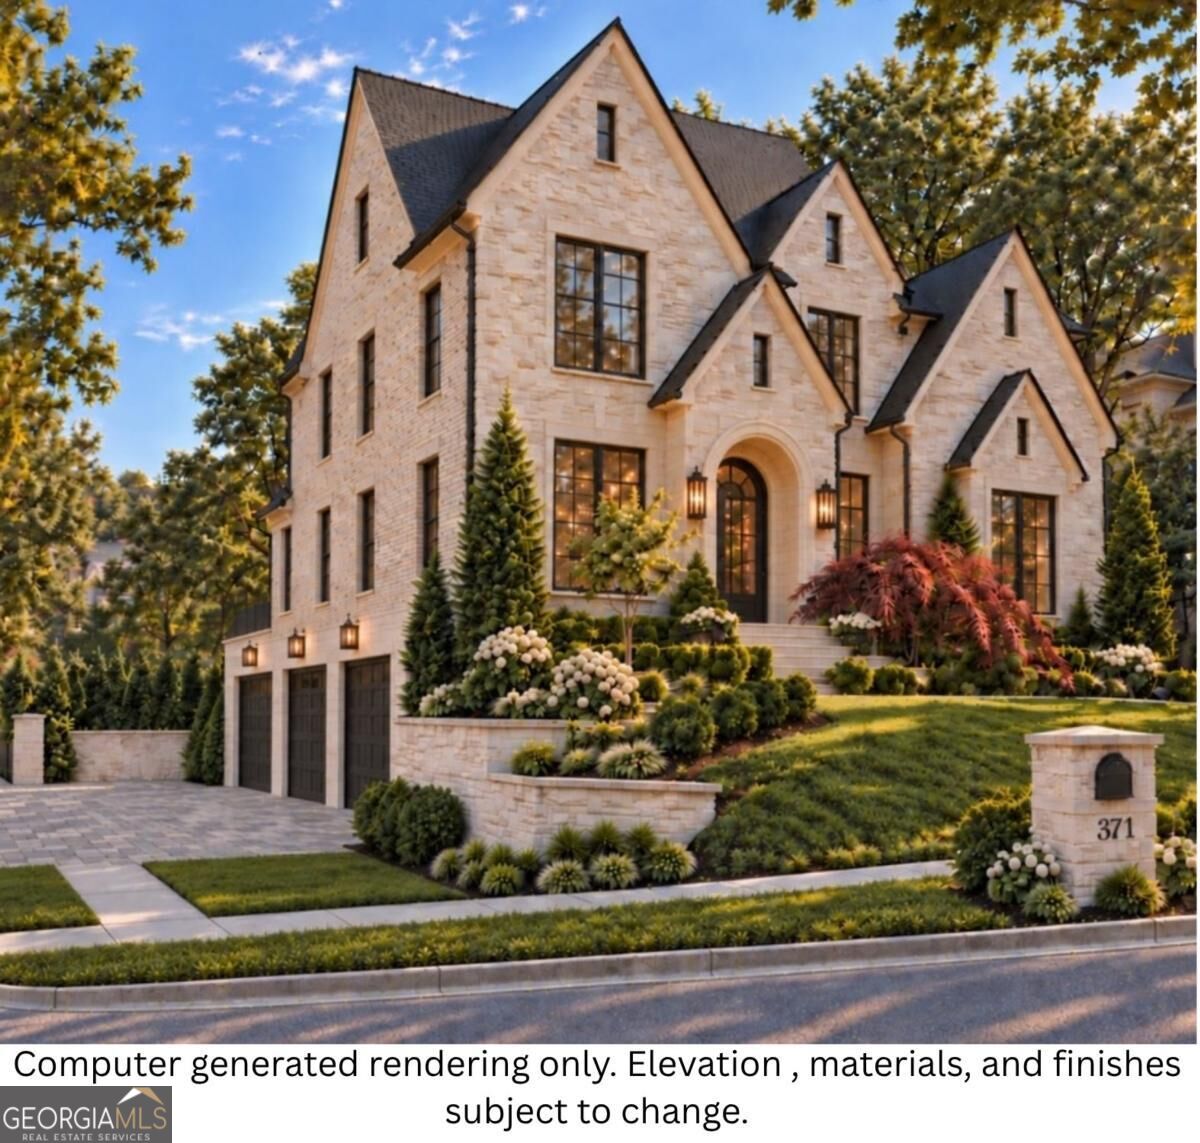 | $2,800,000371 Michael DriveAlpharetta, GA 30009 |
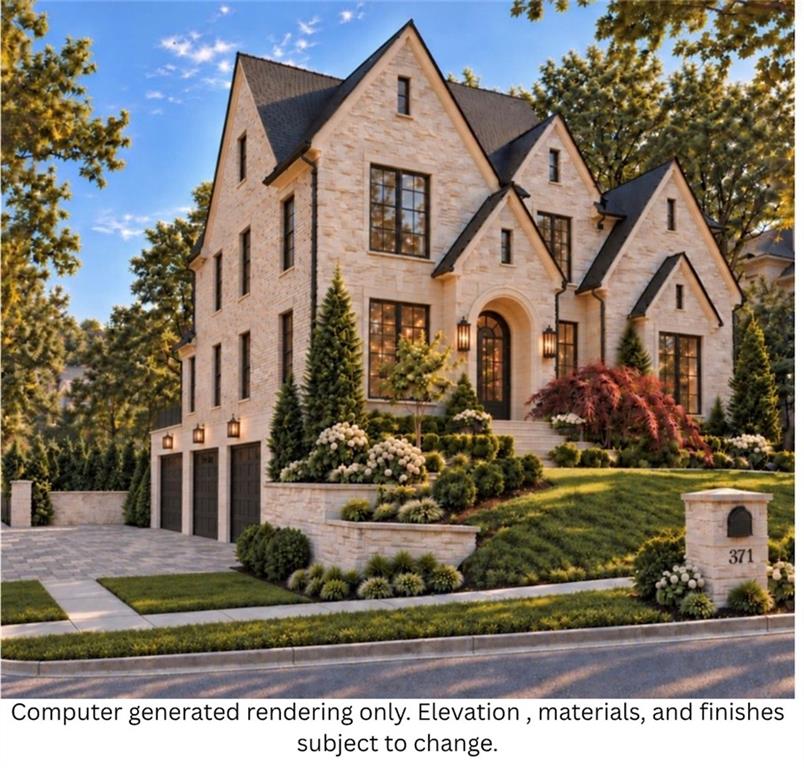 | $2,800,000371 Michael DriveAlpharetta, GA 30009 |