
Description
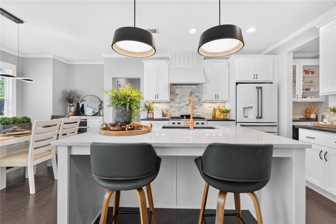
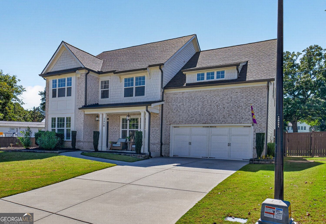
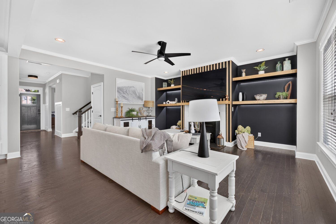
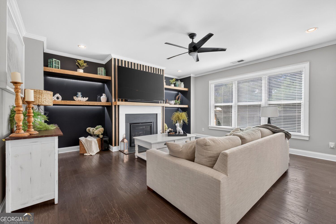
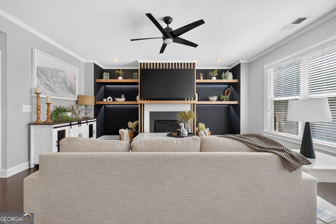
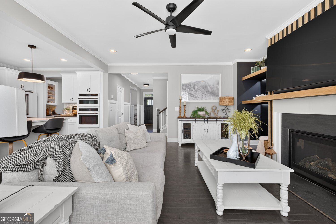
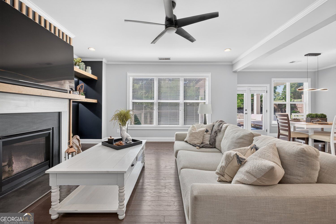
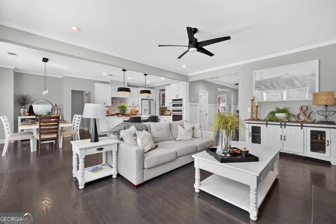
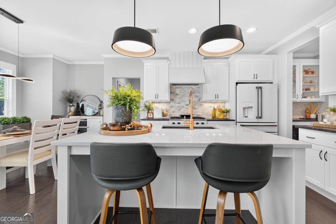
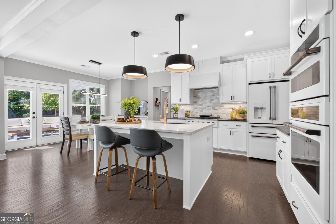
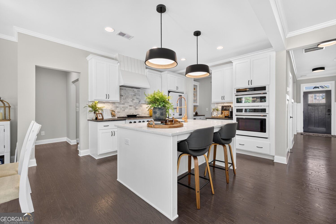
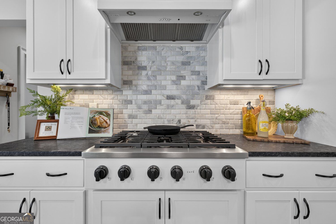
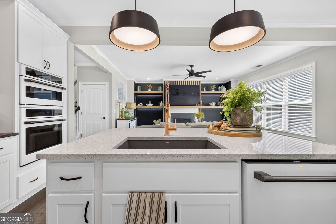
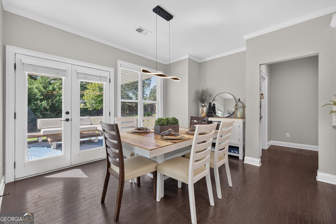
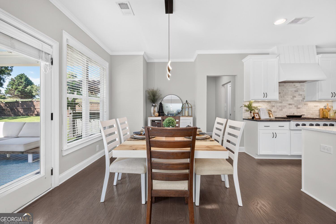
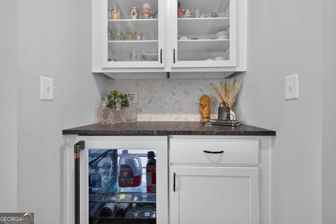
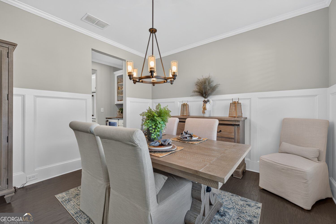
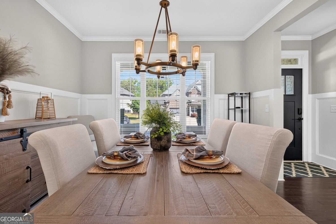
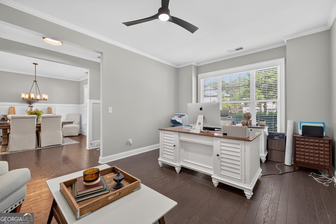
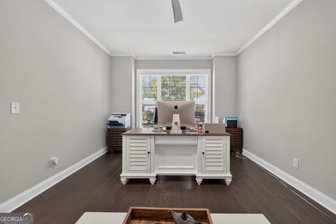
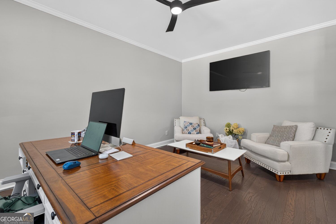
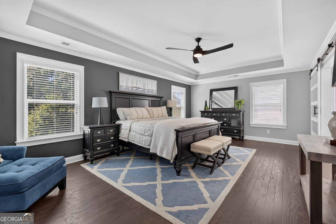
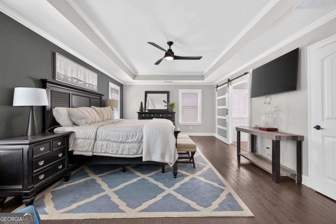
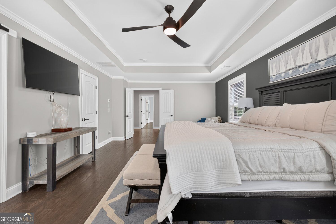
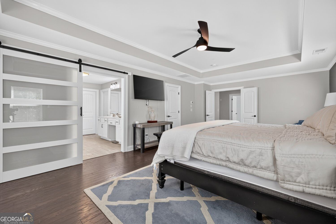
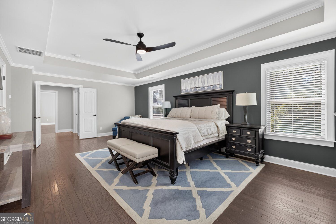
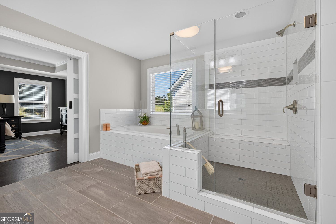
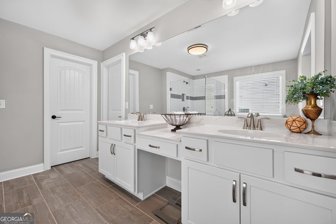
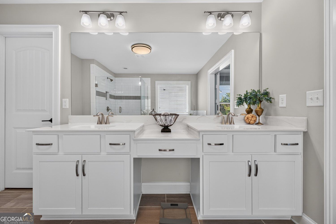
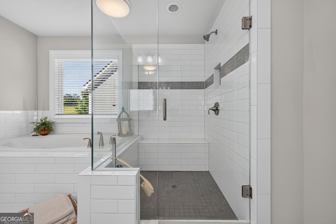
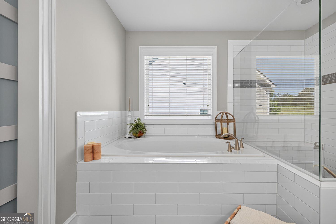
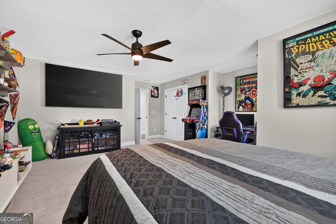
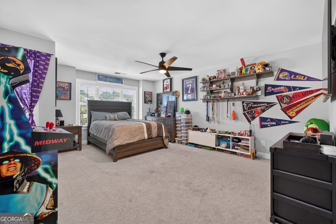
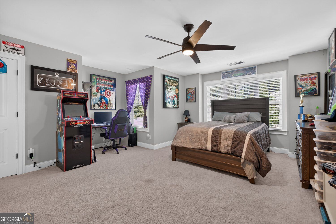
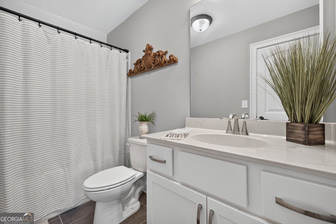
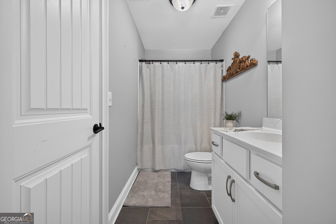
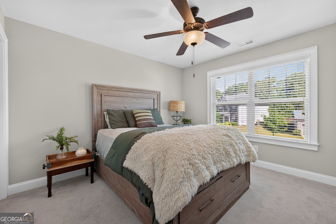
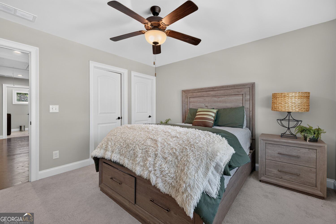
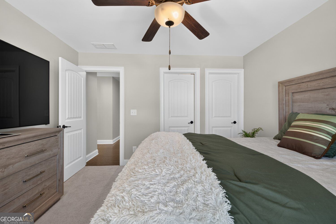
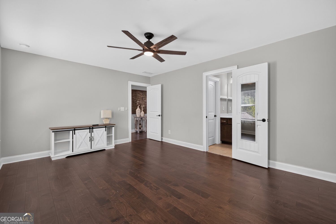
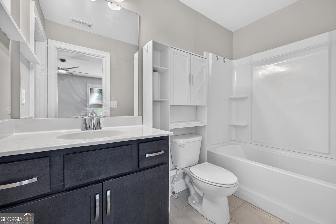
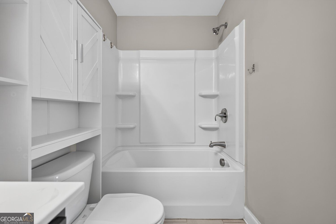
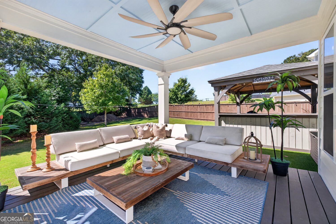
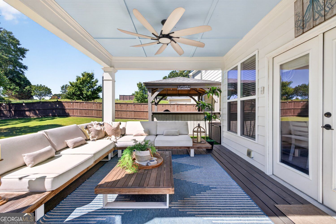
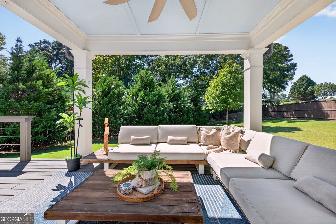
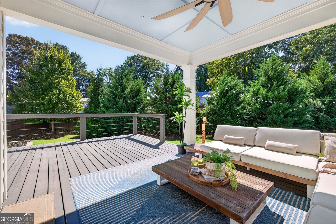
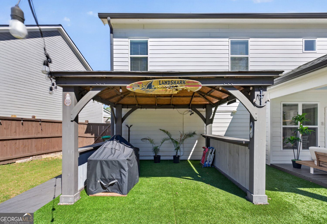
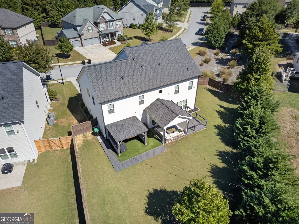
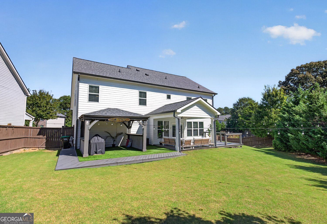
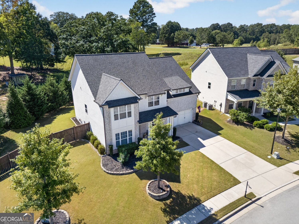
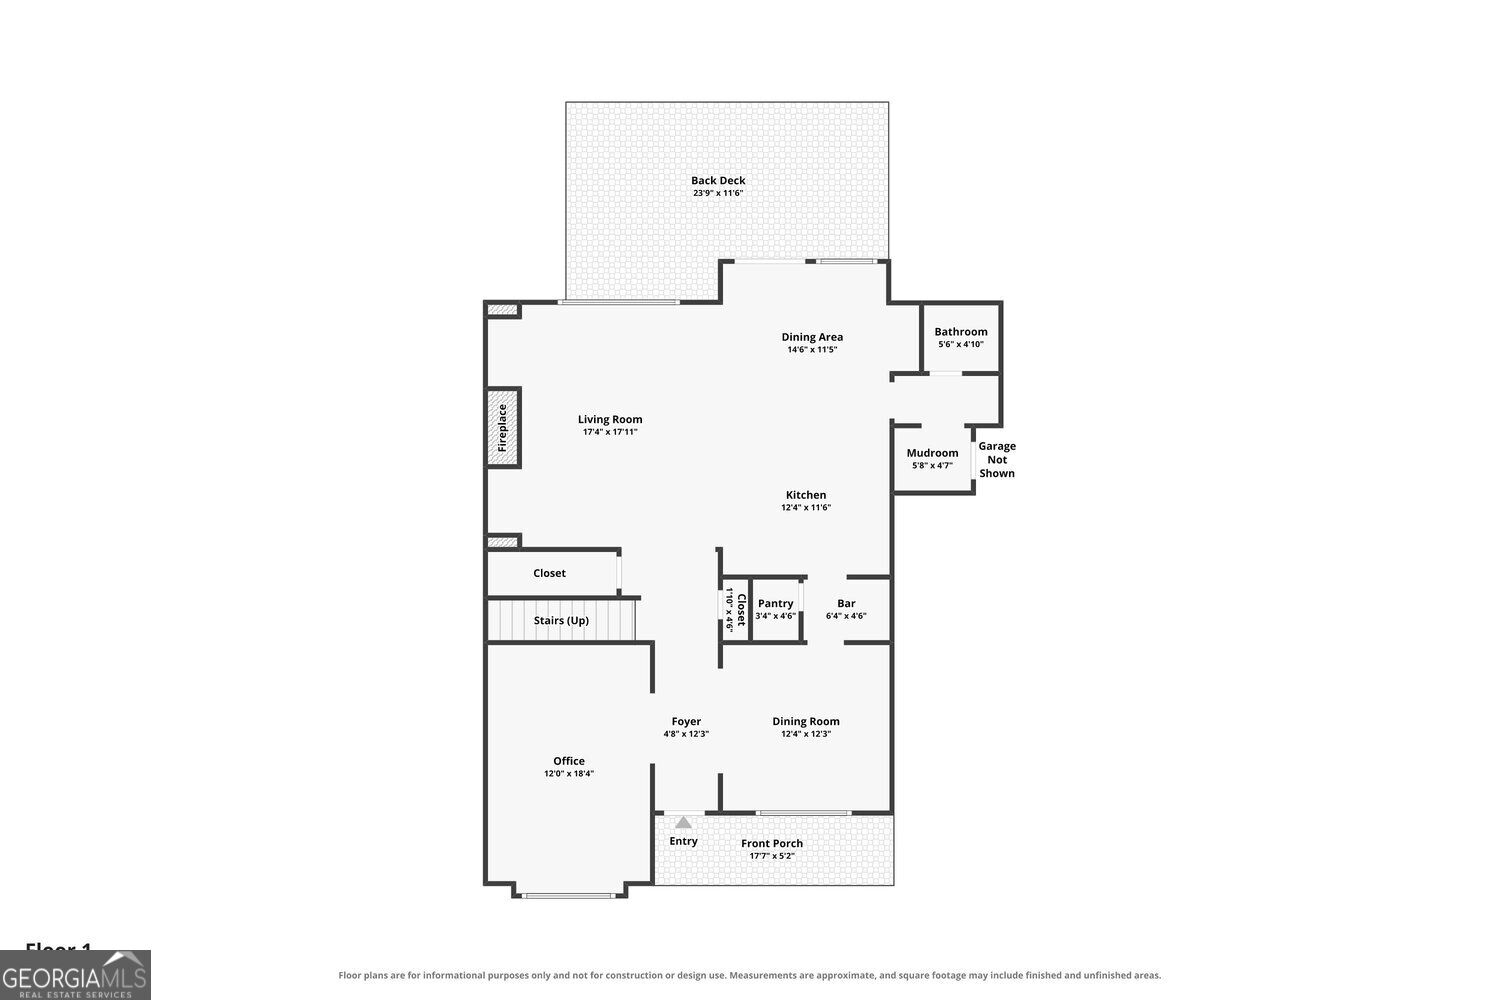
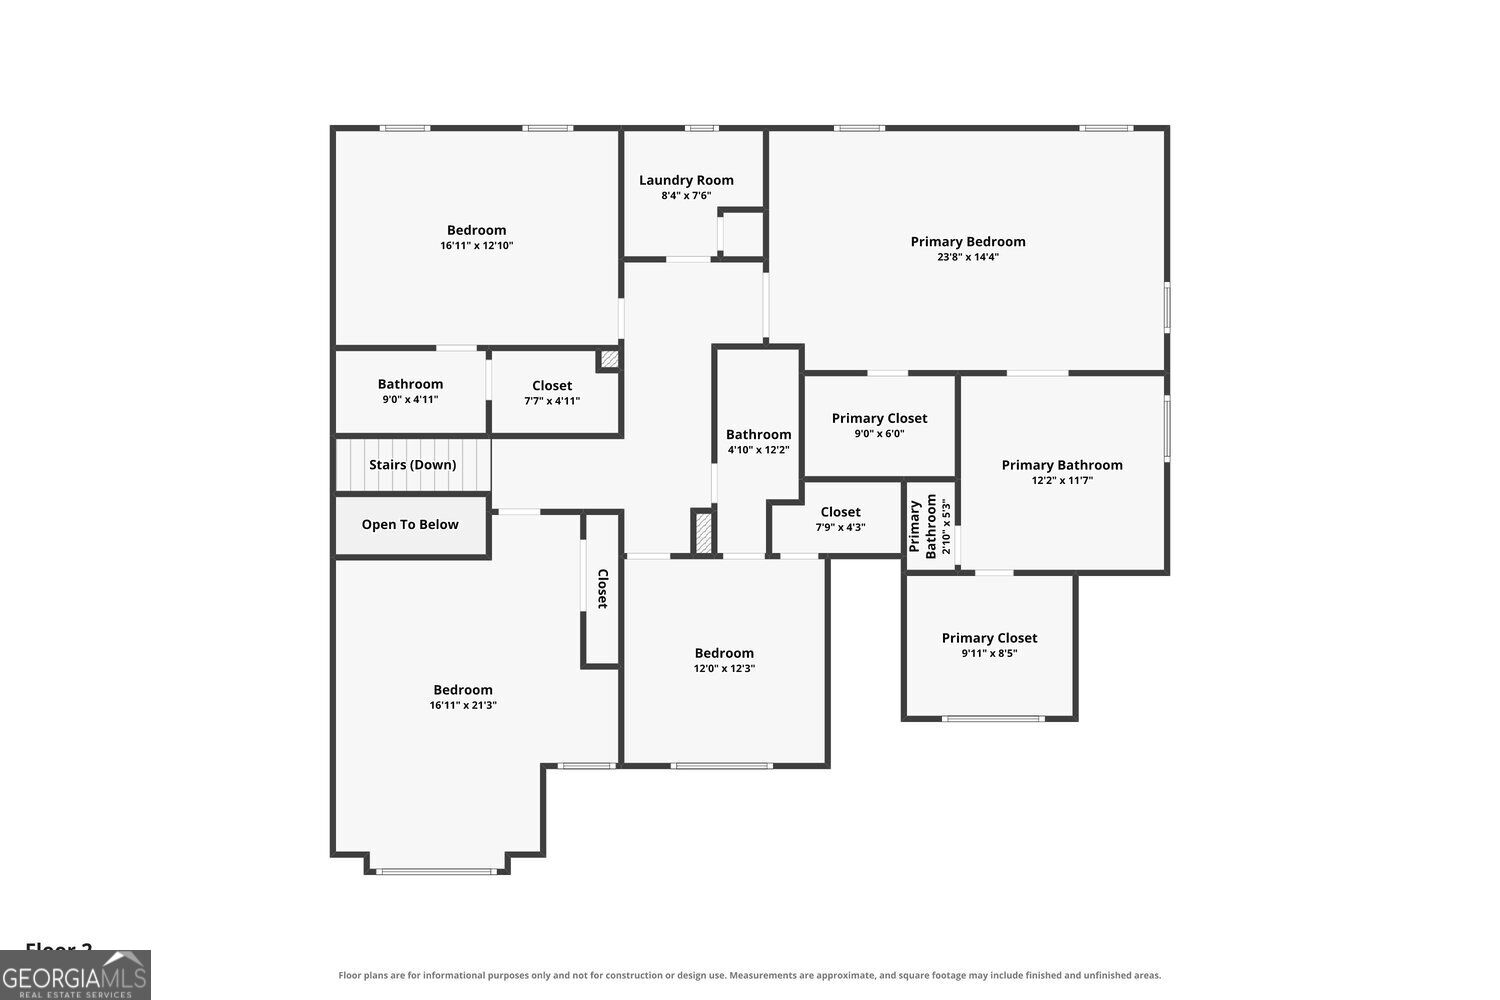
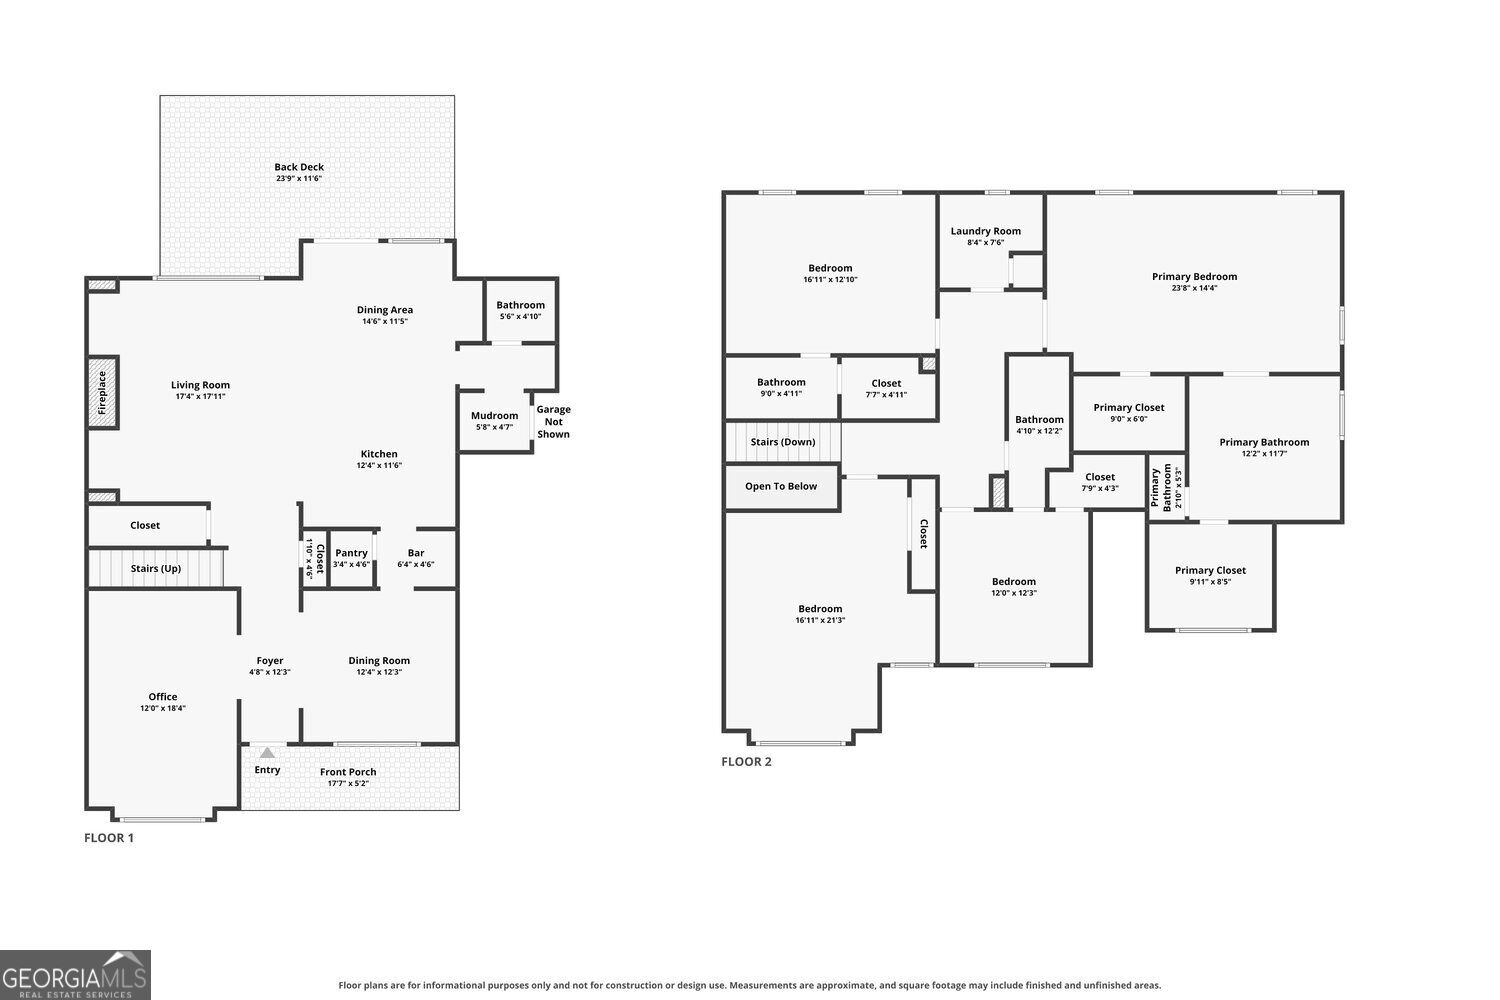
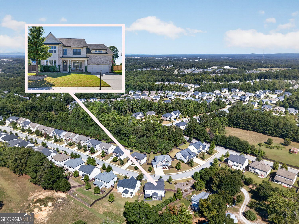
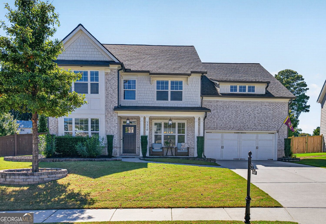
Love a great kitchen? Wait until you see the space that comes with it. This northeast-facing home has an Brand New Upgraded Gourmet Kitchen, generously sized rooms, and a private backyard with plenty of reasons to head outside. Quartz counter tops, white cabinets, bold pendant lights, and a big island give the kitchen plenty of personality. The gas cook top and Built-in Microwave/Oven are ready for whatever's on the menu, and the kitchen opens right into the Breakfast area and Family Room. A fireplace and built-ins keep that space cozy, while a separate dining room and nearby Butler's Pantry make it easy to have friends over. The primary bedroom has room for a king-size setup and a sitting area. The spacious primary bath includes a soaking tub, glass-enclosed shower, and a long double vanity. Secondary bedrooms and baths are roomy, too-plus there's a separate Office and a Mudroom for bags and shoes. Out back, the private, fenced yard gives you room to spread out. Pick a shady seat on the covered porch or soak up the sun on the adjoining deck. No need to bring the grill...the XL Green Egg is staying with the property for your next outdoor entertaining or watching your favorite team on the big screen! Need workshop space? This home features an extended garage you can make your own work/play space. Ask about Lender Incentives and Home Warranty Information.
Details
| MLS # | 10870619 |
|---|---|
| Listing Type | For Sale |
| Style | House |
| HOA Dues | $1,010 |
| Sub-Type | Resale |
| Status | Active |
| Year | 2018 |
| Days On Site | 39 |
| Listing Provided By | BHHS Georgia Properties | Brooke Buffum |
Features
| Bed(s) | 4 |
|---|---|
| Bath(s) | 4 Total |
| SQ Feet | 3,165 |
| Story(s) | 2 |
| Acreage | 0.32 |
Interior
| Appliances | Dishwasher, Disposal, Double Oven, Gas Water Heater, Microwave |
|---|---|
| Interior Features | Double Vanity, Vaulted Ceiling(s), Walk-In Closet(s) |
| Cooling | Central Air |
| Cooling Yes / No | Yes |
| Heating | Forced Air |
| Heating Yes / No | Yes |
| Fireplace Yes / No | Yes |
| Fireplaces Total | 1 |
| Fireplace Features | Masonry |
| Room Kitchen Features | Kitchen Island, Pantry, Solid Surface Counters |
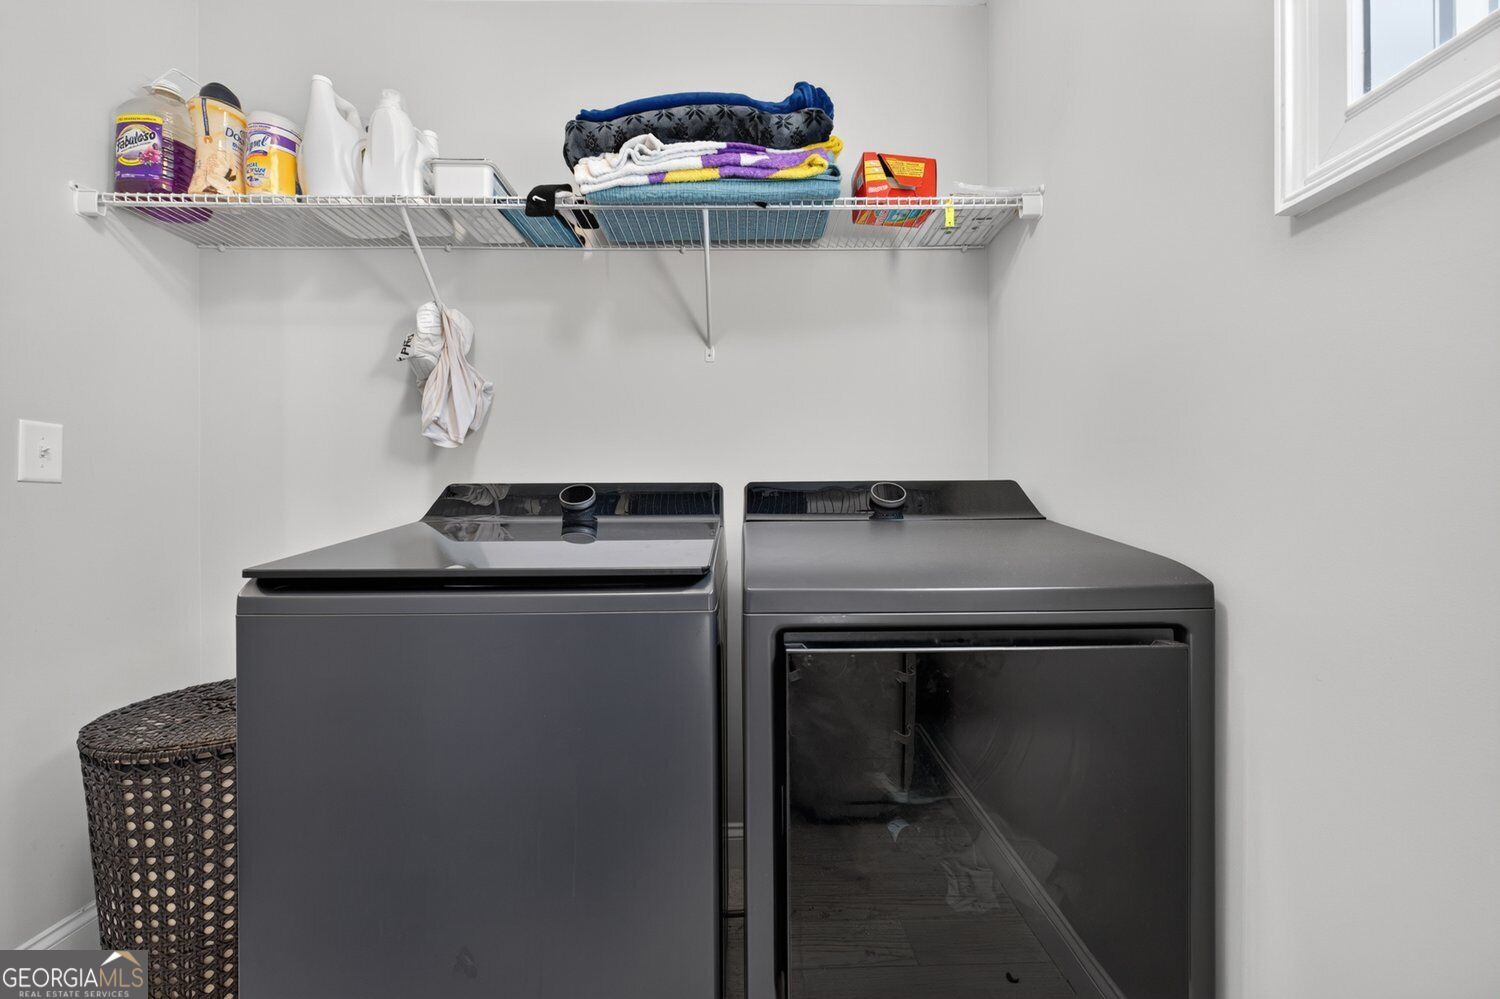
| Laundry Features | Upper Level |
Exterior
| Exterior Features | Other |
|---|---|
| Lot Features | Level, Private |
| Construction Materials | Wood Siding |
| Roof | Composition |
| Fencing | Back Yard |
| Foundation Details | Slab |
| Patio And Porch Features | Deck, Patio |
| Security Features | Carbon Monoxide Detector(s) |
Parking
| Attached Garage Yes / No | No |
|---|---|
| Garage Yes / No | Yes |
| Parking Features | Garage |
Utilities
| Utilities | Cable Available, Electricity Available, Natural Gas Available, Phone Available, Sewer Available, Underground Utilities, Water Available |
|---|---|
| Sewer | Public Sewer |
Taxes
| Tax Annual Amount | 9125 |
|---|---|
| Tax Year | 2025 |
Location
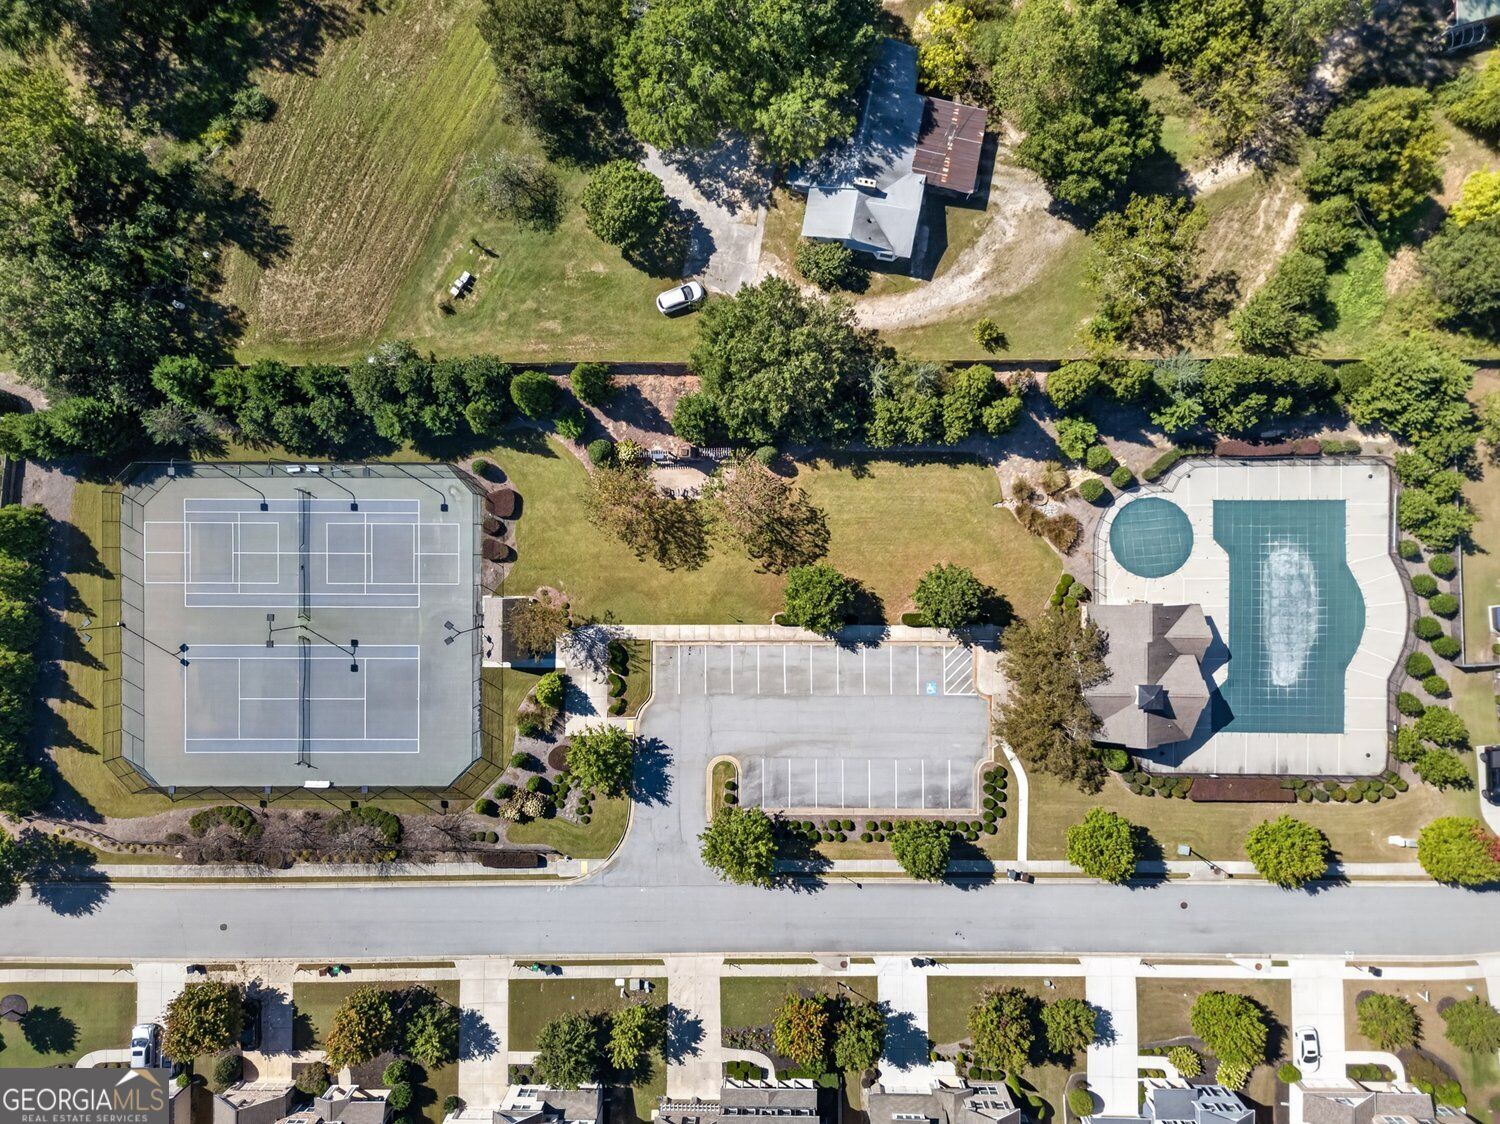
| Community Features | Clubhouse, Playground, Pool, Street Lights, Sidewalks, Tennis Court(s) |
|---|
Area Information
| State | GA |
|---|---|
| County | Gwinnett |
| City | Buford |
| Zip Code | 30519 |
| Area | Gwinnett |
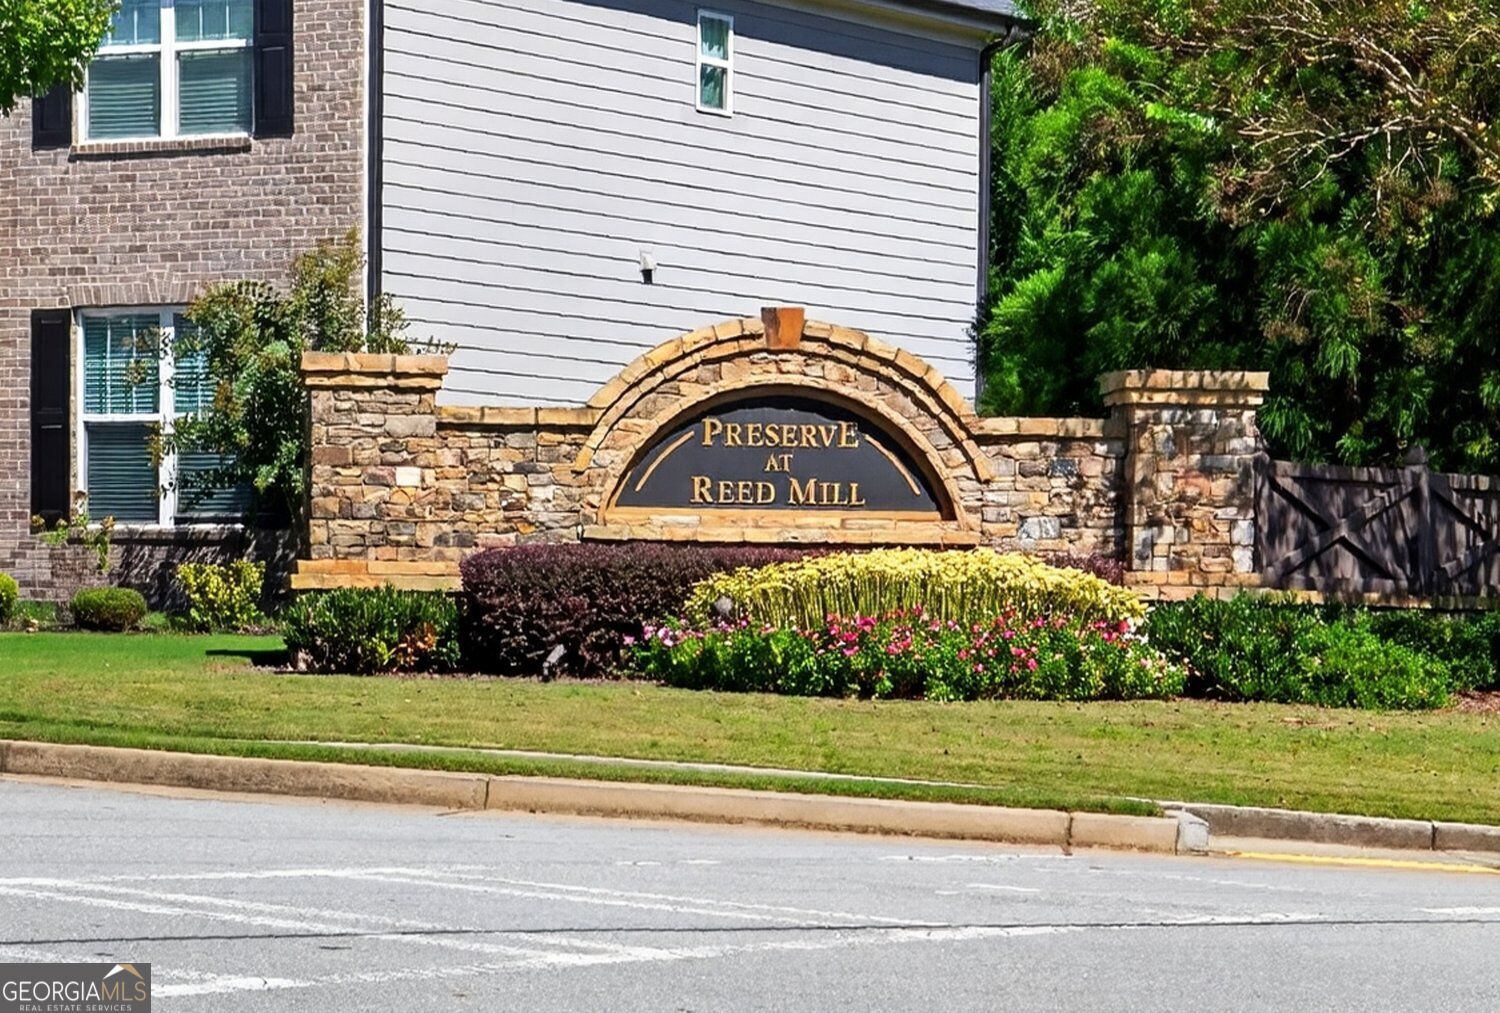
| Community Name | PRESERVE AT REED MILL PH 2 |
| School District | Seckinger |
| Elementary School | Ivy Creek |
| High School | Seckinger |
| Listing VS Median (in PRESERVE AT REED MILL PH 2) | |
Price: $675,000 low | high Med: $675,000 sqft: 3,165 low | high Med: 3,165 $ / sqft: $213 low | high Med: $213 On site: 39 low | high Med: 39 | |
Market Activity 30519
Request a showing
Request a showing
Contact
Learn More About This Property

| State | GA |
|---|---|
| County | Gwinnett |
| City | Buford |
| Zip Code | 30519 |
| Area | Gwinnett |
| Community Name | PRESERVE AT REED MILL PH 2 |
| School District | Seckinger |
| Elementary School | Ivy Creek |
| High School | Seckinger |
| Listing VS Median (in PRESERVE AT REED MILL PH 2) | |
Price: $675,000 low | high Med: $675,000 sqft: 3,165 low | high Med: 3,165 $ / sqft: $213 low | high Med: $213 On site: 39 low | high Med: 39 | |