

Description
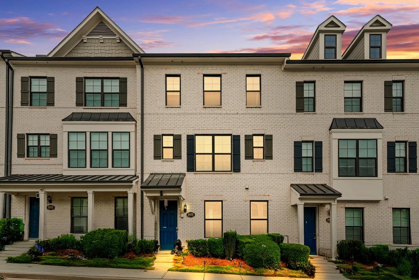
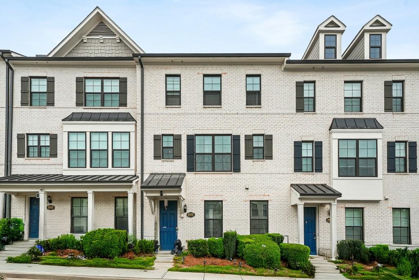
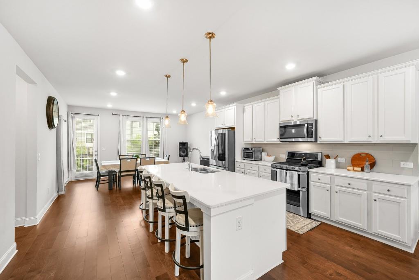
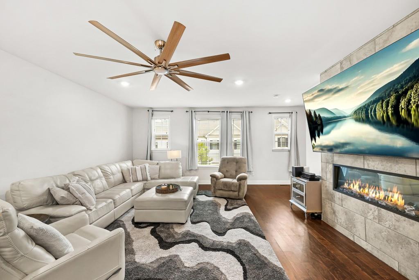
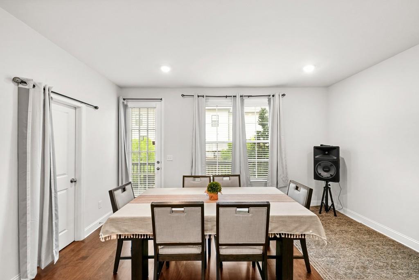
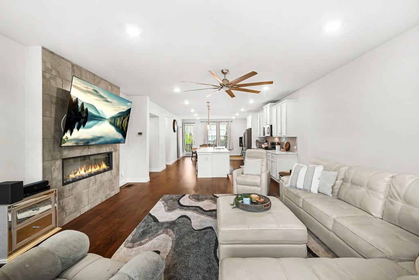
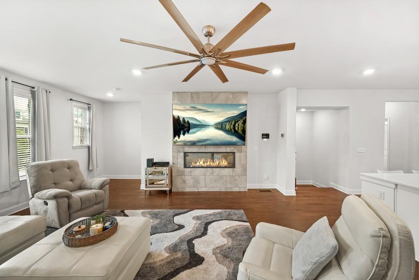
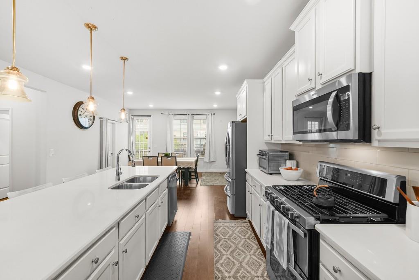
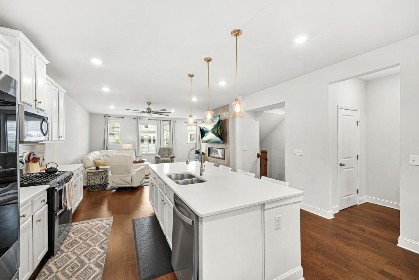
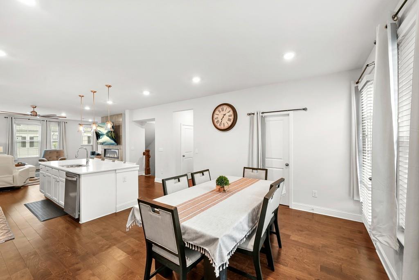
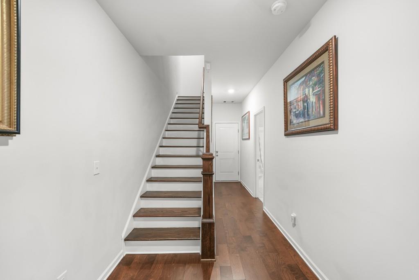
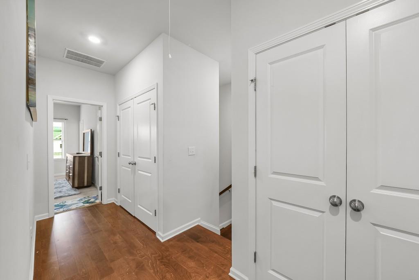
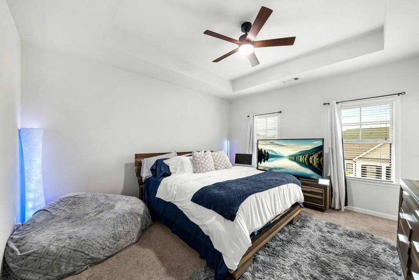
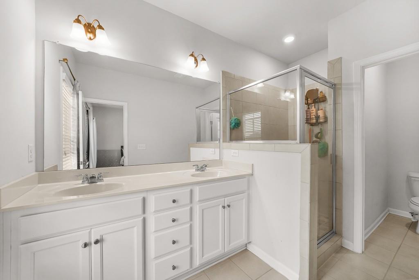
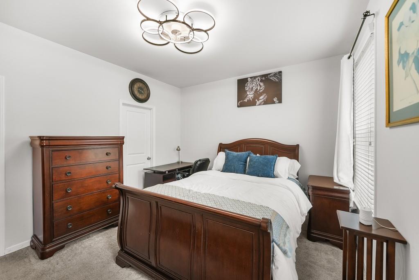
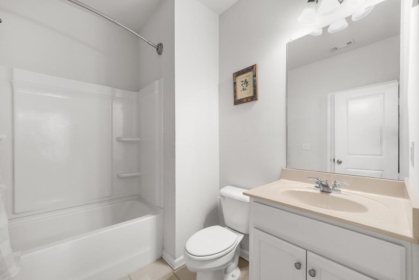
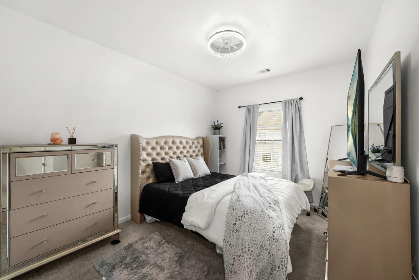
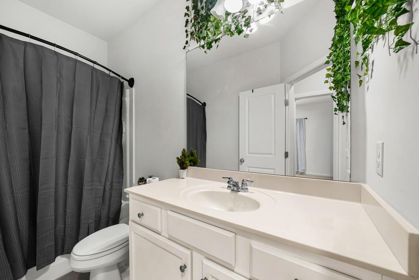
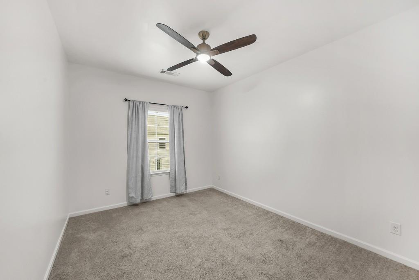
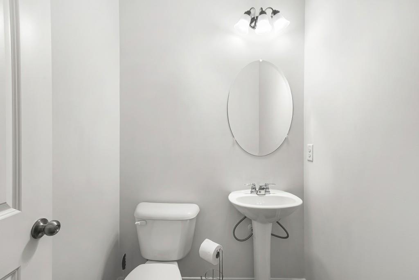
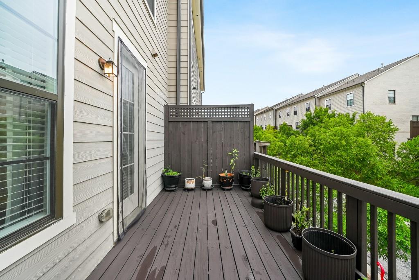
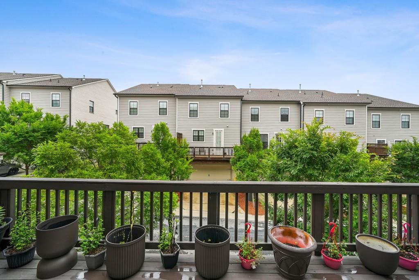
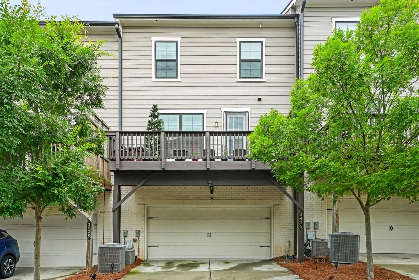
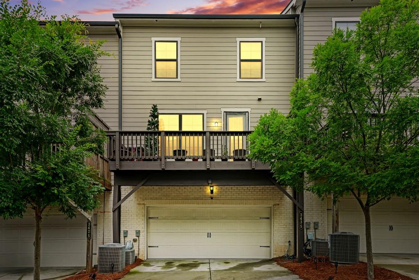
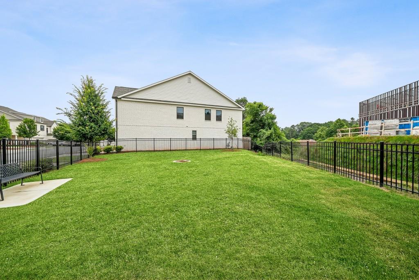
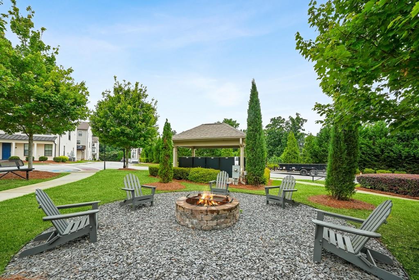
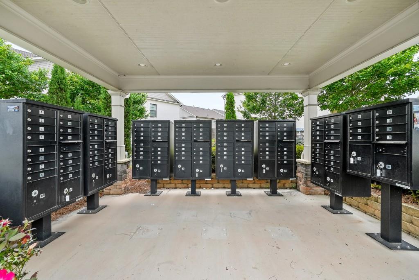
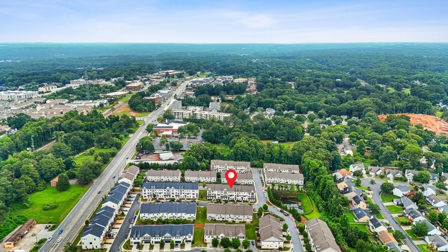
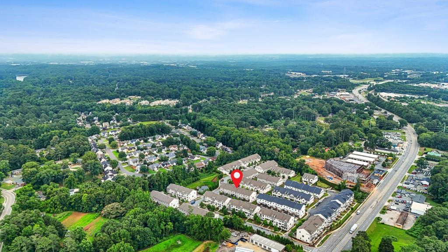
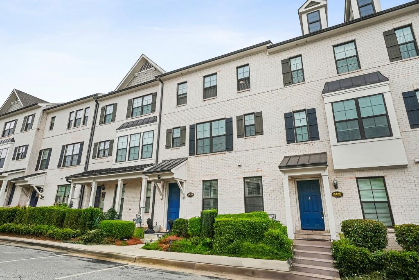
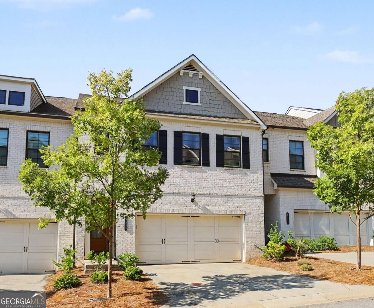
Welcome home to 3435 Pickens St., where downtown Duluth living meets effortless convenience. Tucked just steps from the vibrant Duluth Town Green, this beautifully appointed three-story townhome offers a spacious home with thoughtfully designed living space with 4 bedrooms and 3.5 bathrooms. A bright, open-concept main level centers around a stylish kitchen with stainless steel appliances, granite countertops, and a generous island making it the natural gathering spot for everyday living and easy entertaining. The primary suite offers a peaceful retreat with a spacious walk-in closet, while two additional bedrooms share a well-appointed bath. A bedroom and full bath on the 1st floor makes for a great guest or in-law suite. Step outside to your private deck, the perfect spot for morning coffee or evening conversation. A two-car garage adds everyday convenience that's hard to find this close to the action. And the location truly delivers: a short walk to Duluth's beloved Town Green, with its seasonal concerts, festivals, and weekly food truck gatherings. Spend your weekends exploring nearby favorites along charming downtown's Main Street, all while enjoying easy access to I-85 and Peachtree Industrial Boulevard for an effortless commute. Neighborhood amenities include a fire pit and a dog park along with all exterior building and ground maintenance. A rare opportunity to enjoy low-maintenance, walkable living in one of Duluth's most sought-after communities. An assumable mortgage is available for the right buyer and offer.
Details
| MLS # | 7856804 |
|---|---|
| Listing Type | For Sale |
| Style | Town House |
| HOA Dues | $180 |
| Sub-Type | Resale |
| Status | Active |
| Year | 2020 |
| Days On Site | 15 |
| Listing Provided By | Atlanta Fine Homes Sotheby's International | Heather Killgo |
Features
| Bed(s) | 4 |
|---|---|
| Bath(s) | 4 Total |
| SQ Feet | 2,292 |
| Garage | 2 |
| Acreage | 0.04 |
| Water Front | Yes |
| Property View | Other |
Interior
| Appliances | Dishwasher, Disposal, Double Oven, Gas Range, Gas Water Heater, Microwave |
|---|---|
| Interior Features | Disappearing Attic Stairs, Double Vanity, Entrance Foyer, High Ceilings 9 ft Main, High Ceilings 9 ft Upper, High Ceilings 9 ft Lower, Walk-In Closet(s) |
| Cooling | Central Air, Zoned |
| Heating | Forced Air, Natural Gas, Zoned |
| Fireplaces Total | 1 |
| Fireplace Features | Factory Built, Family Room |
| Window Features | Double Pane Windows |
| Room Kitchen Features | Cabinets White, Eat-in Kitchen, Kitchen Island, Pantry Walk-In, Stone Counters, View to Family Room |
| Room Dining Room Features | Great Room, Open Concept |
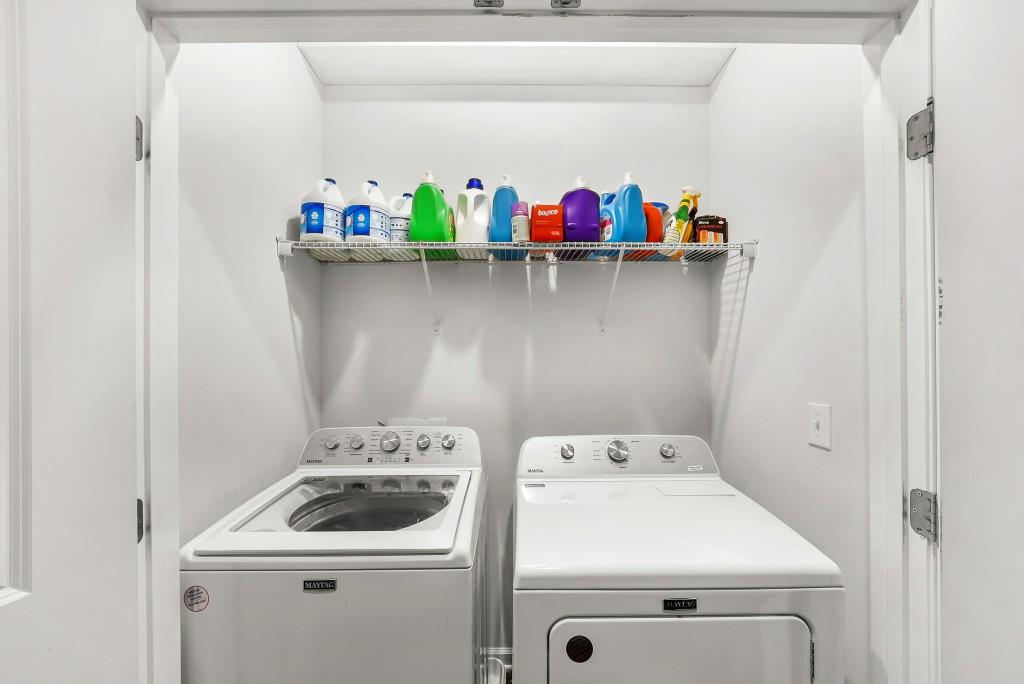
| Laundry Features | Upper Level |
Exterior
| Accessibility Features | None |
|---|---|
| Exterior Features | Private Entrance, Private Yard |
| Lot Features | Landscaped, Level |
| Construction Materials | Brick, Brick 3 Sides, Cement Siding |
| Roof | Composition |
| Fencing | None |
| Foundation Details | Slab |
| Waterfront Features | None |
| Patio And Porch Features | Deck |
| Security Features | Carbon Monoxide Detector(s) |
Parking
| Garage Spaces | 2 |
|---|---|
| Parking Features | Garage, Garage Door Opener, Garage Faces Rear, Level Driveway |
| Open Parking Yes / No | Yes |
Utilities
| Utilities | Cable Available, Electricity Available, Natural Gas Available, Sewer Available, Underground Utilities, Water Available |
|---|---|
| Sewer | Public Sewer |
| Electric | None |
Taxes
| Tax Annual Amount | 6354 |
|---|---|
| Tax Legal Description | UNIT 43 SHERWOOD CROSSING |
| Tax Lot | 43 |
| Tax Parcel Letter | R6292-621 |
| Tax Year | 2025 |
Location
| Community Features | Dog Park, Homeowners Assoc, Near Public Transport, Near Schools, Near Shopping, Restaurant, Other |
|---|
Area Information
| State | GA |
|---|---|
| County | Gwinnett GA |
| City | Duluth |
| Zip Code | 30096 |
| Area | Gwinnett GA |
| Community Name | Sherwood Crossing |
| School District | Duluth |
| Elementary School | Harris |
| High School | Duluth |
| Listing VS Median (in Sherwood Crossing) | |
Price: $475,000 low | high Med: $462,450 sqft: 2,292 low | high Med: 2,259 $ / sqft: $207 low | high Med: $205 On site: 15 low | high Med: 25.5 | |
Market Activity 30096
Request a showing
Request a showing
 Listings identified with the FMLS IDX logo come from FMLS and are held by brokerage firms other than the owner of this website. The listing brokerage is identified in any listing details. Information is deemed reliable but is not guaranteed. If you believe any FMLS listing contains material that infringes your copyrighted work please click here to review our DMCA policy and learn how to submit a takedown request. © 2022 First Multiple Listing Service, Inc.
Contact
Learn More About This Property

| State | GA |
|---|---|
| County | Gwinnett GA |
| City | Duluth |
| Zip Code | 30096 |
| Area | Gwinnett GA |
| Community Name | Sherwood Crossing |
| School District | Duluth |
| Elementary School | Harris |
| High School | Duluth |
| Listing VS Median (in Sherwood Crossing) | |
Price: $475,000 low | high Med: $462,450 sqft: 2,292 low | high Med: 2,259 $ / sqft: $207 low | high Med: $205 On site: 15 low | high Med: 25.5 | |
 | $449,9003434 Senna RoadDuluth, GA 30096 |
 | $449,9003434 Senna RoadDuluth, GA 30096 |